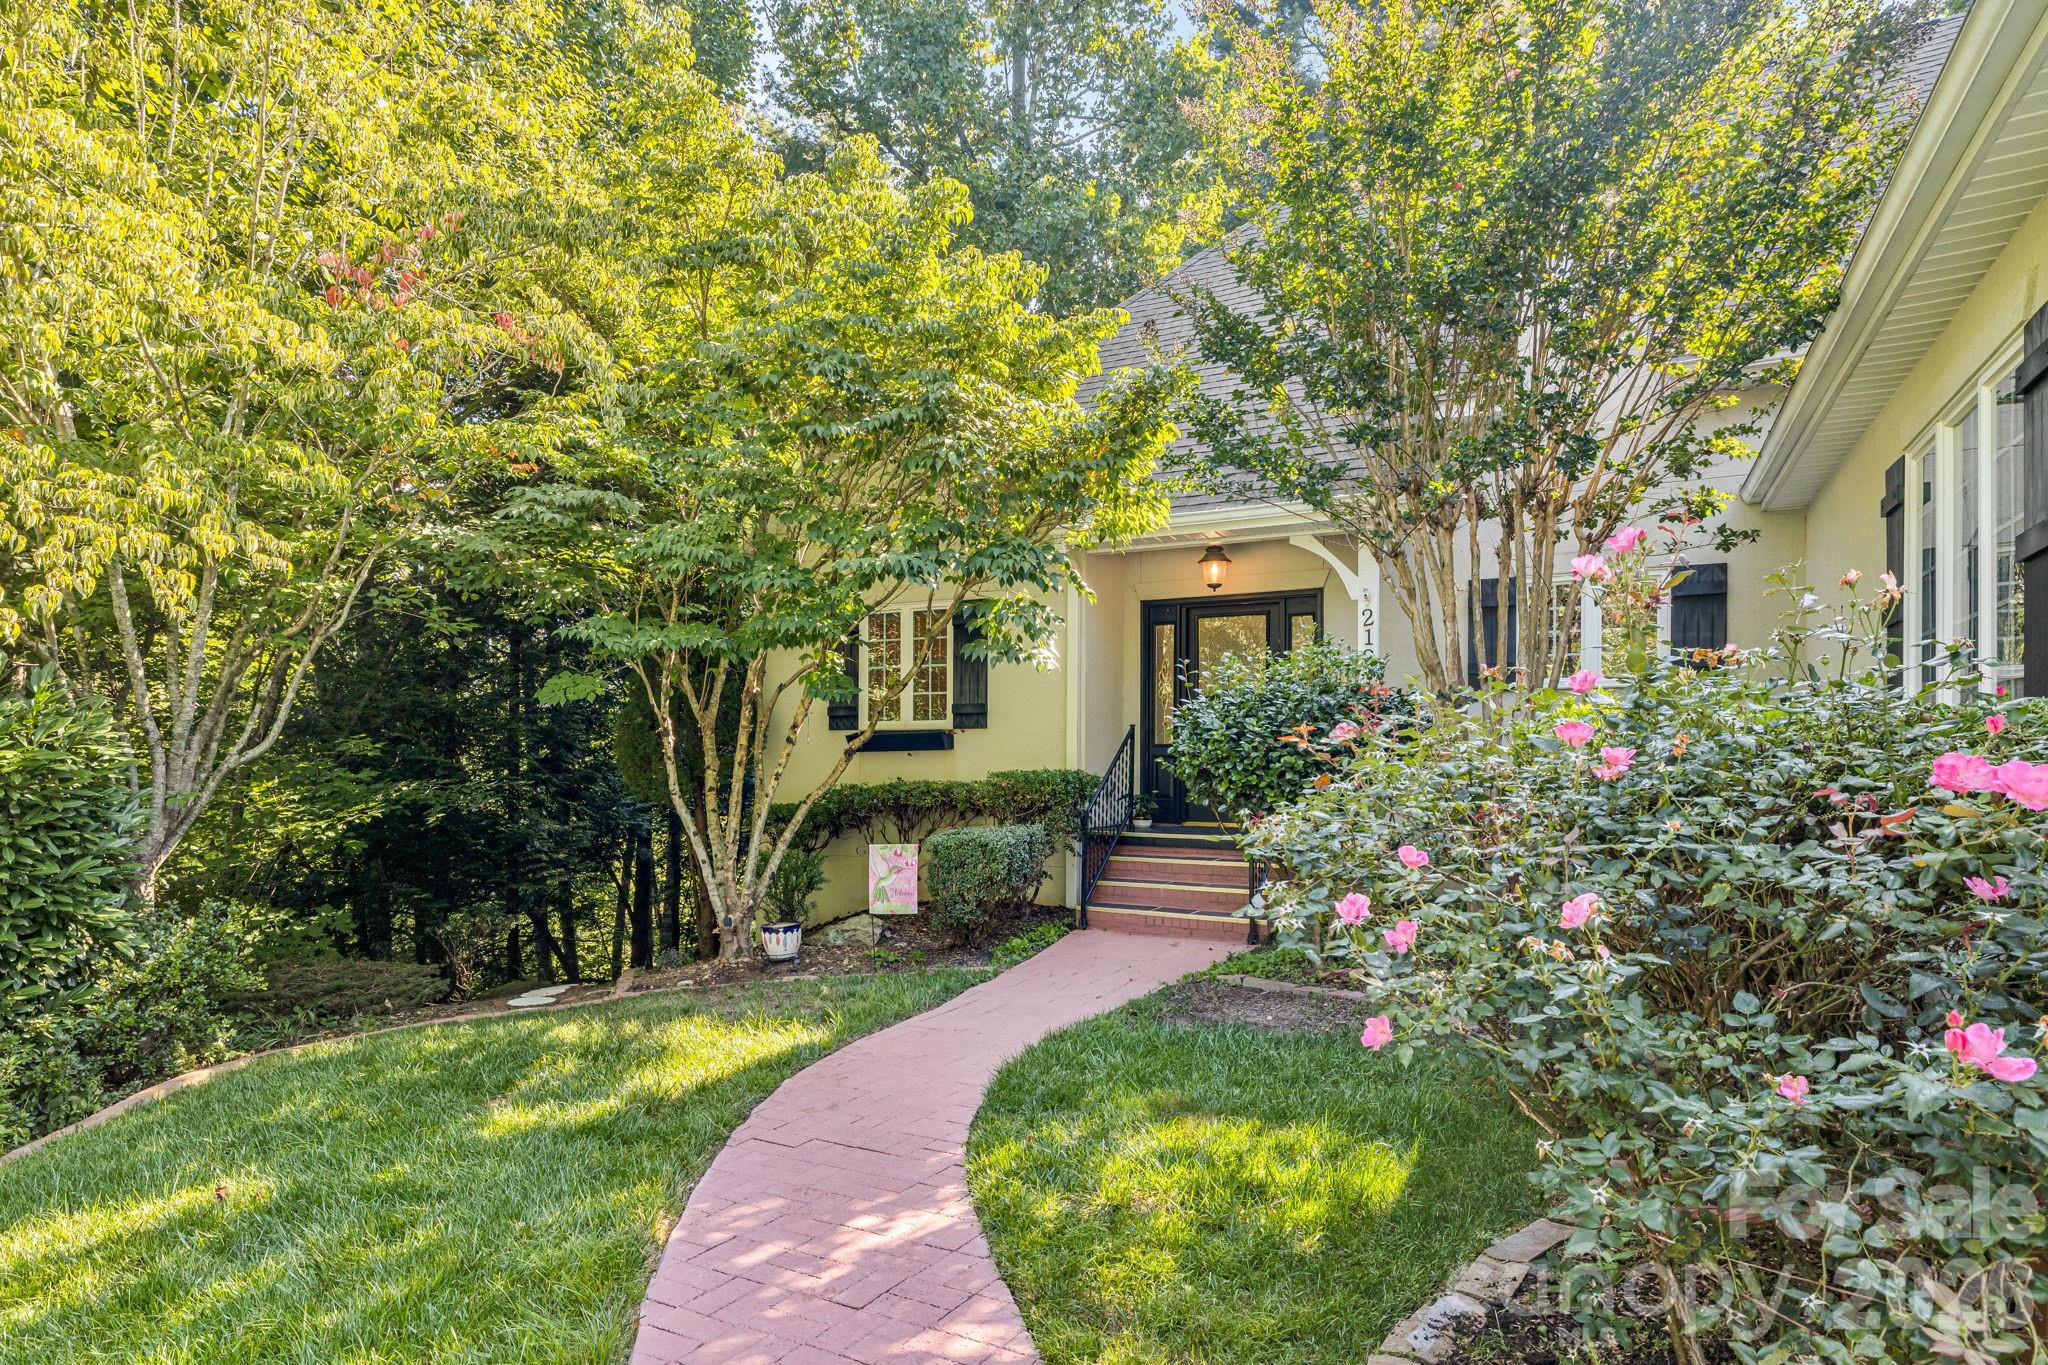
Home entrance framed by mature trees and pink flowers, with a curved brick walkway.
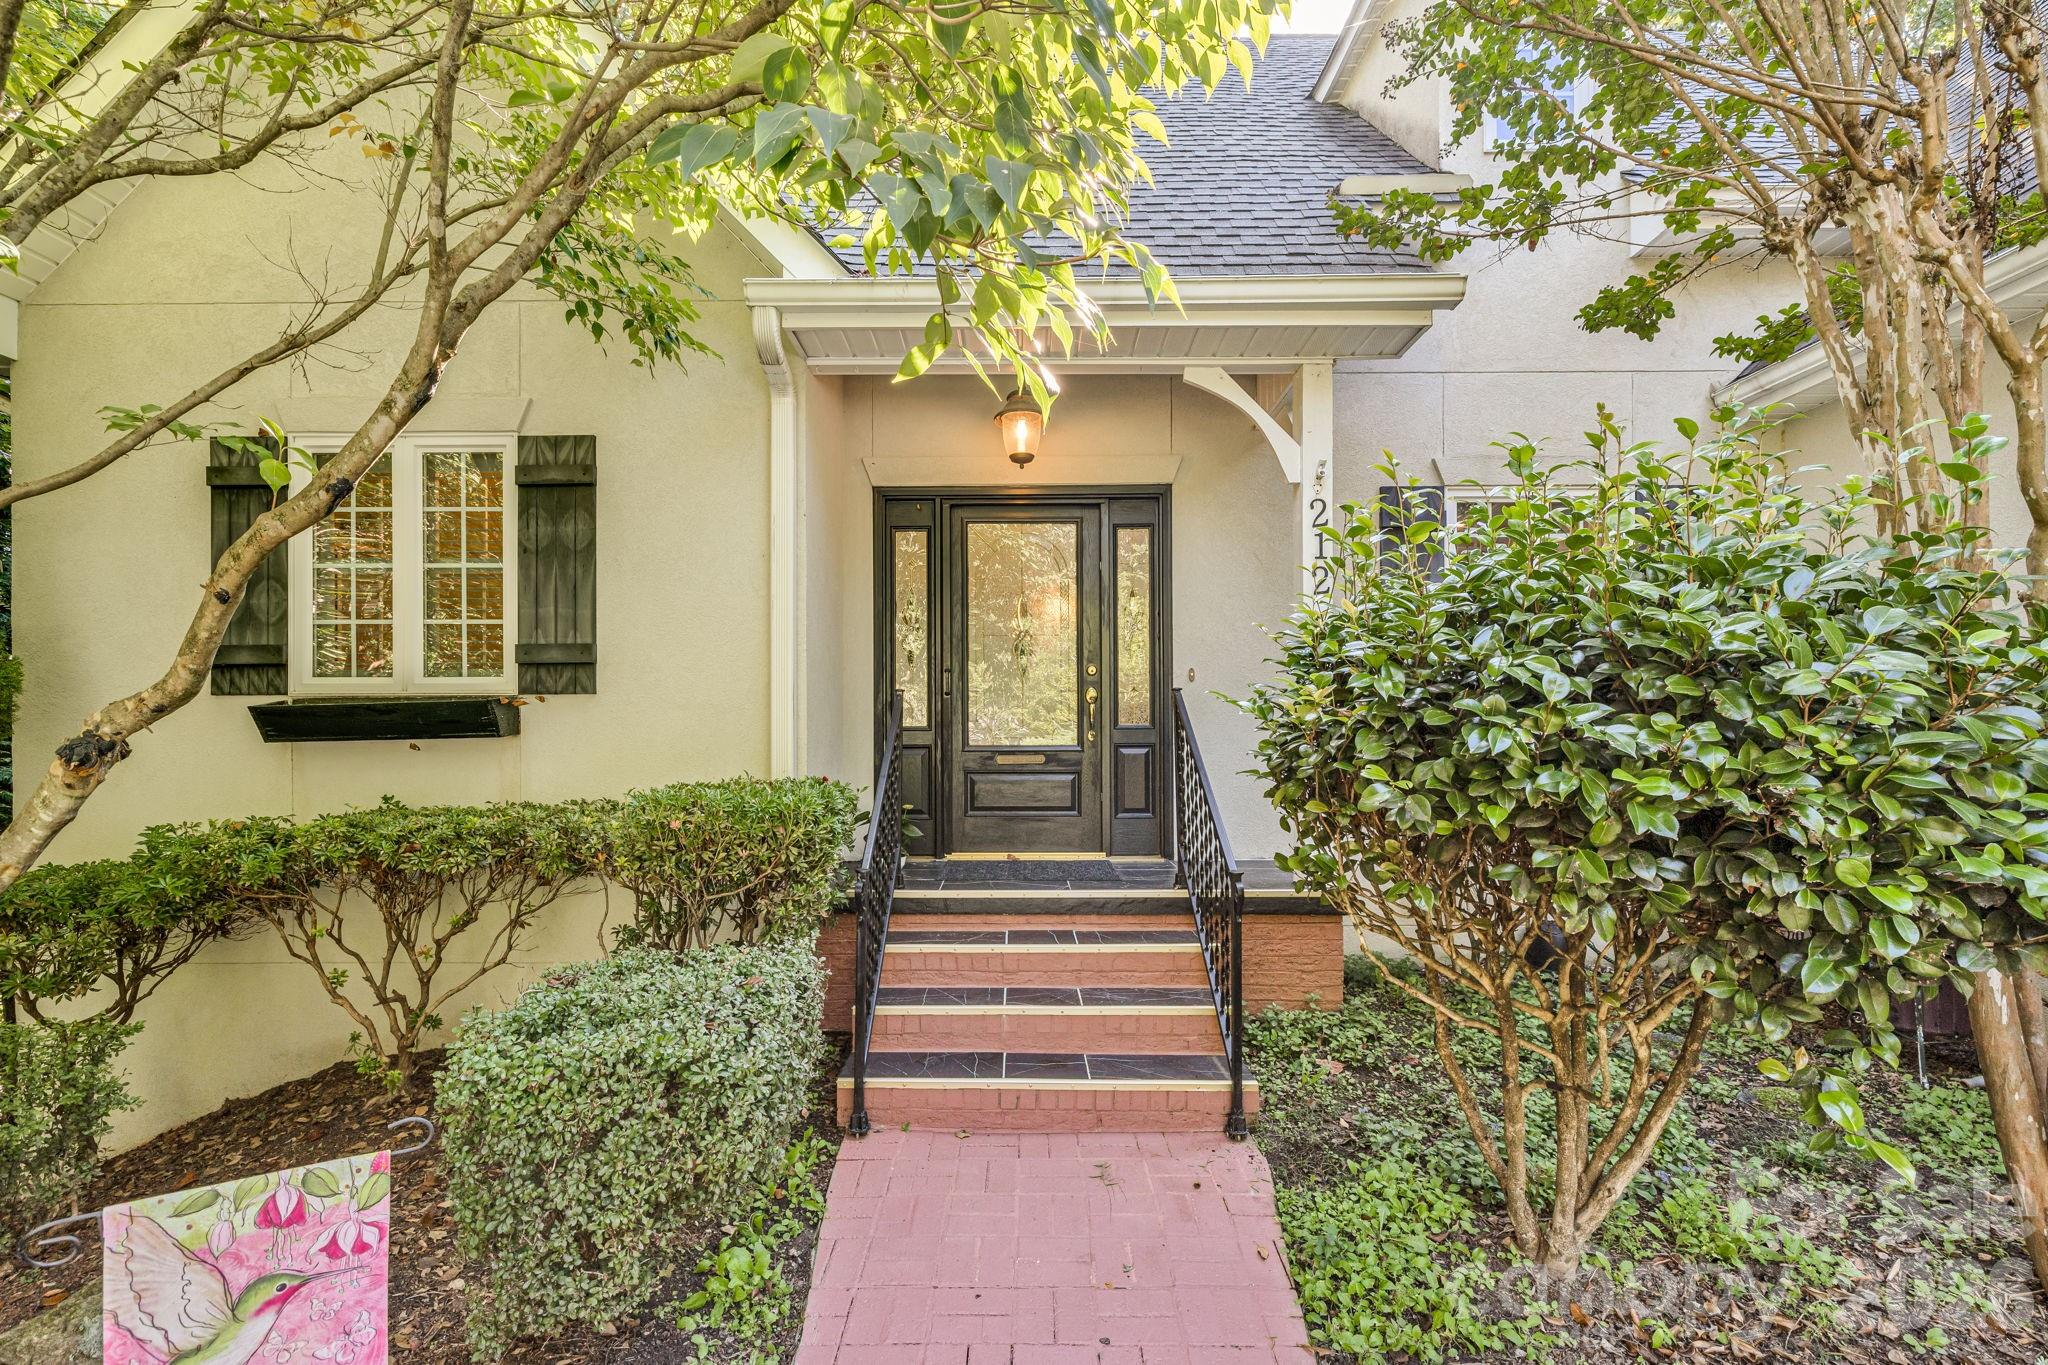
Home entrance with dark glass-paneled door, brick steps, and leafy shrubs.
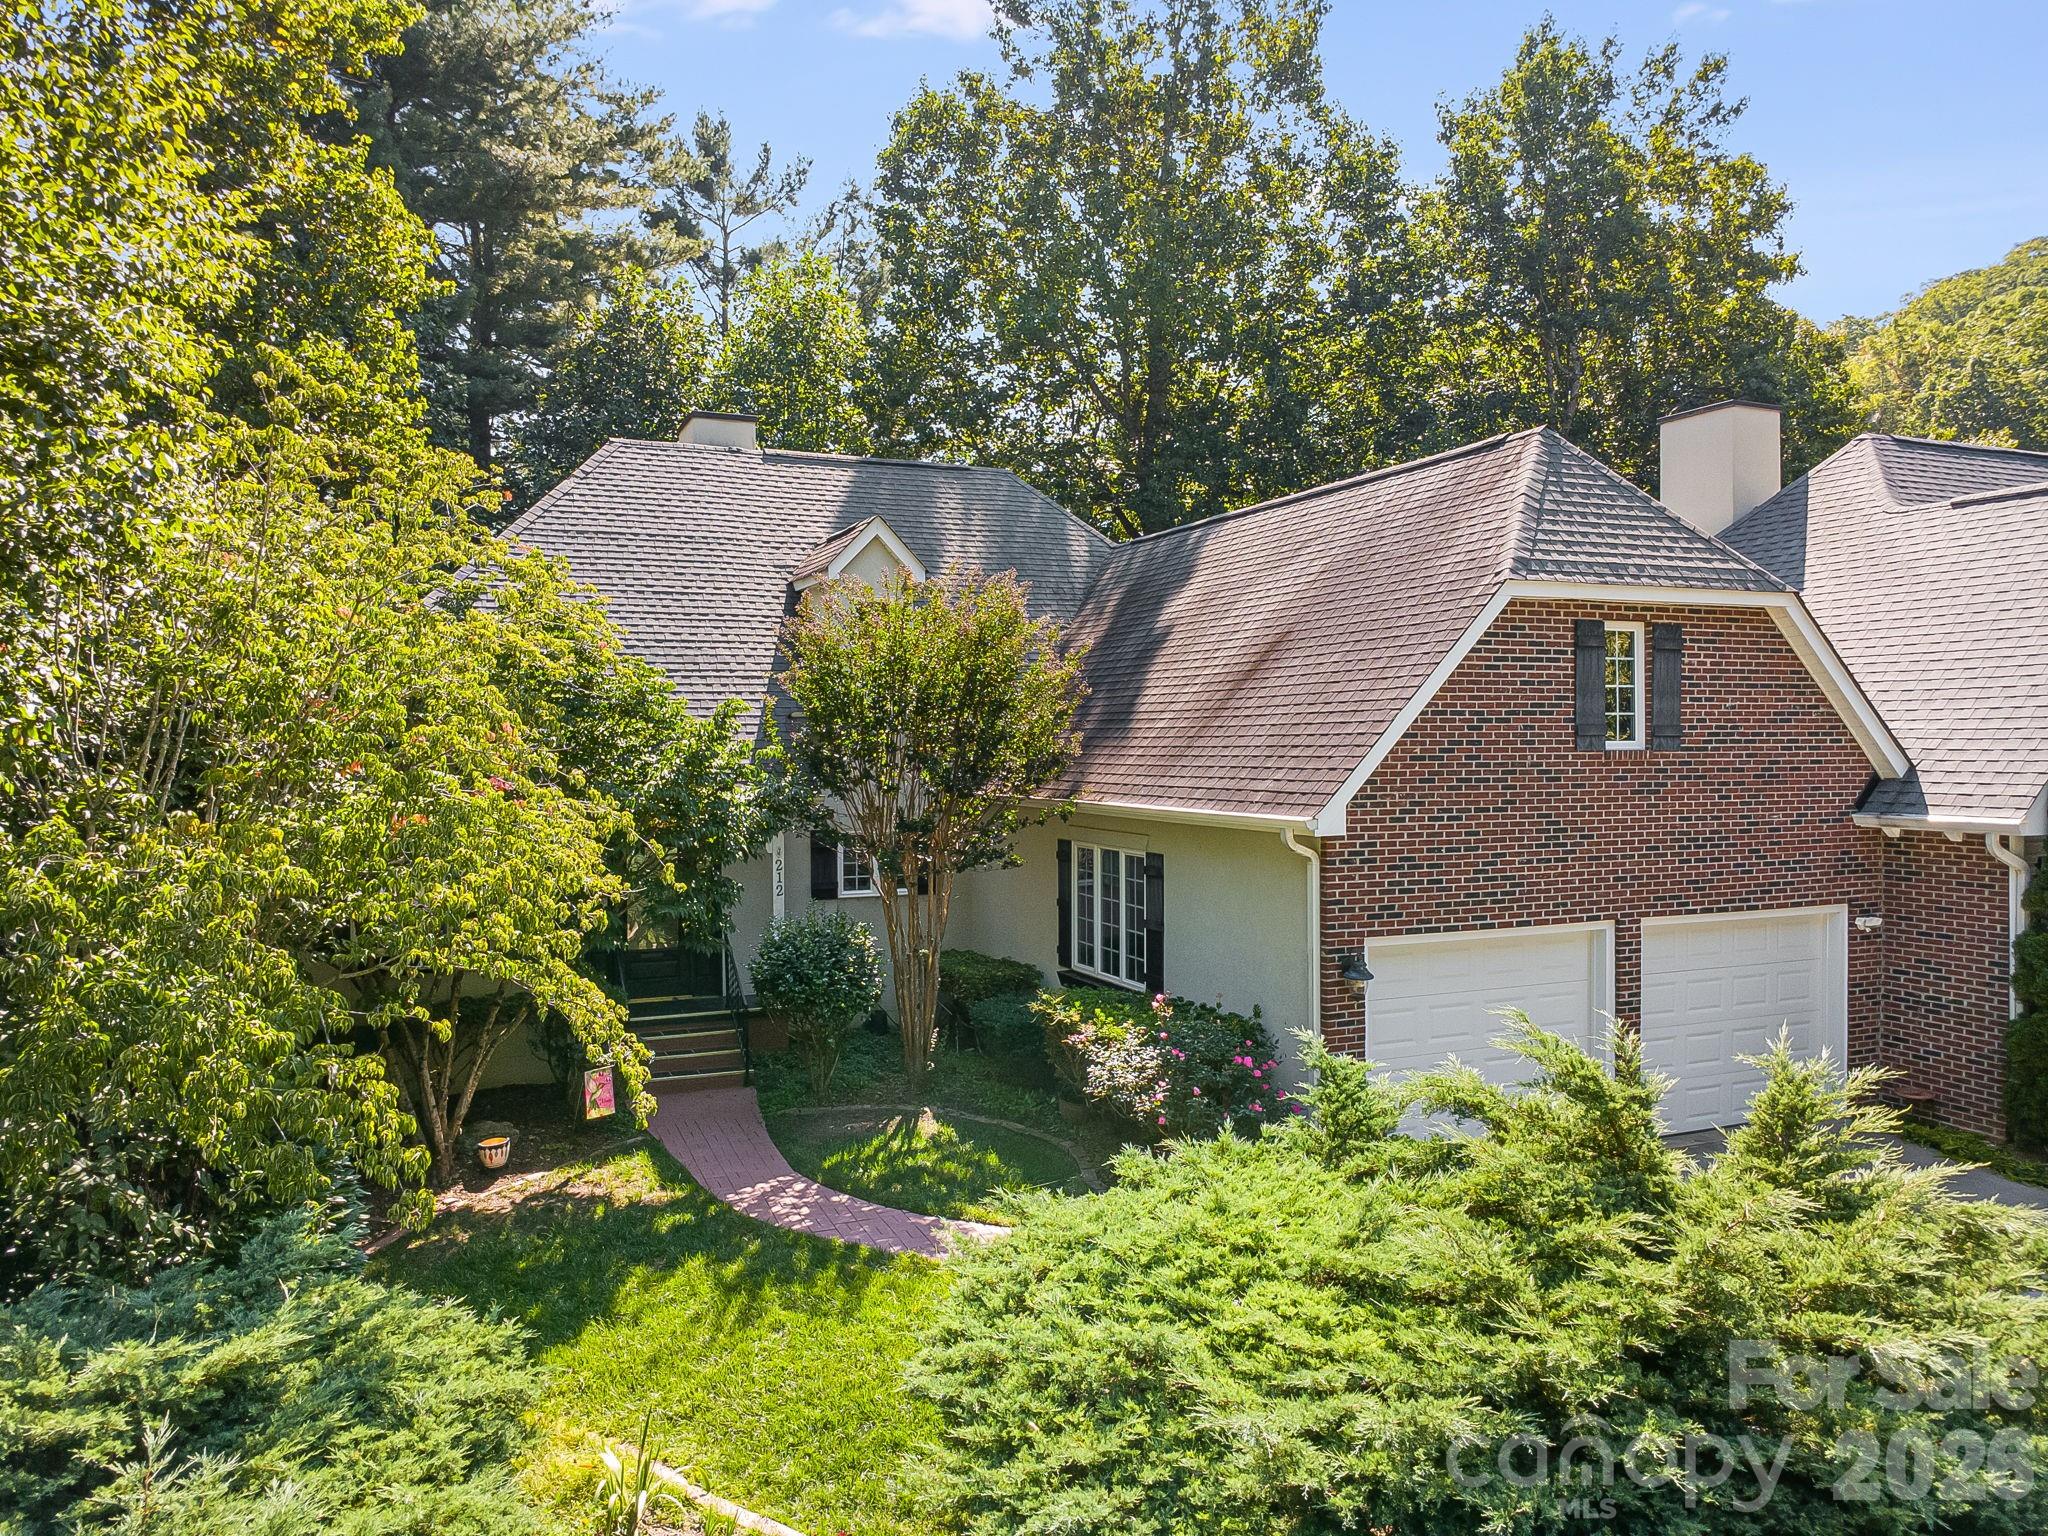
Brick-and-stucco home with two garage doors, mature trees, and a curved brick walkway.
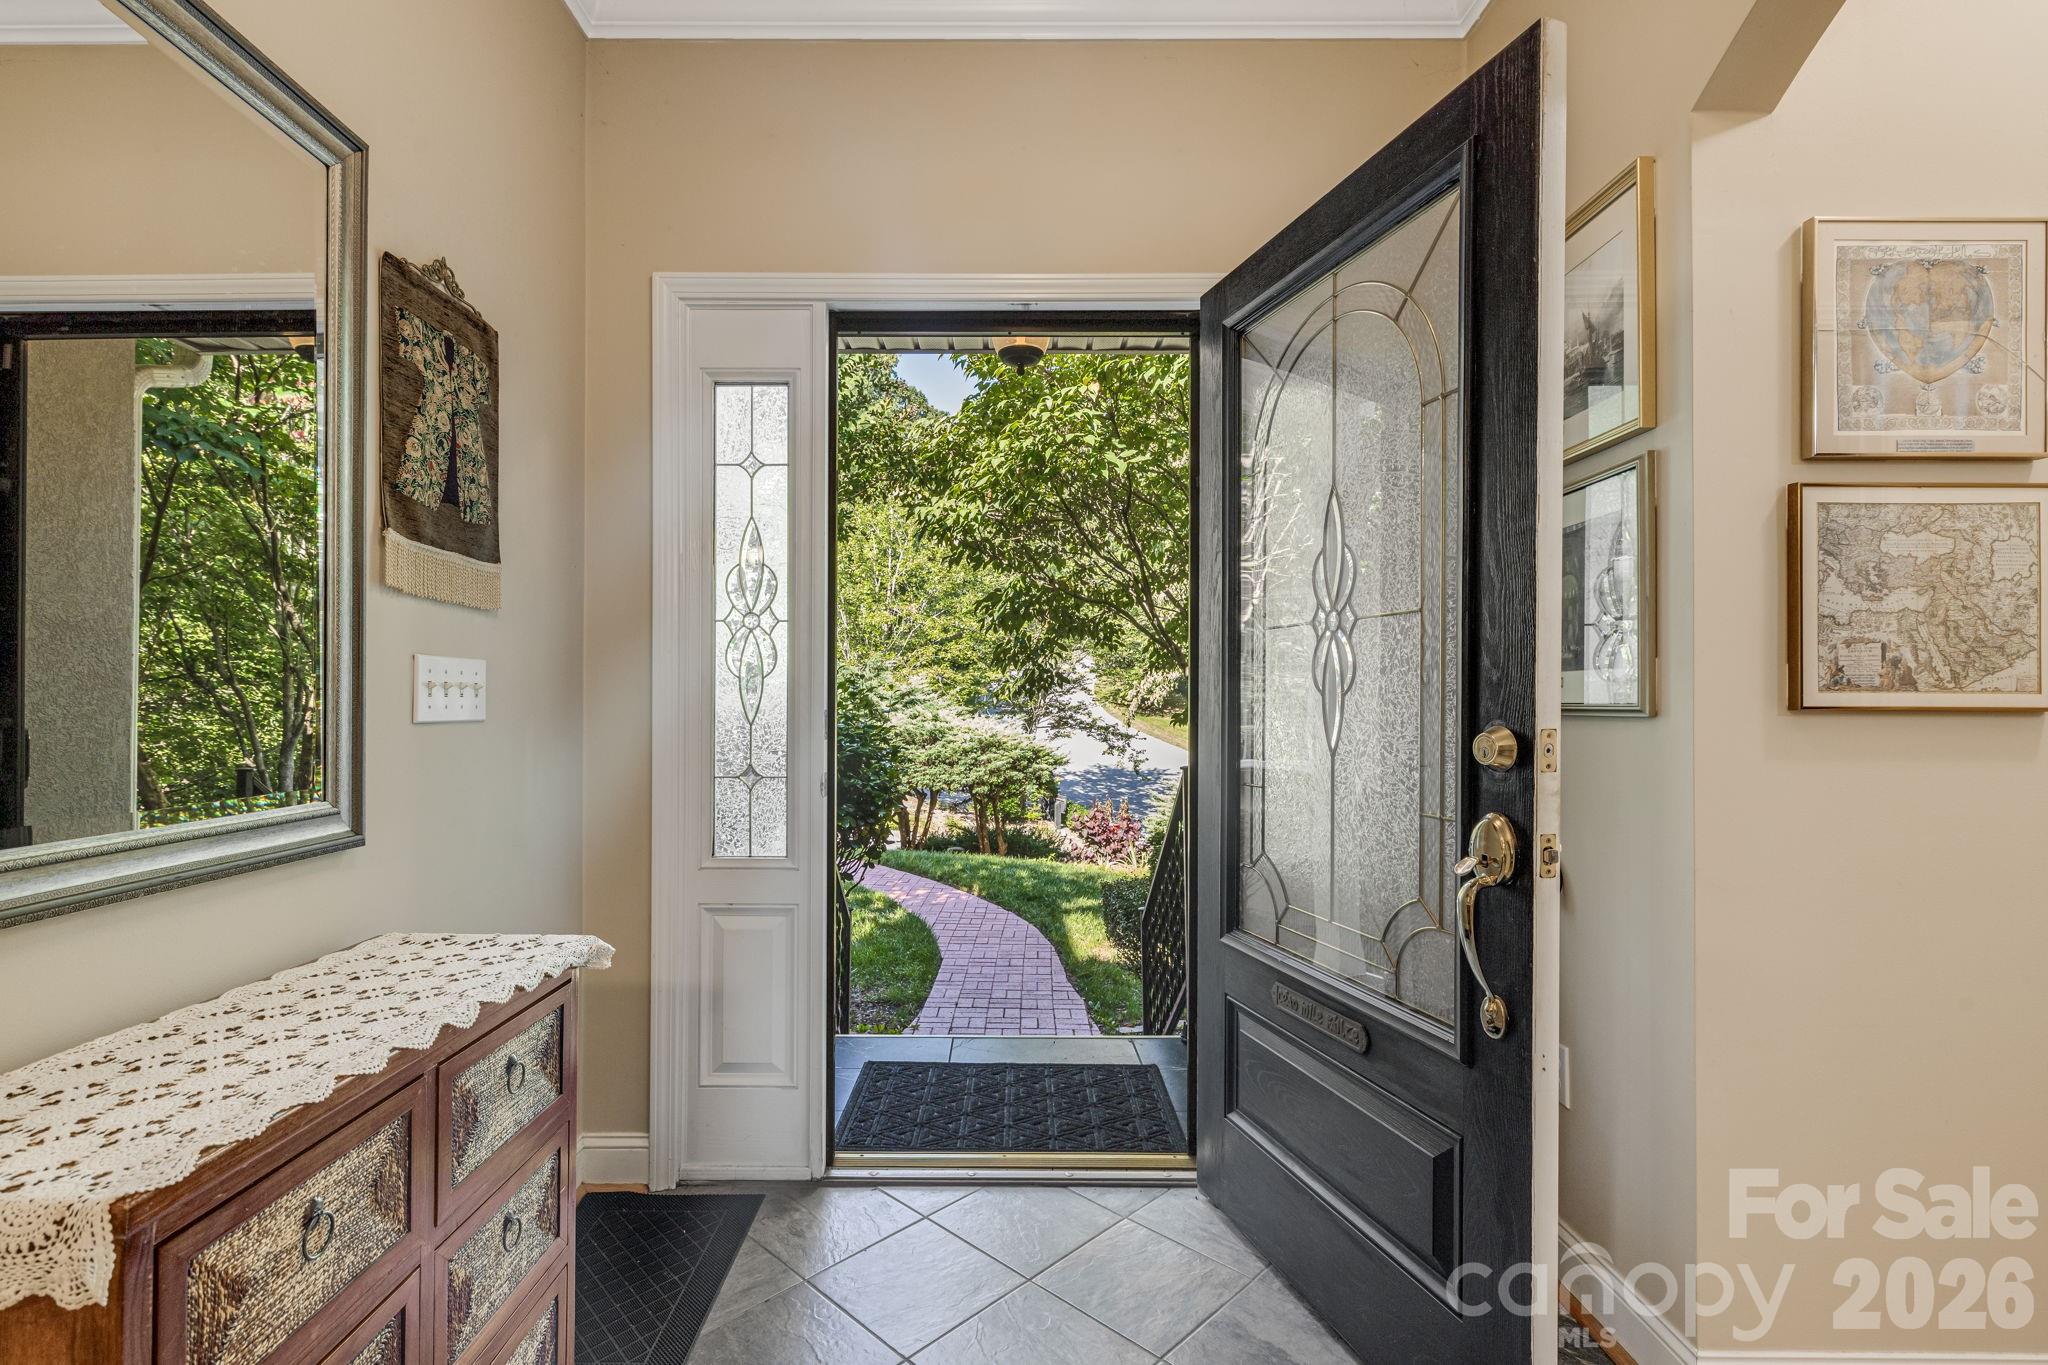
Foyer with an open decorative-glass front door overlooking a curved brick walkway and leafy landscaping.
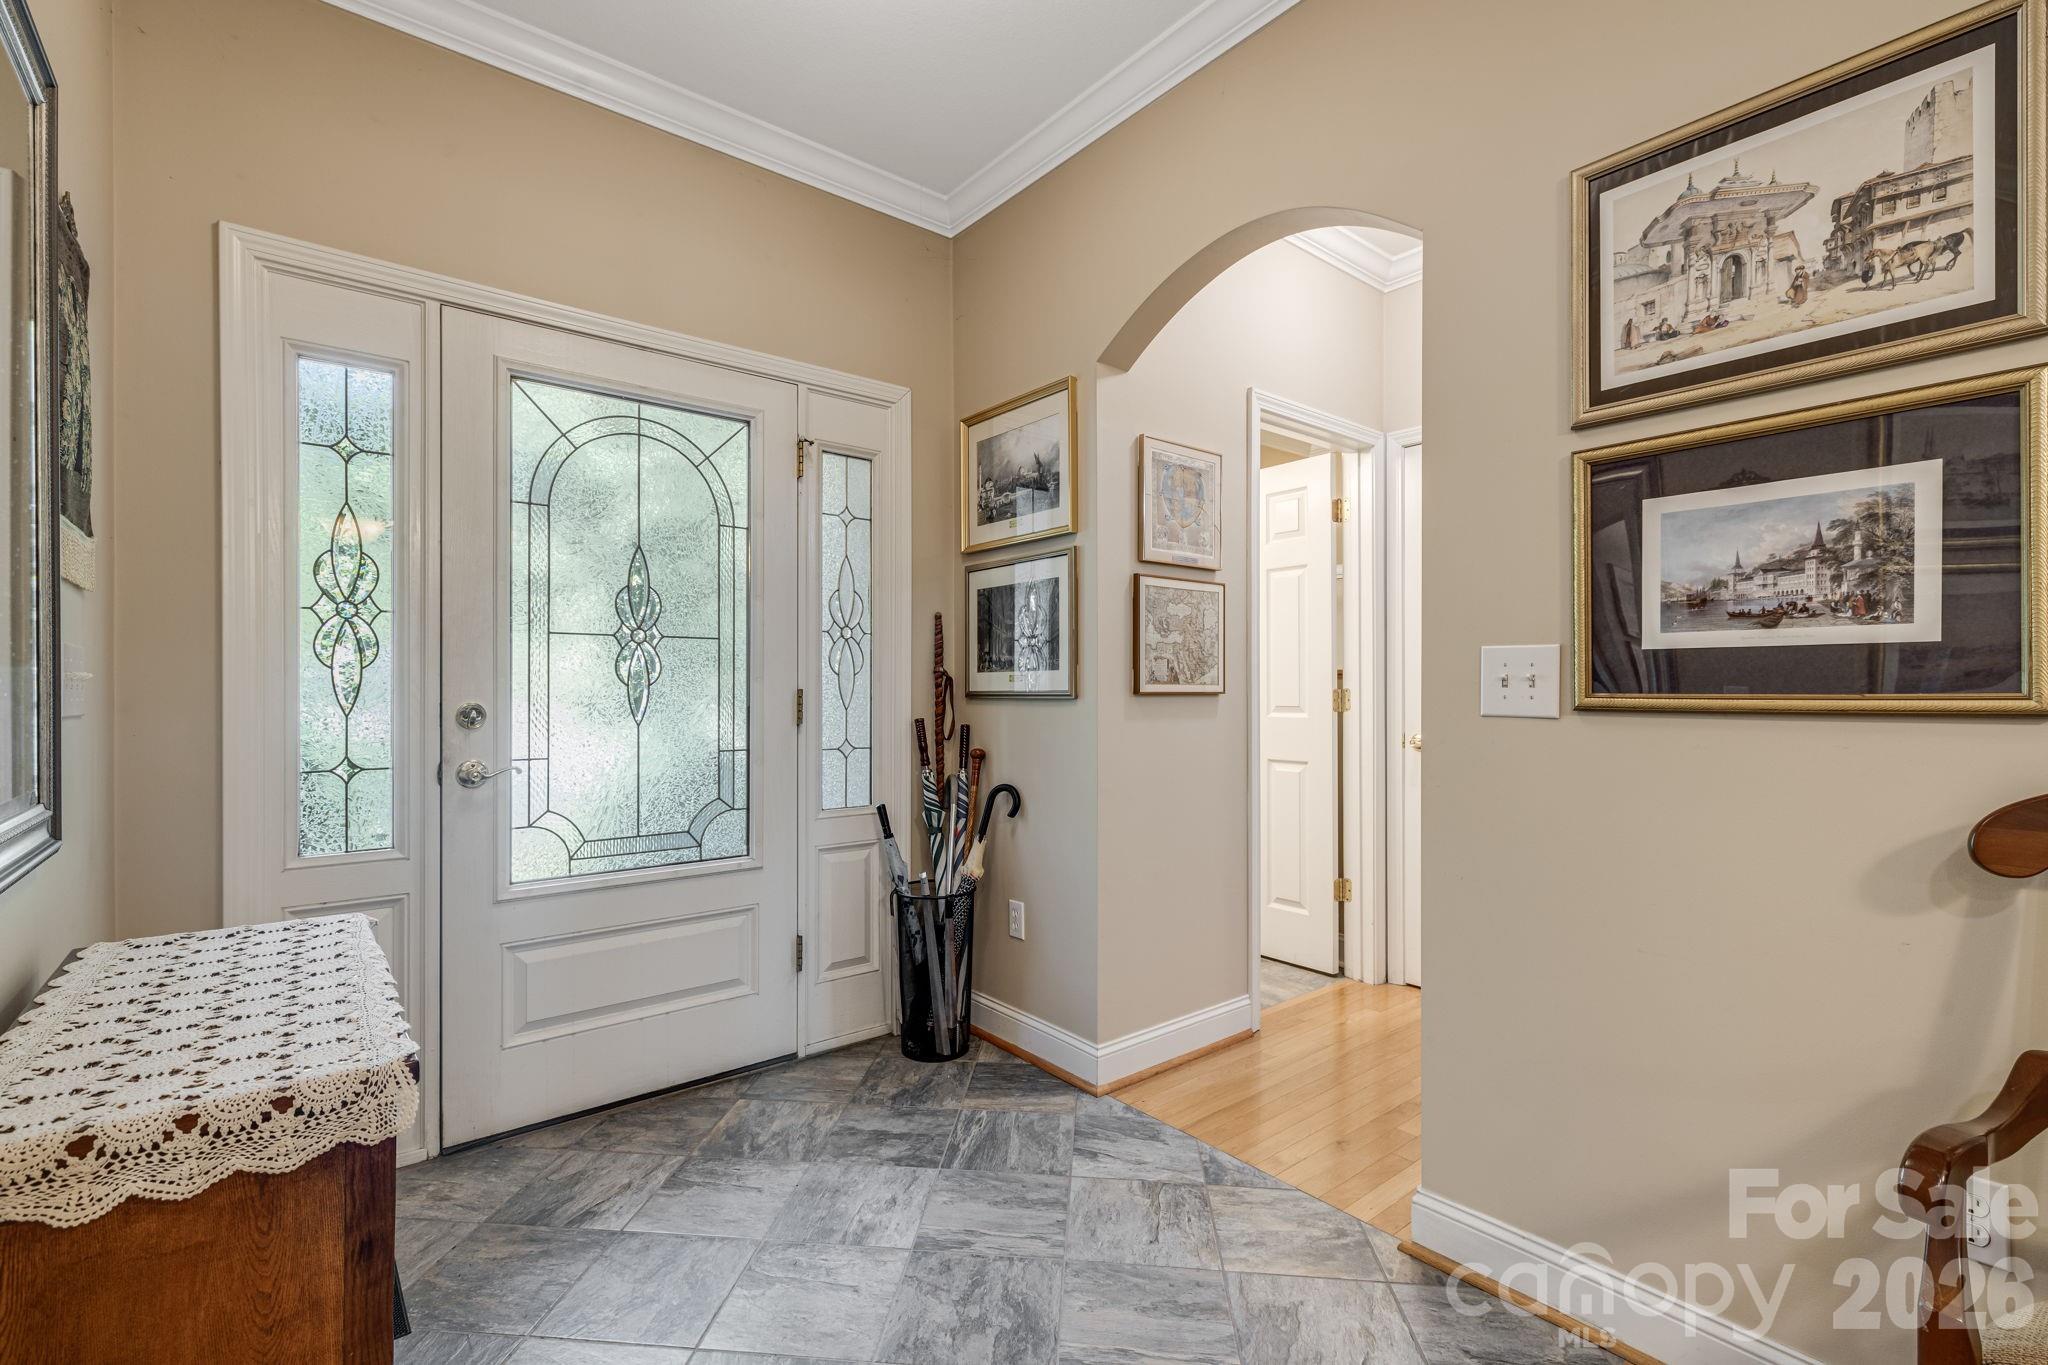
Entry foyer with a decorative-glass front door, gray tile floor, framed art, and an umbrella stand.
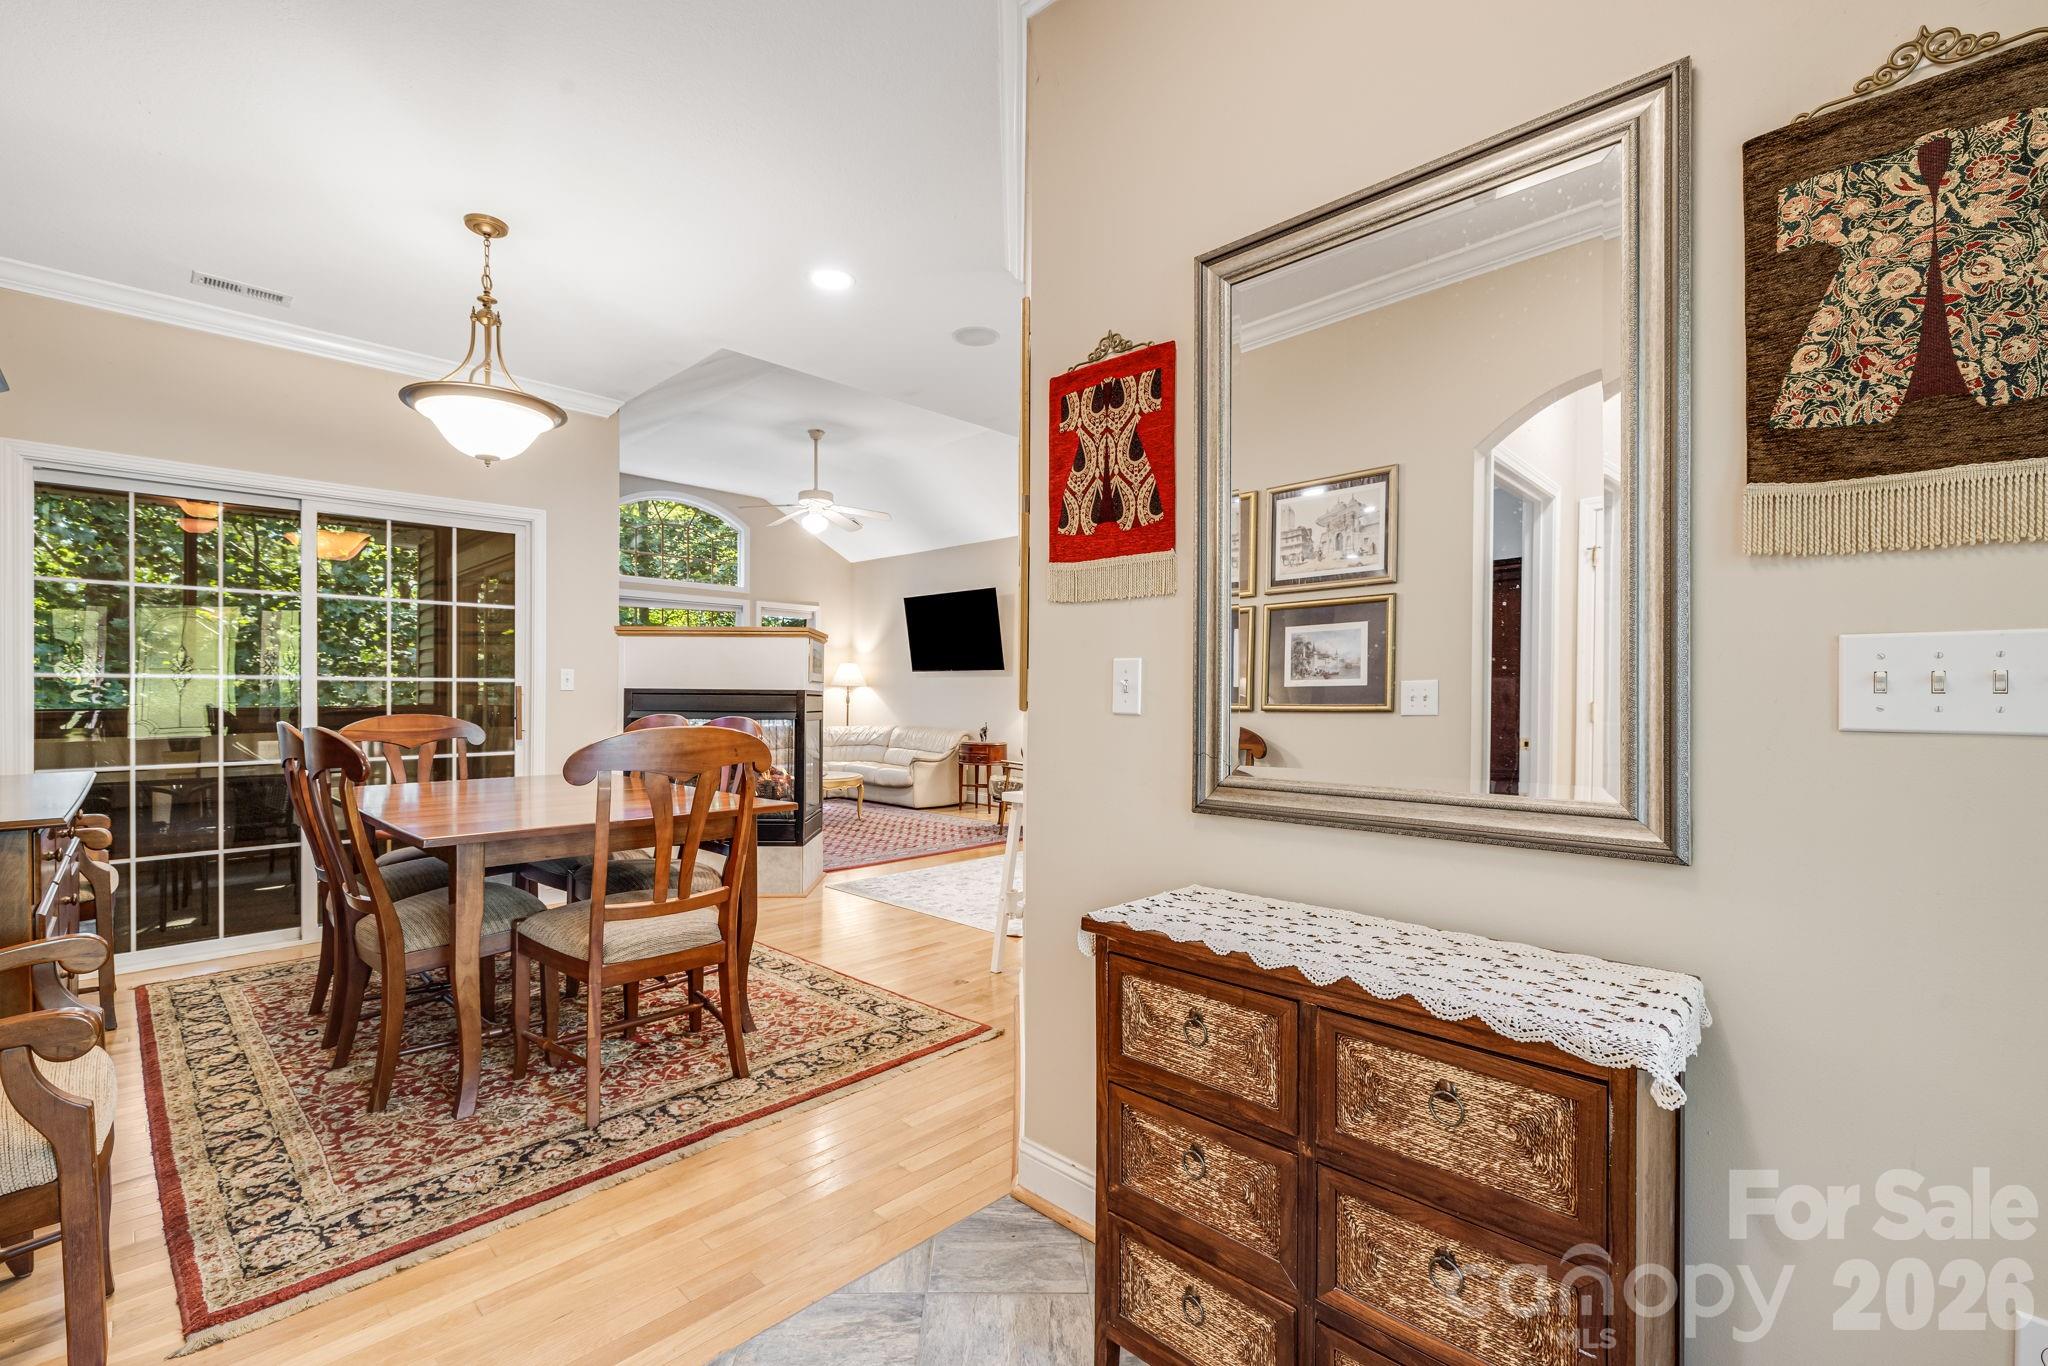
Dining room with a wooden table, patterned rug, sliding glass doors, and an adjoining living room.
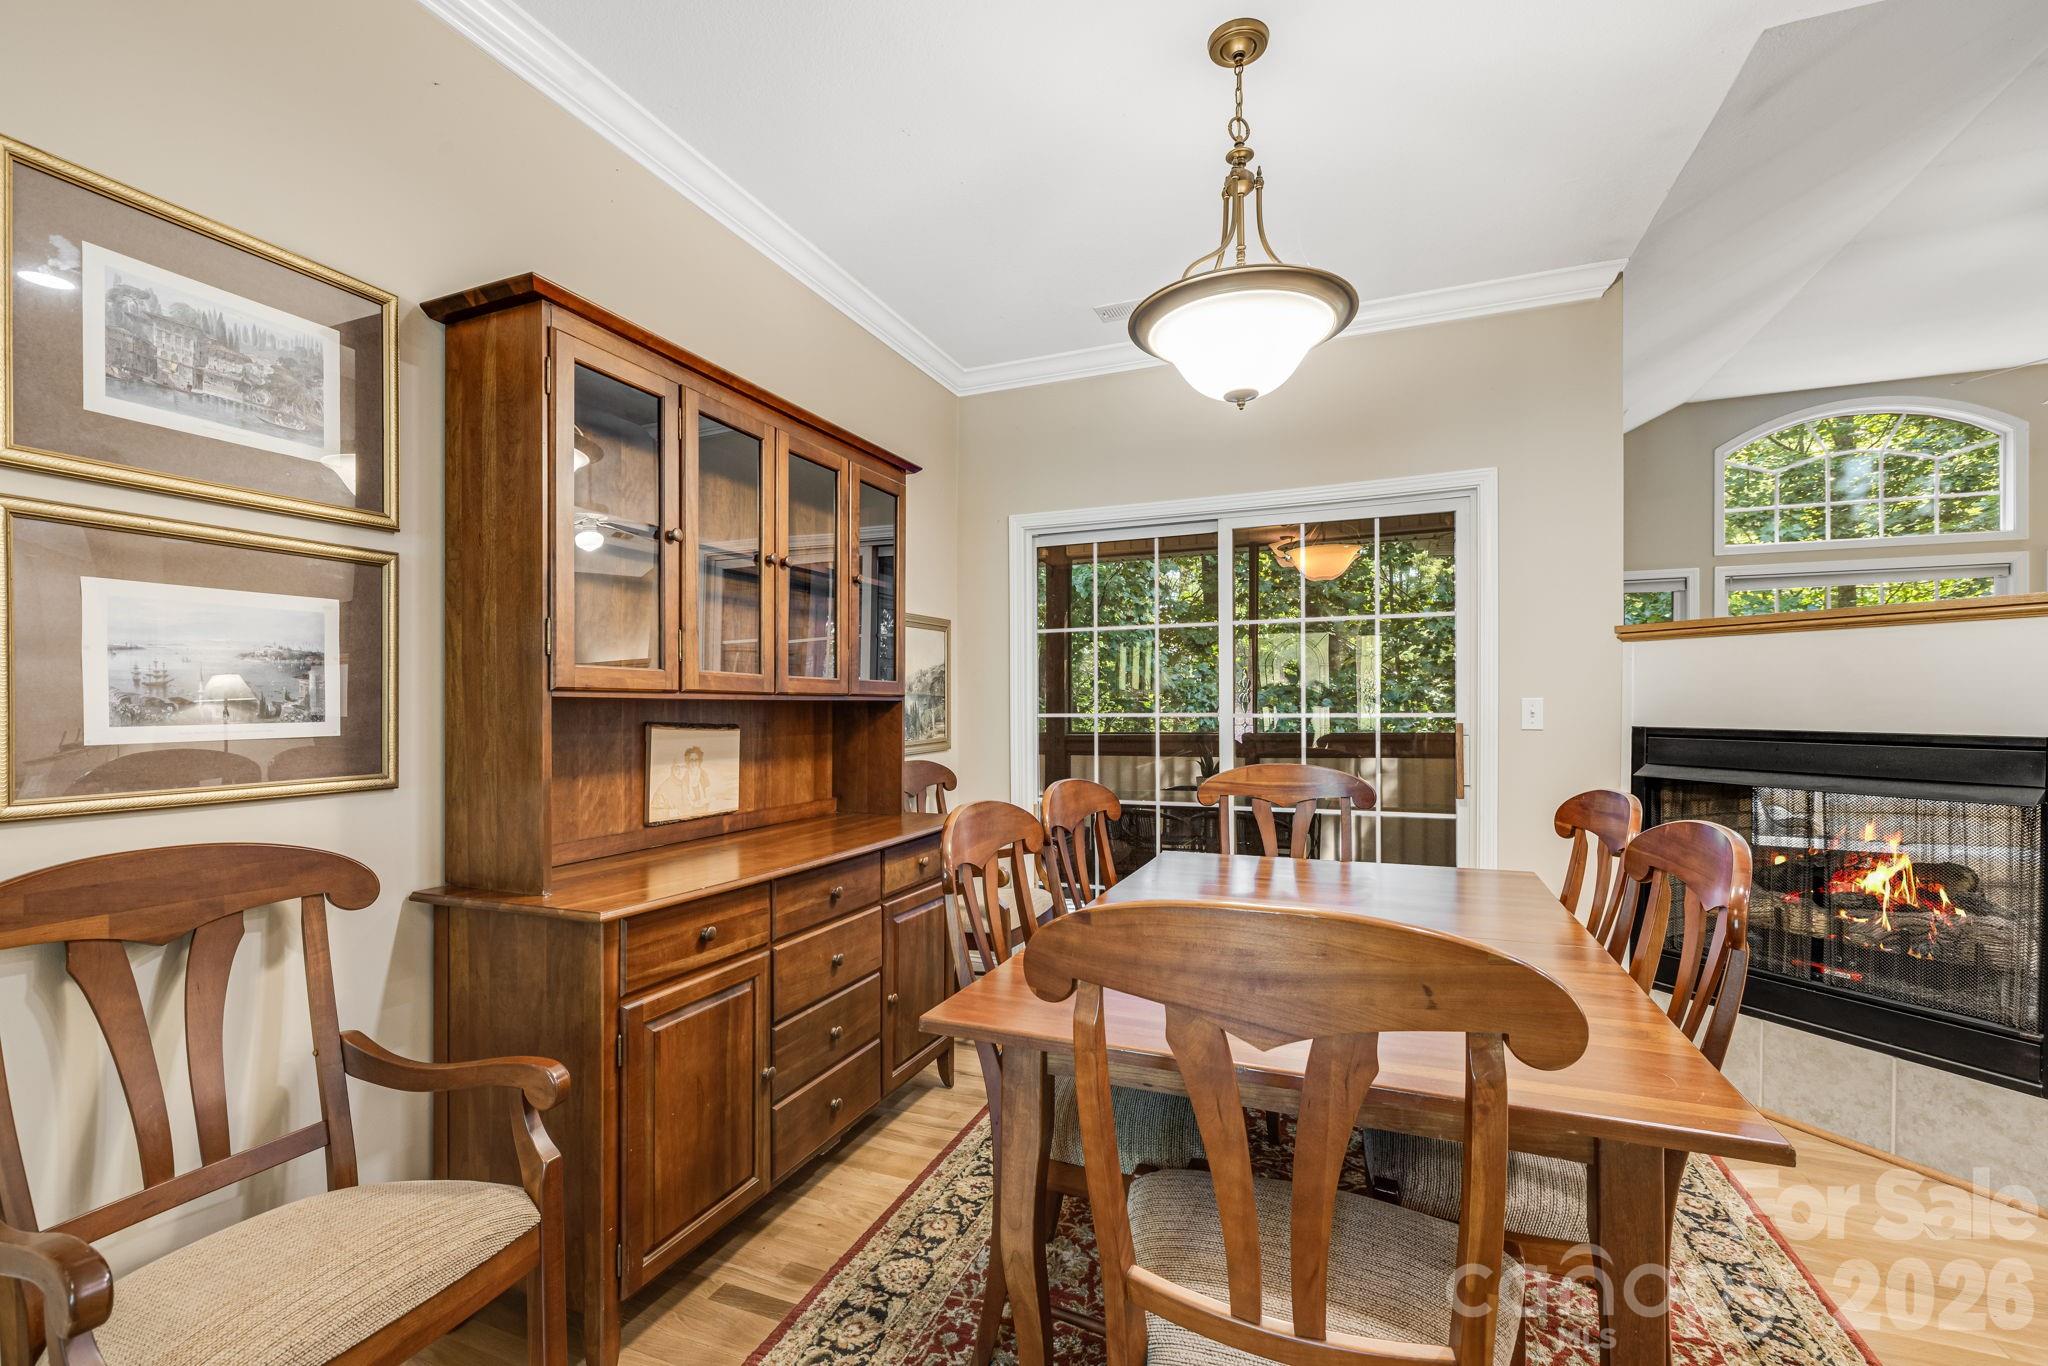
Dining room with a wooden table, built-in hutch, and fireplace beside glass doors to a leafy porch.
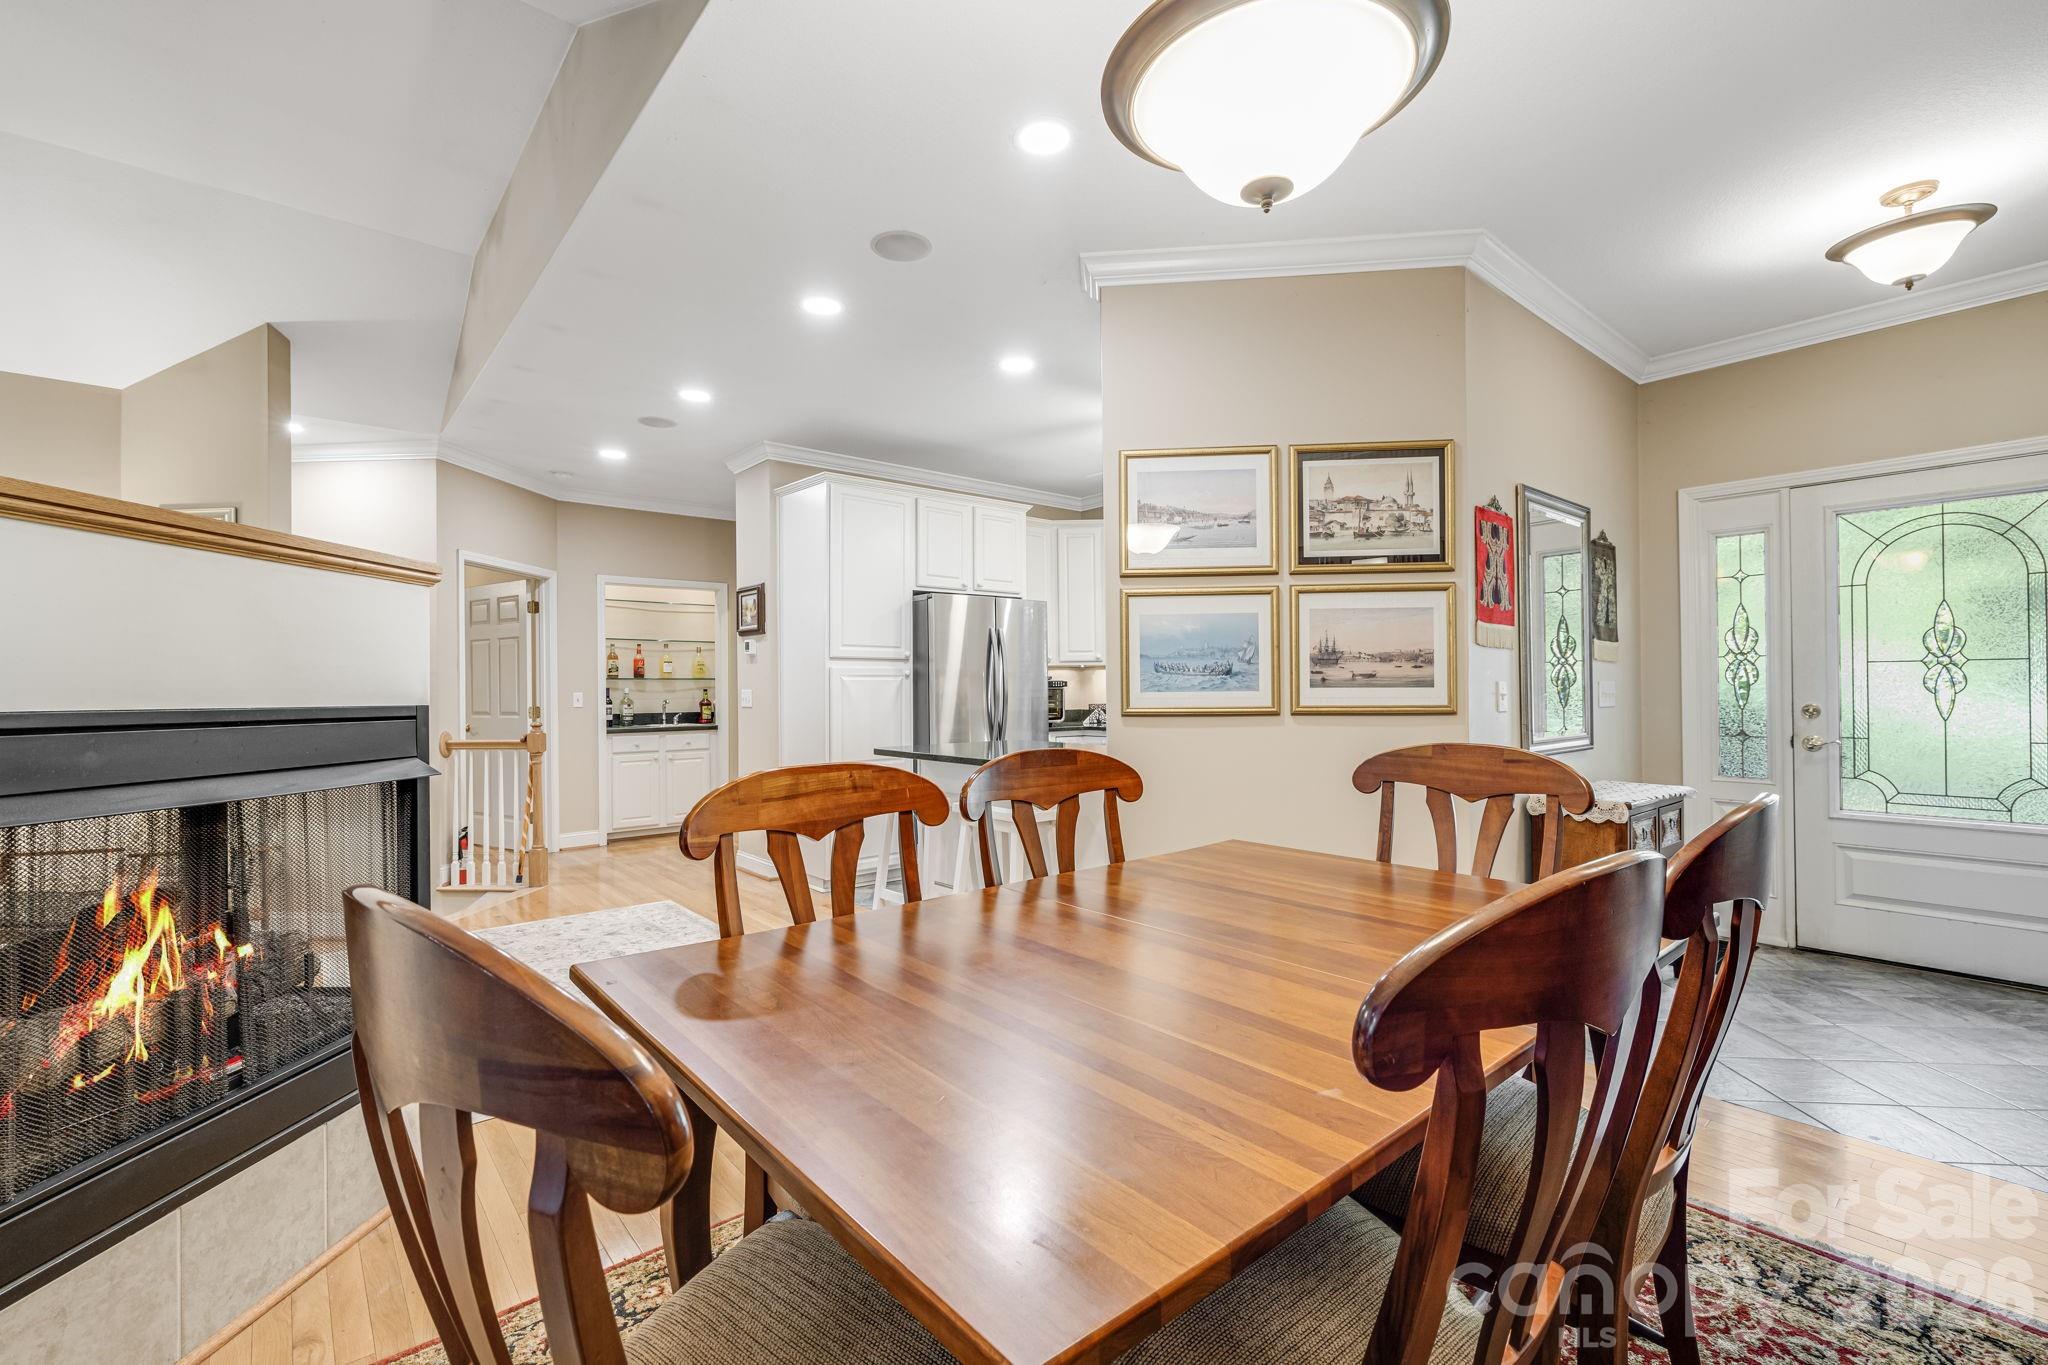
Dining room with a wooden table beside a lit fireplace, opening to the kitchen.
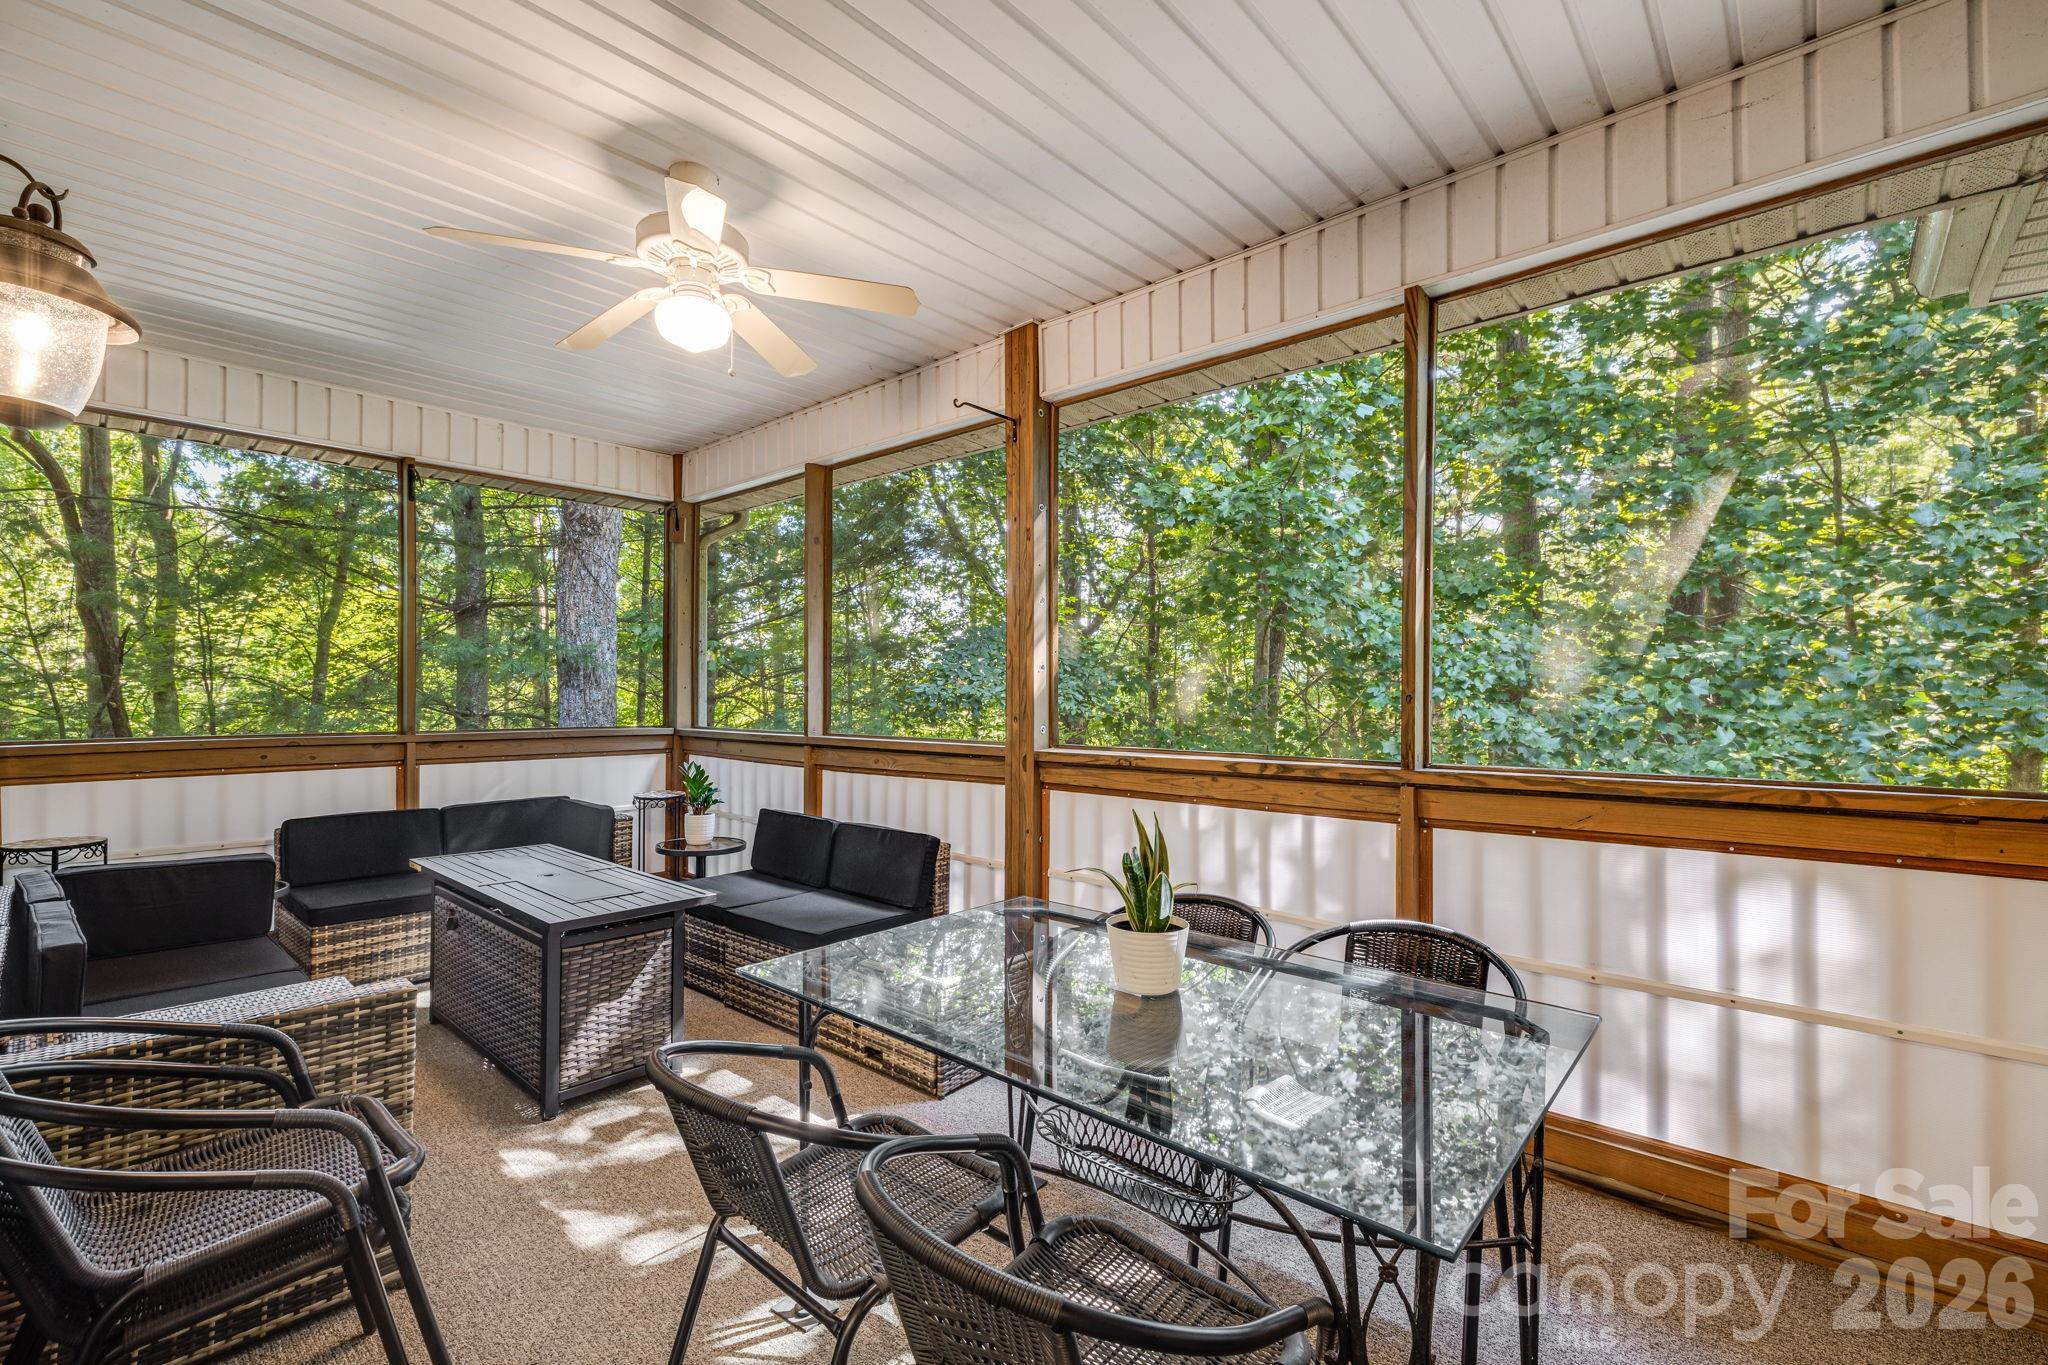
Screened porch furnished with wicker seating and a glass-top dining table, overlooking leafy trees.
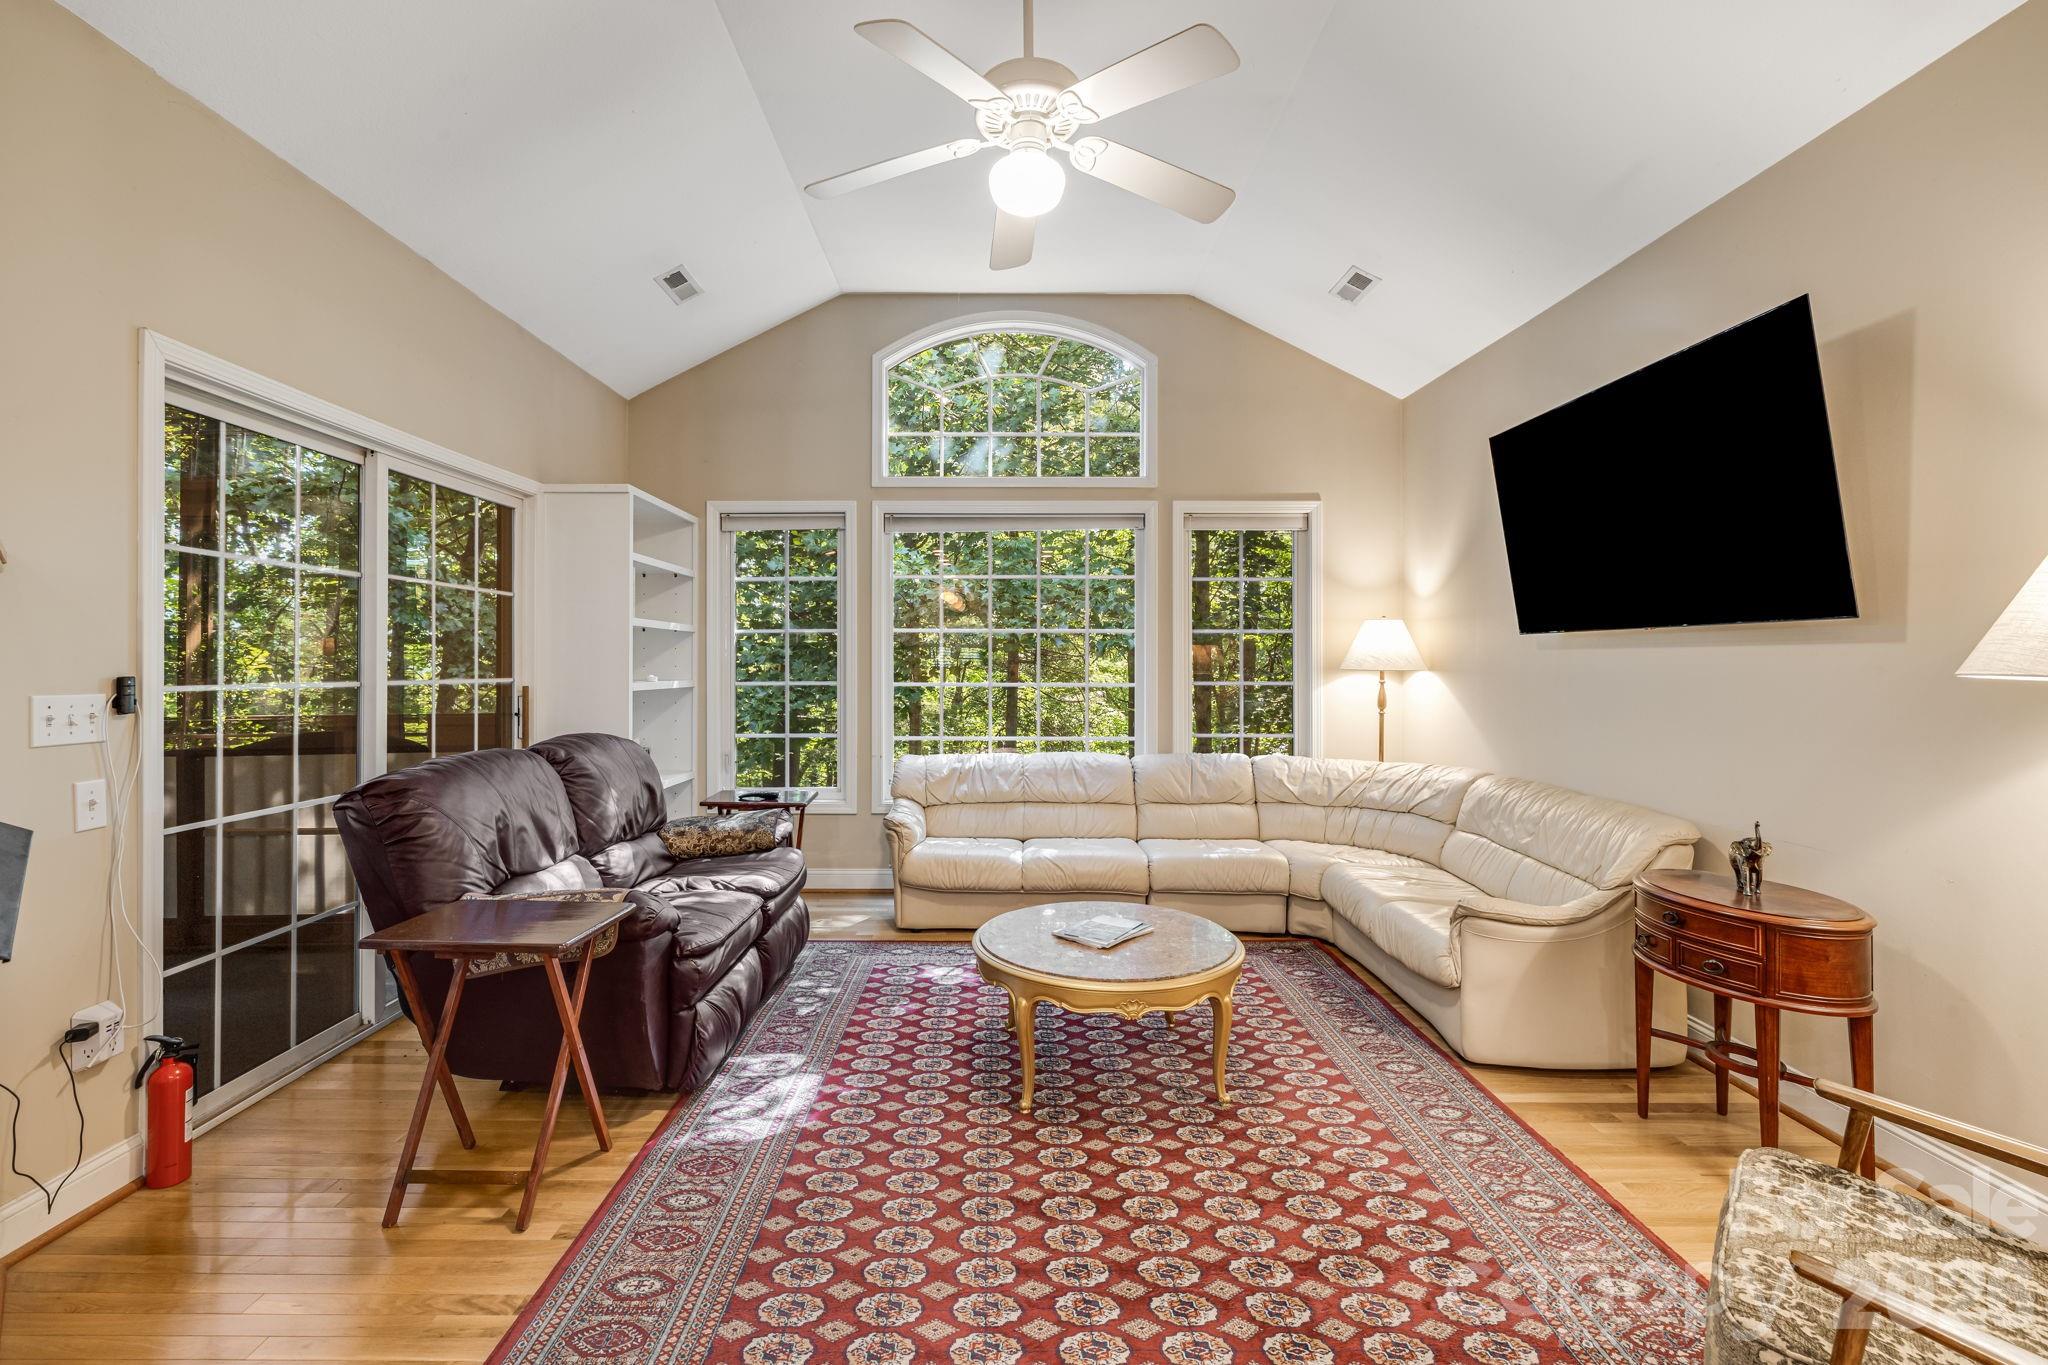
Vaulted living room with large tree-facing windows, a cream sectional, and a patterned rug.
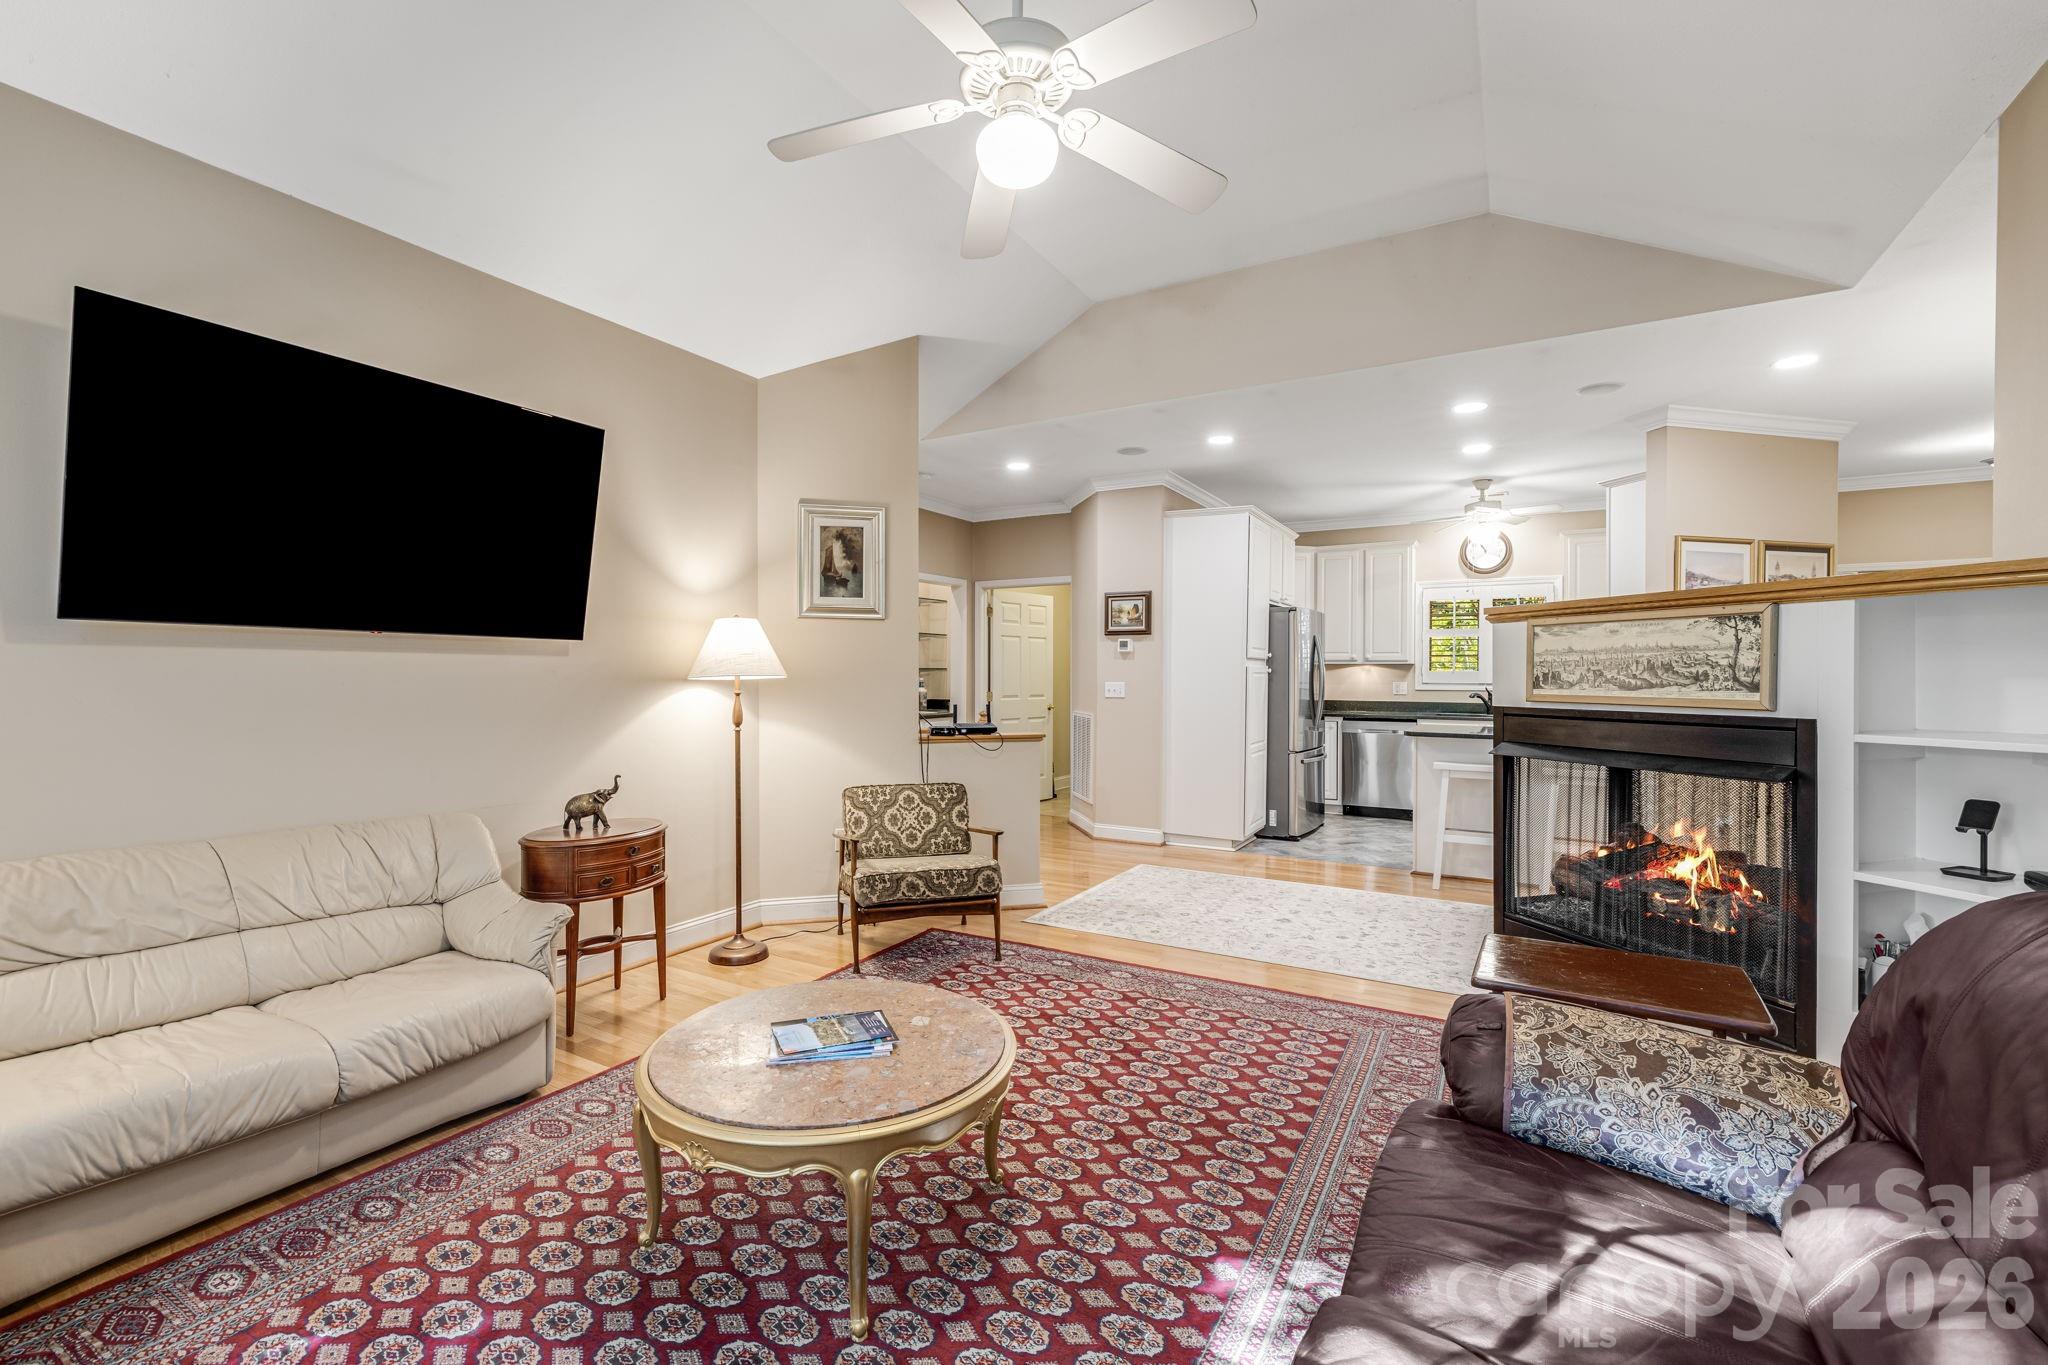
Living room with a vaulted ceiling, patterned rugs, and a fireplace beside an open kitchen.
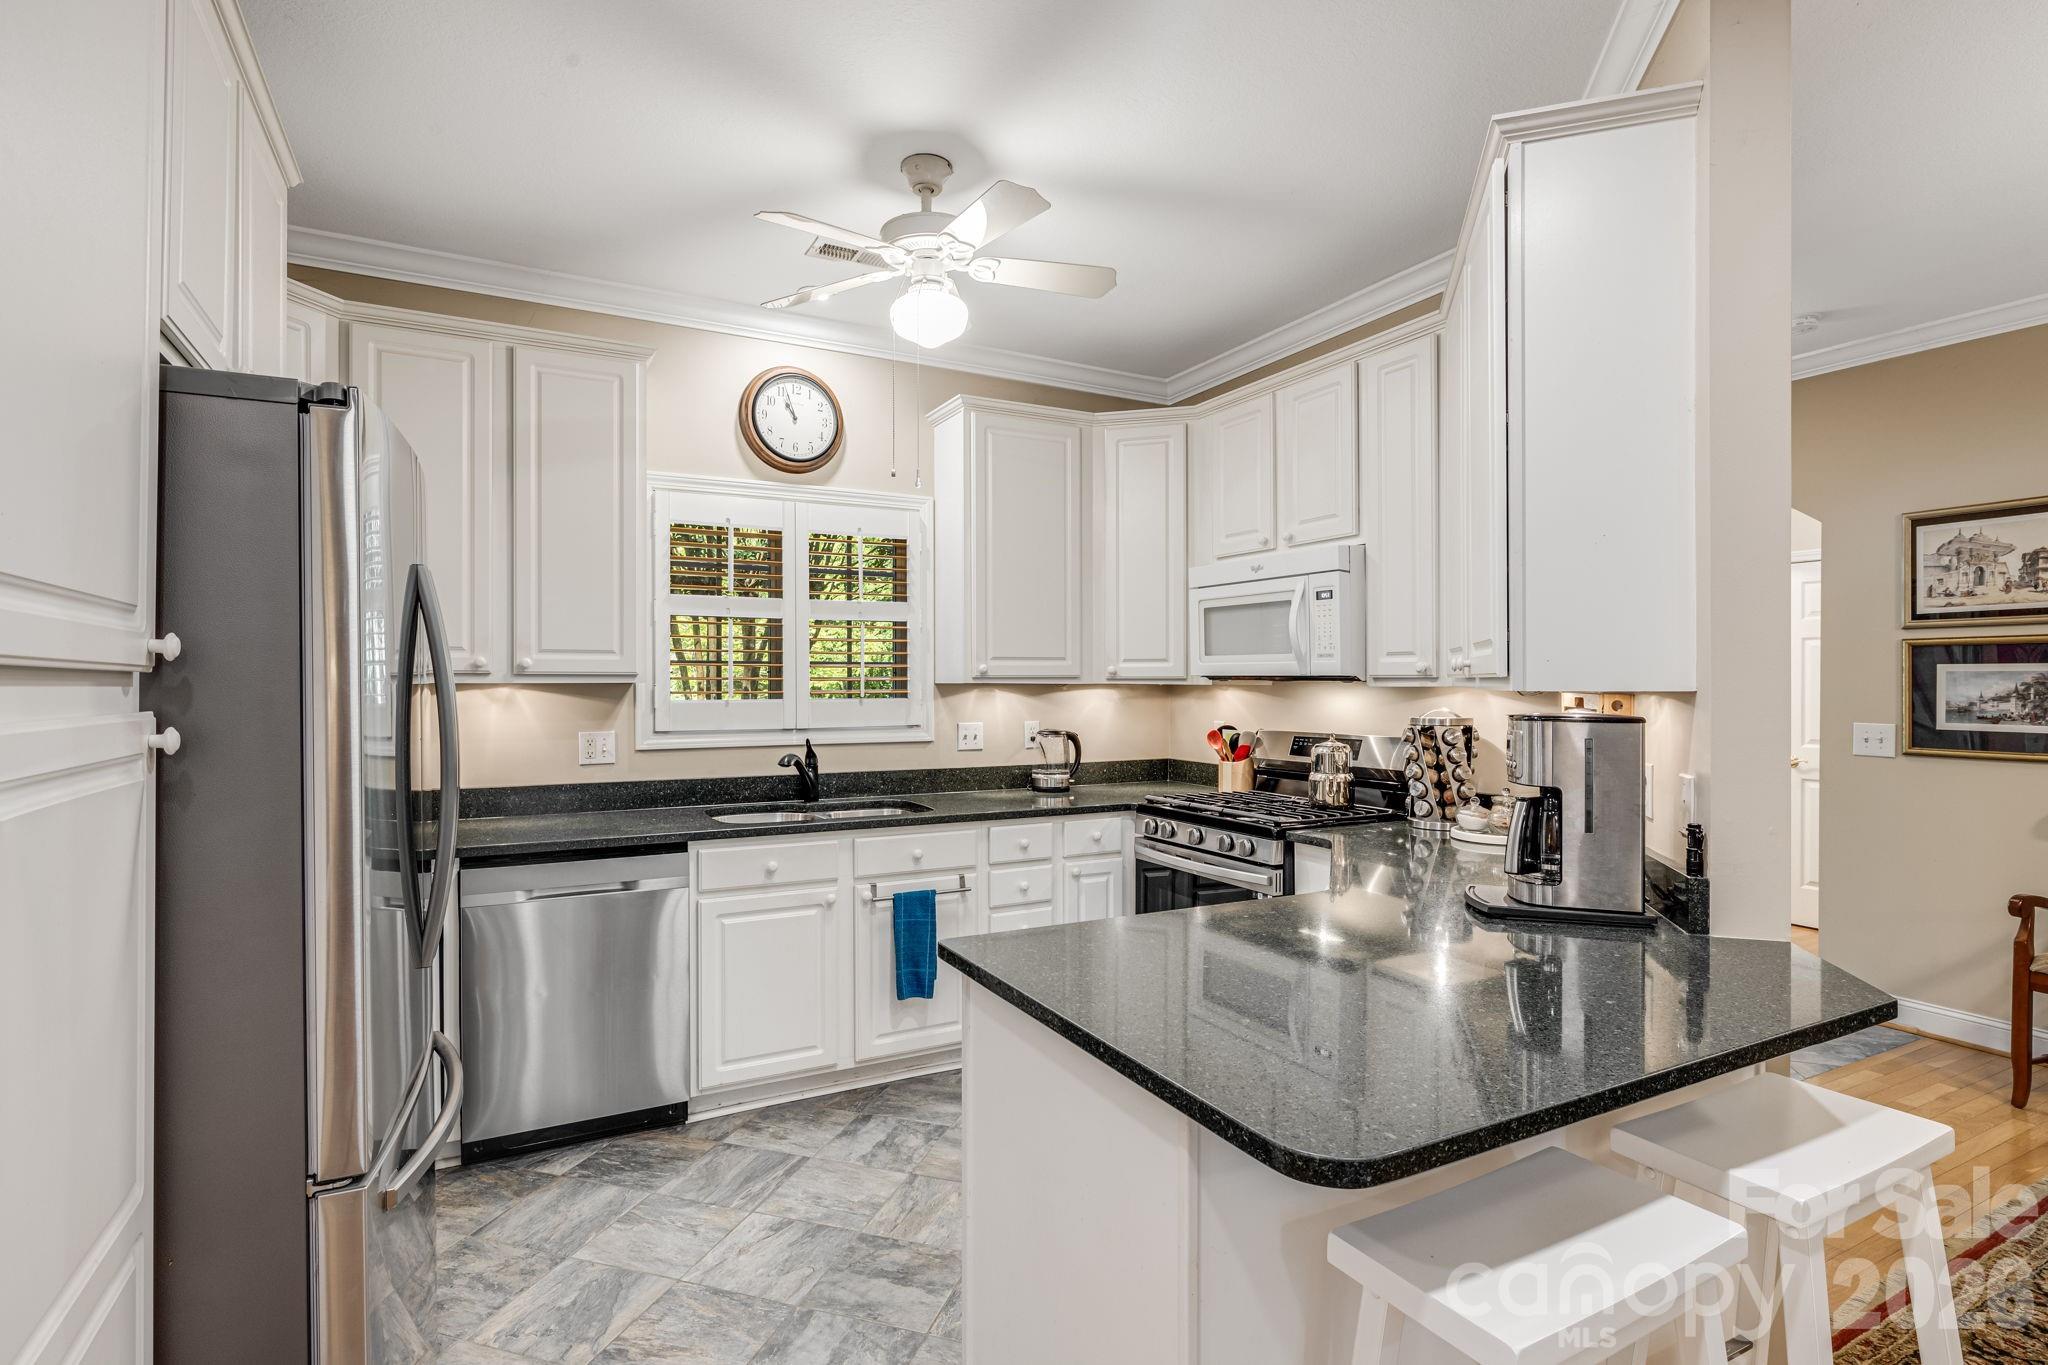
Kitchen with white cabinets, dark granite island and stainless steel appliances.
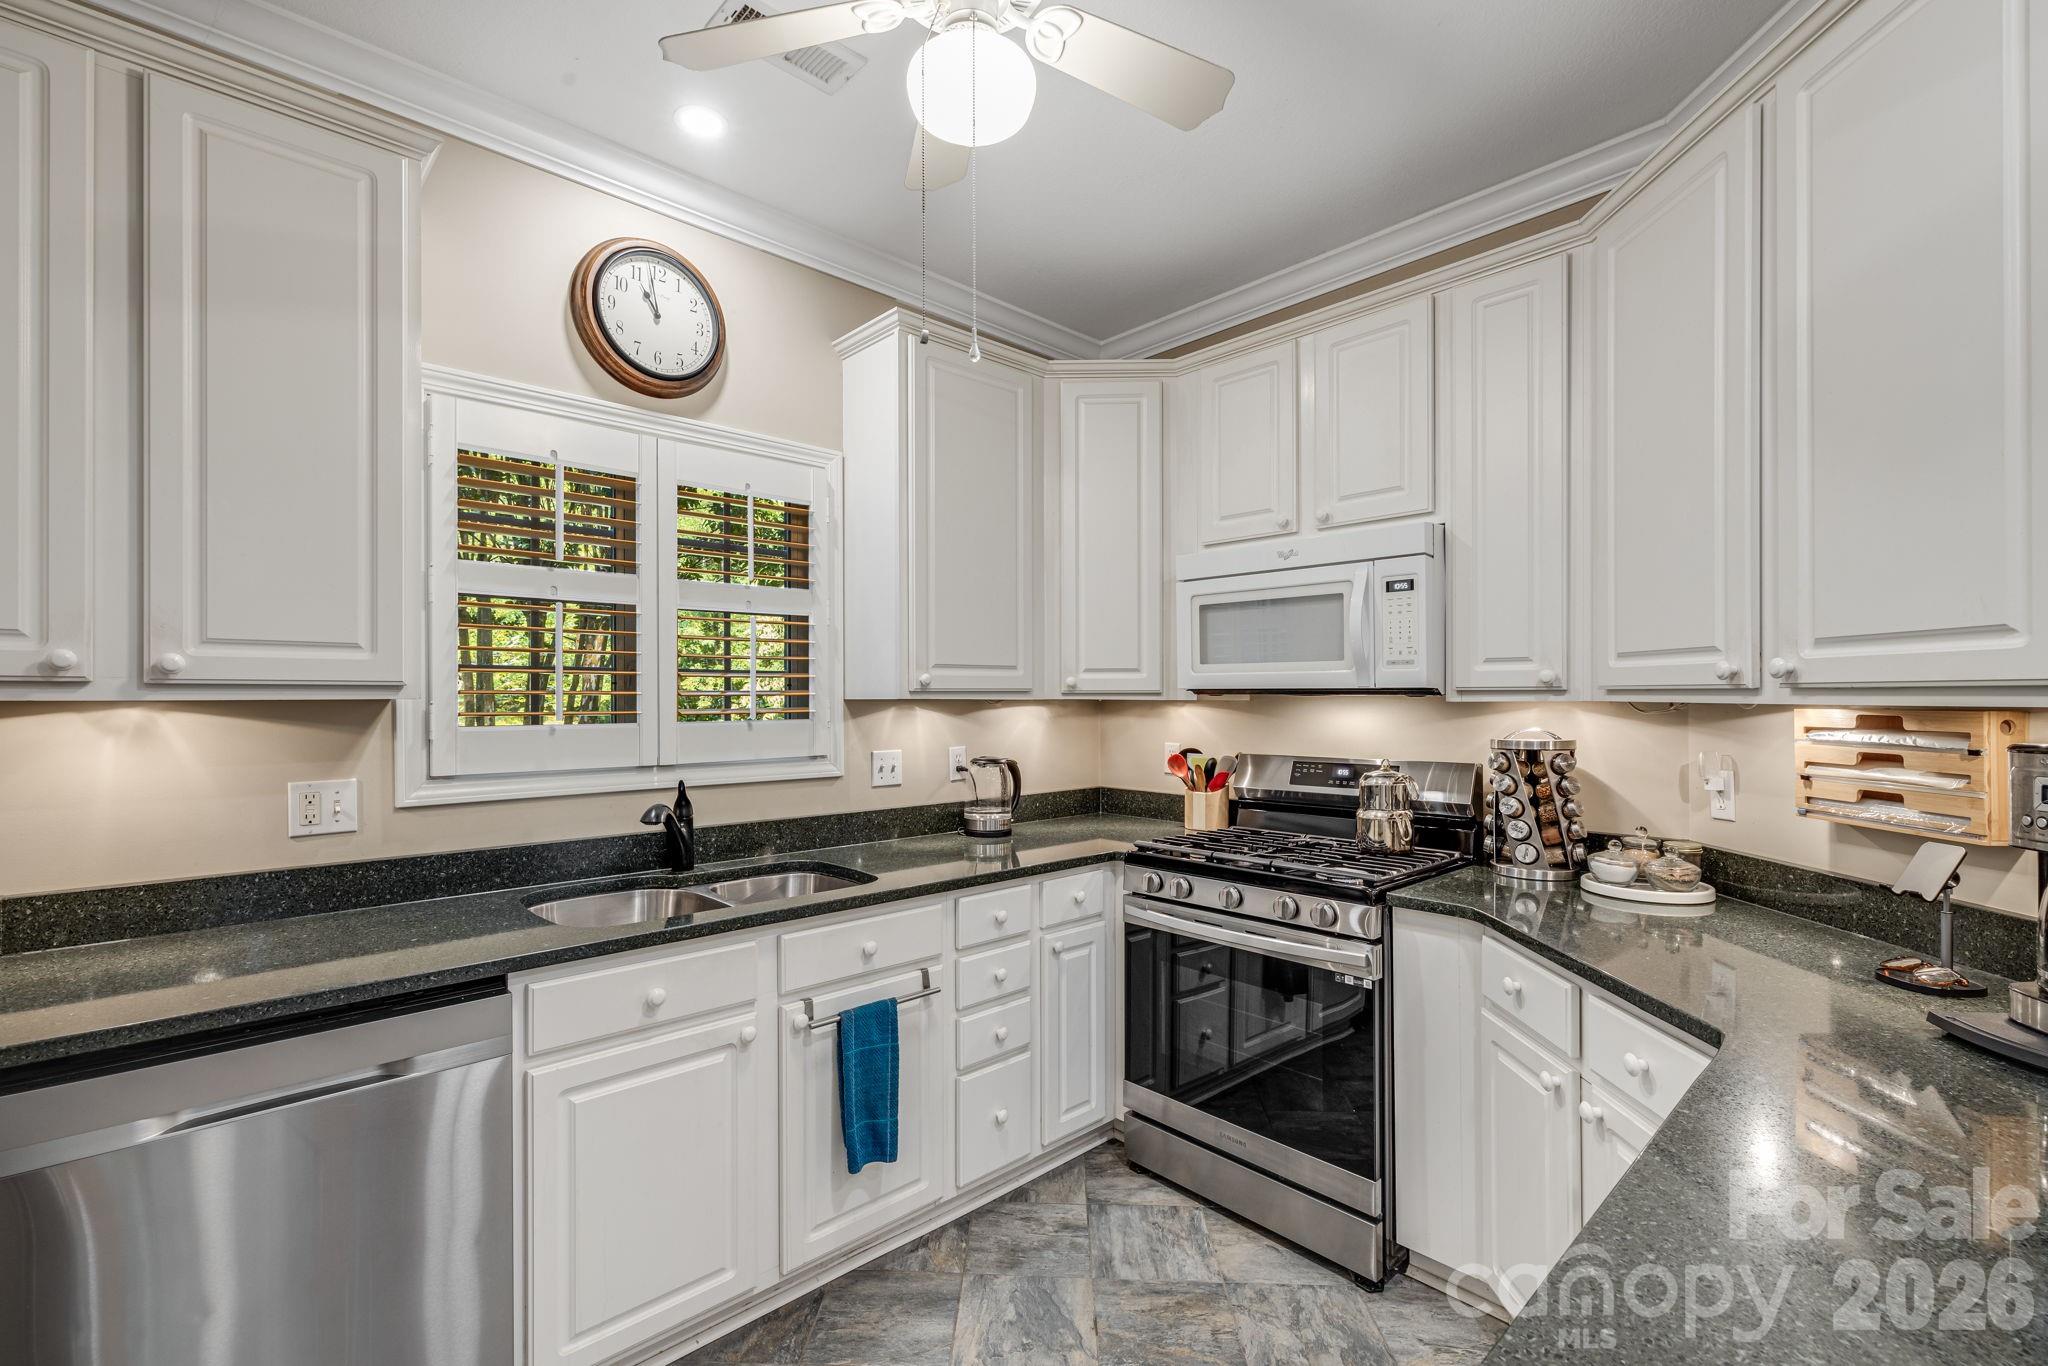
Kitchen with white cabinetry, dark stone counters, stainless steel appliances, and plantation shutters.
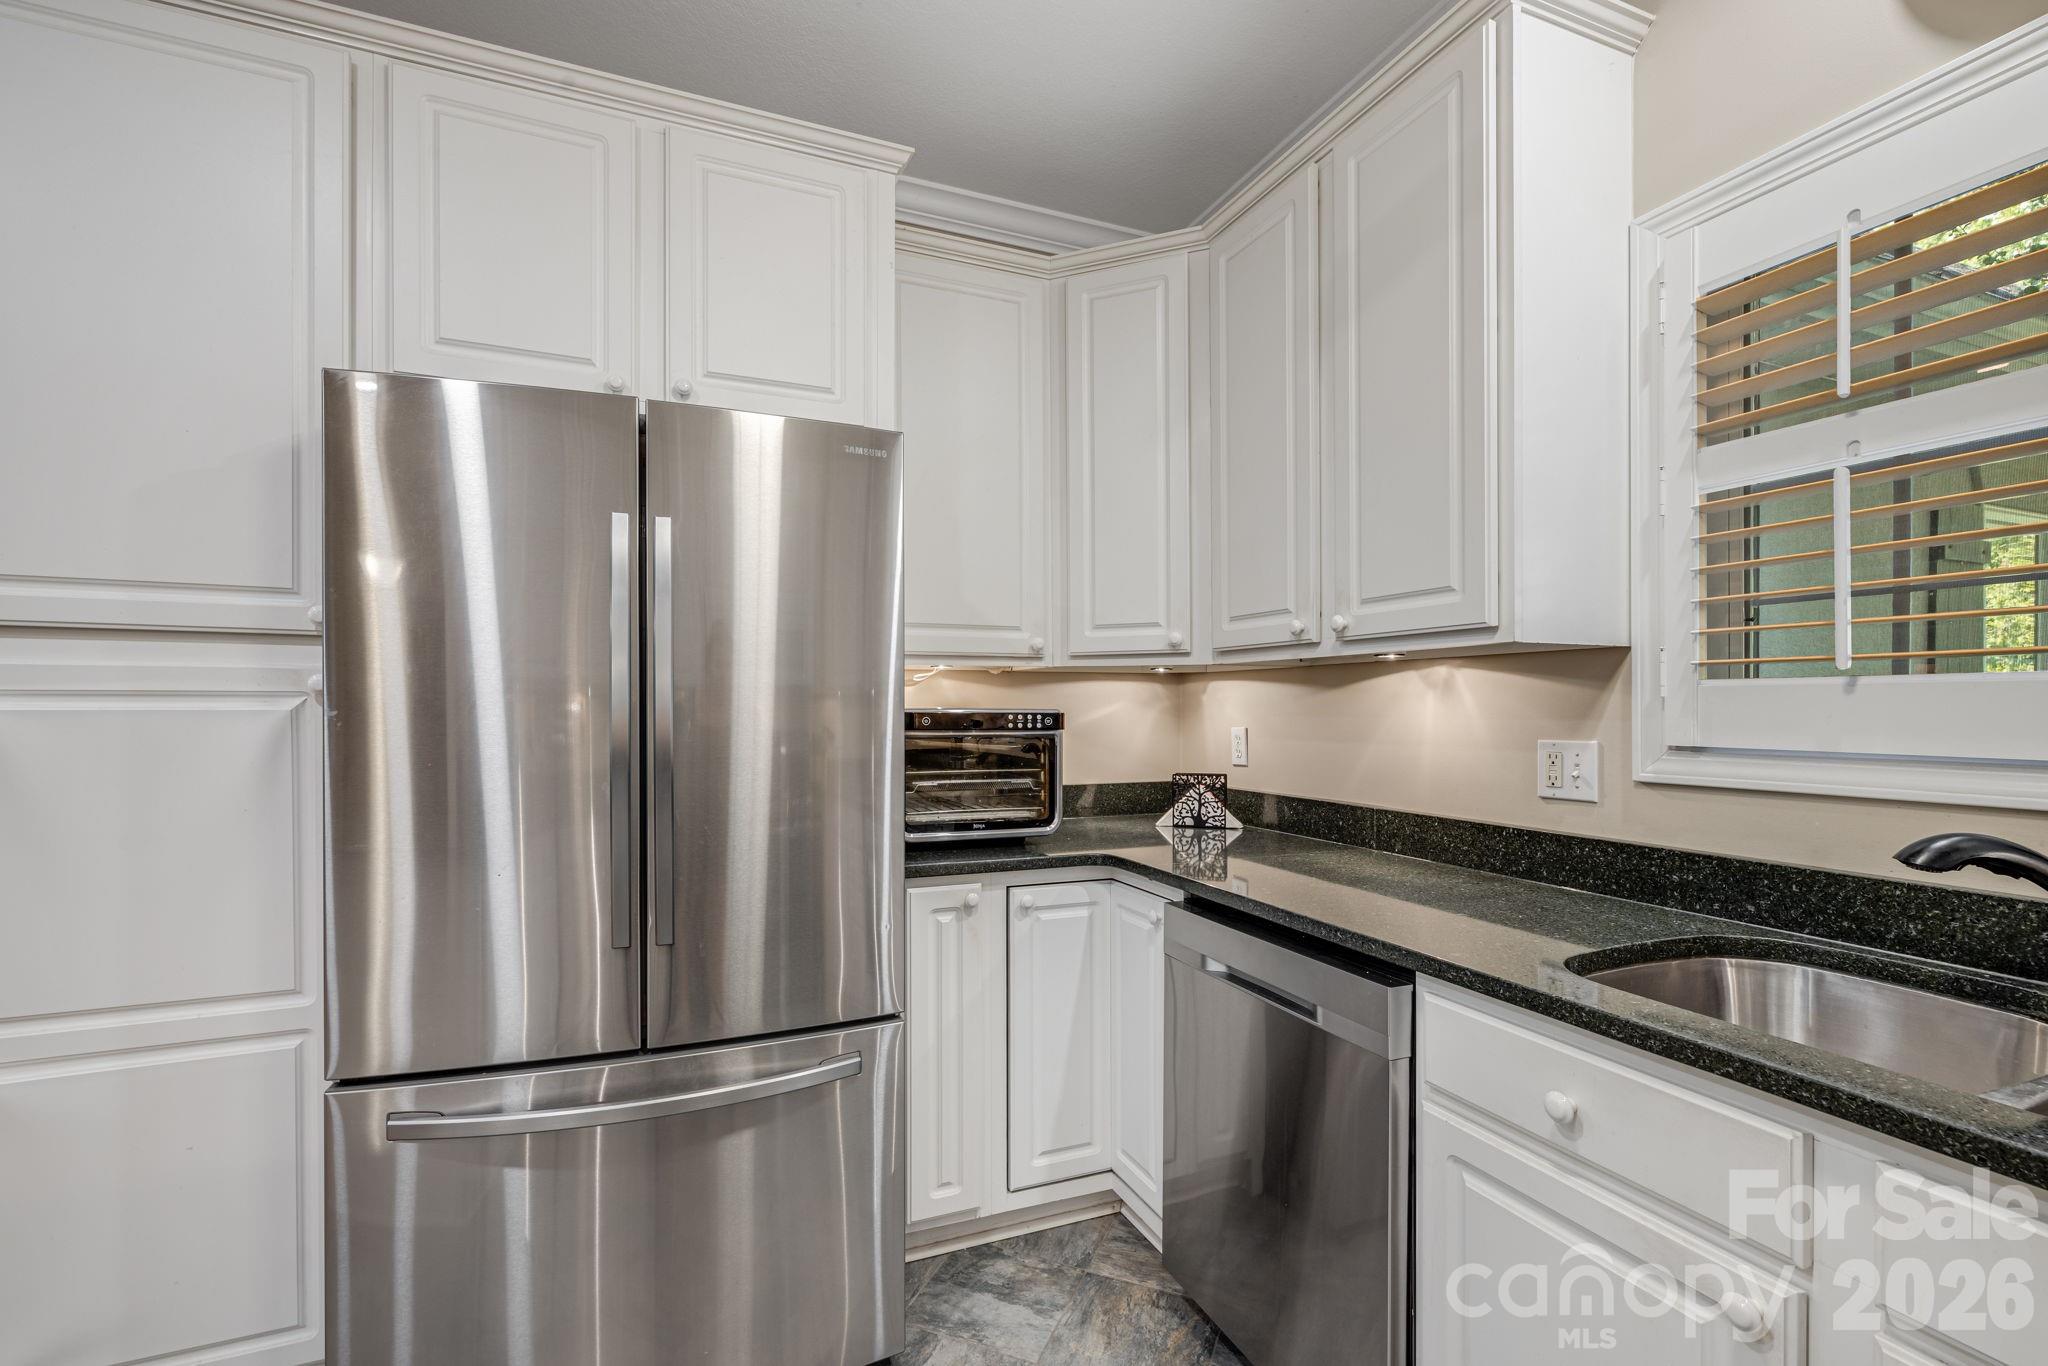
Kitchen with white cabinets, stainless appliances, dark granite counters, and a sink beneath a window.
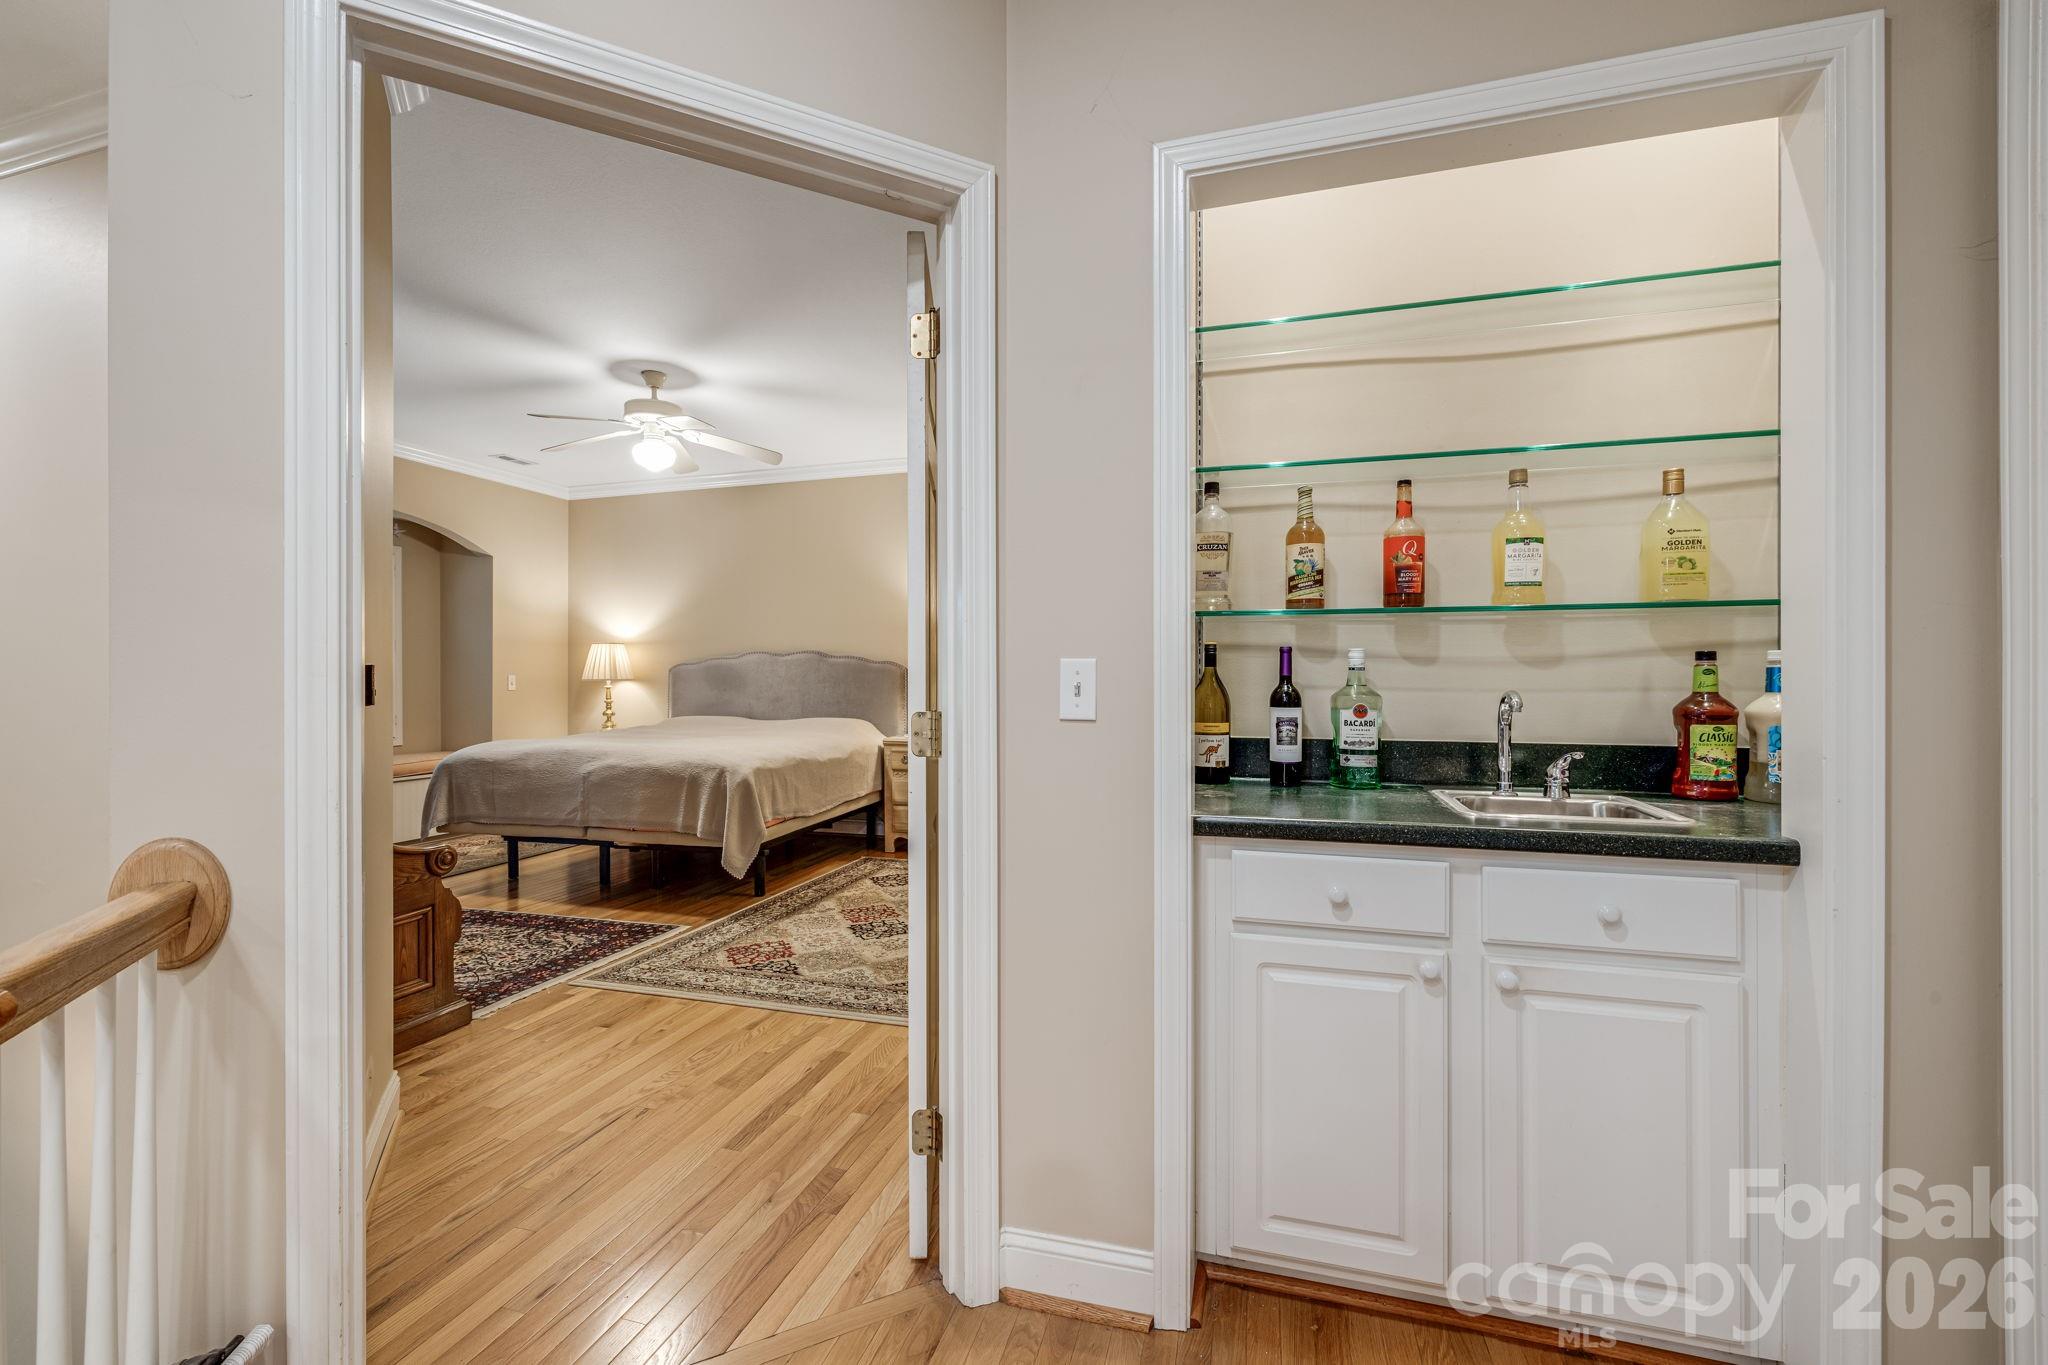
Built-in wet bar beside an open doorway to a furnished bedroom with hardwood floors.
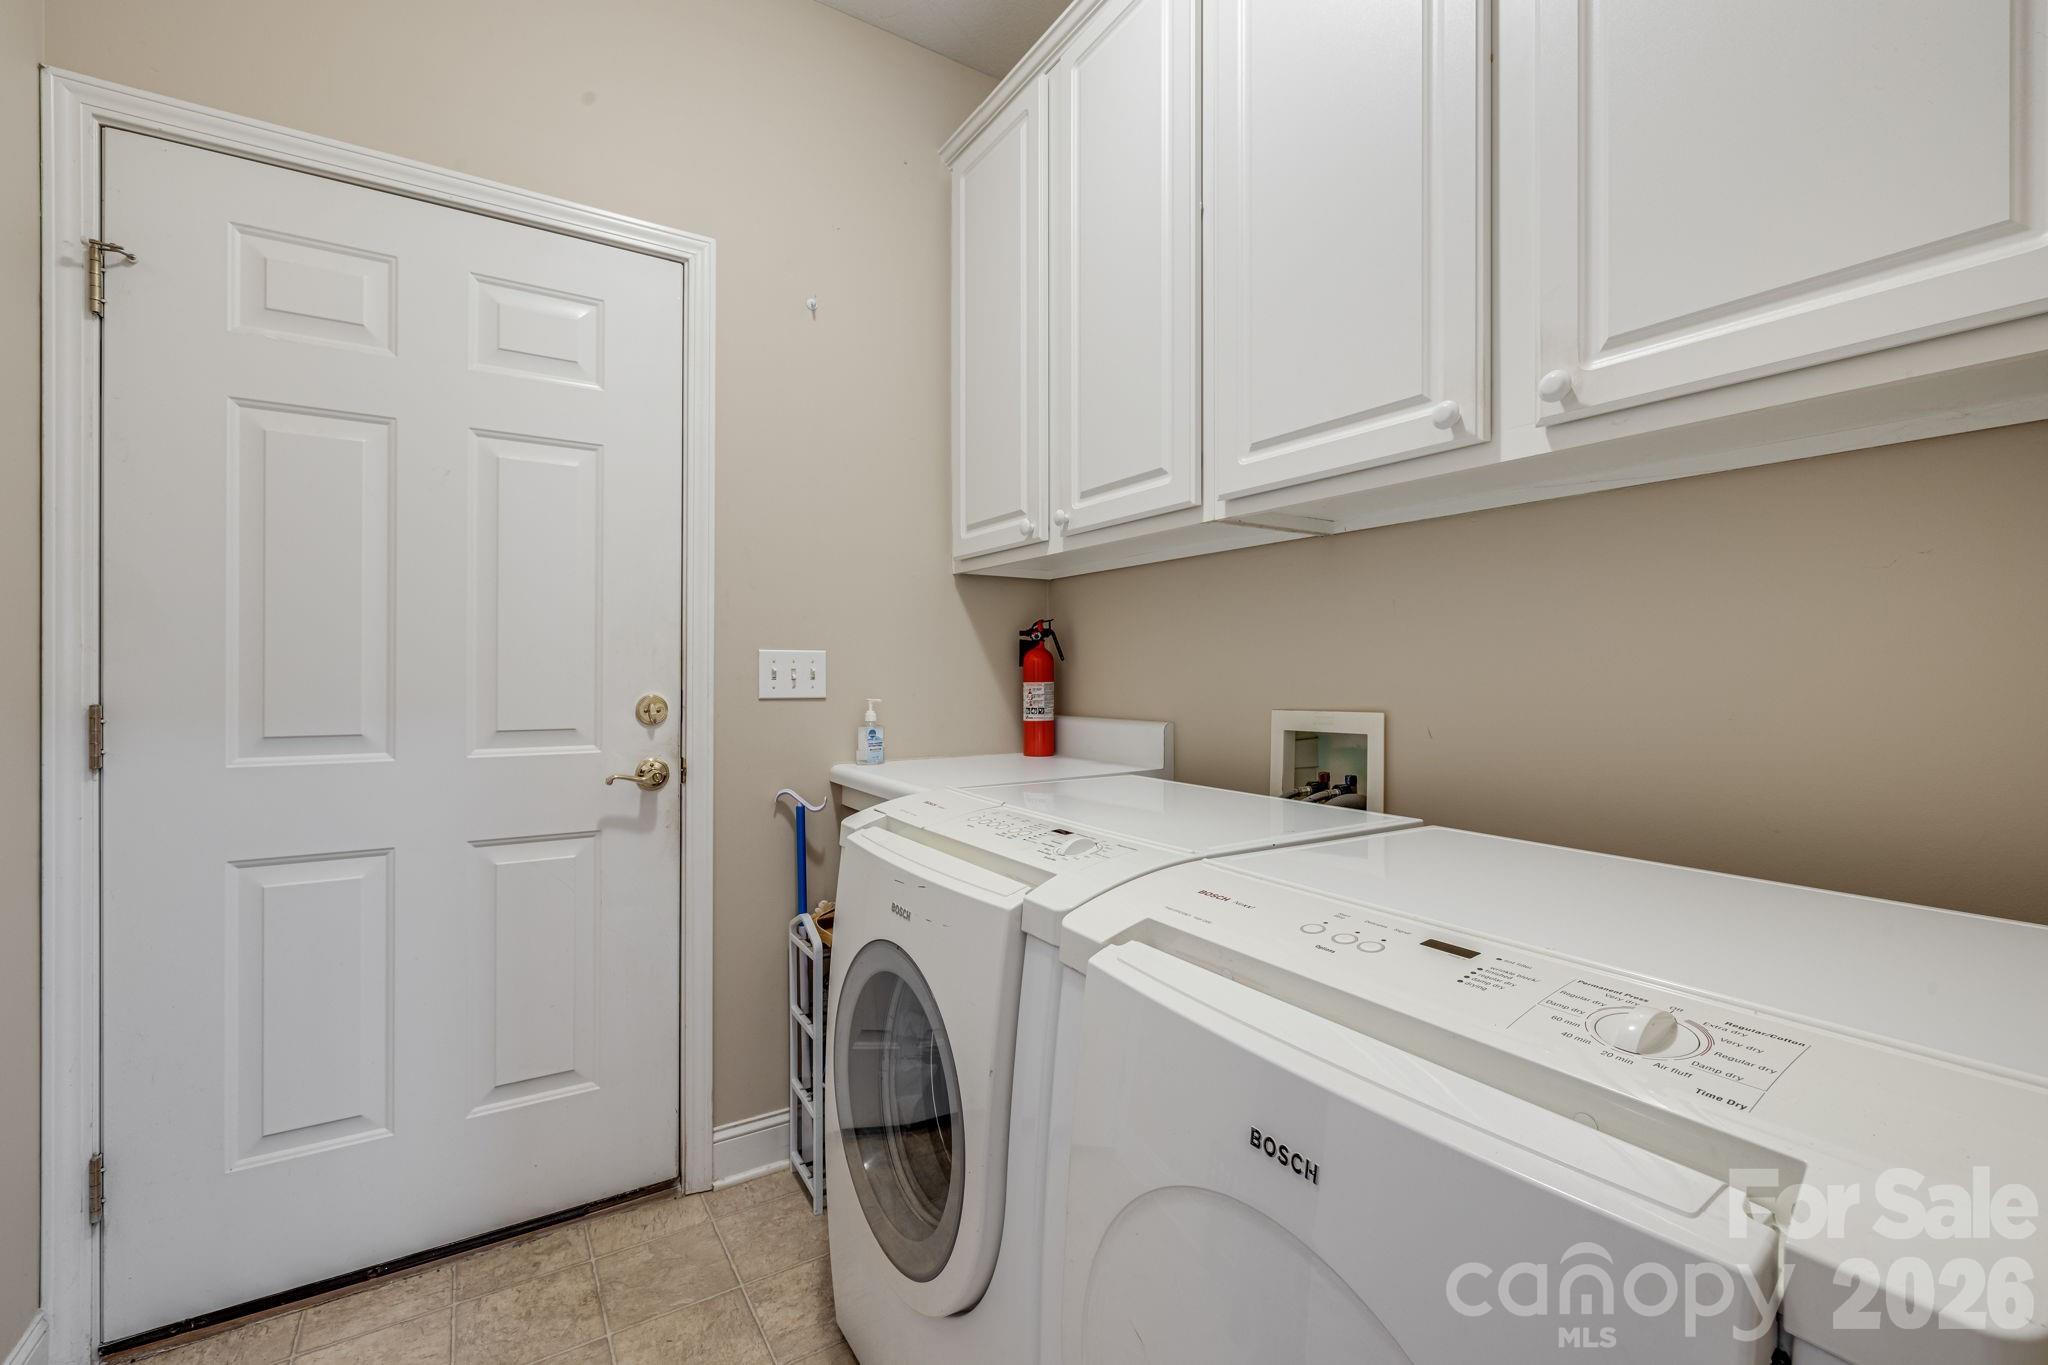
Laundry room with Bosch washer and dryer beneath white cabinets beside a white door.
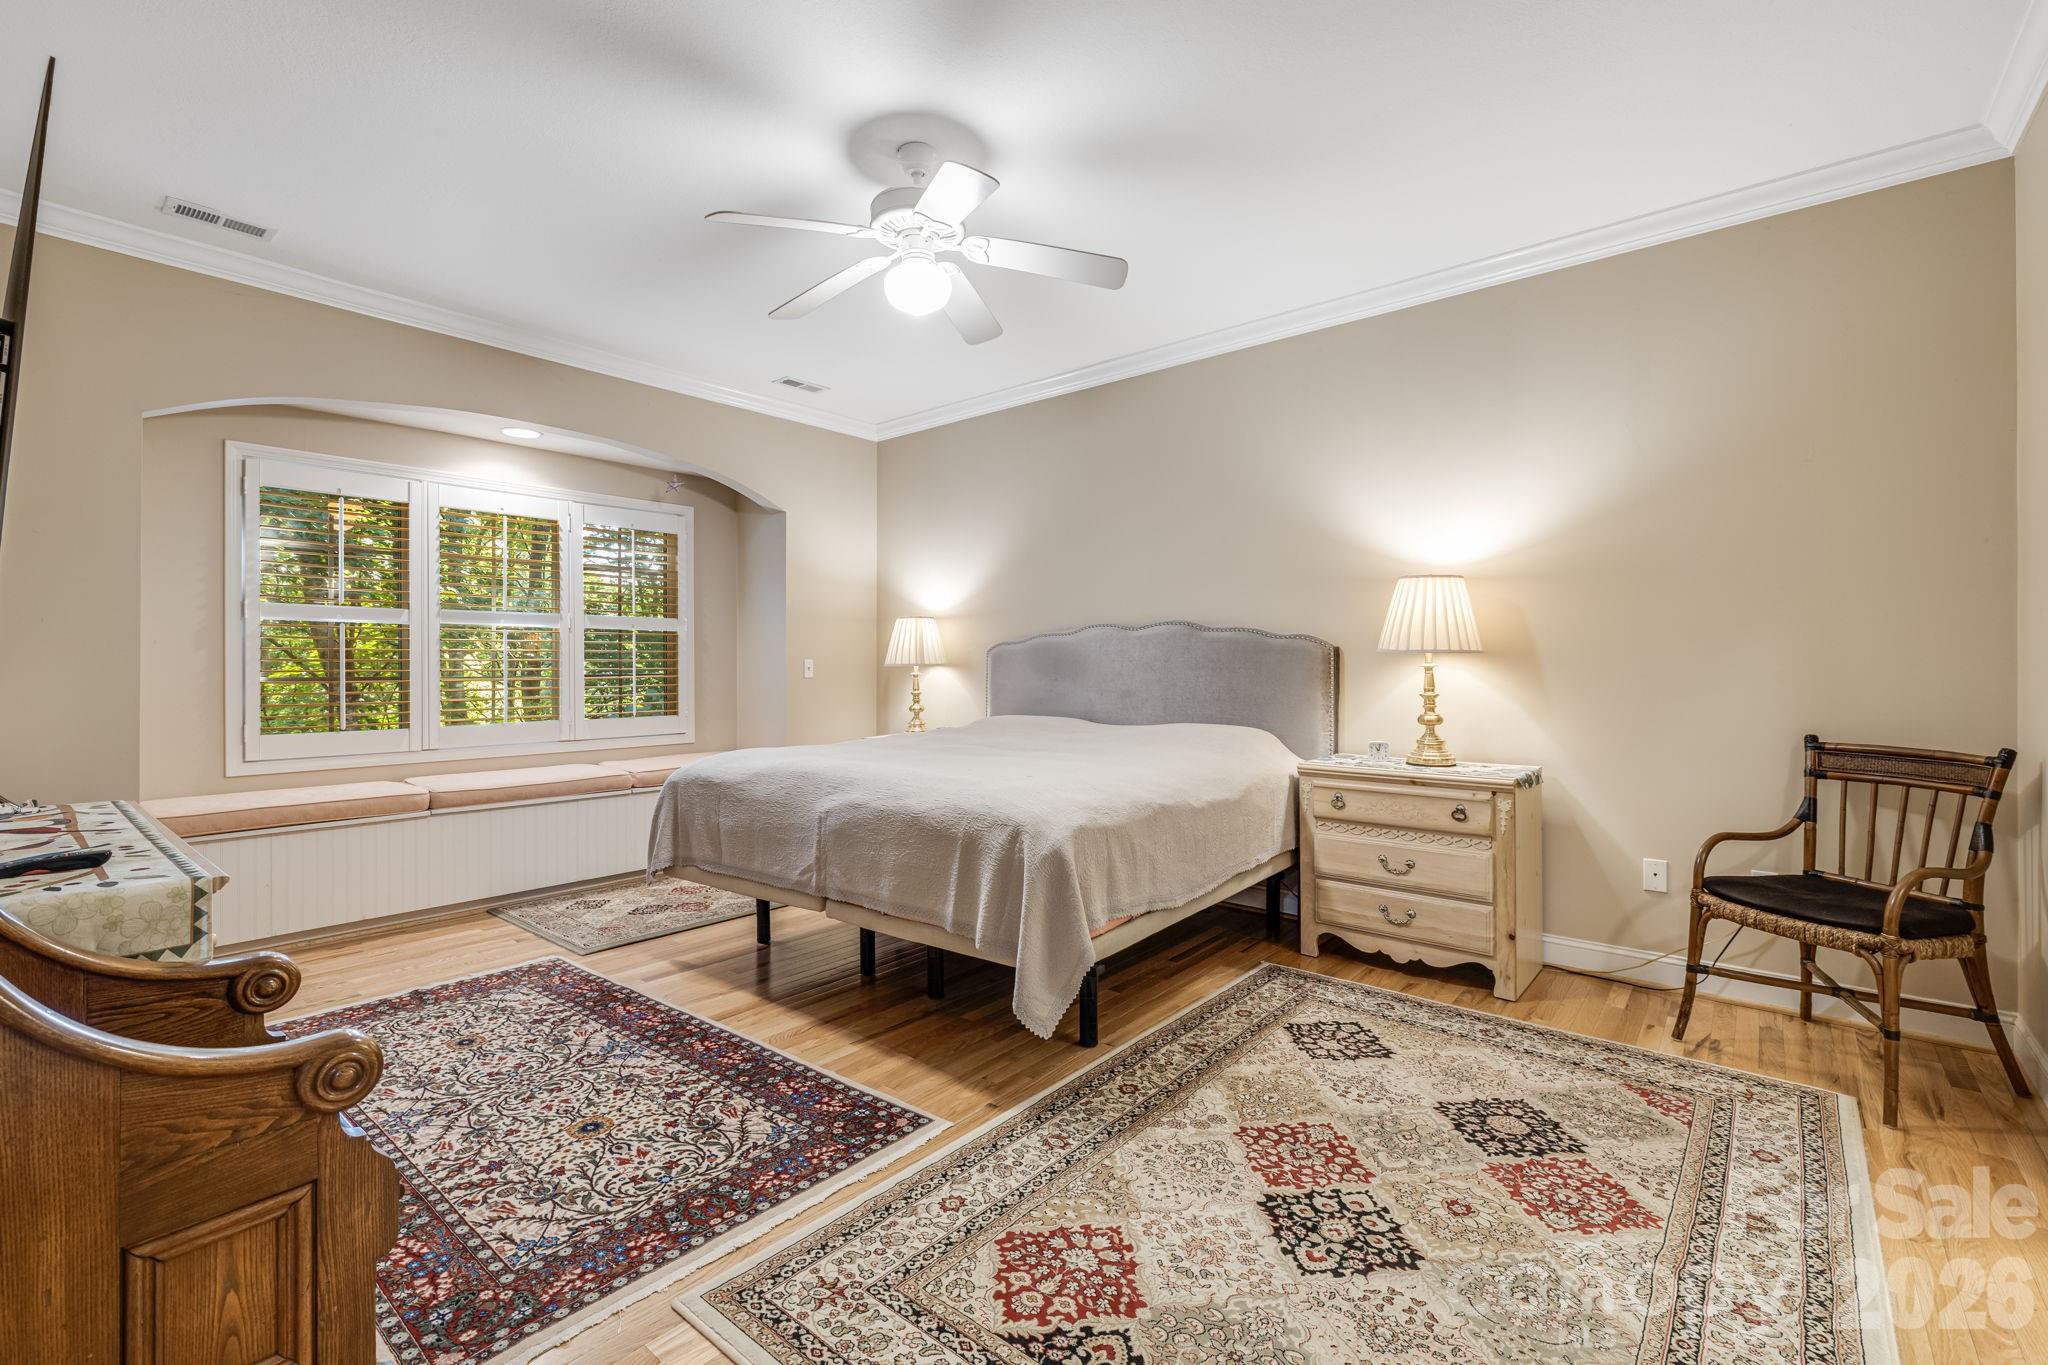
Bedroom with a king-size bed, shuttered windows, and a built-in window seat.
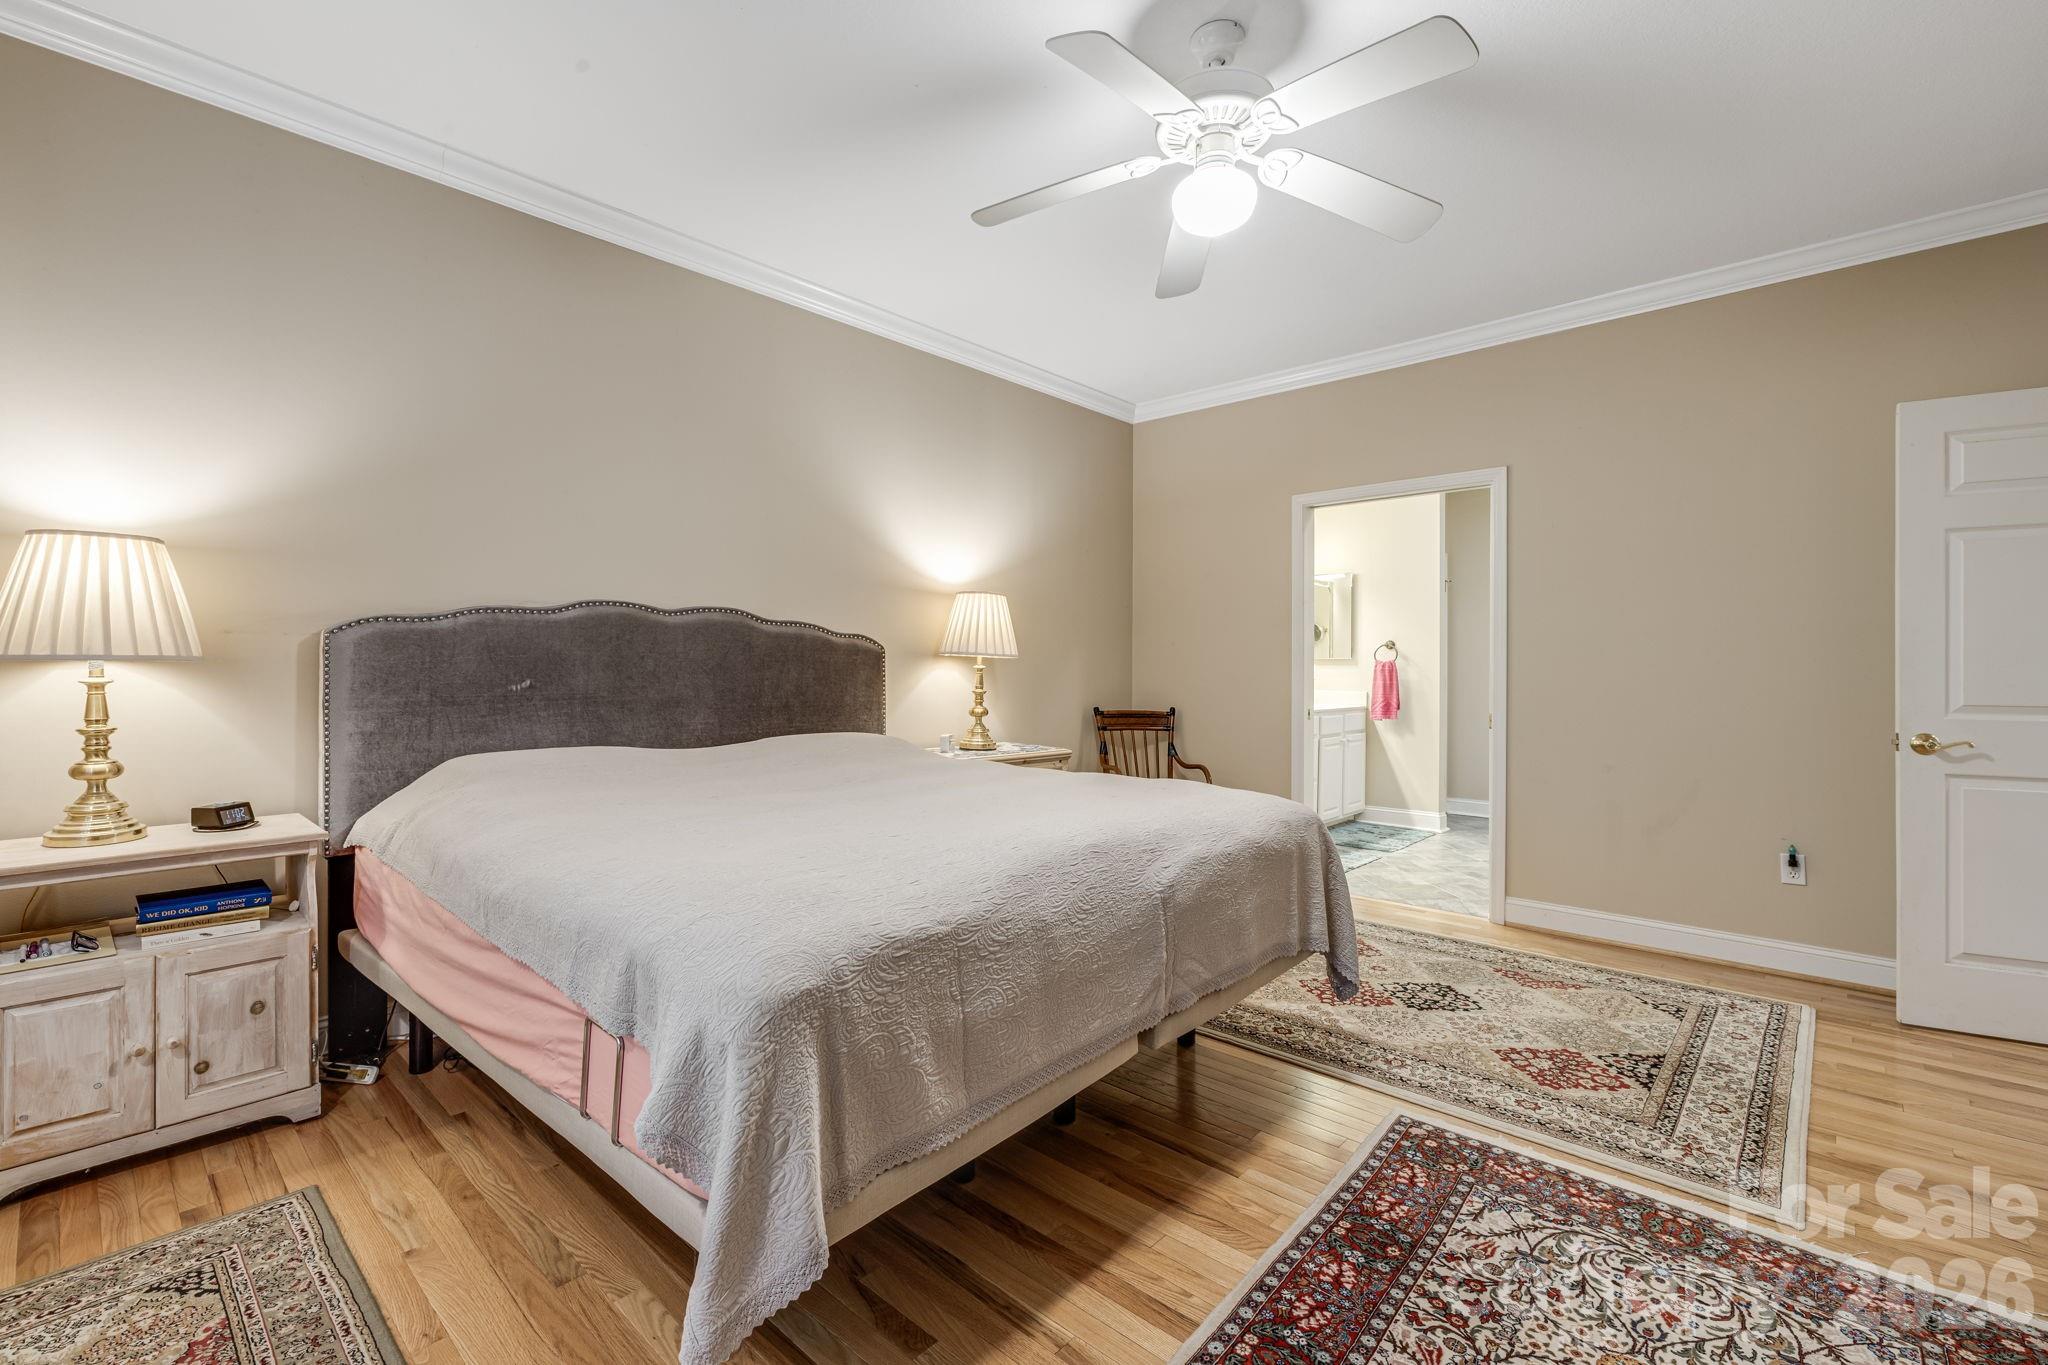
Bedroom with a large bed, hardwood floors, patterned rugs, and an adjoining bathroom.
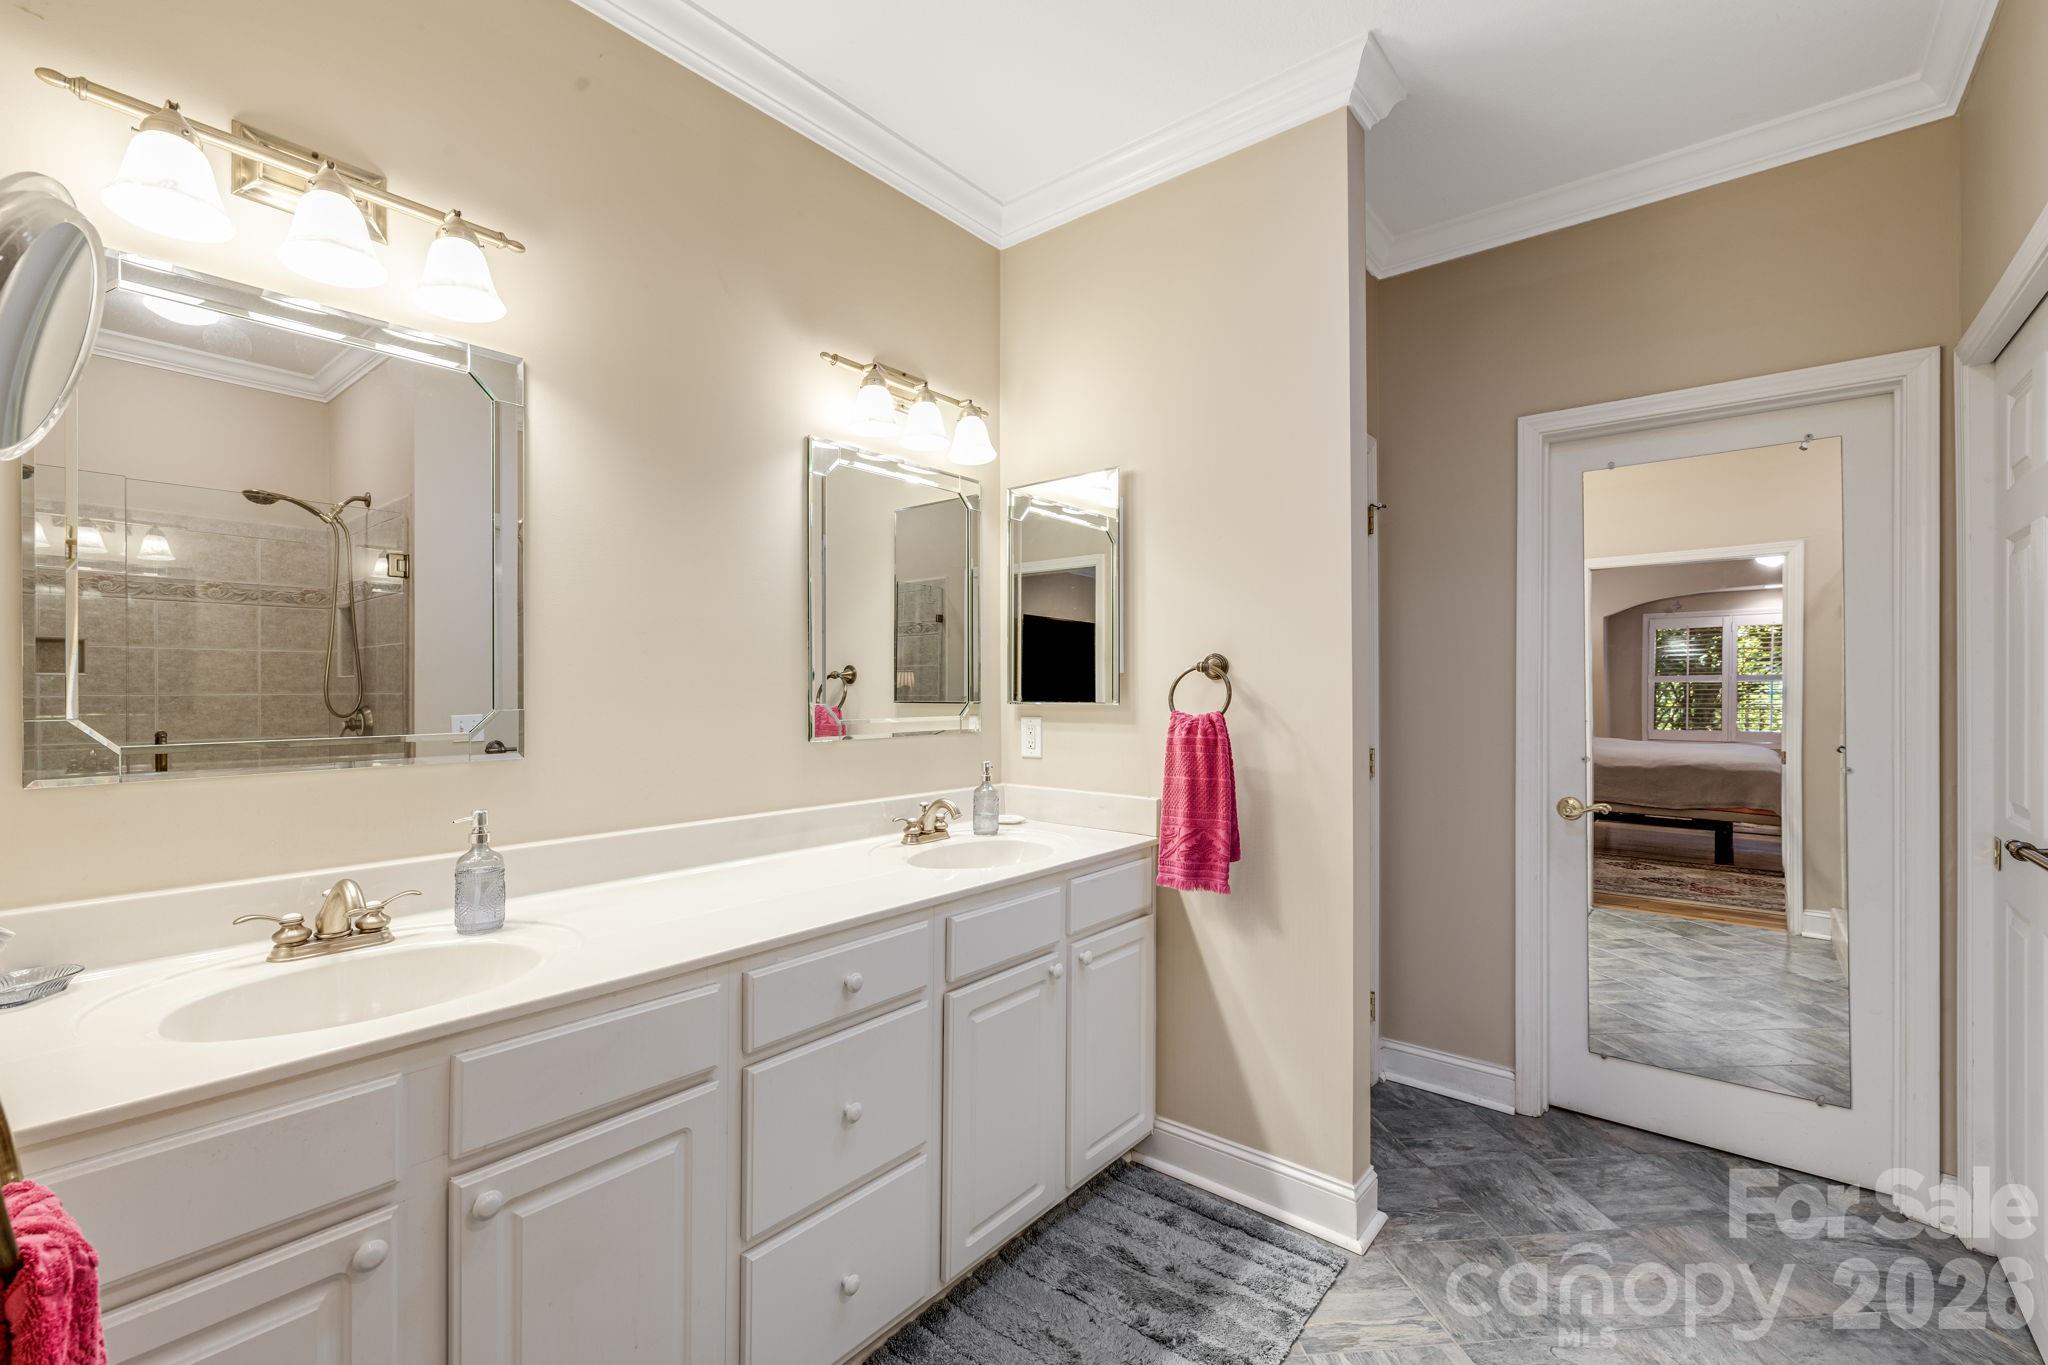
Bathroom with a long double-sink vanity, framed mirrors, and a tiled walk-in shower.
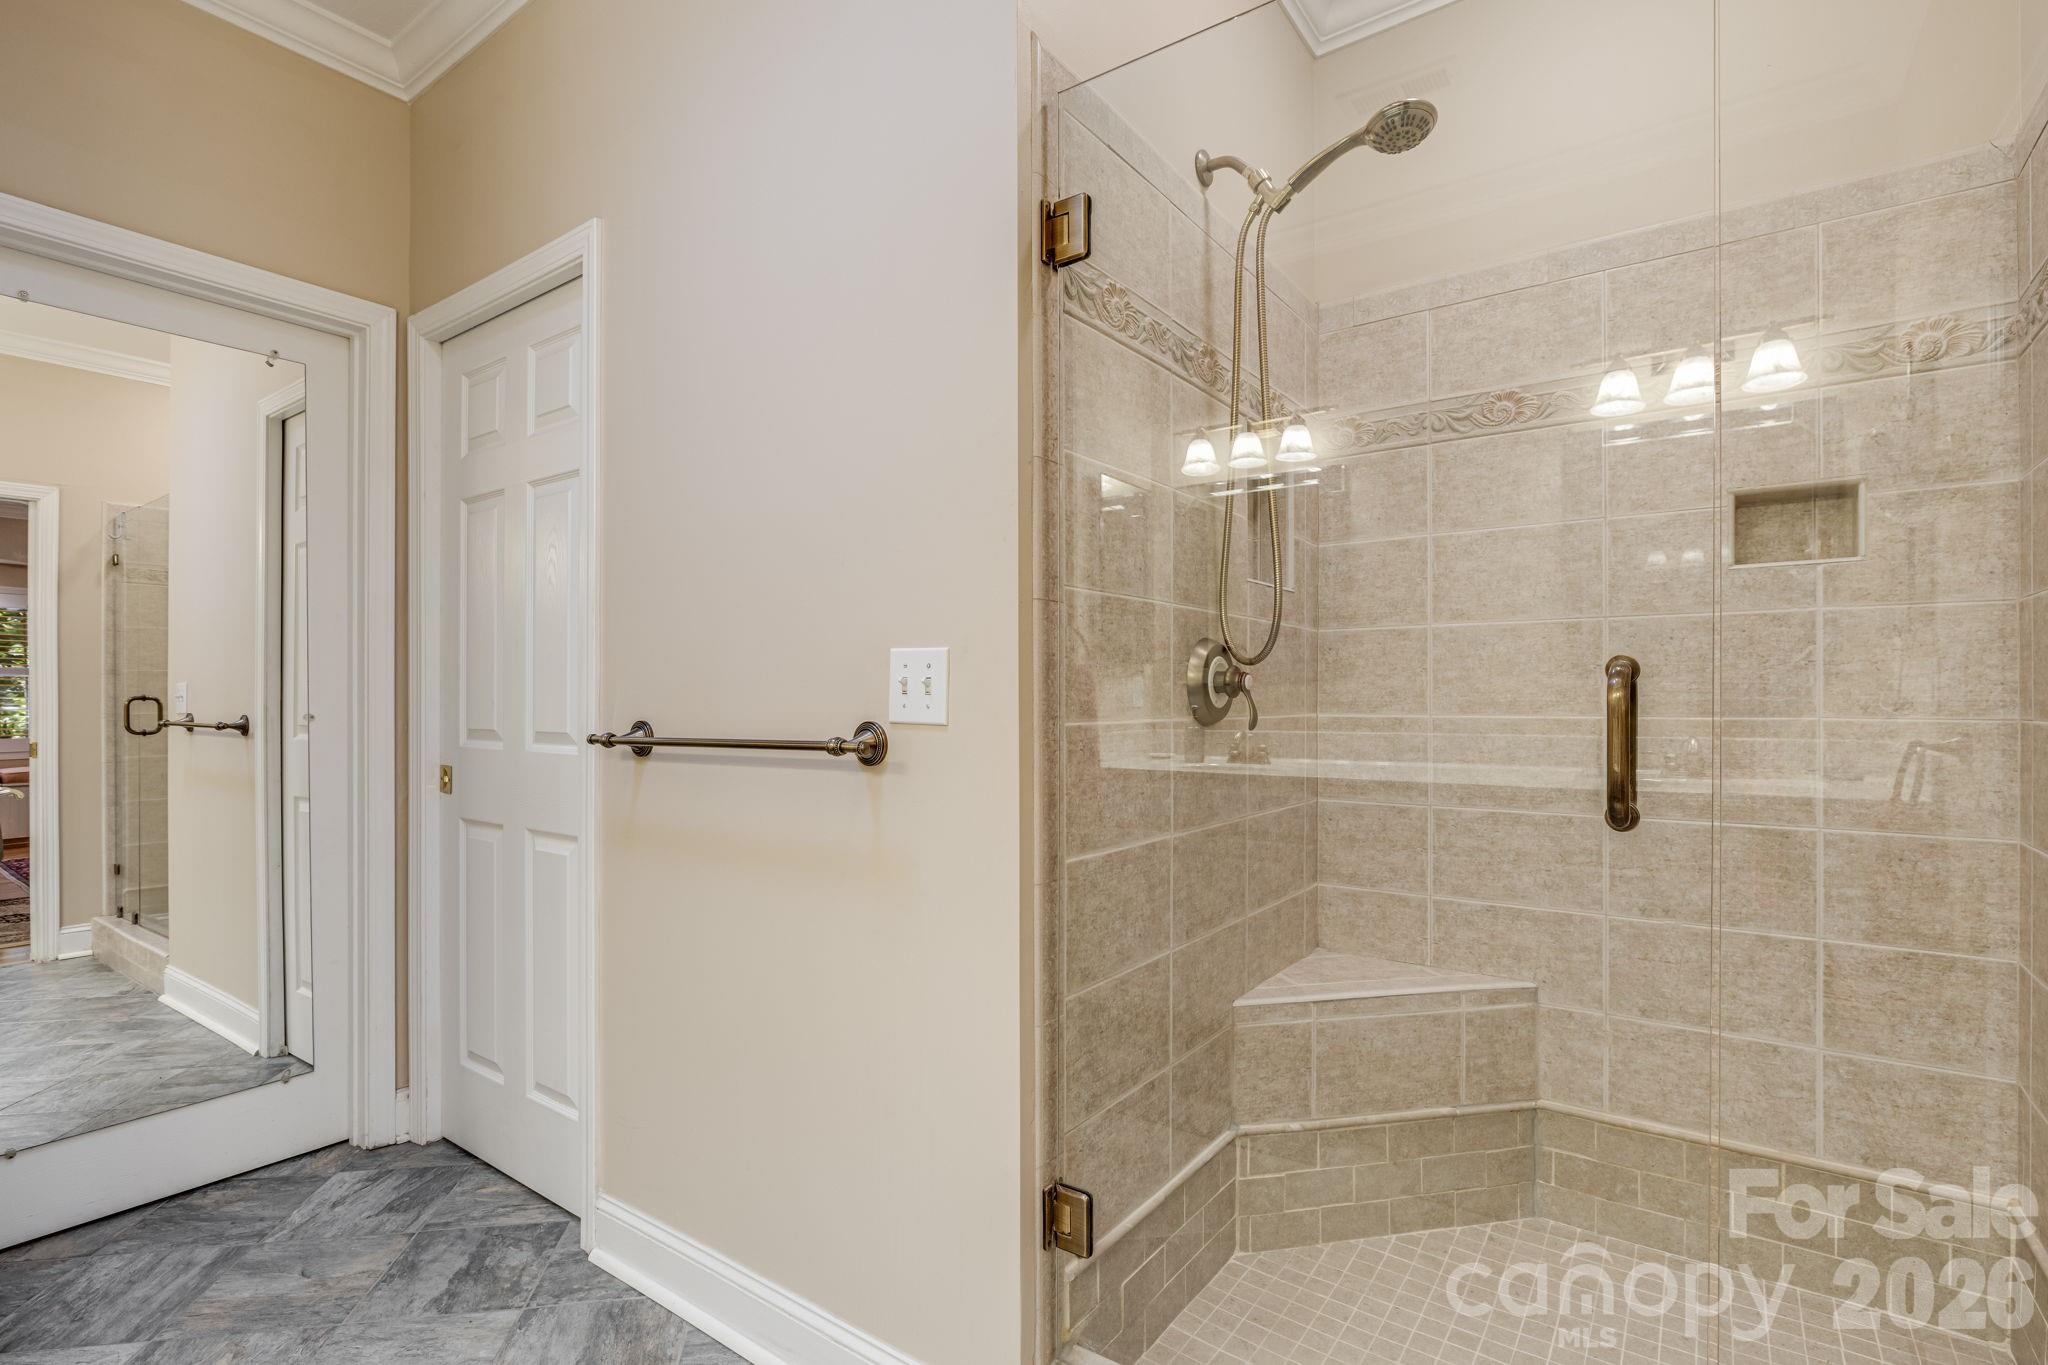
Bathroom with a glass-enclosed tiled walk-in shower, handheld showerhead, and built-in wall niche.
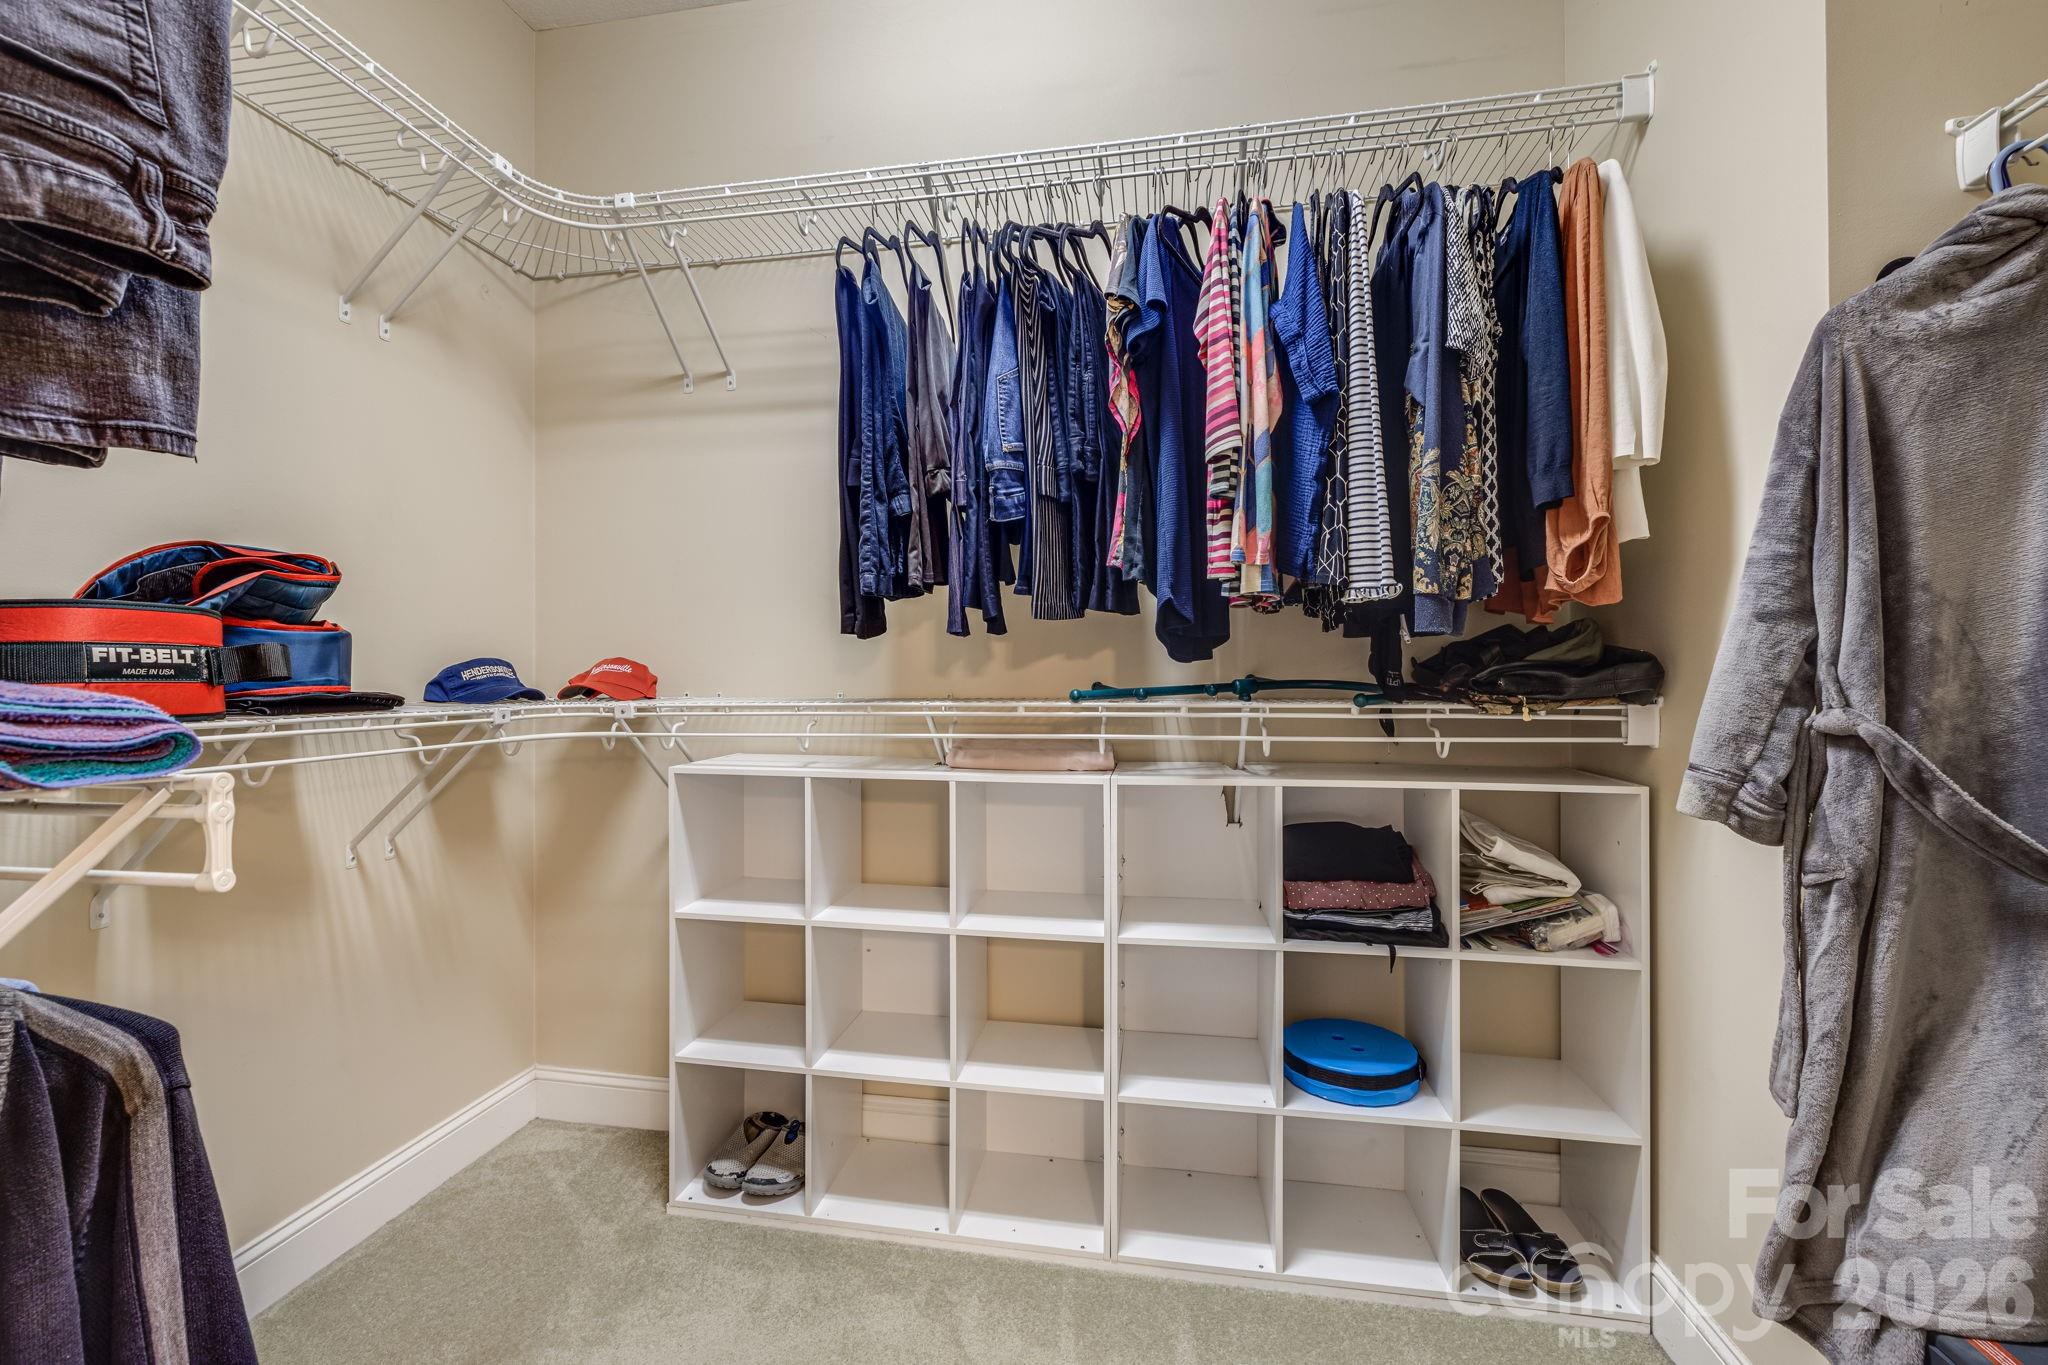
Walk-in closet with extensive white shelving, hanging clothes, and a cubby organizer.
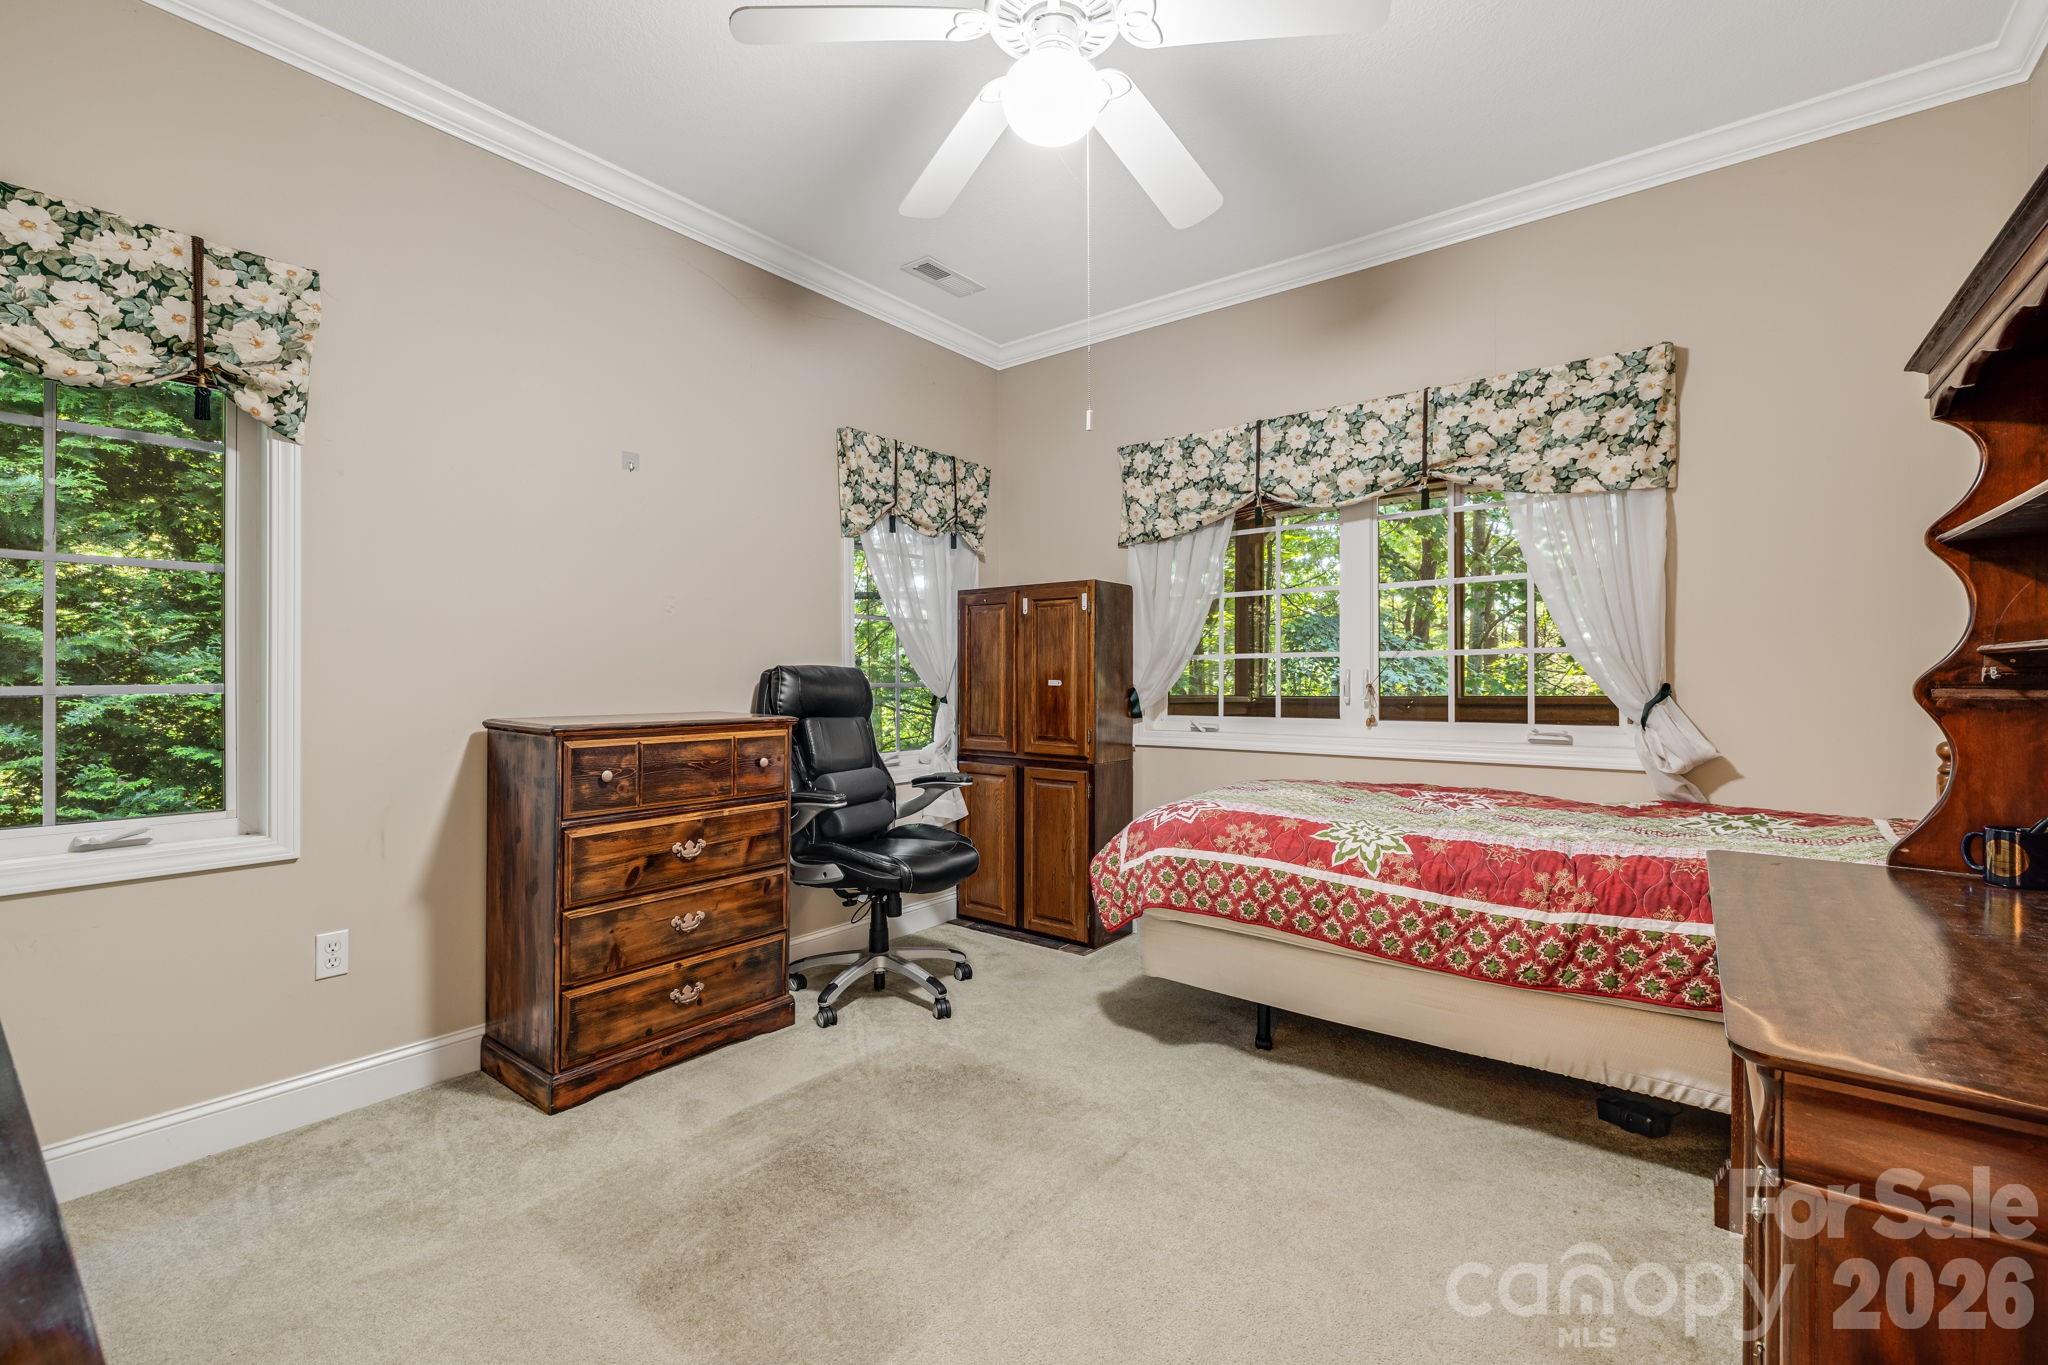
Bedroom with a red patterned quilt, wooden furniture, and windows overlooking greenery.
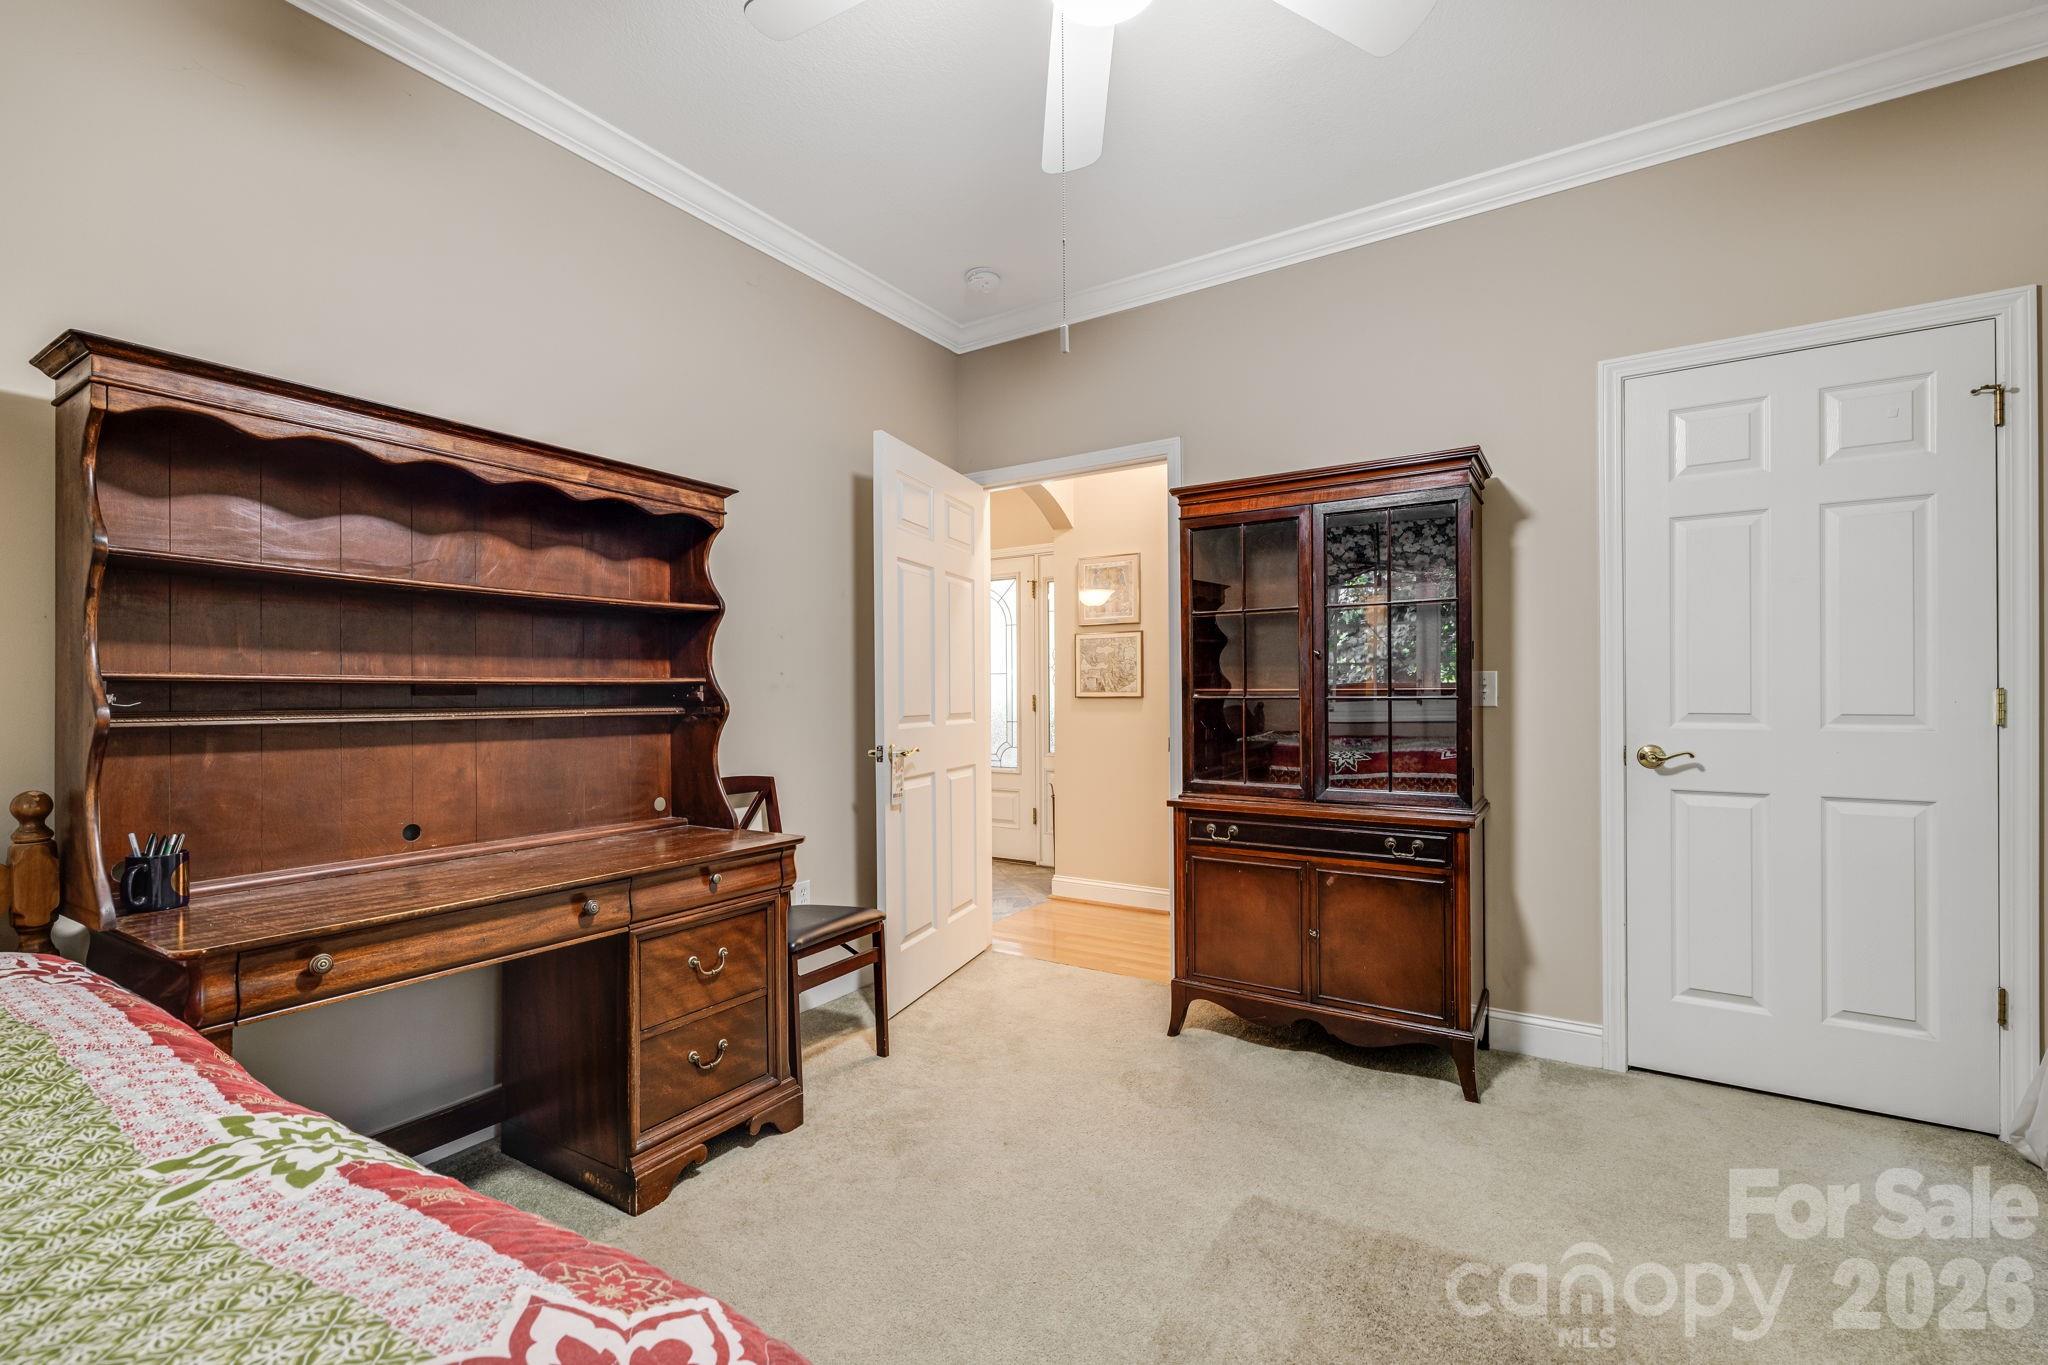
Bedroom with a large dark wood desk and hutch, matching glass-front cabinet, and patterned bedspread.
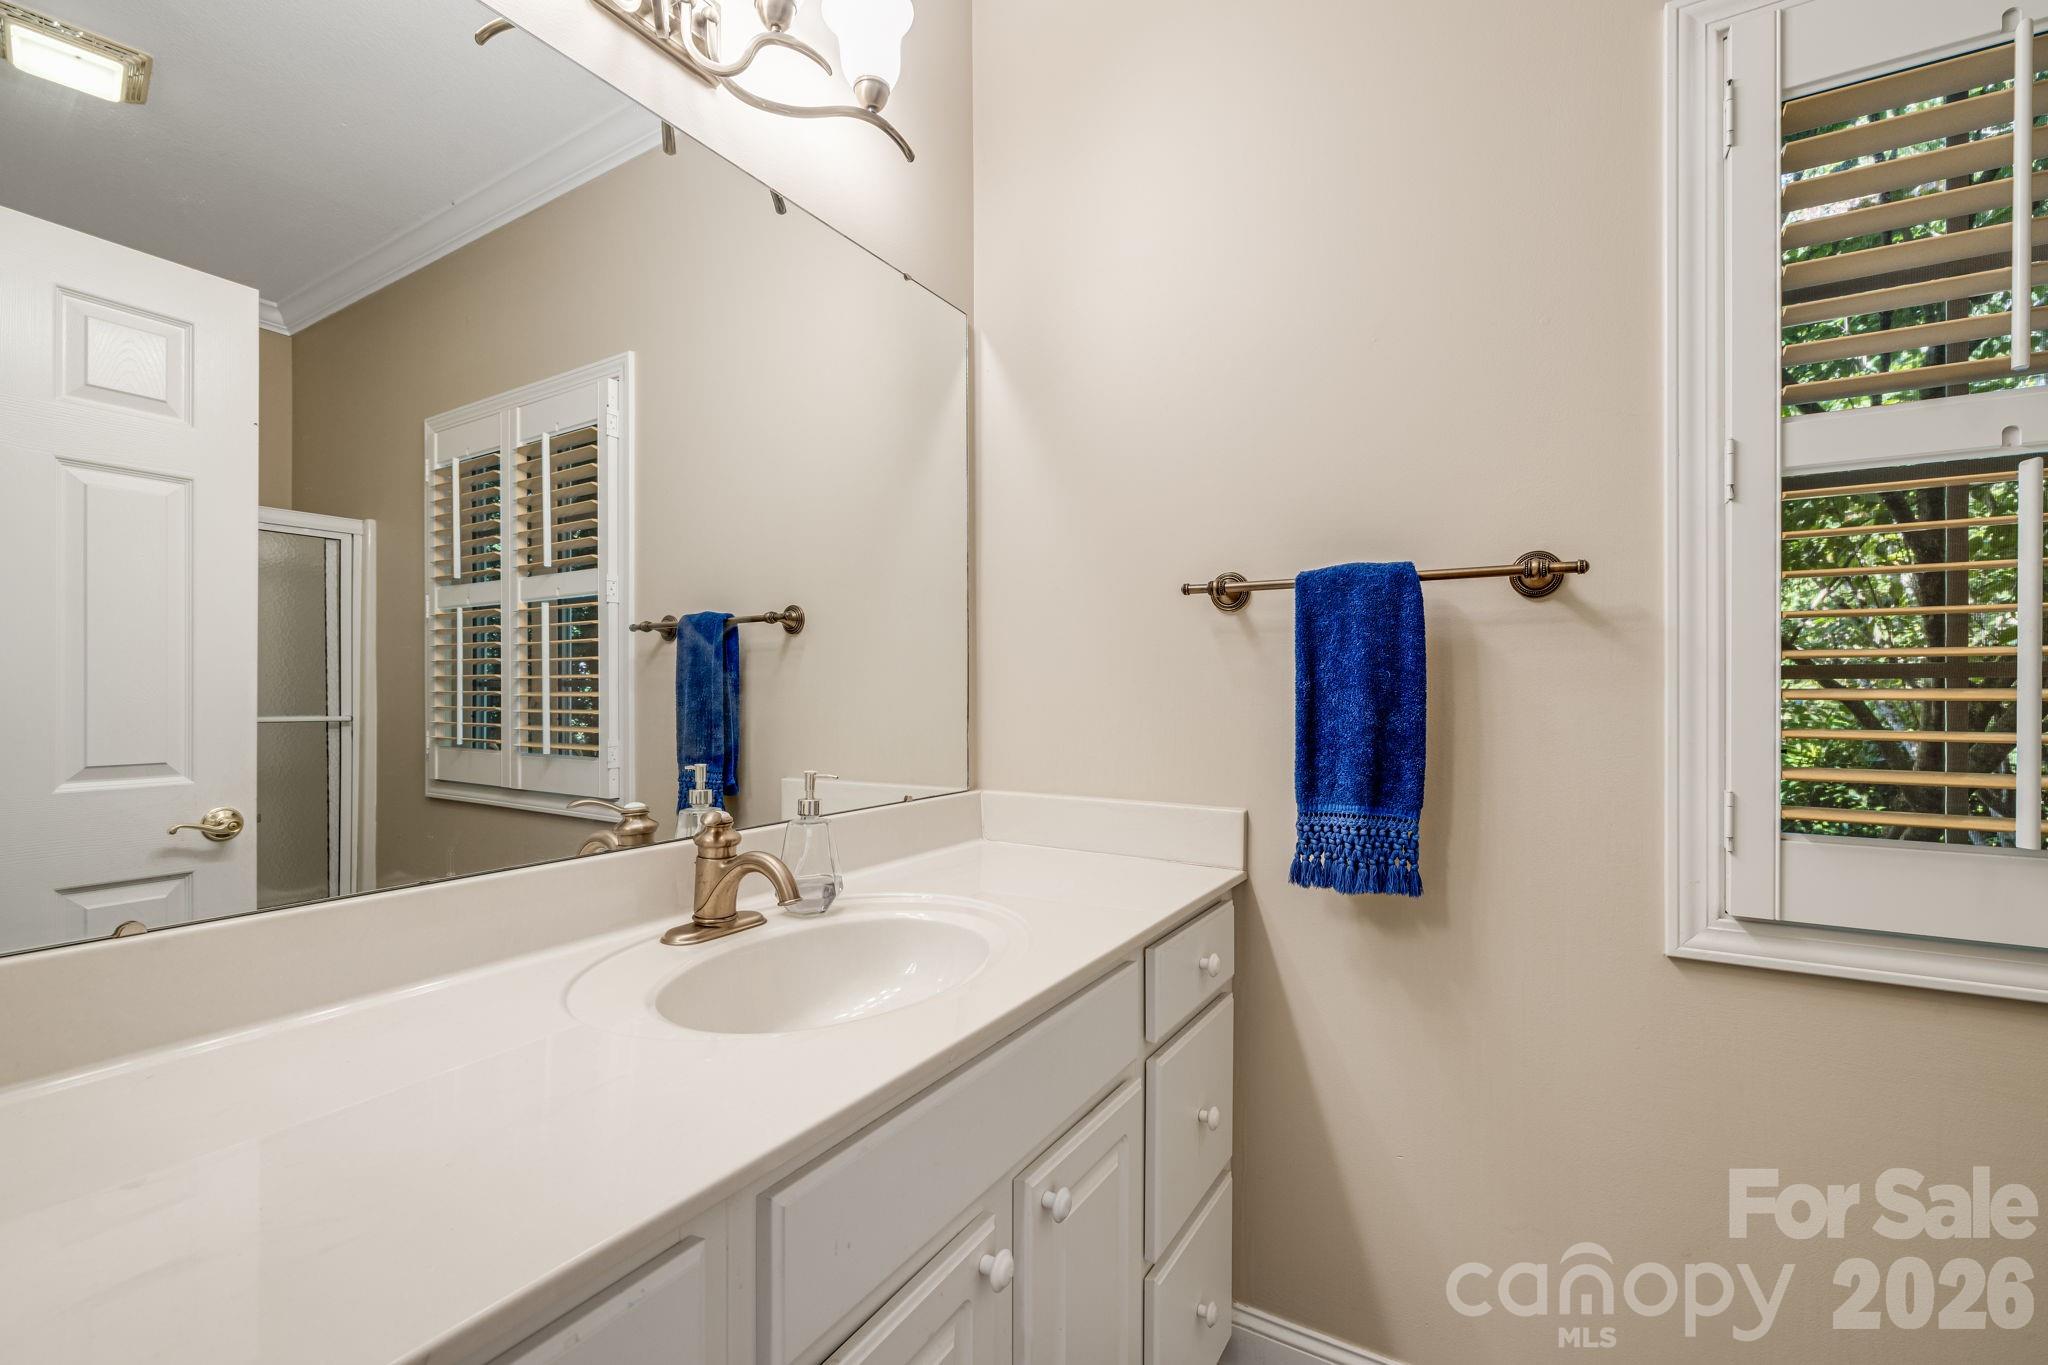
Bathroom vanity with a white sink, large mirror, shuttered windows, and a blue towel.
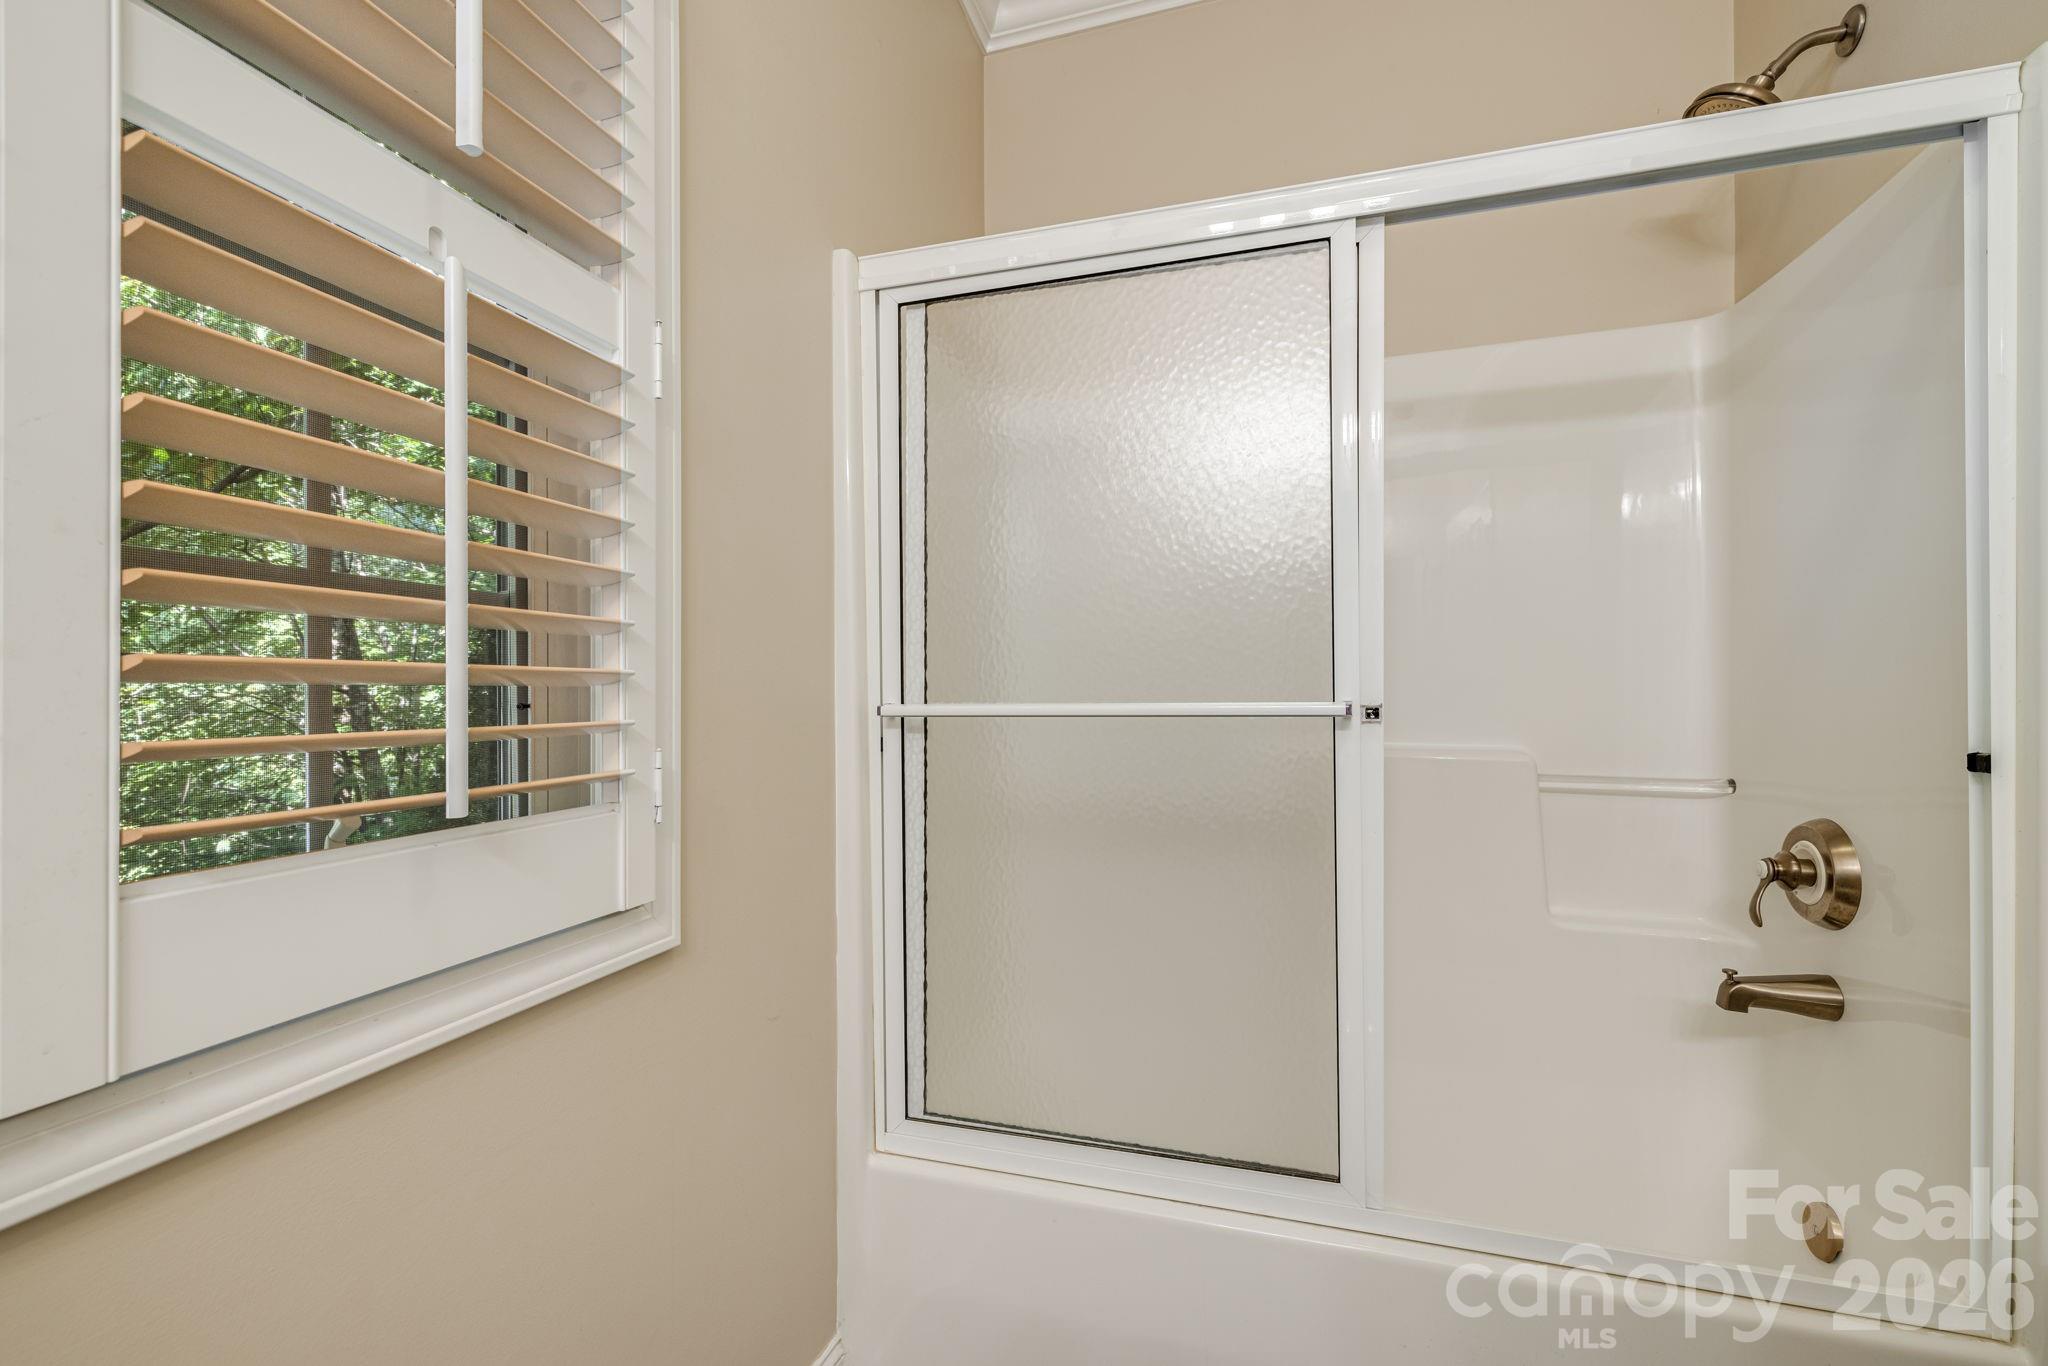
Bathroom tub and shower with frosted glass door, bronze fixtures, and a window with wooden blinds.
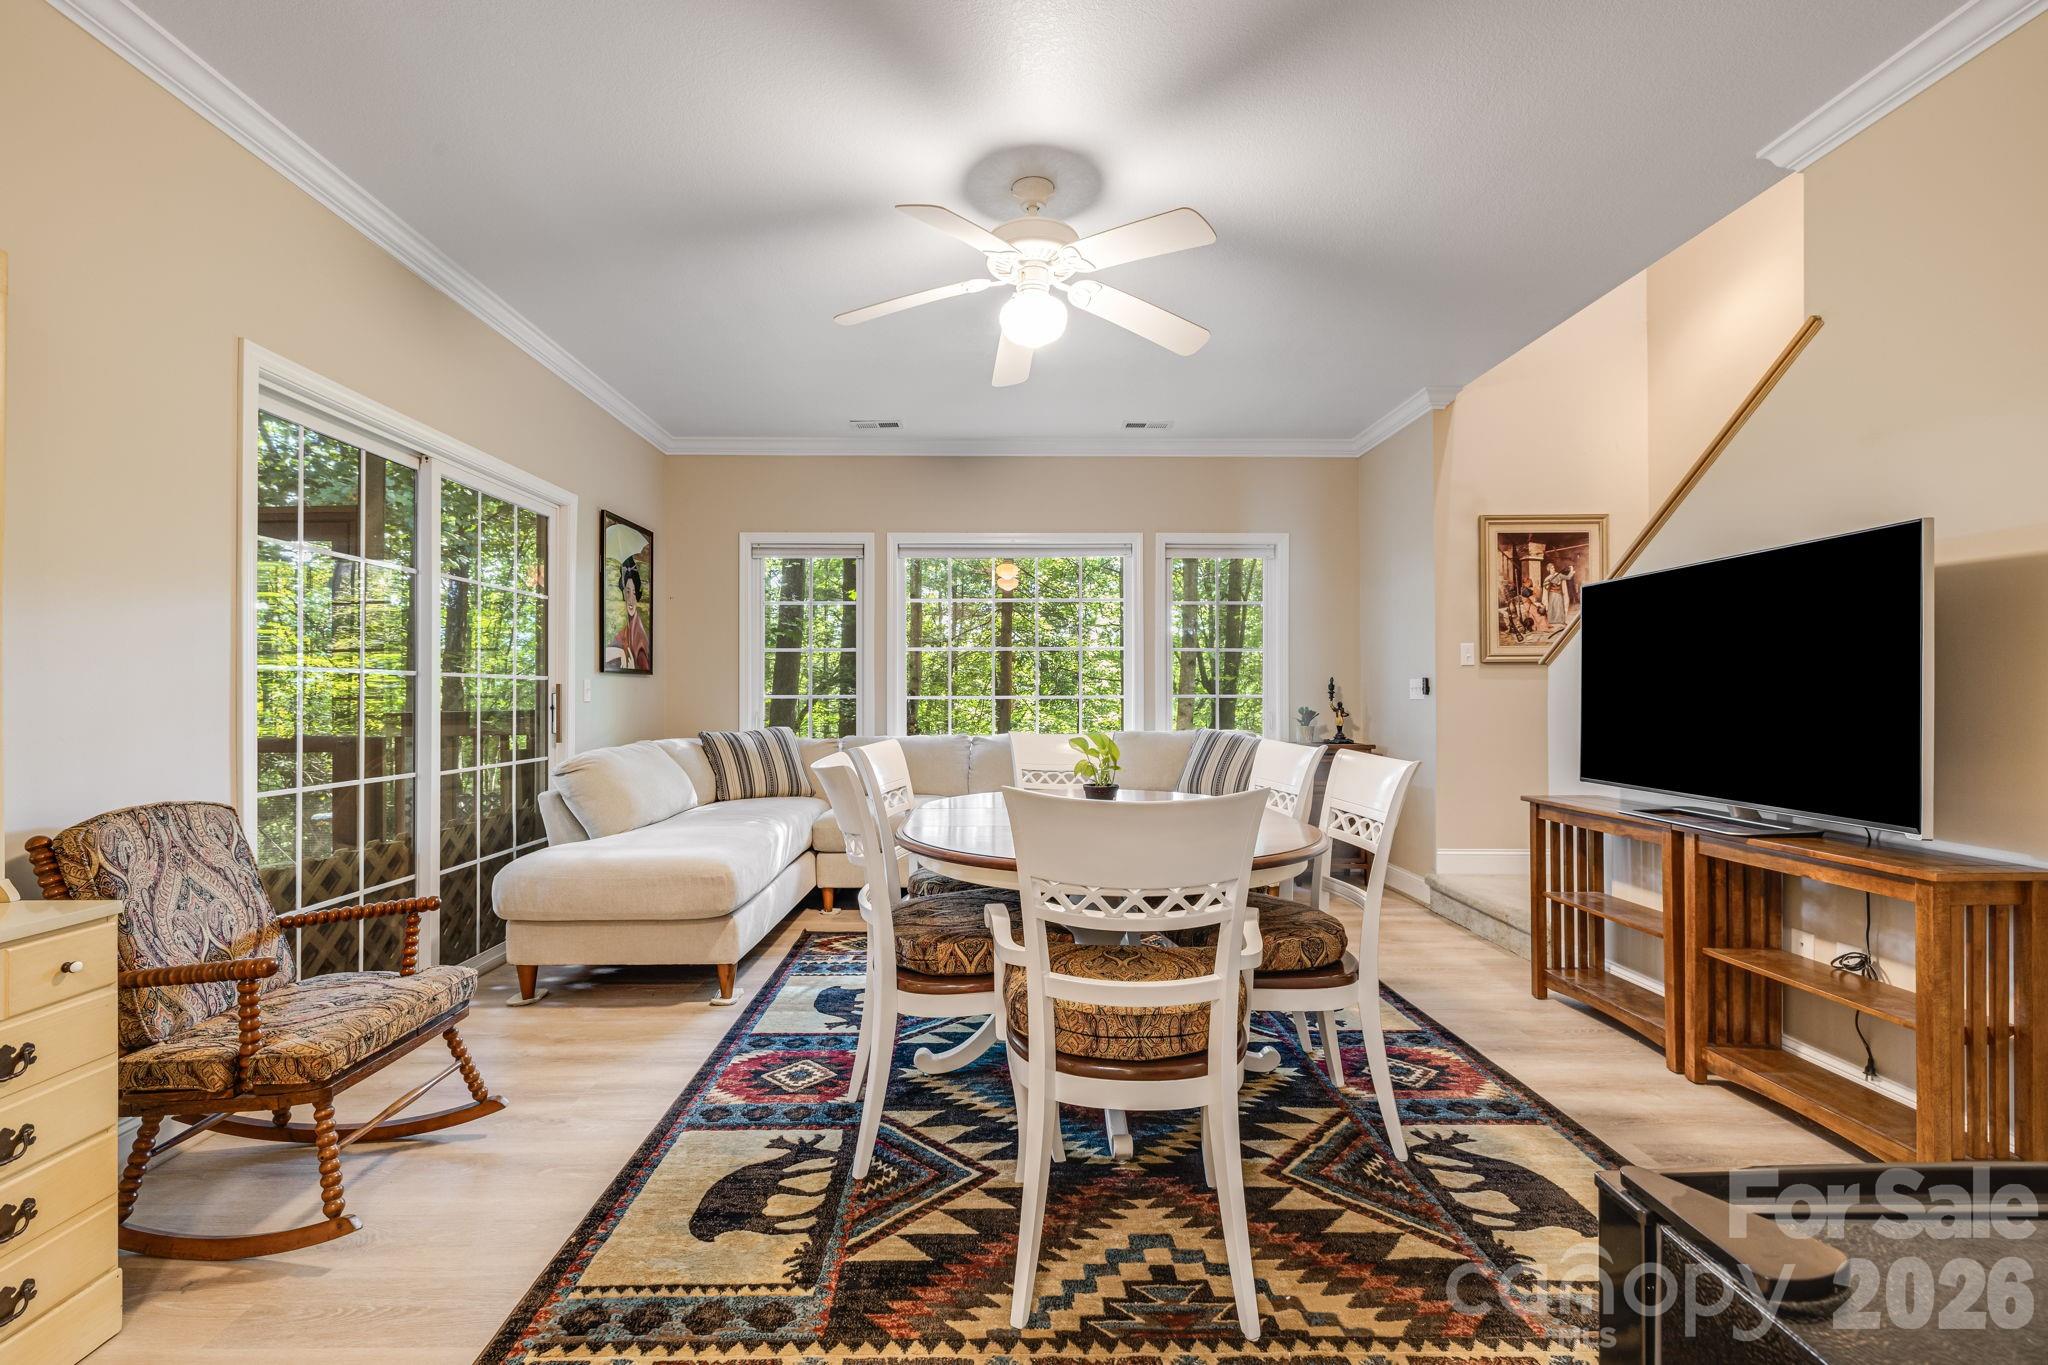
Living and dining area with a white sectional, round table, patterned rug, and windows overlooking trees.
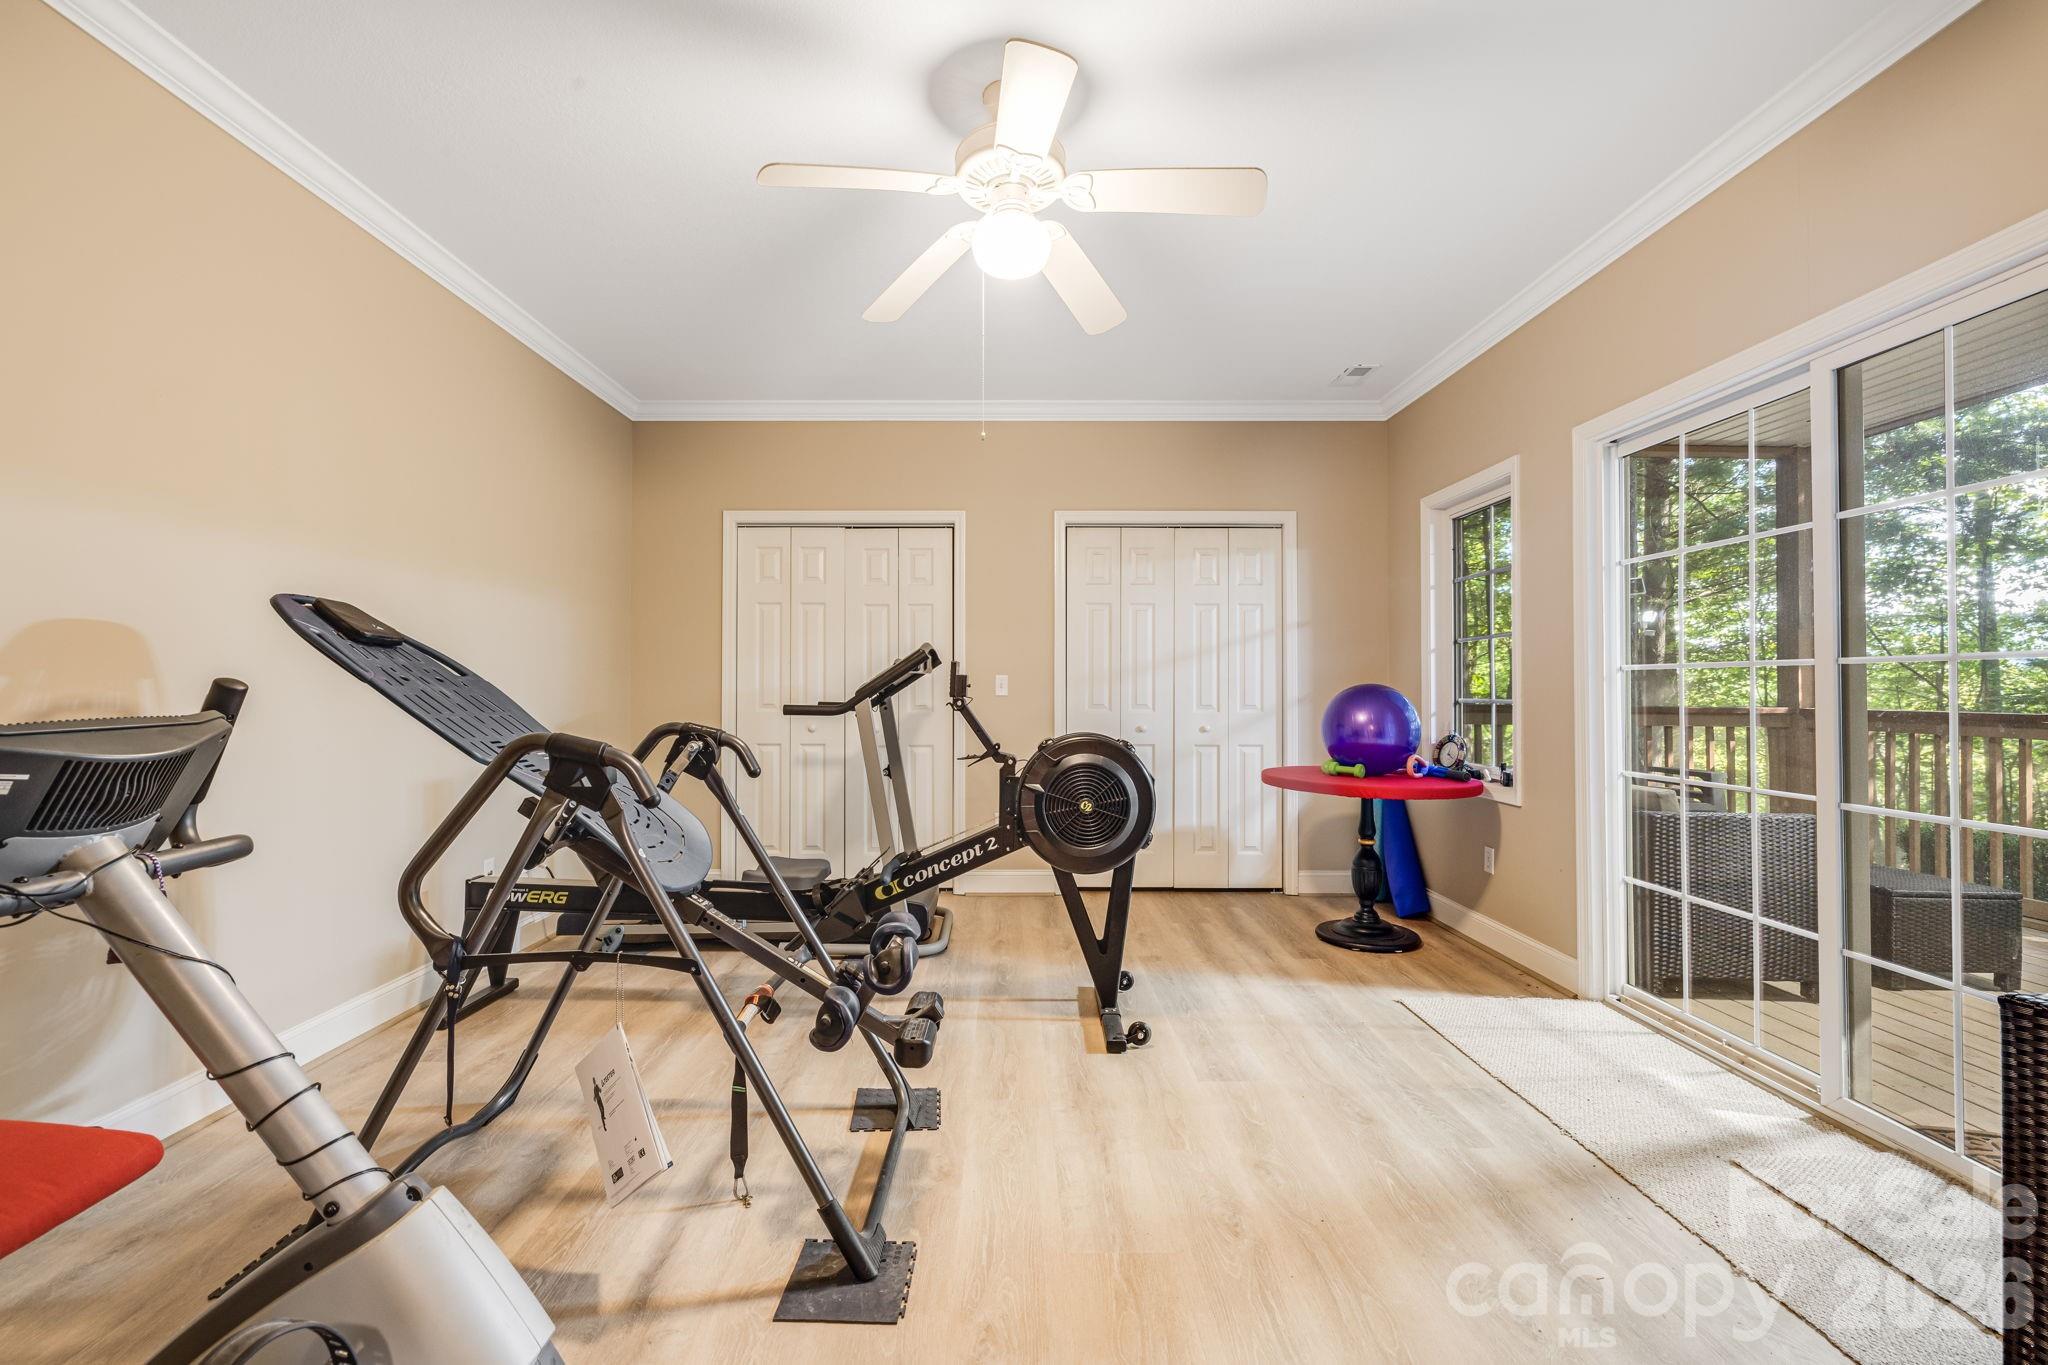
Home gym with exercise machines, light wood floors, and glass doors opening onto a tree-lined deck.
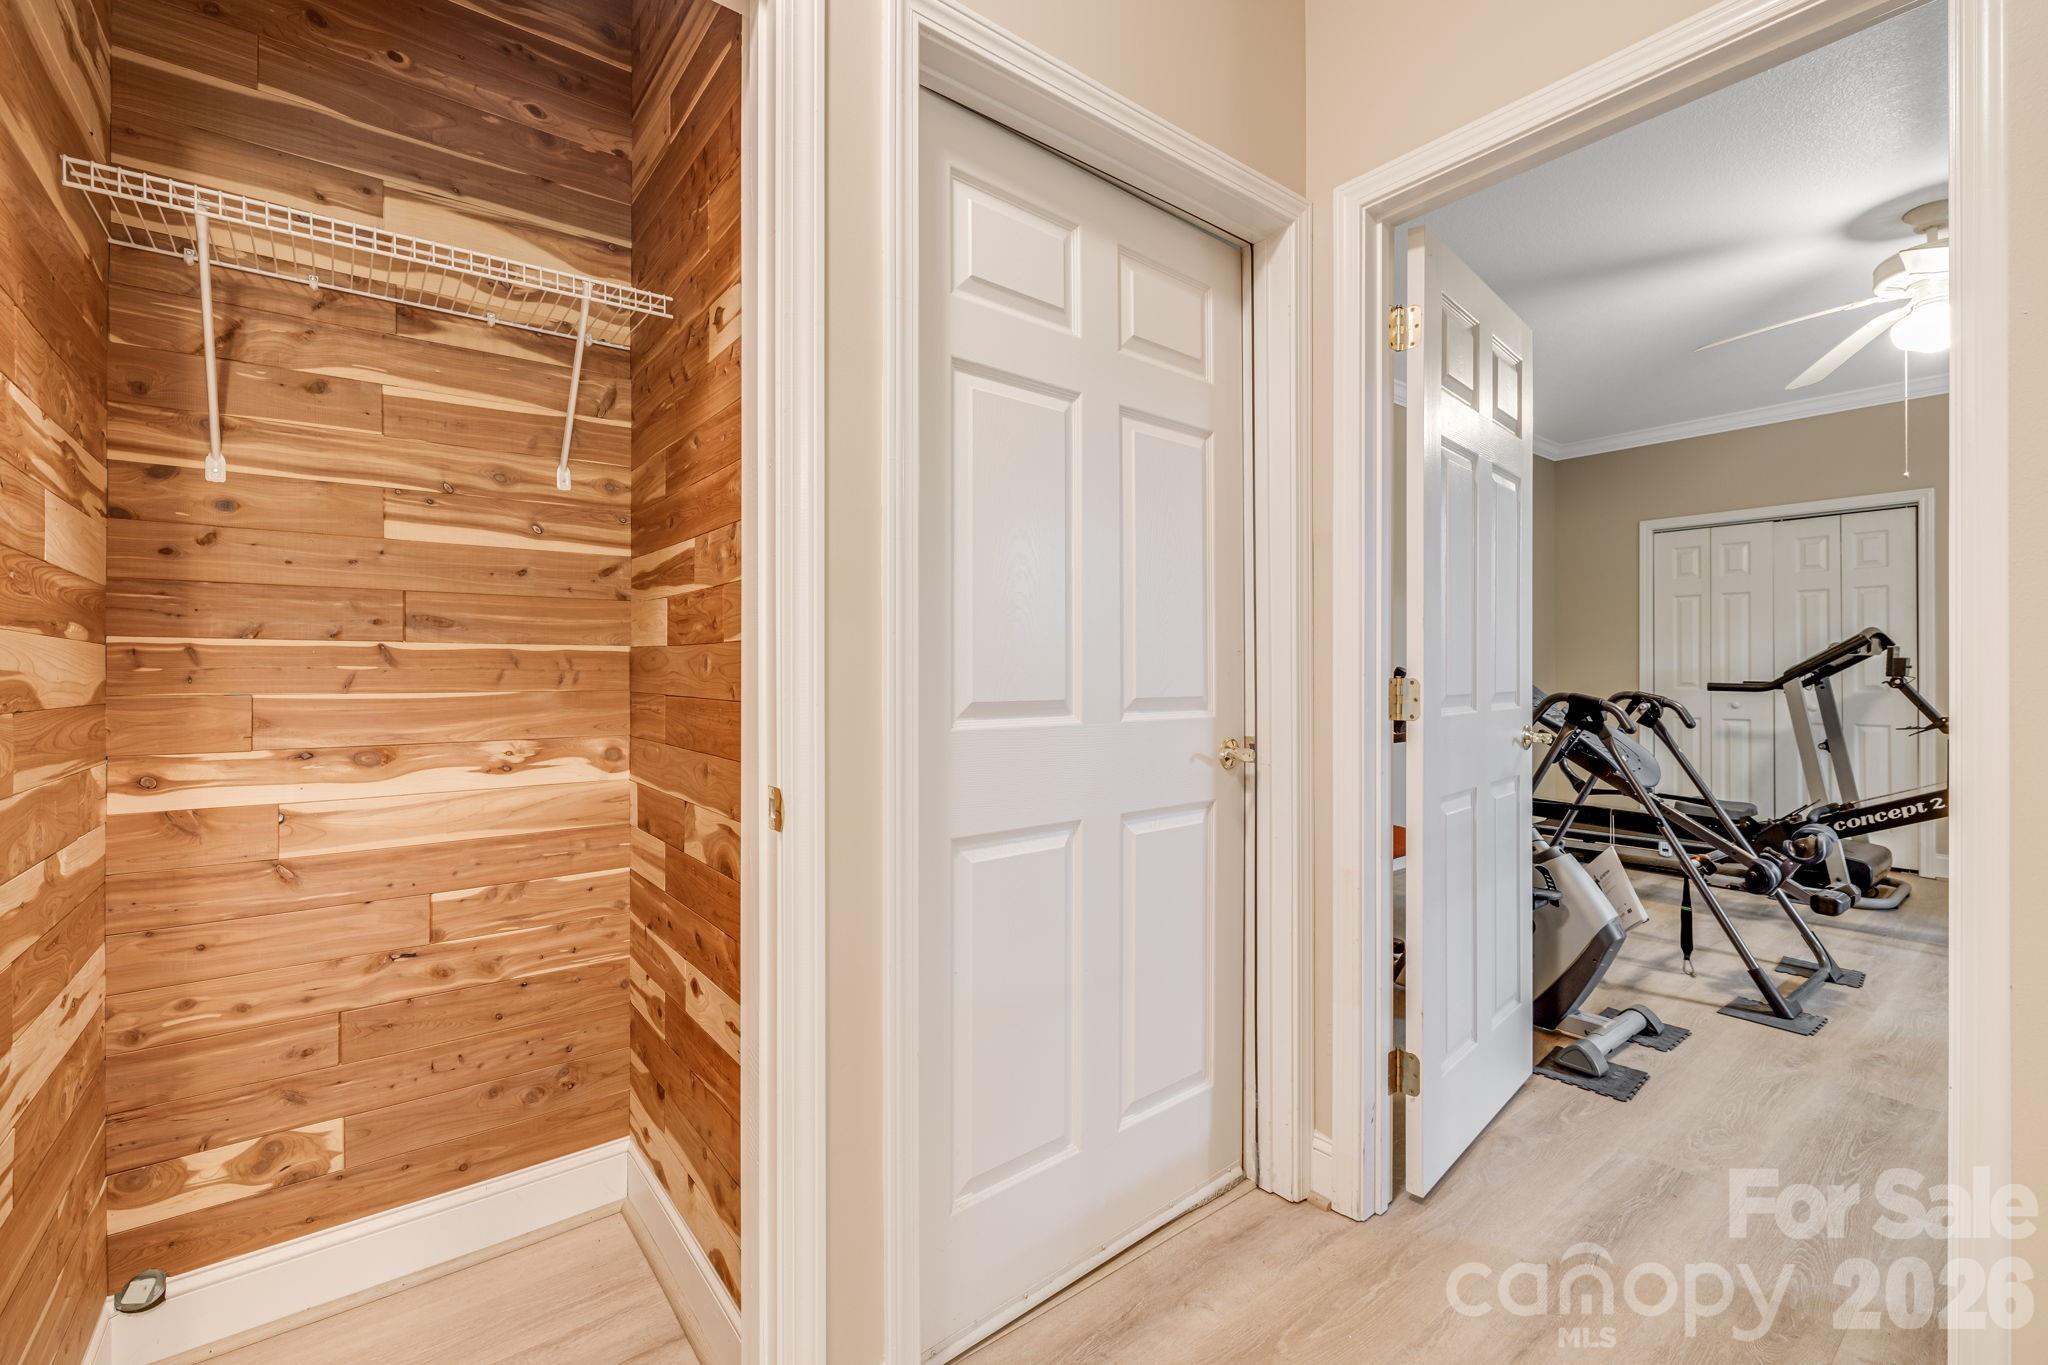
Wood-paneled walk-in closet beside a home gym with exercise machines.
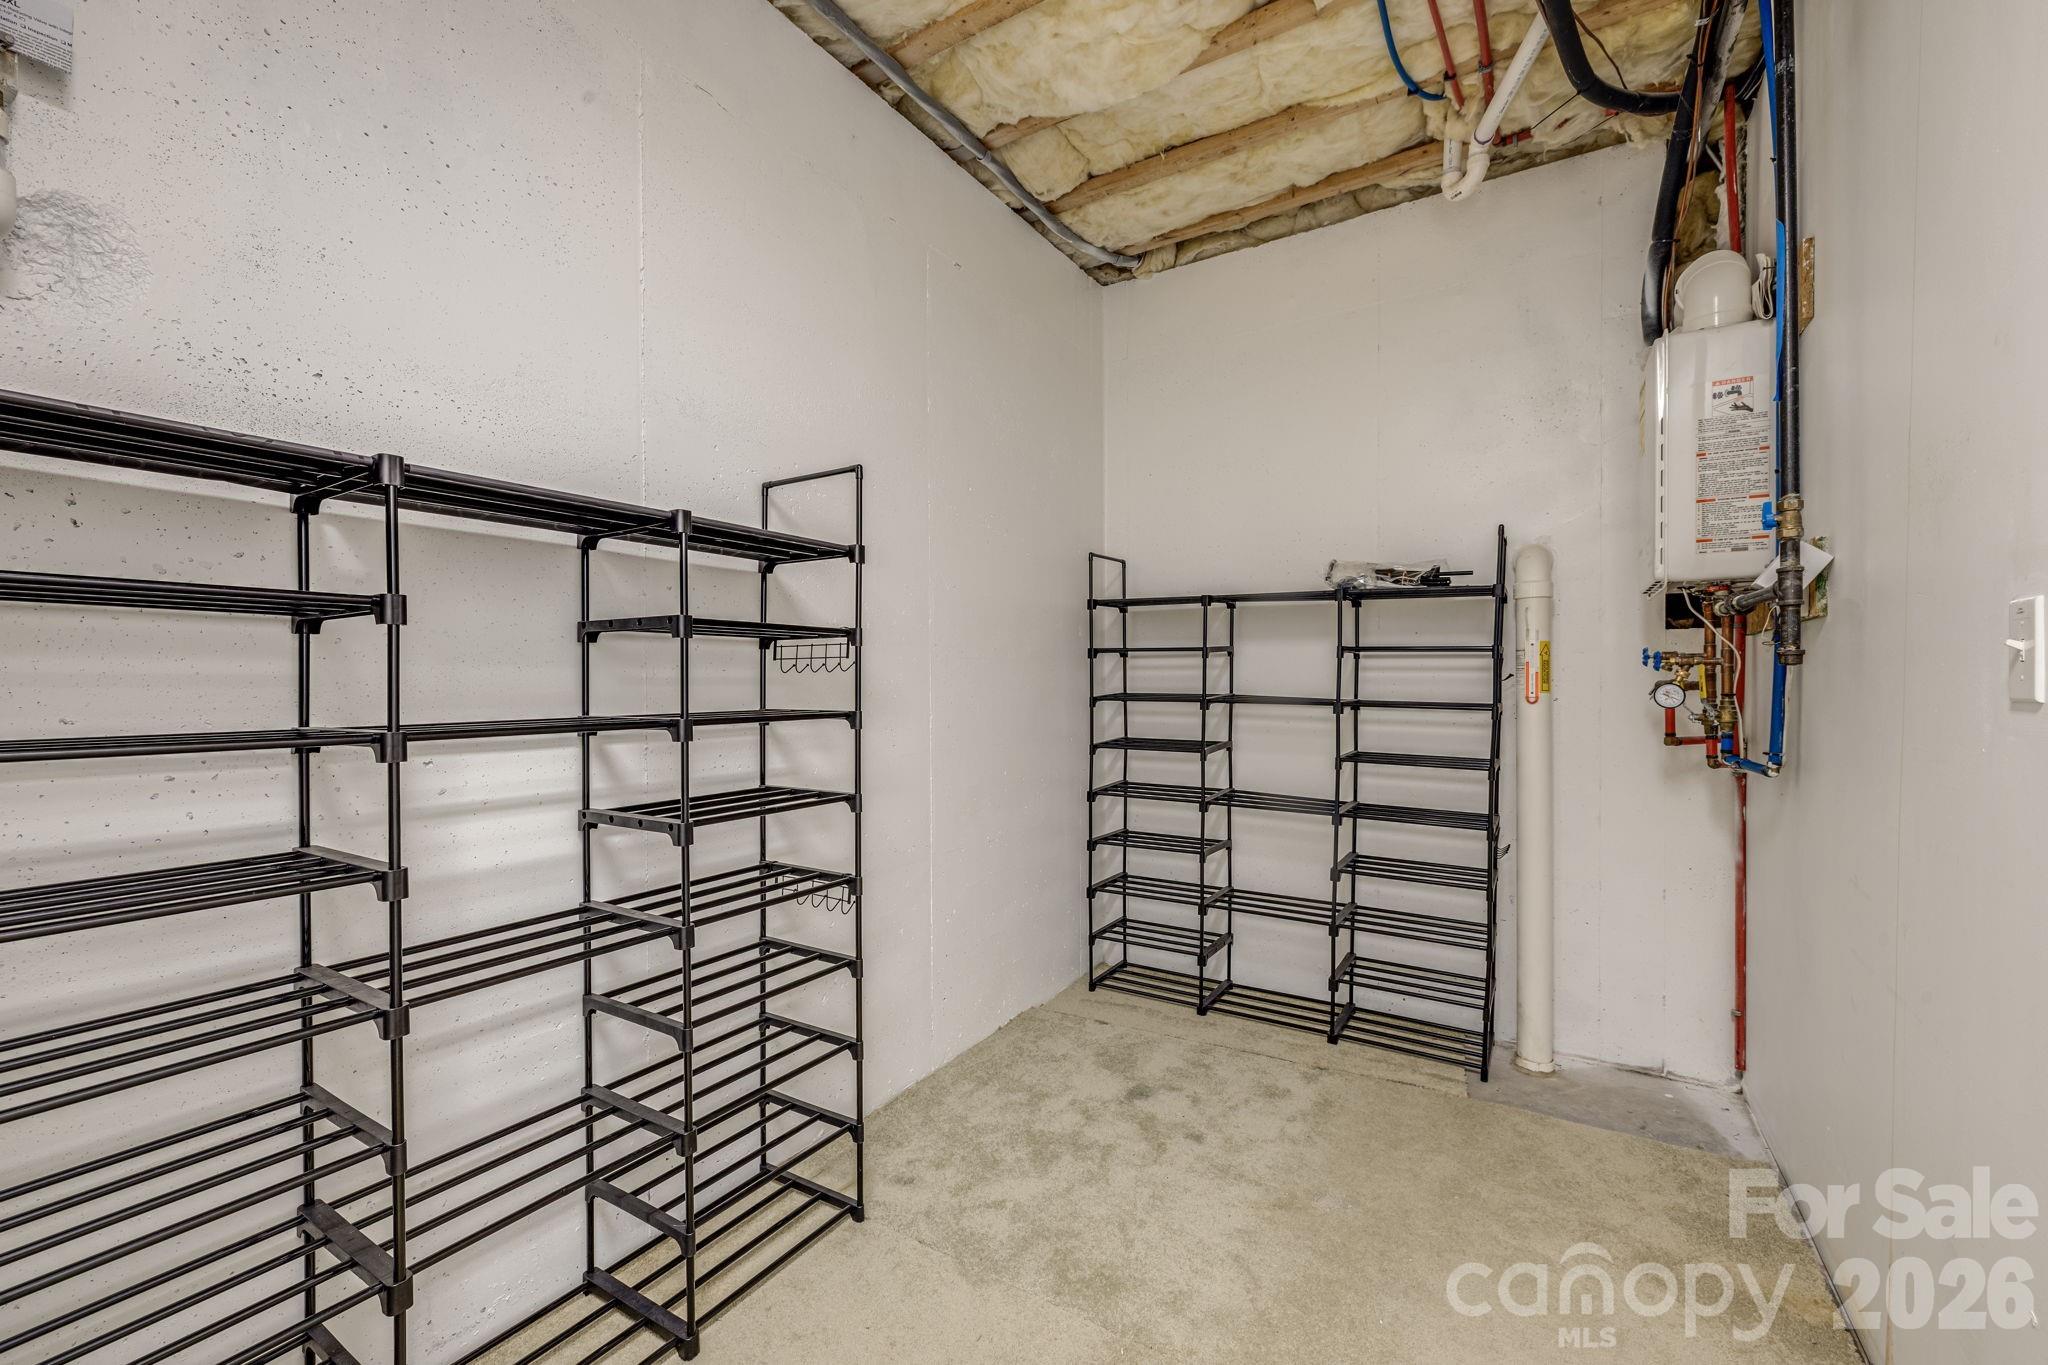
Storage room with extensive empty wire shelving, exposed ceiling insulation, and plumbing equipment.
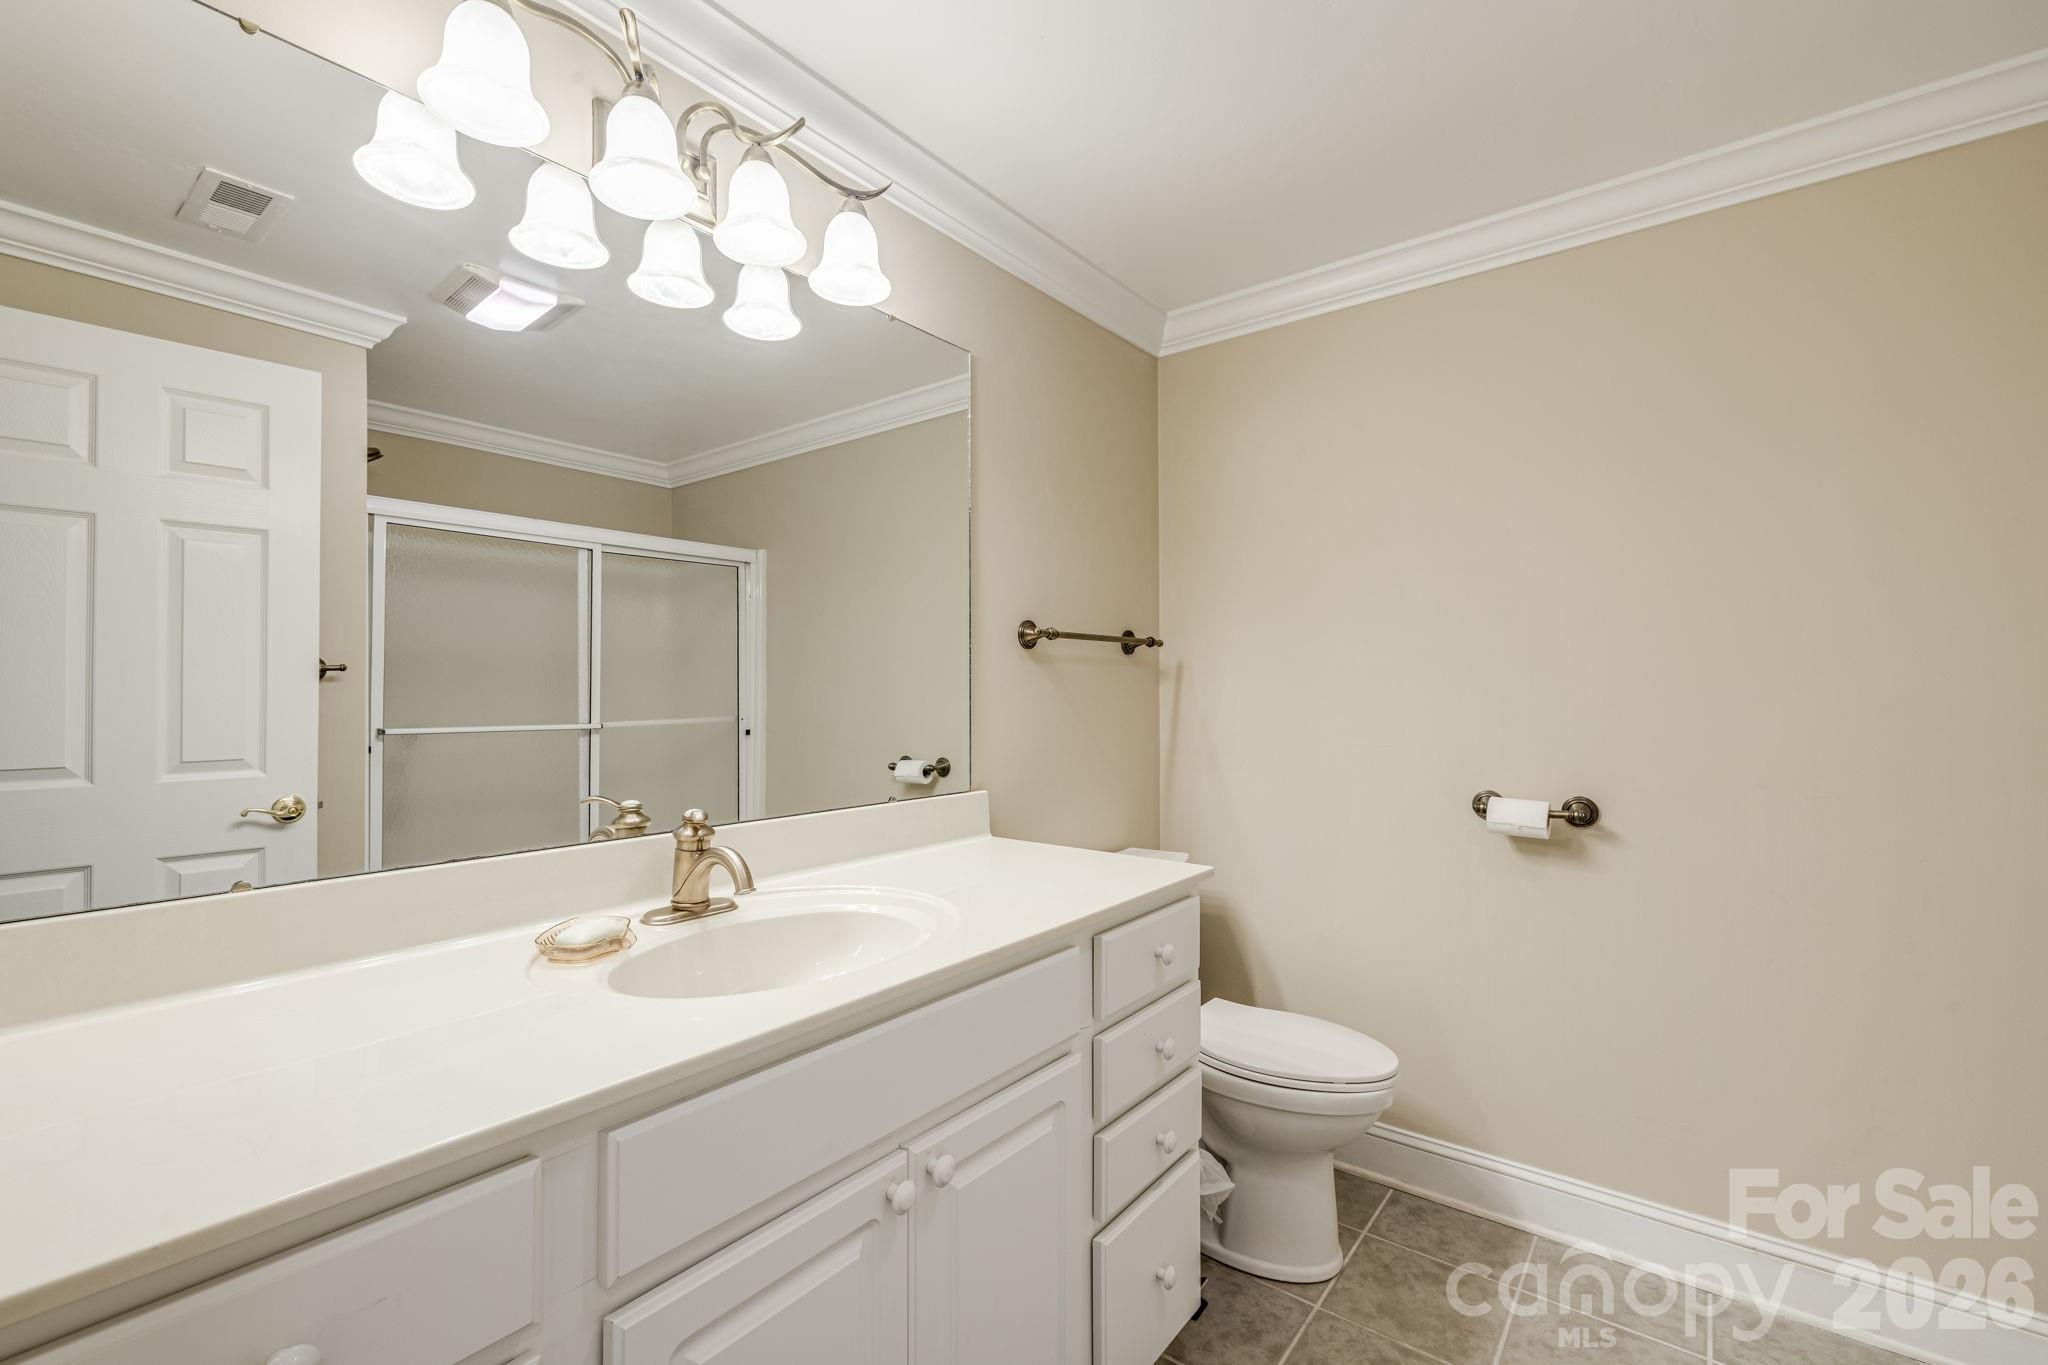
Bathroom with a white vanity, large mirror, frosted-glass shower, and toilet.
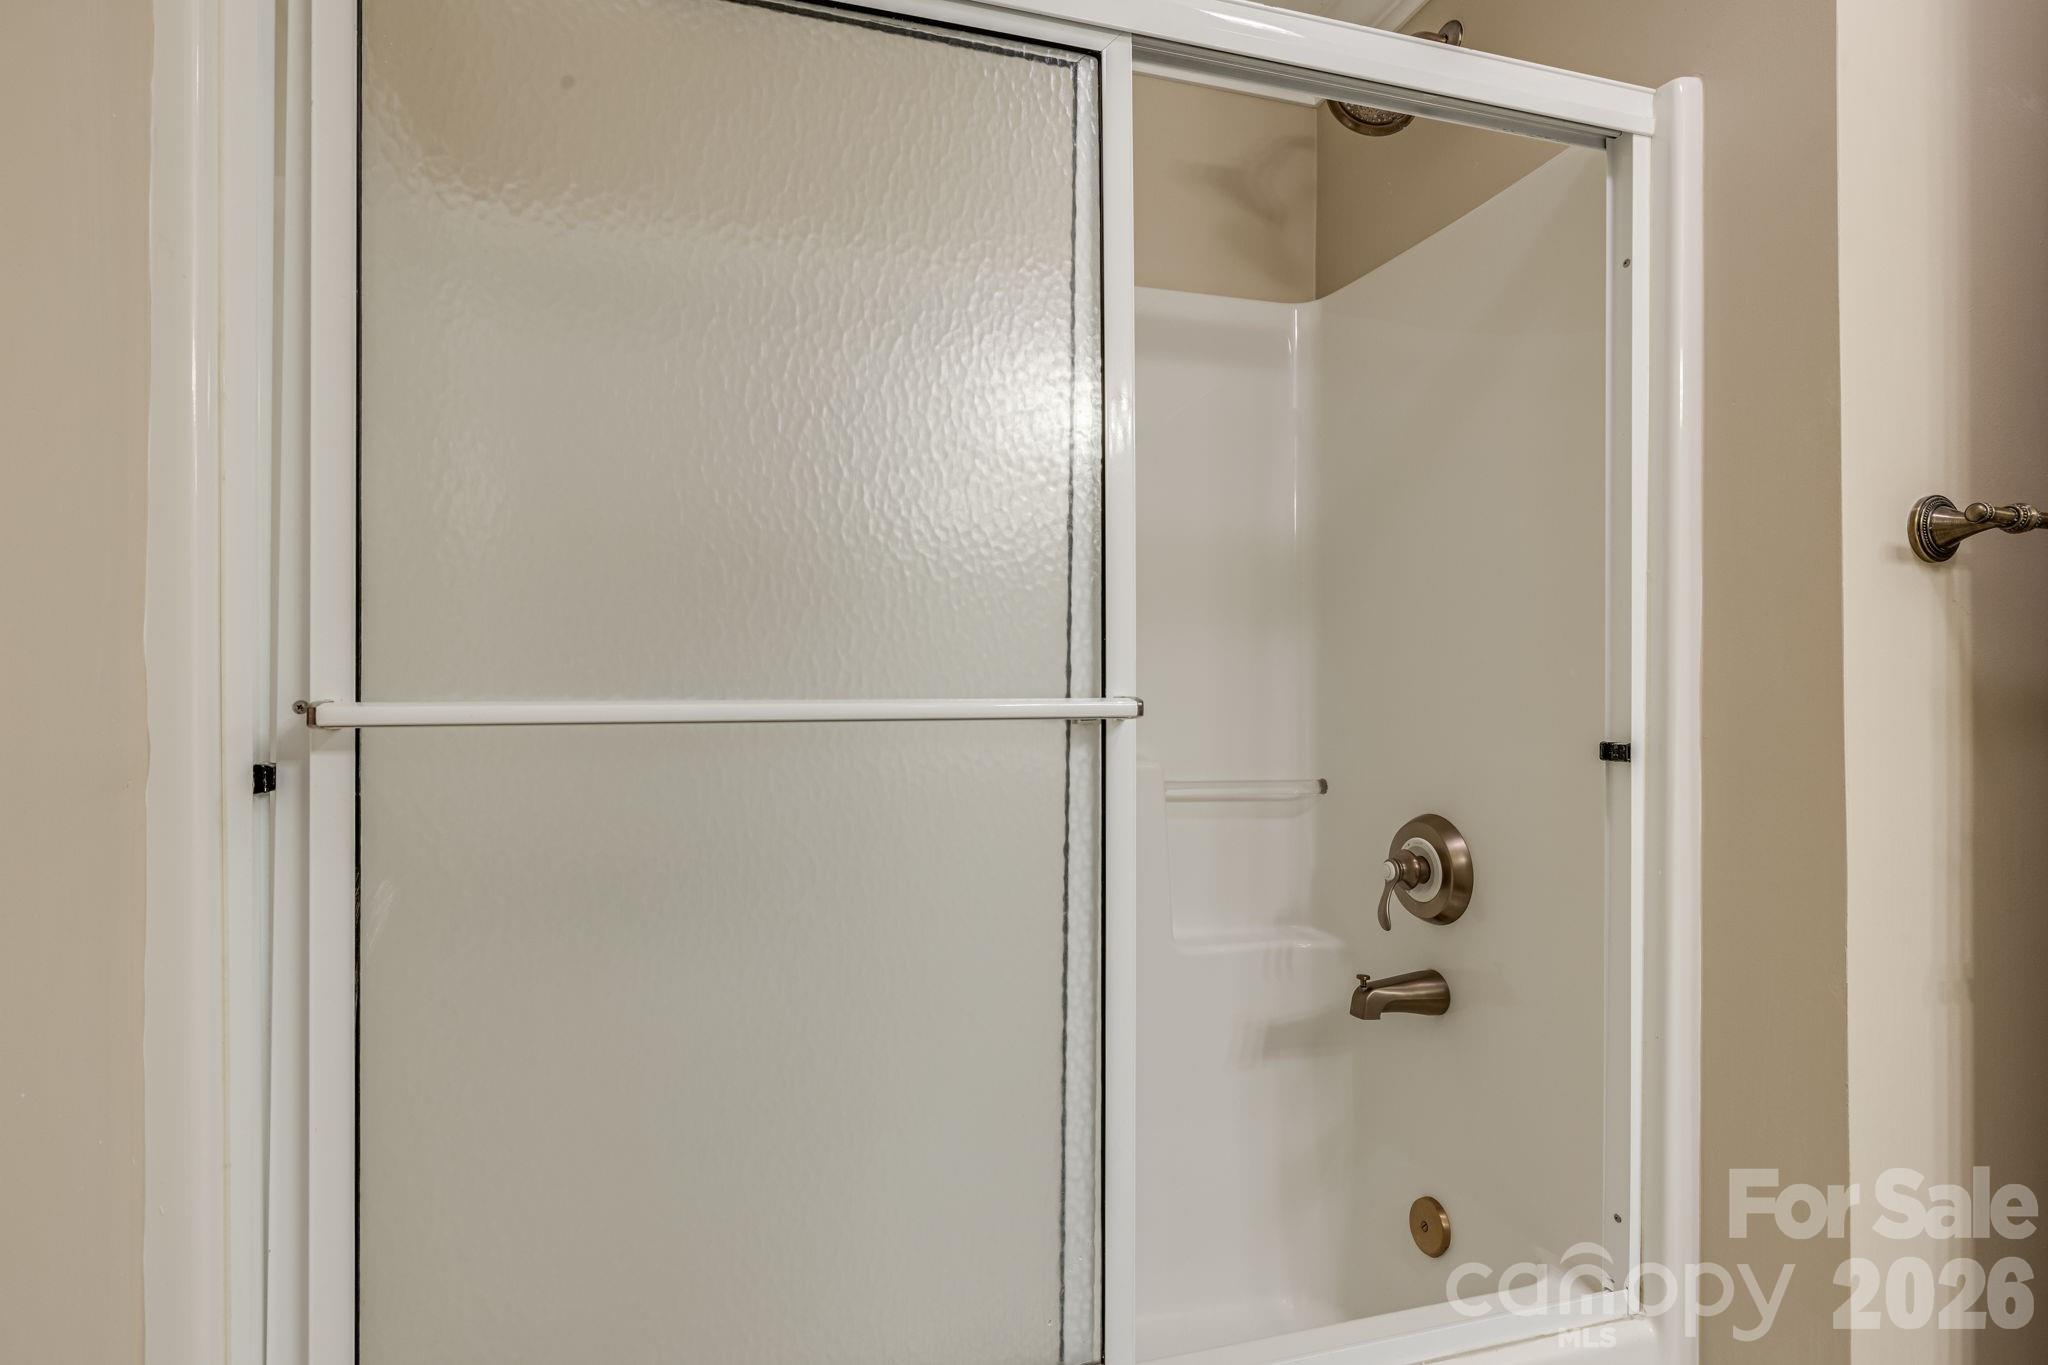
Bathroom shower with a sliding frosted-glass door and bronze-tone fixtures.
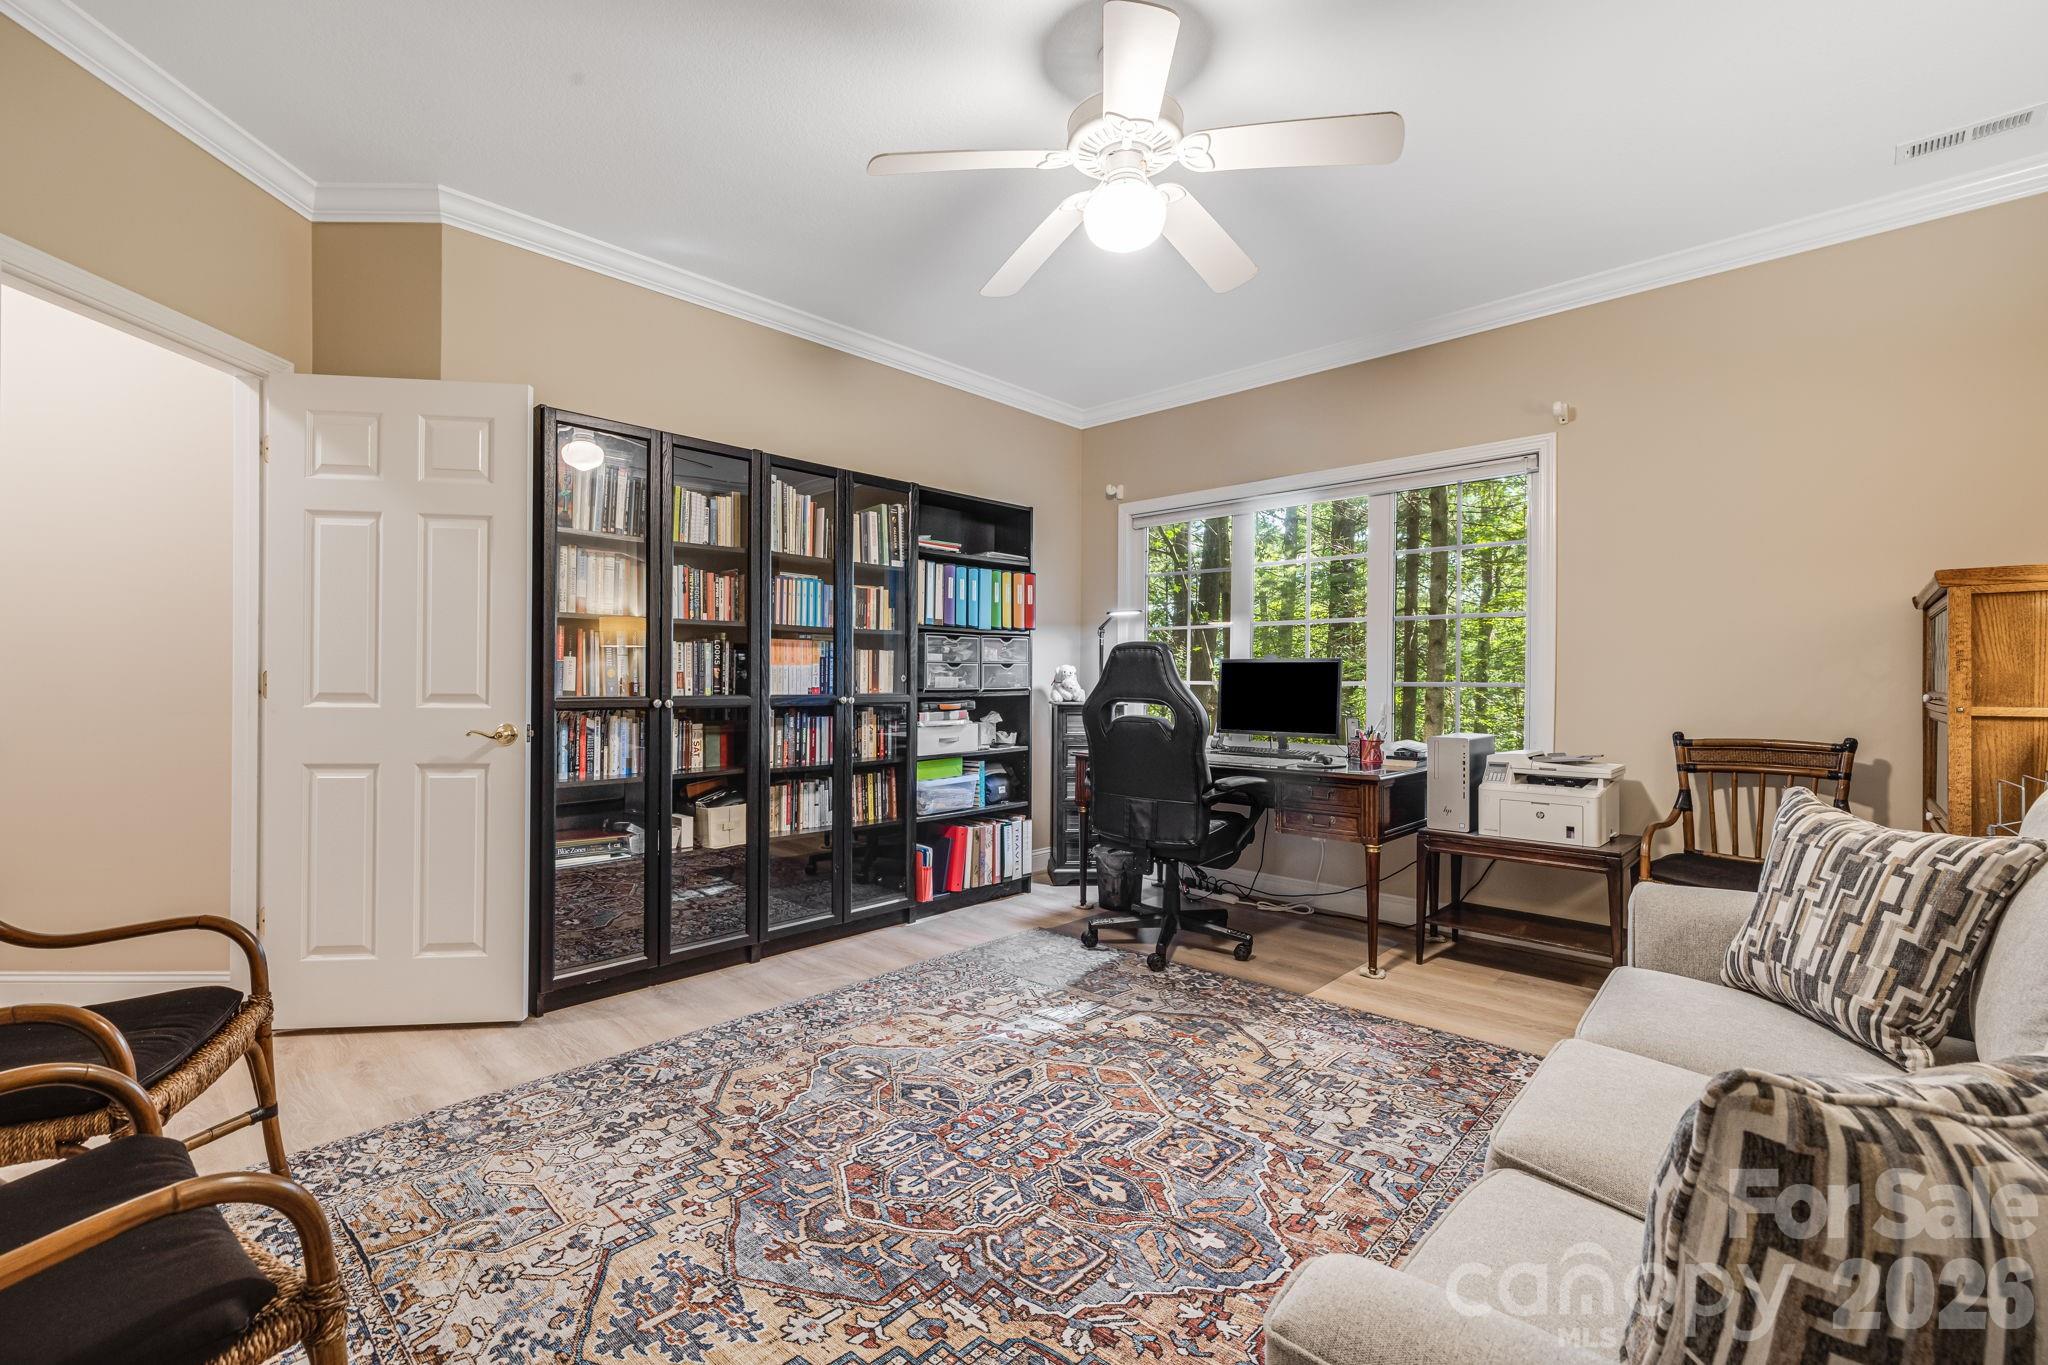
Furnished home office with bookcases, a desk by a large wooded-view window, and a patterned rug.
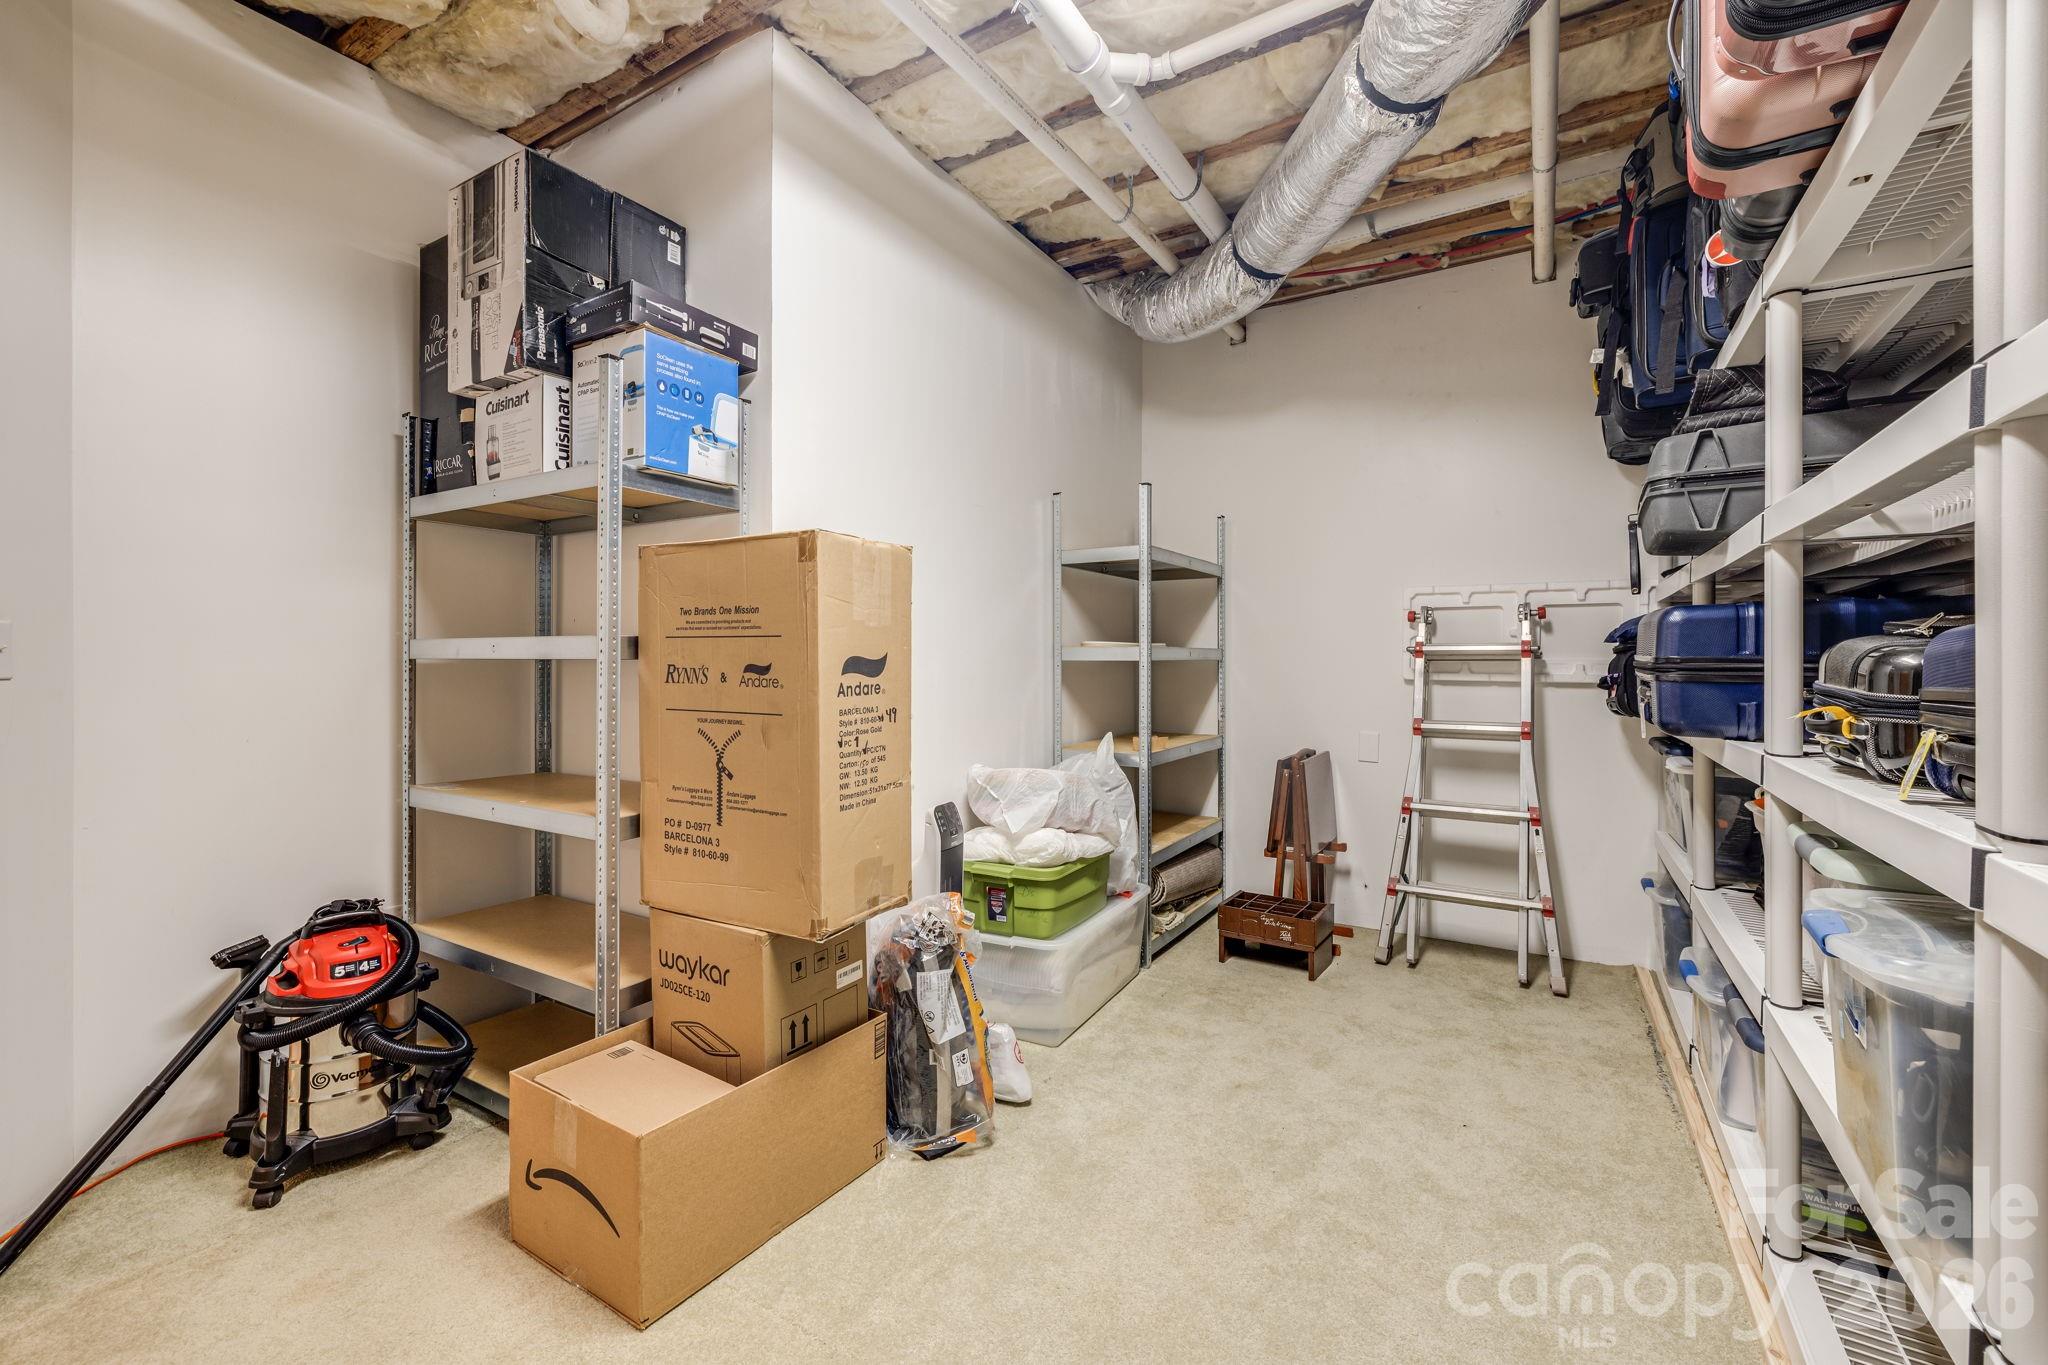
Storage room with metal shelving, stacked boxes, luggage, and exposed ceiling ductwork.
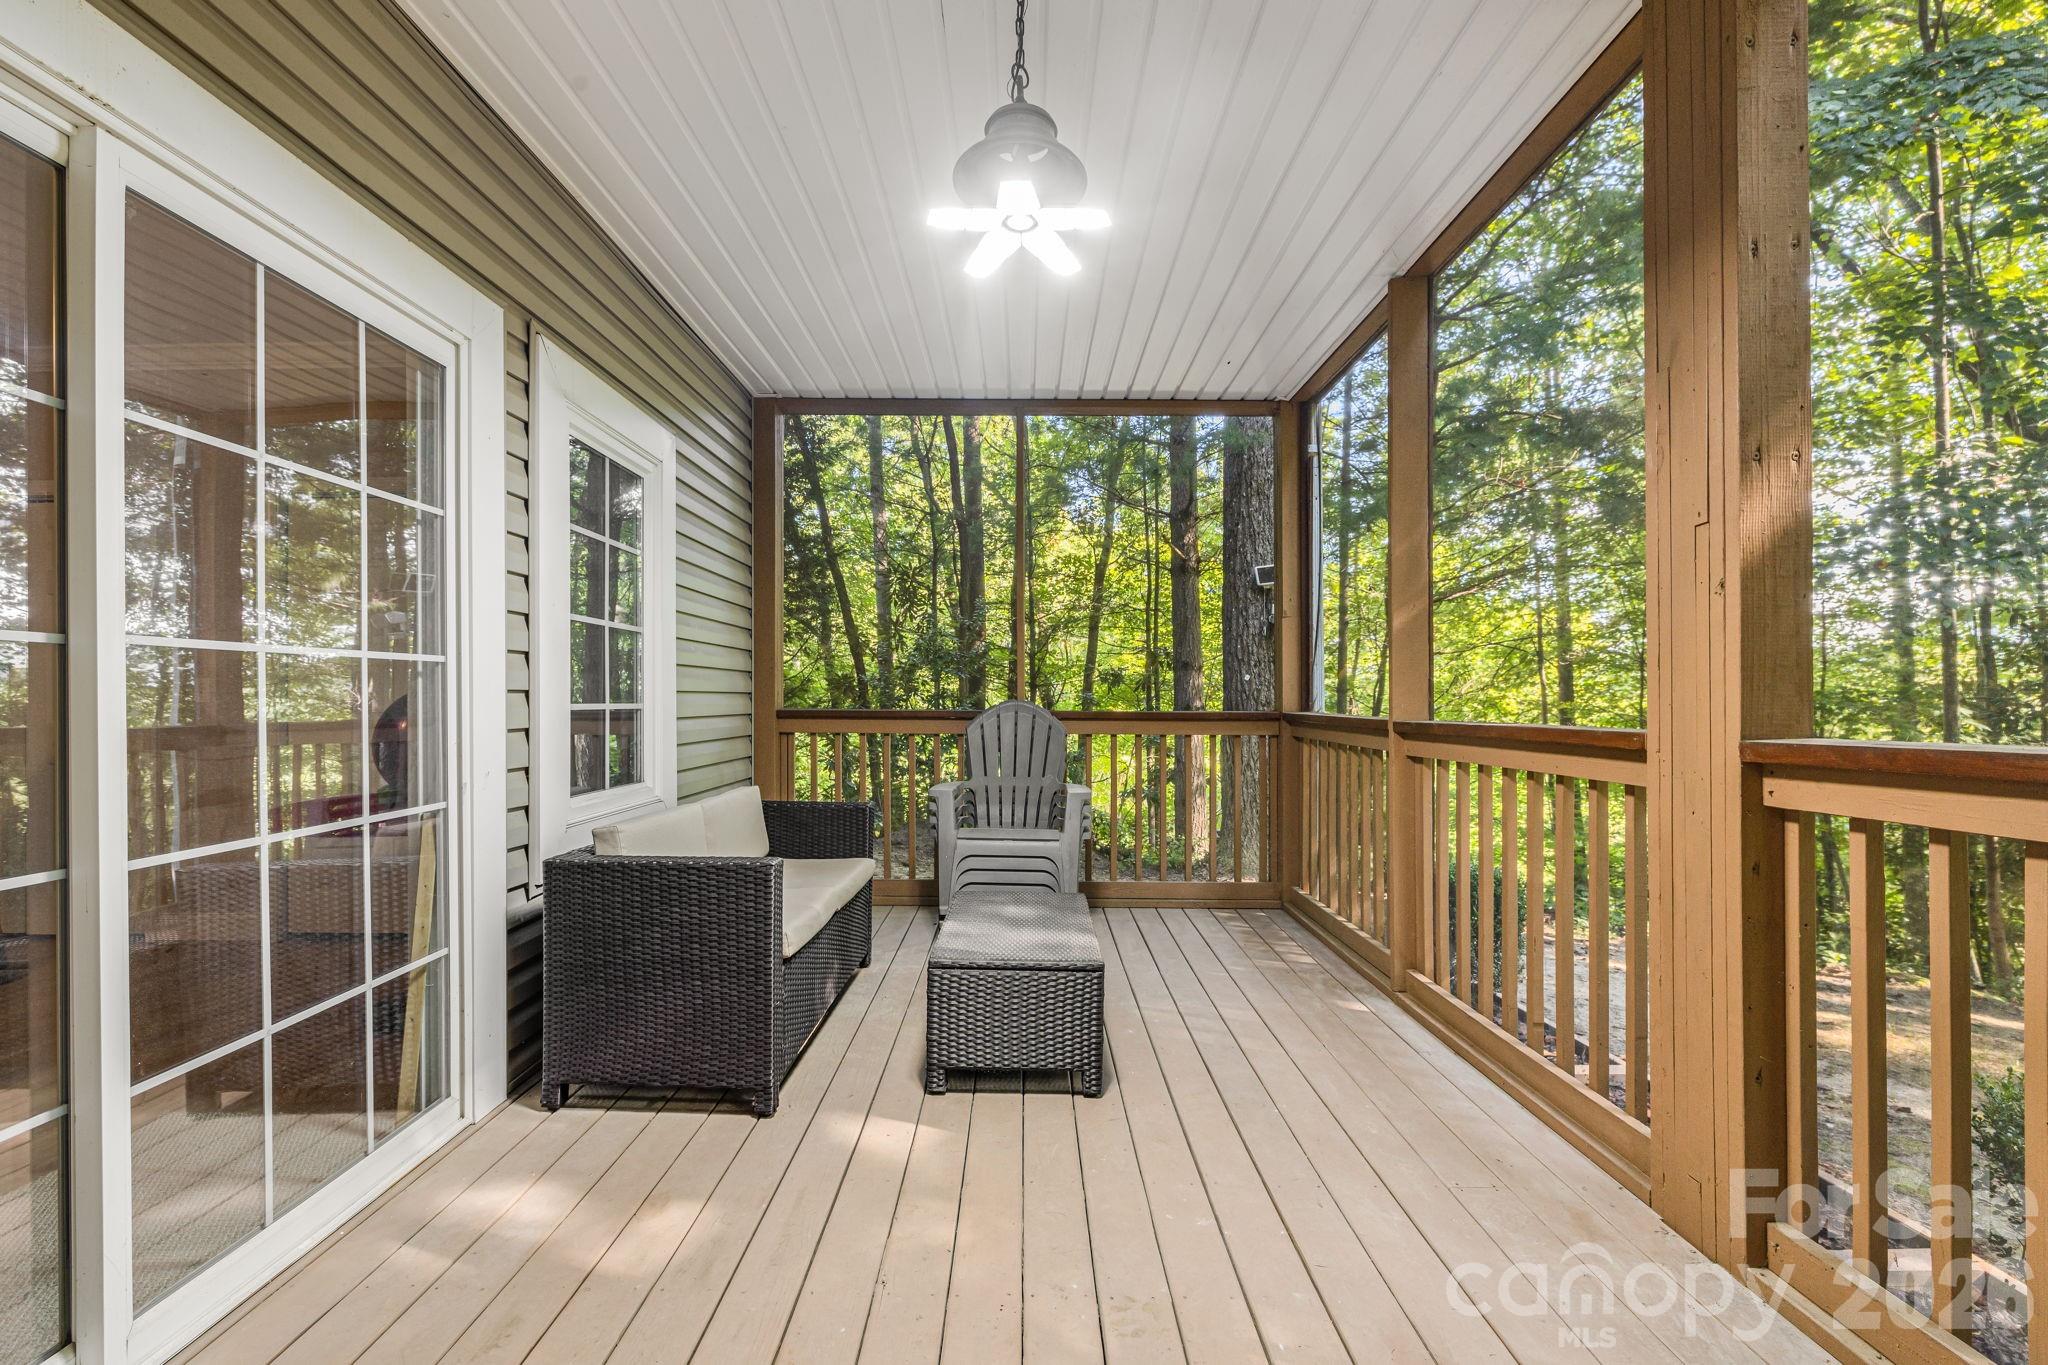
Covered wooden porch with wicker seating and a leafy woodland view.
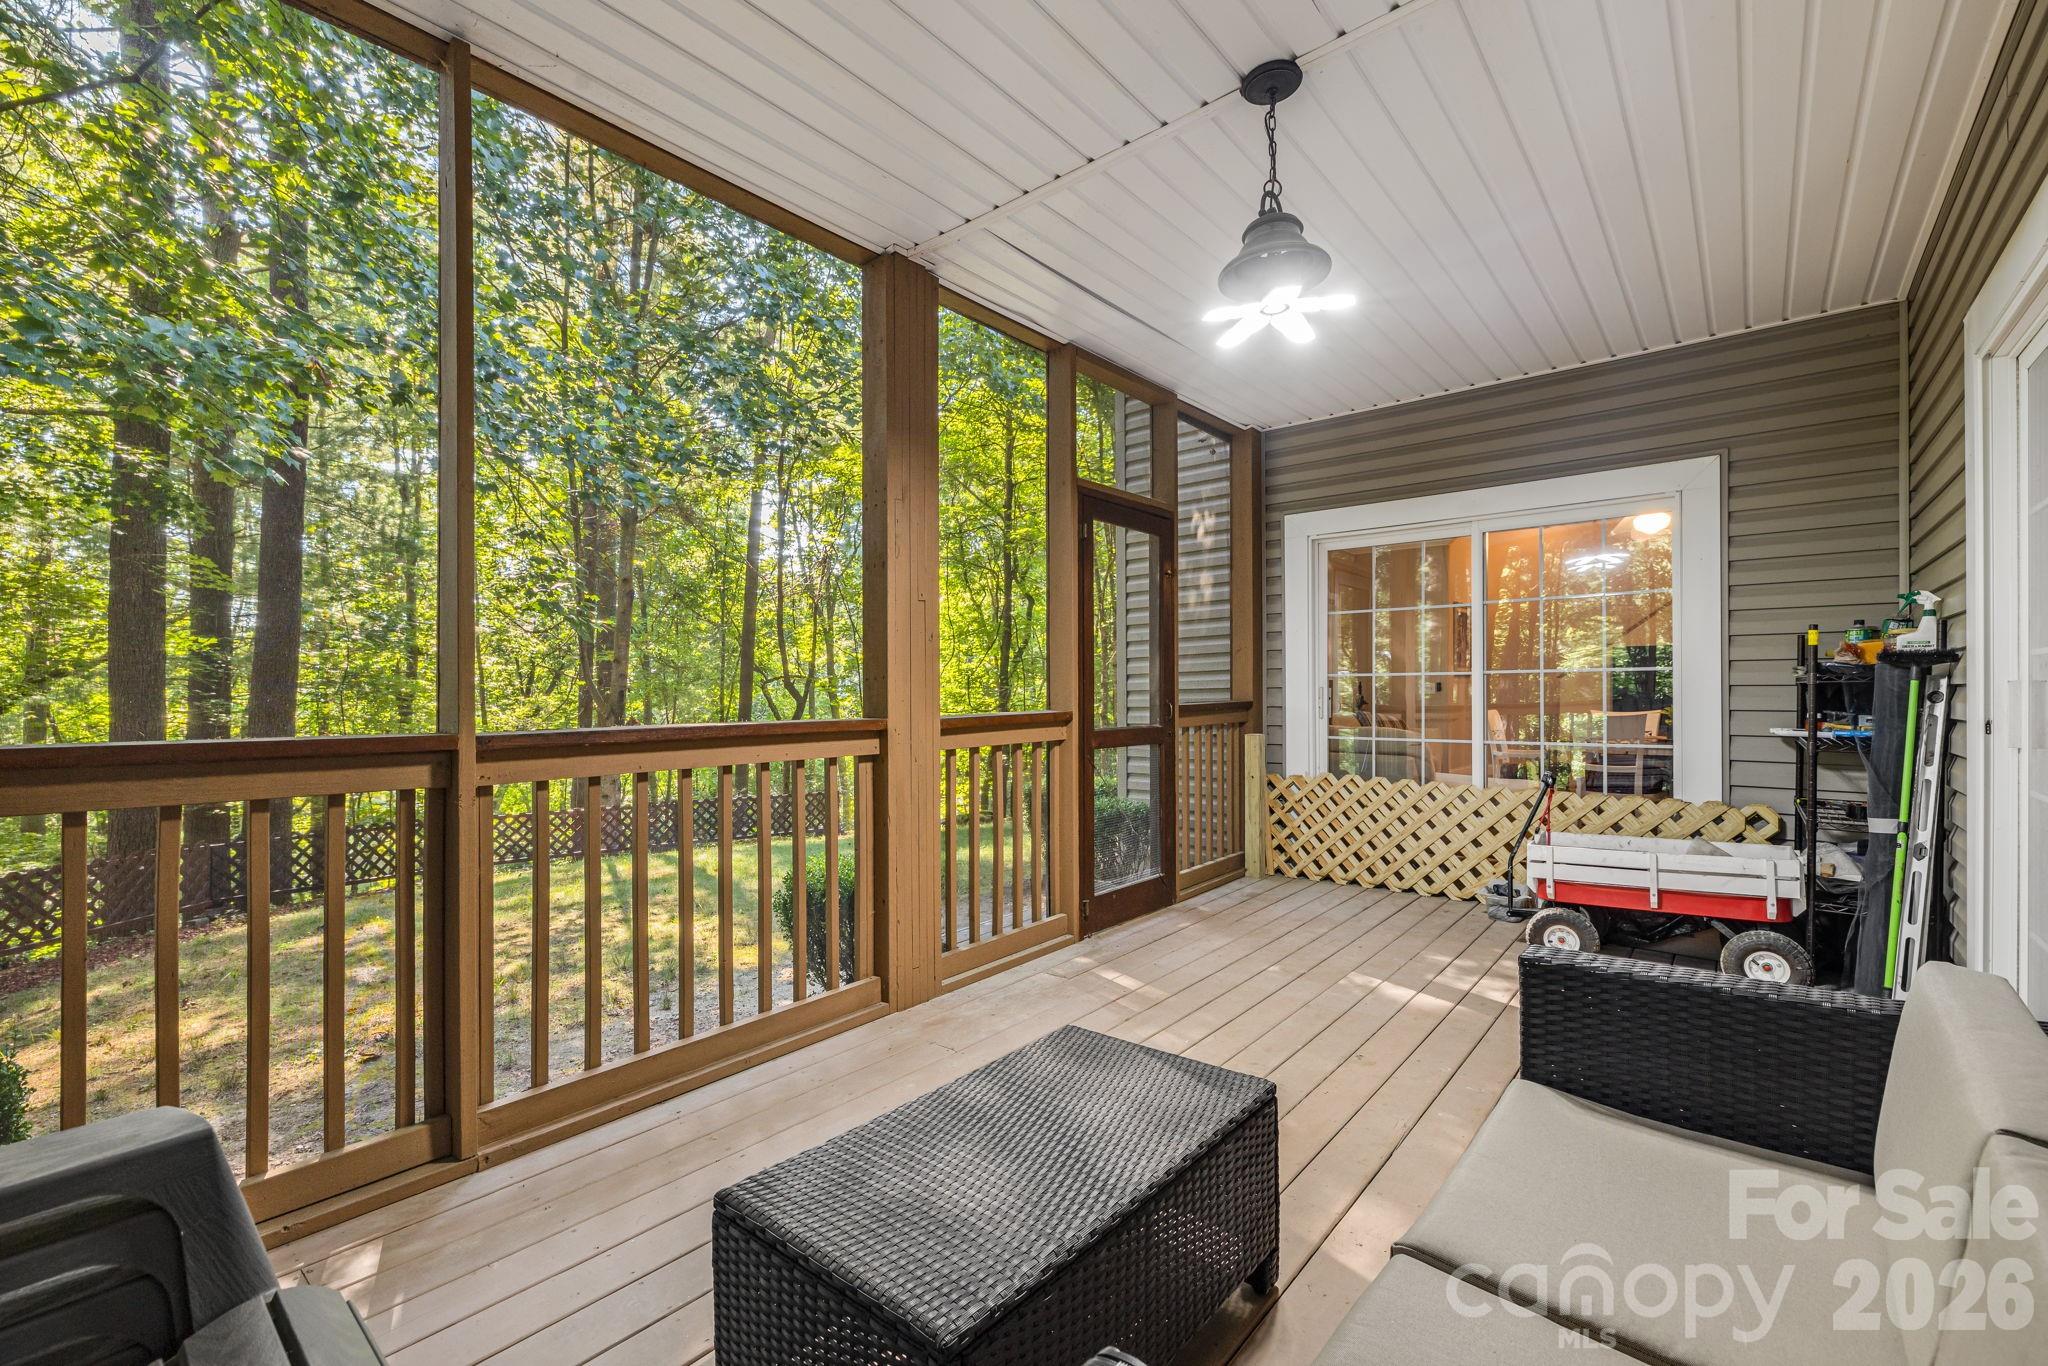
Screened-in porch with wicker seating, a ceiling fan, and a leafy wooded view.
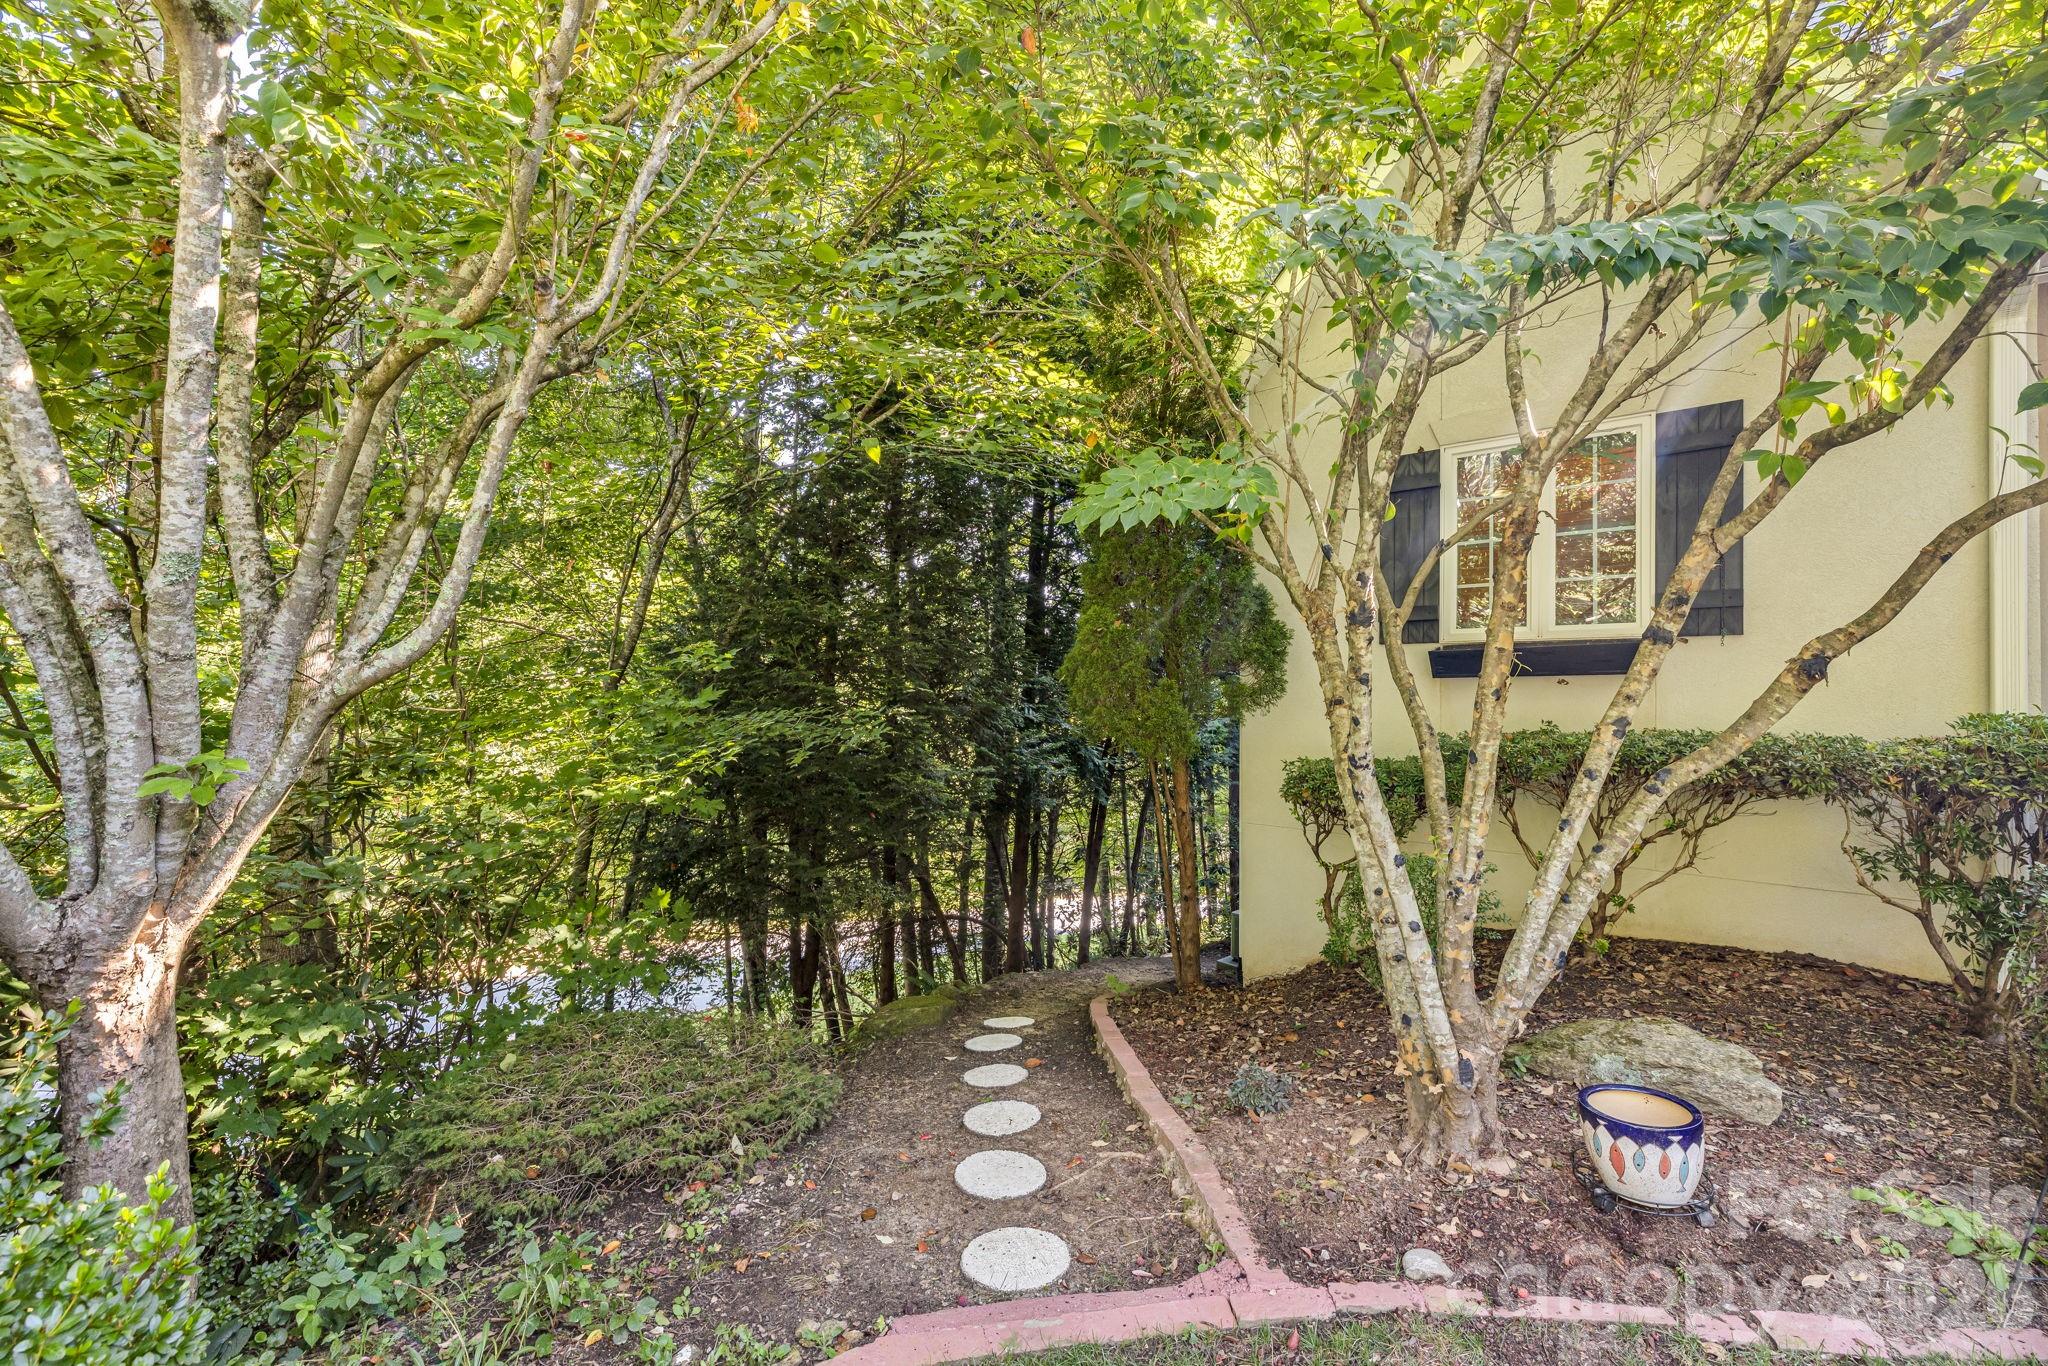
Wooded side yard beside a cream house, with a stepping-stone path and leafy trees.
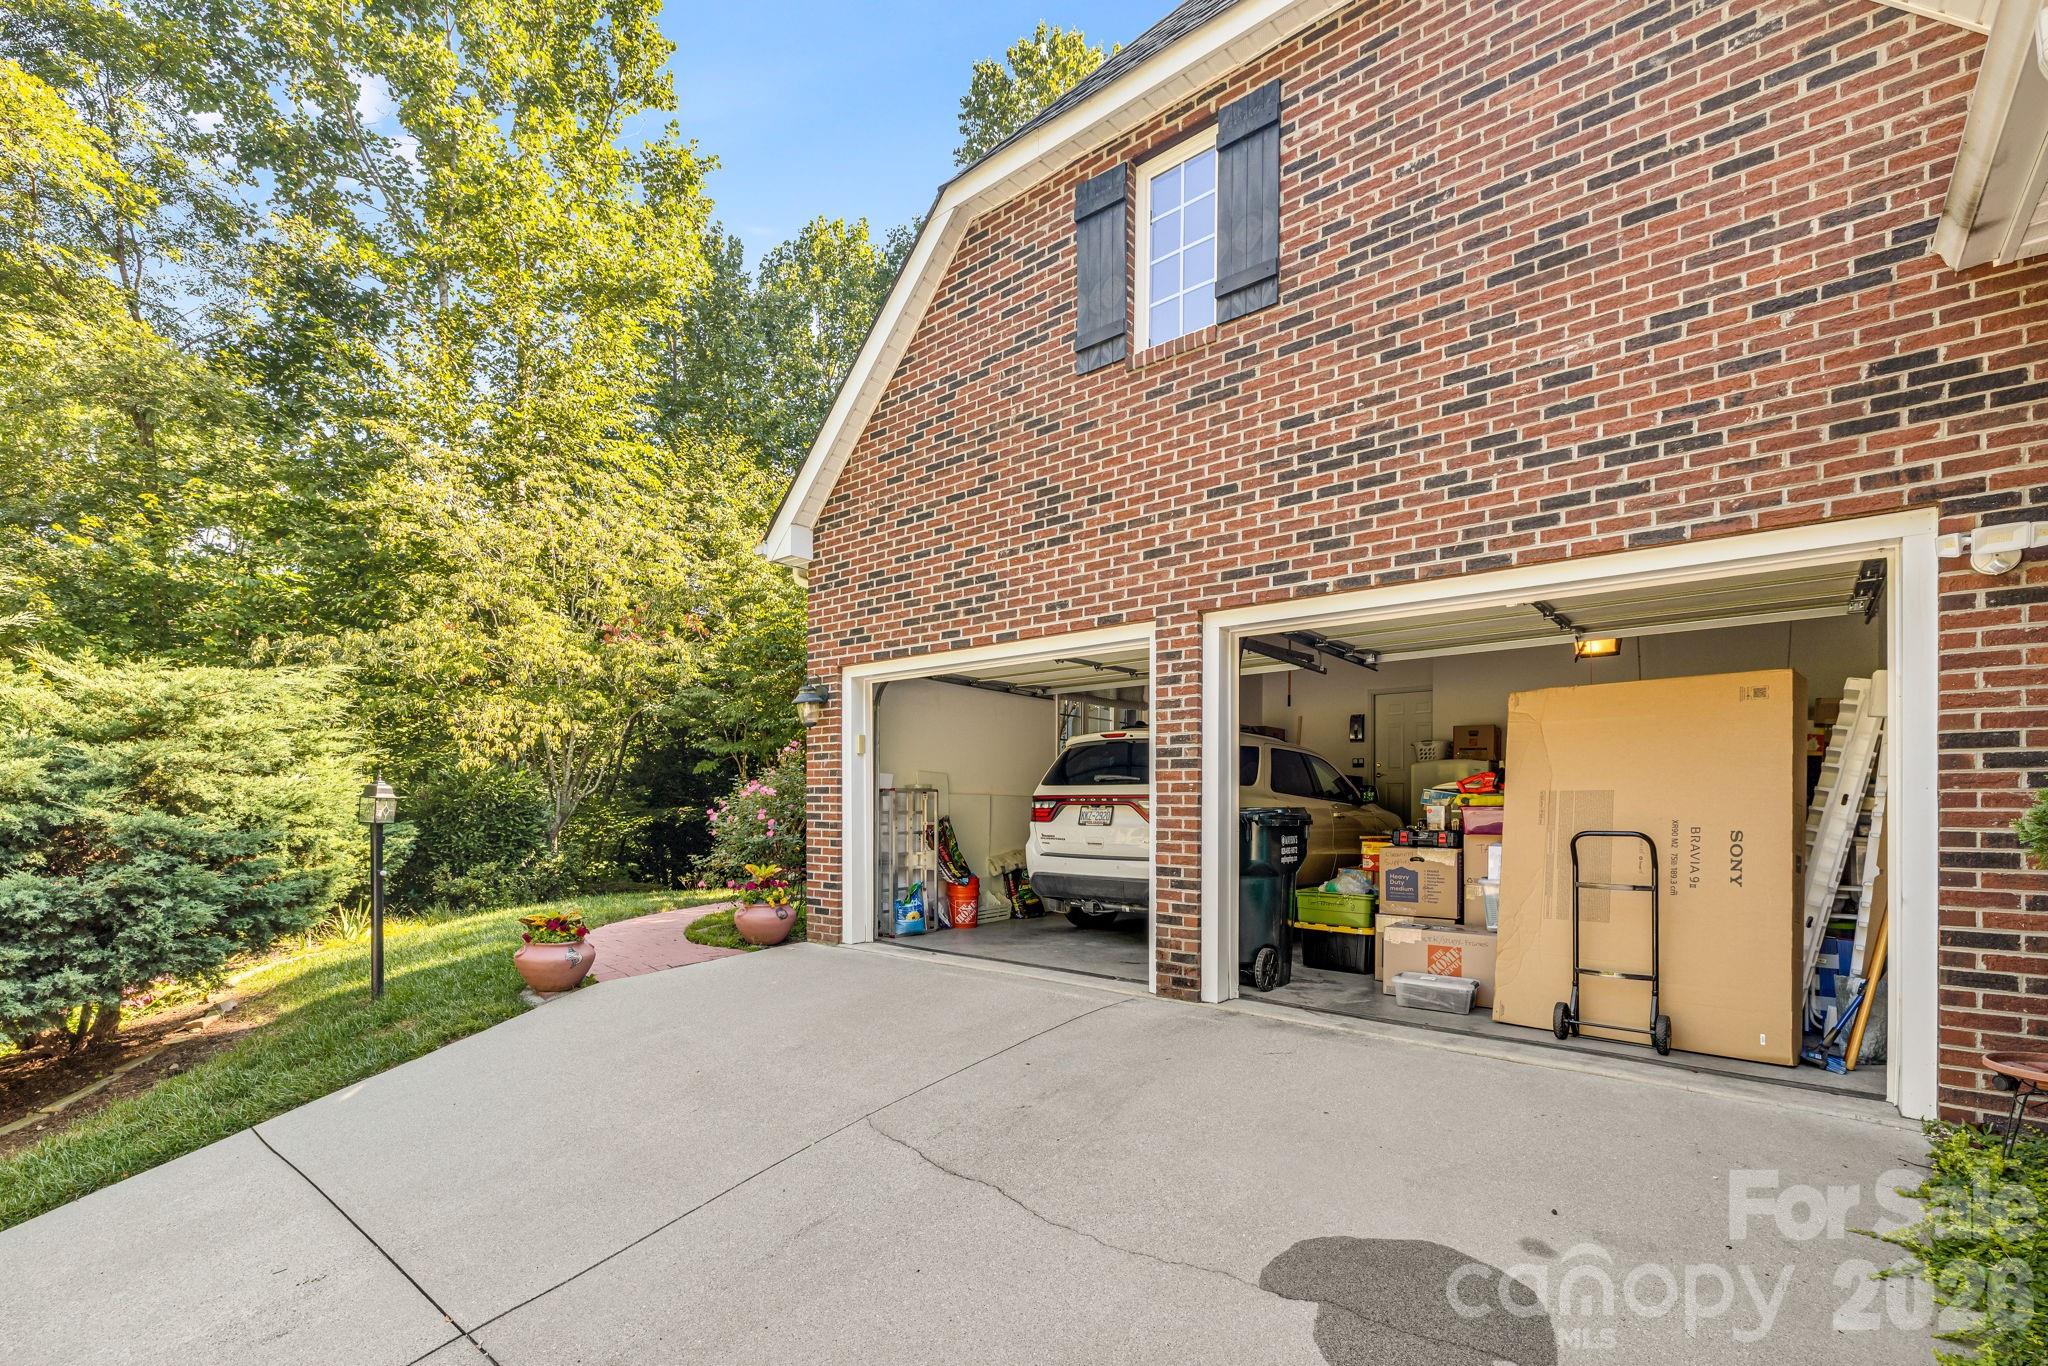
Brick home with two open garage bays, vehicles, stored belongings, and a landscaped garden beside the driveway.
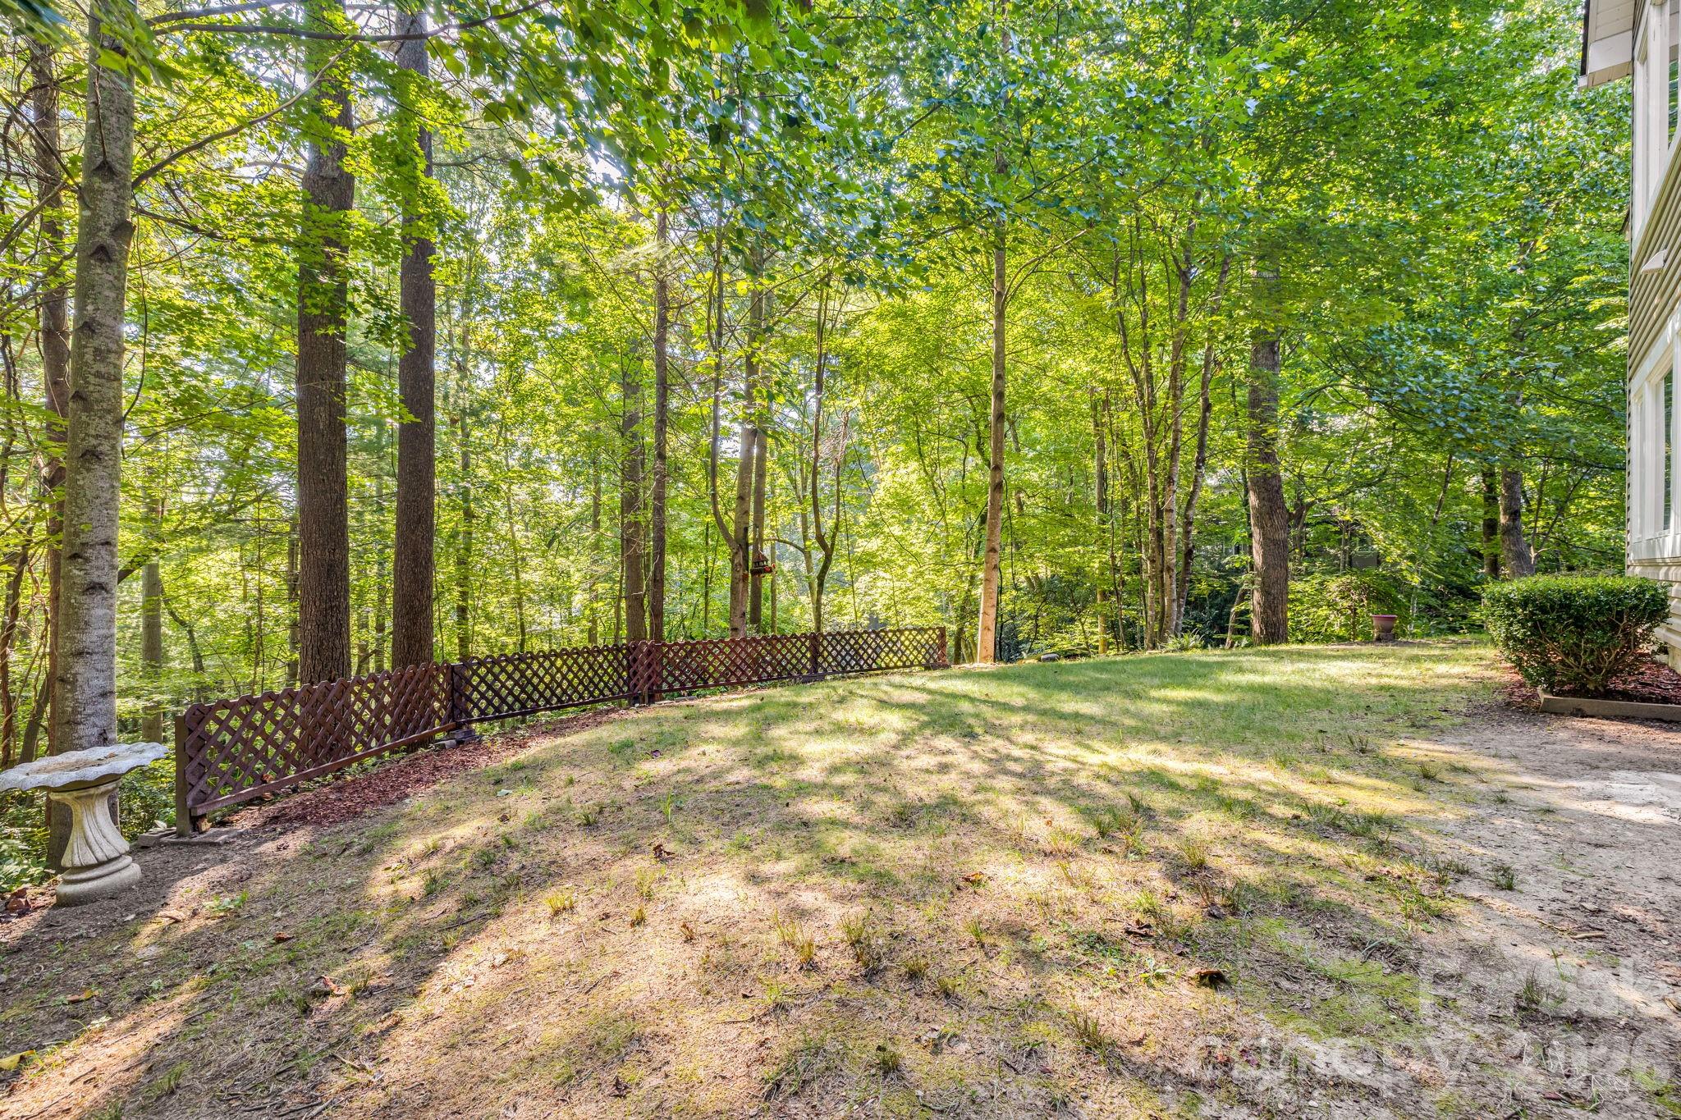
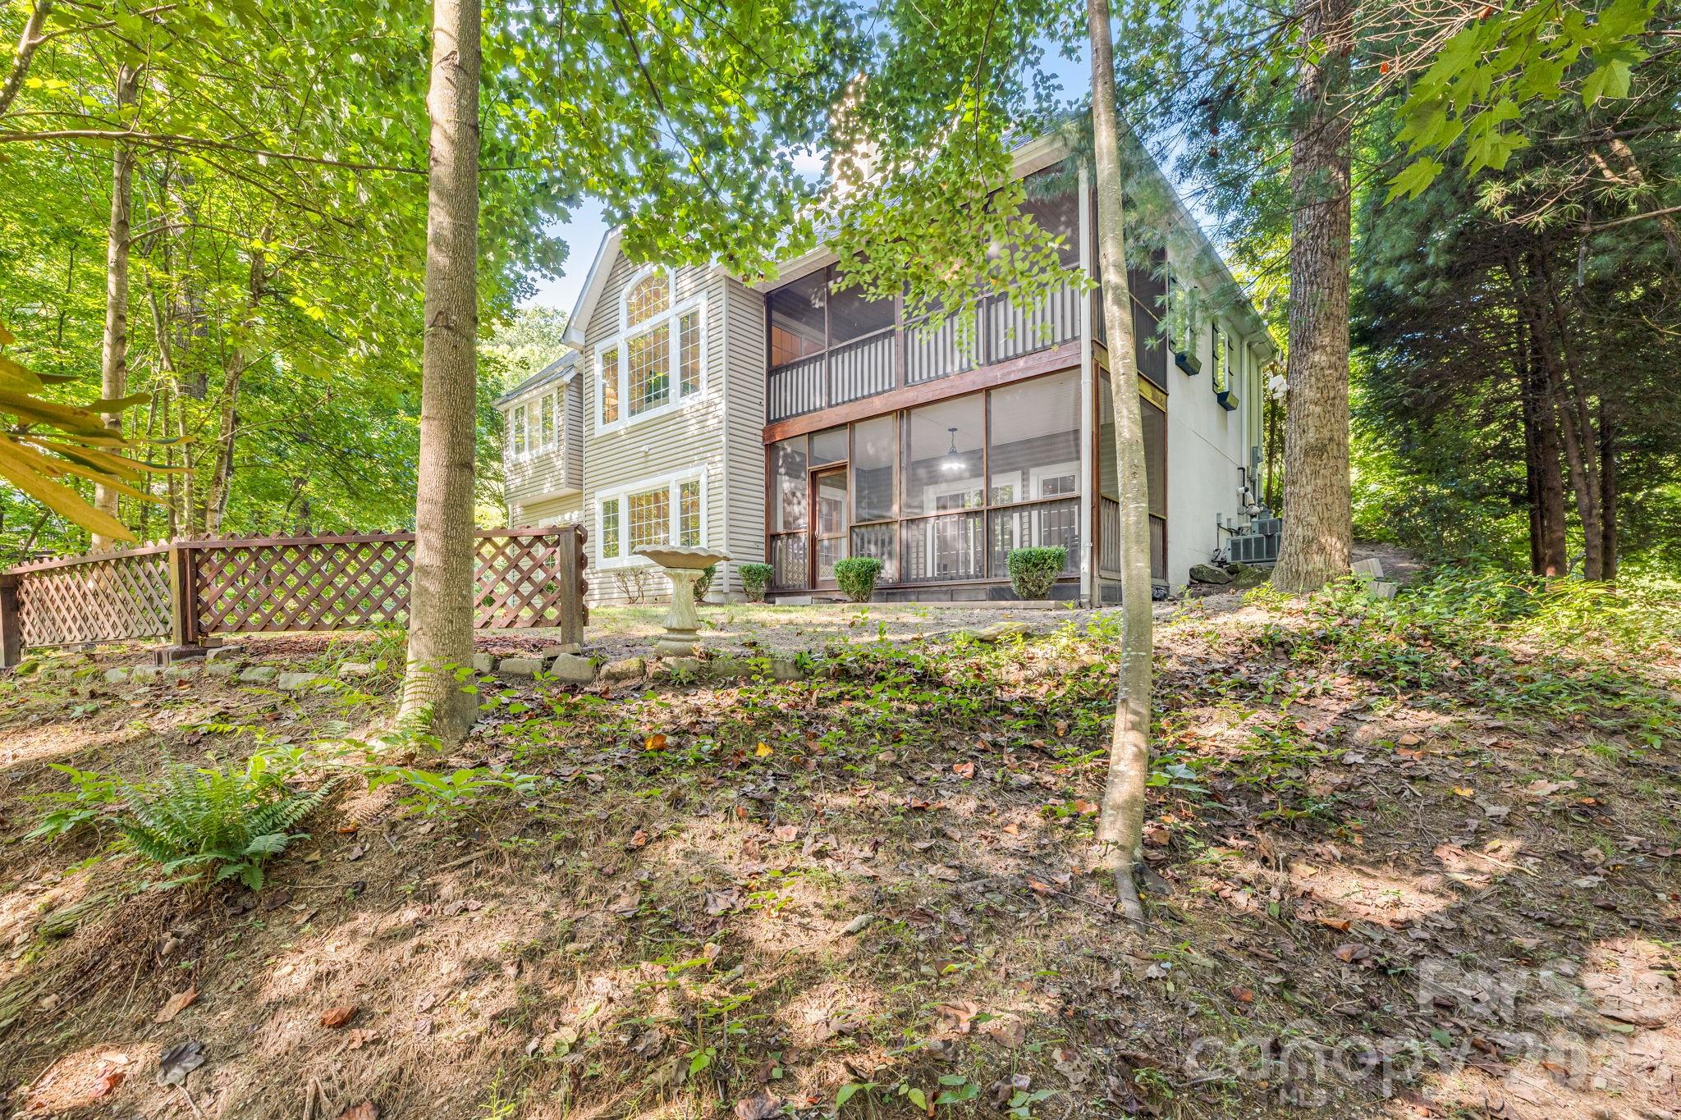
Wooded backyard with a sloping lawn, lattice fence, mature trees, and stone birdbath.
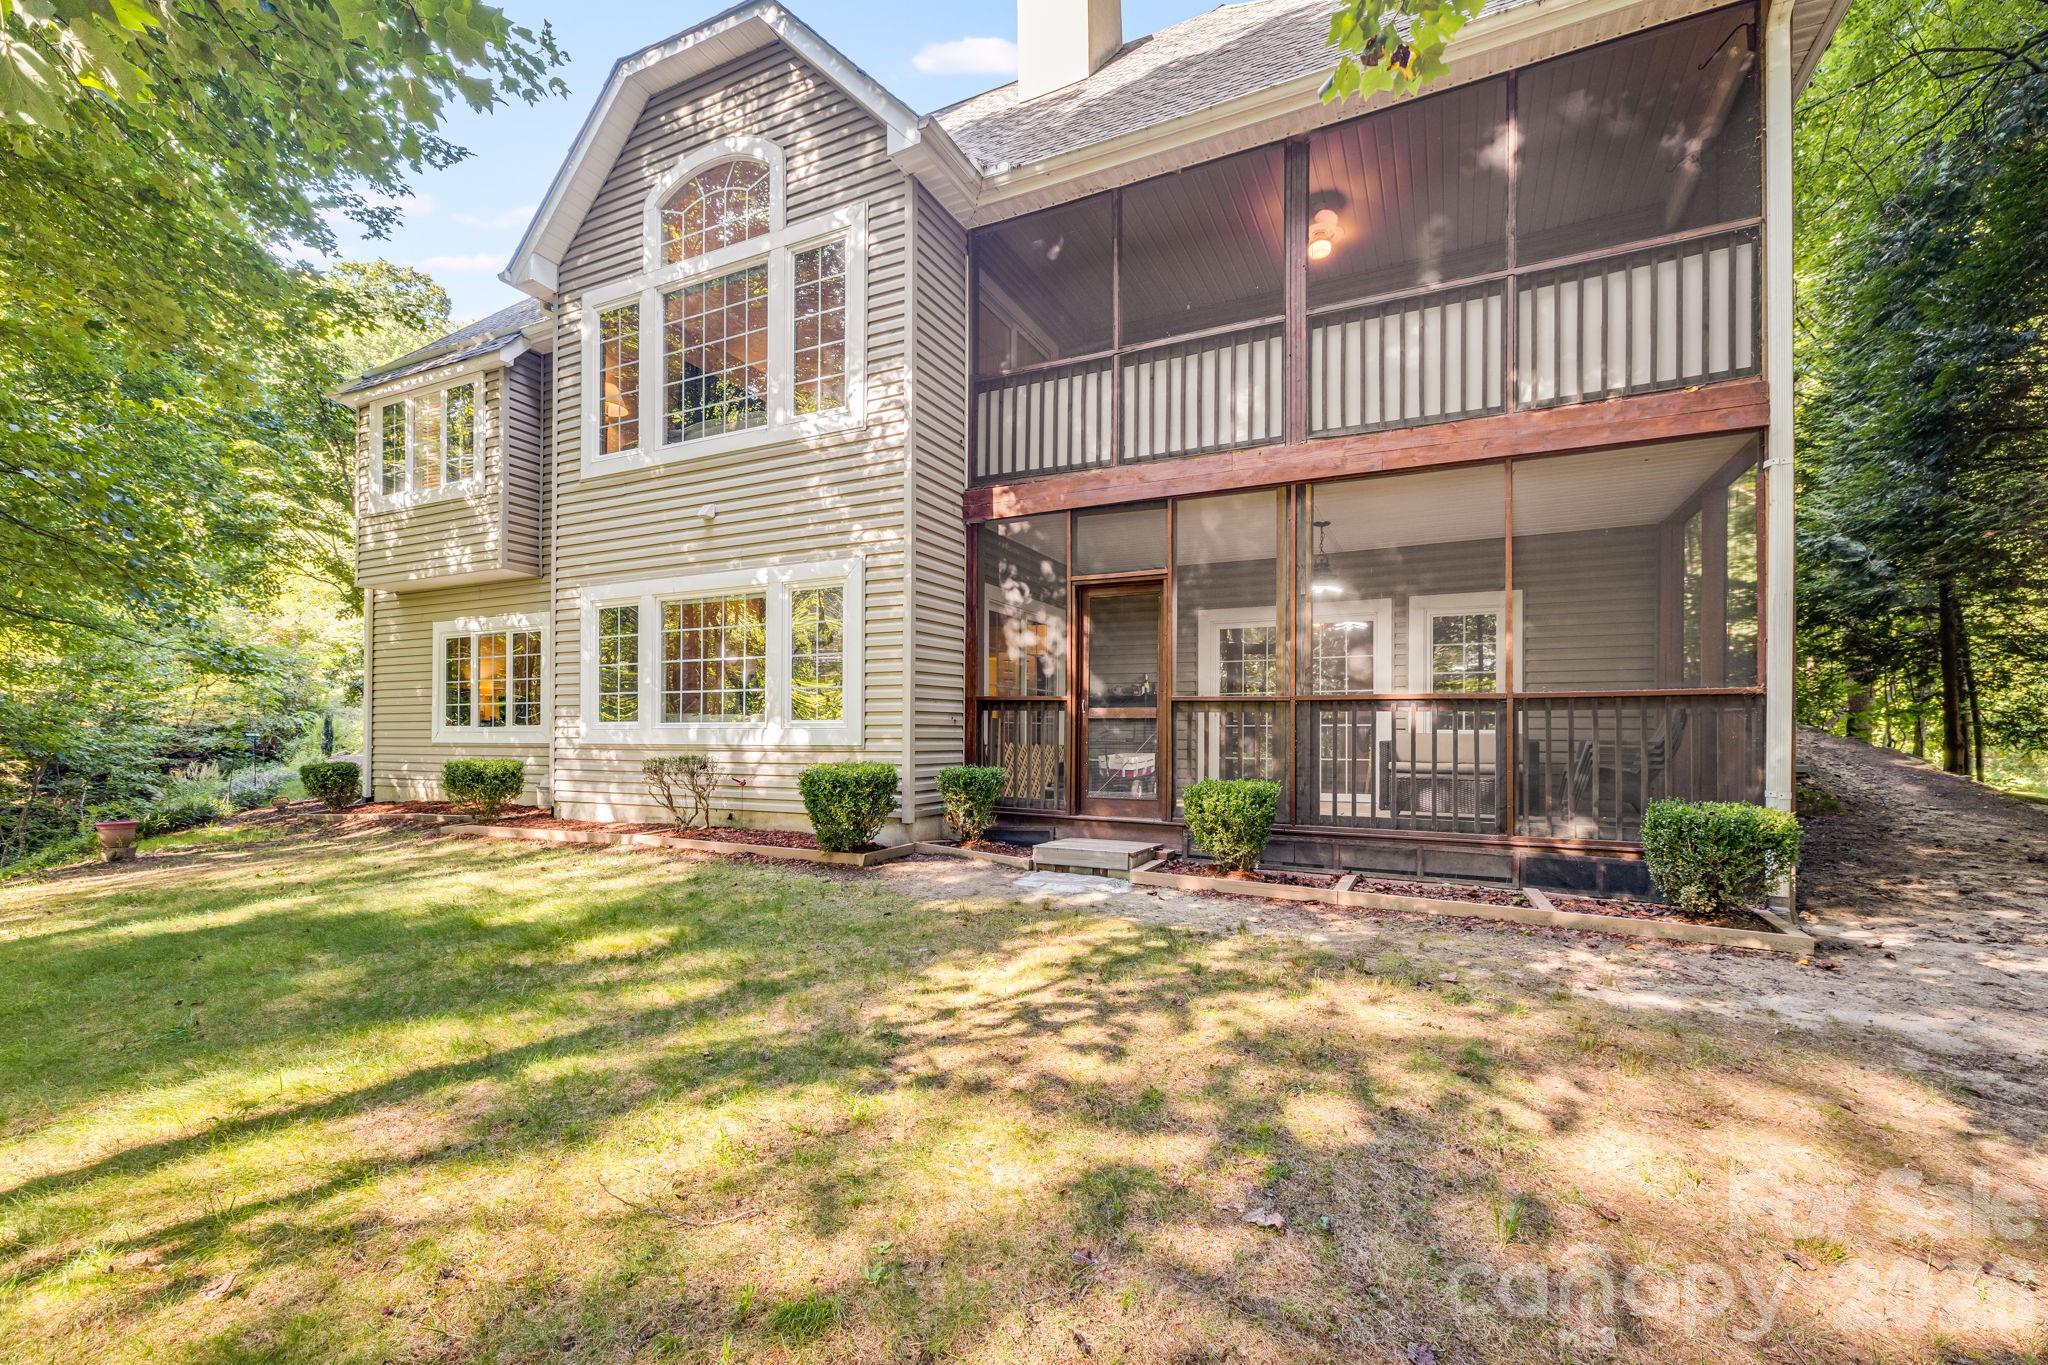
Two-story home with a large screened porch overlooking a grassy, tree-shaded yard.
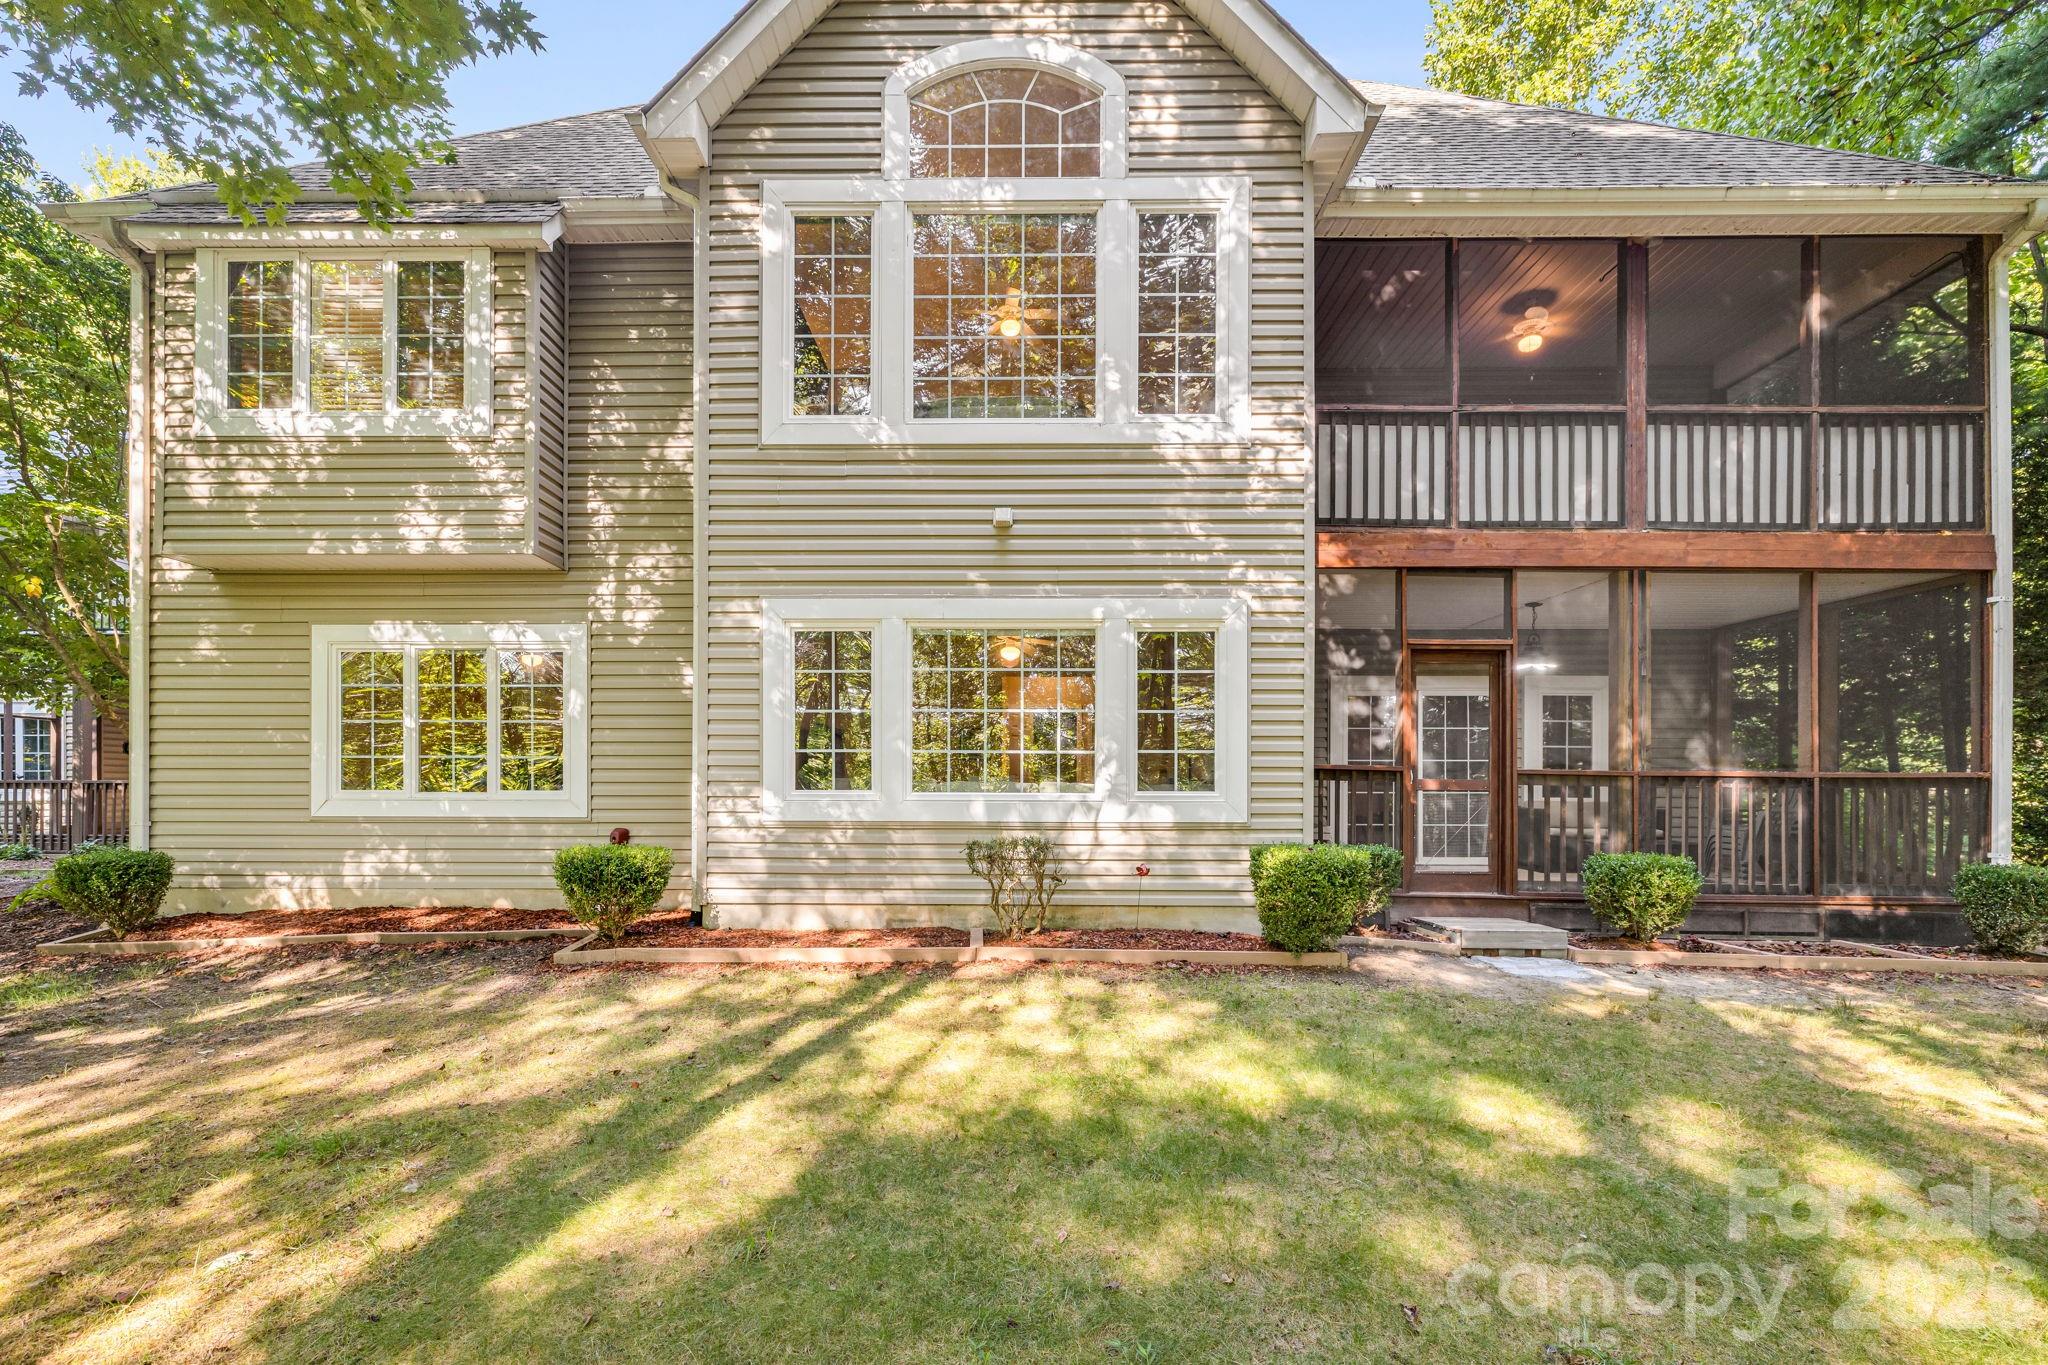
Two-story house with a large two-level screened porch overlooking a sunny lawn.
Rear of a gray-sided house with a screened porch and balcony in a wooded yard.
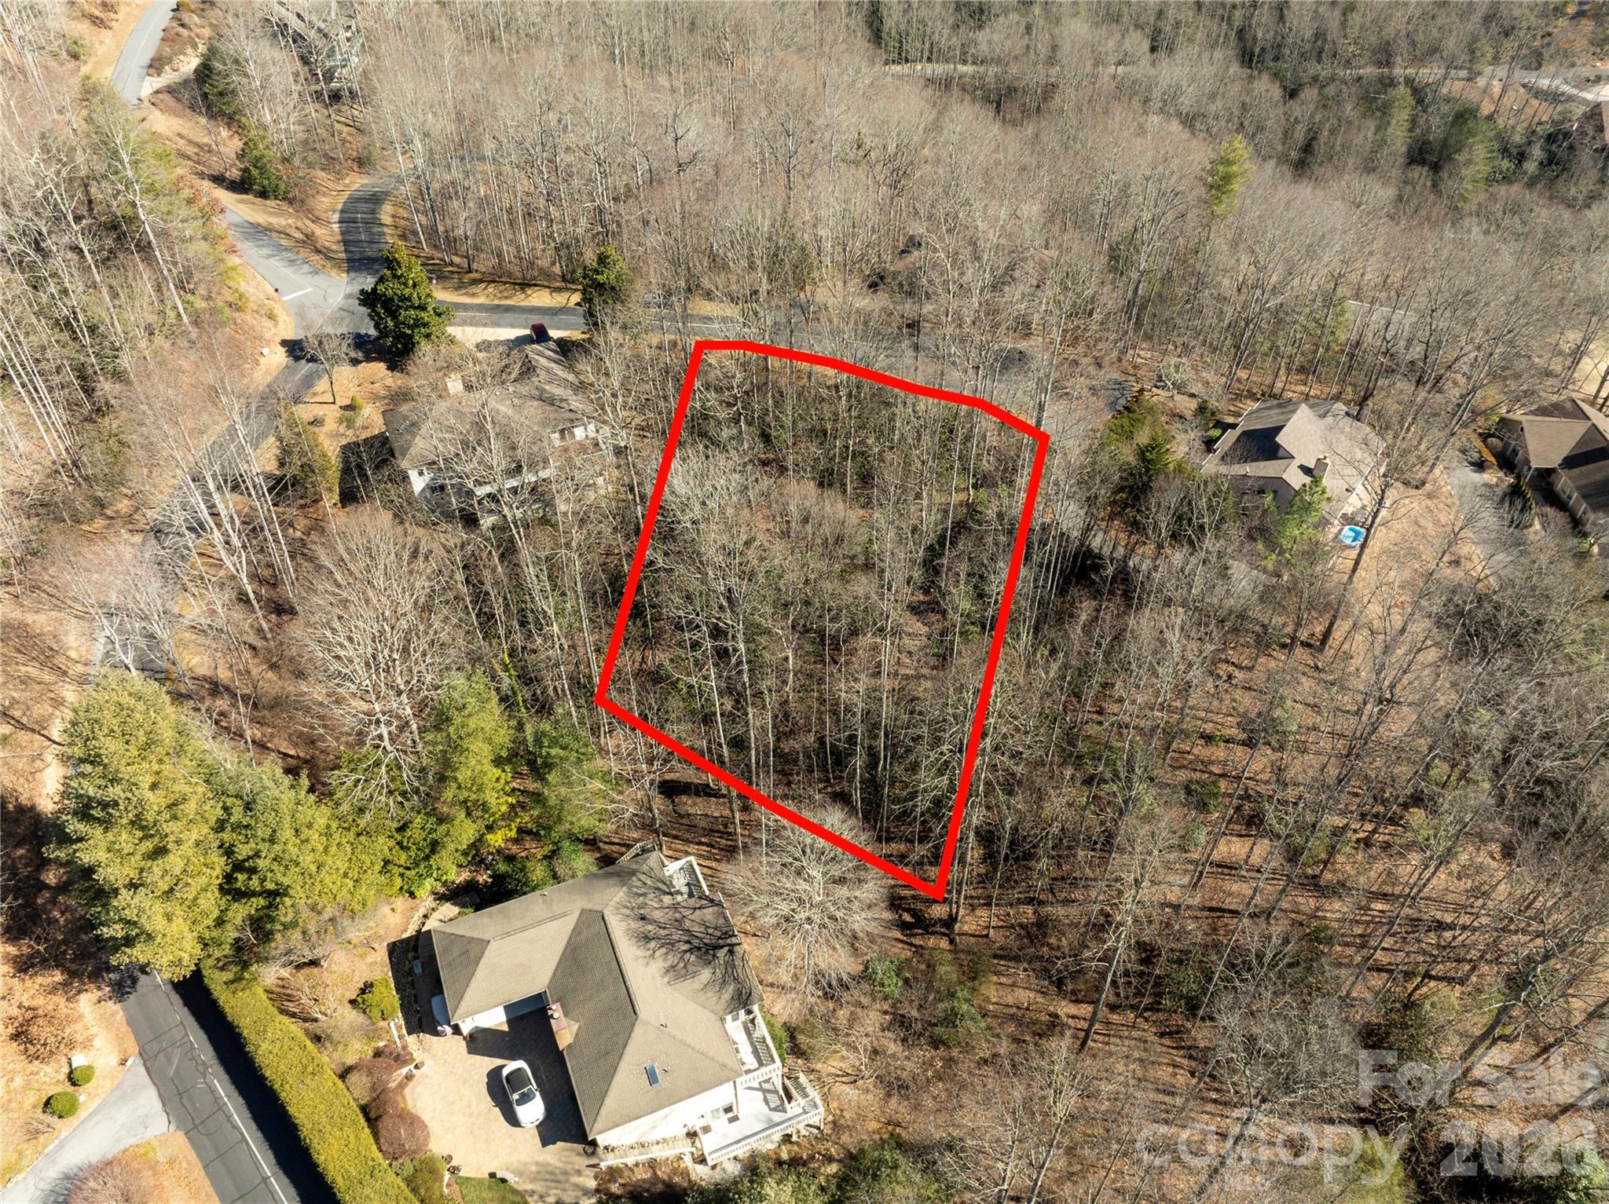
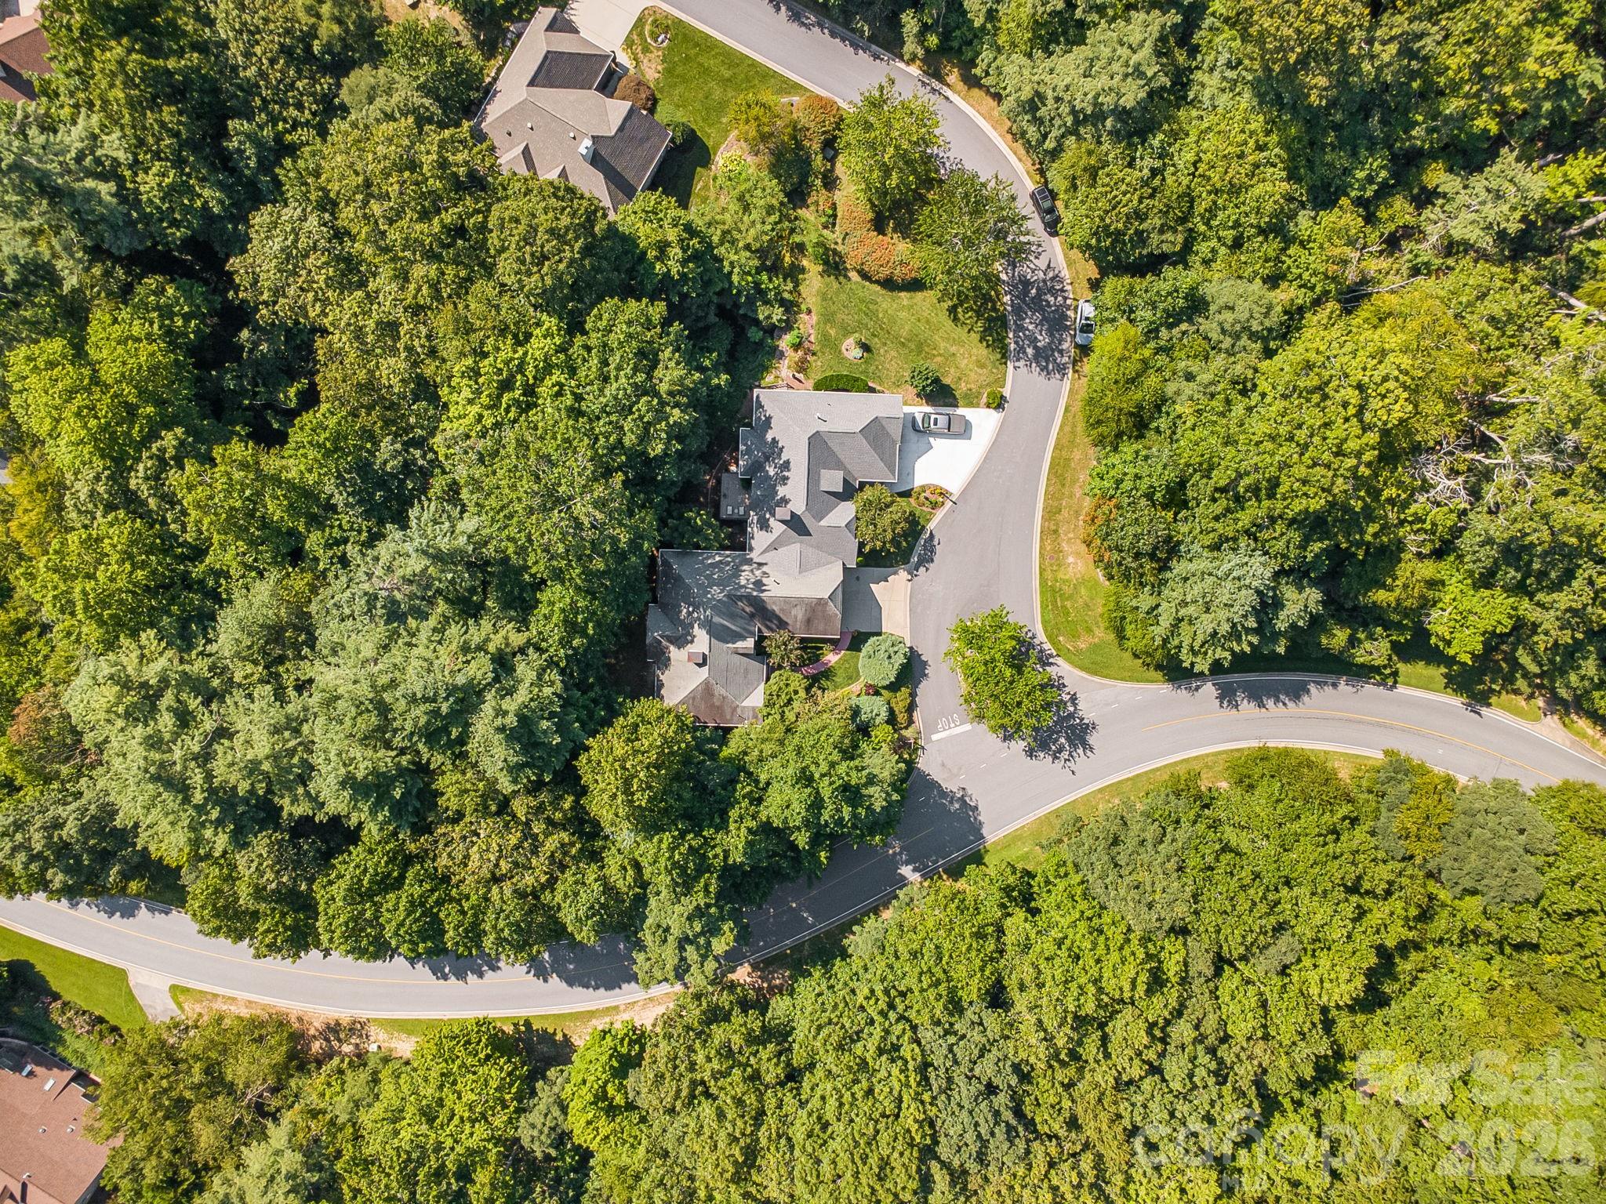
Aerial view of a home nestled among trees beside a curved residential road.
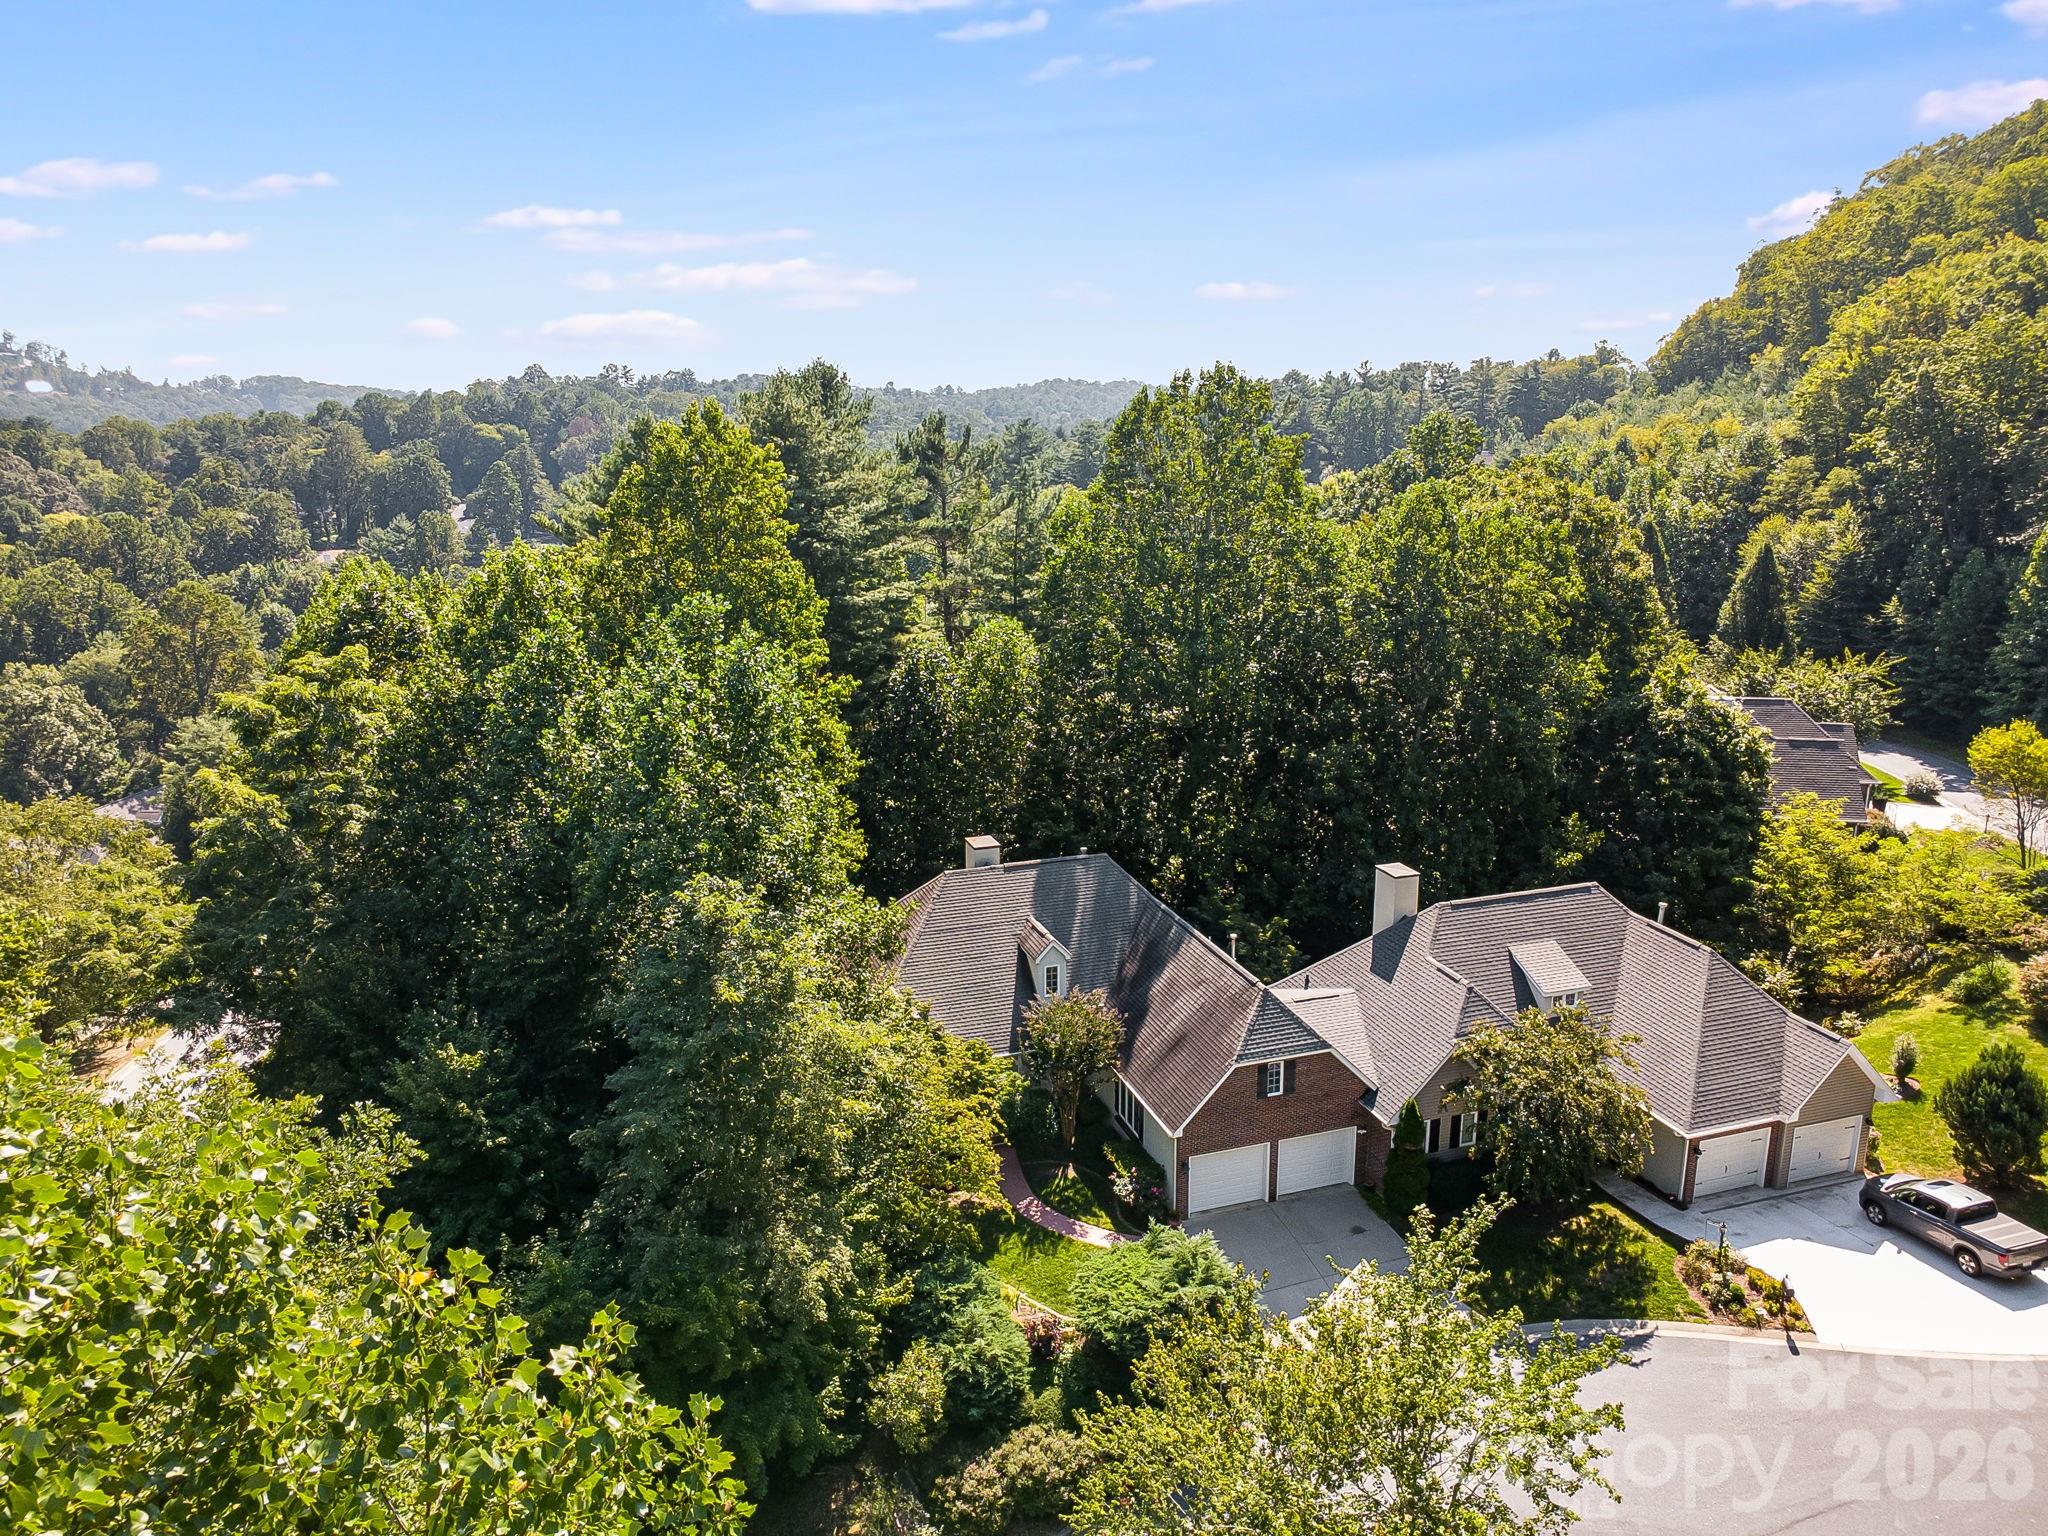
Aerial view of a brick home with attached garages amid dense trees and wooded hills.
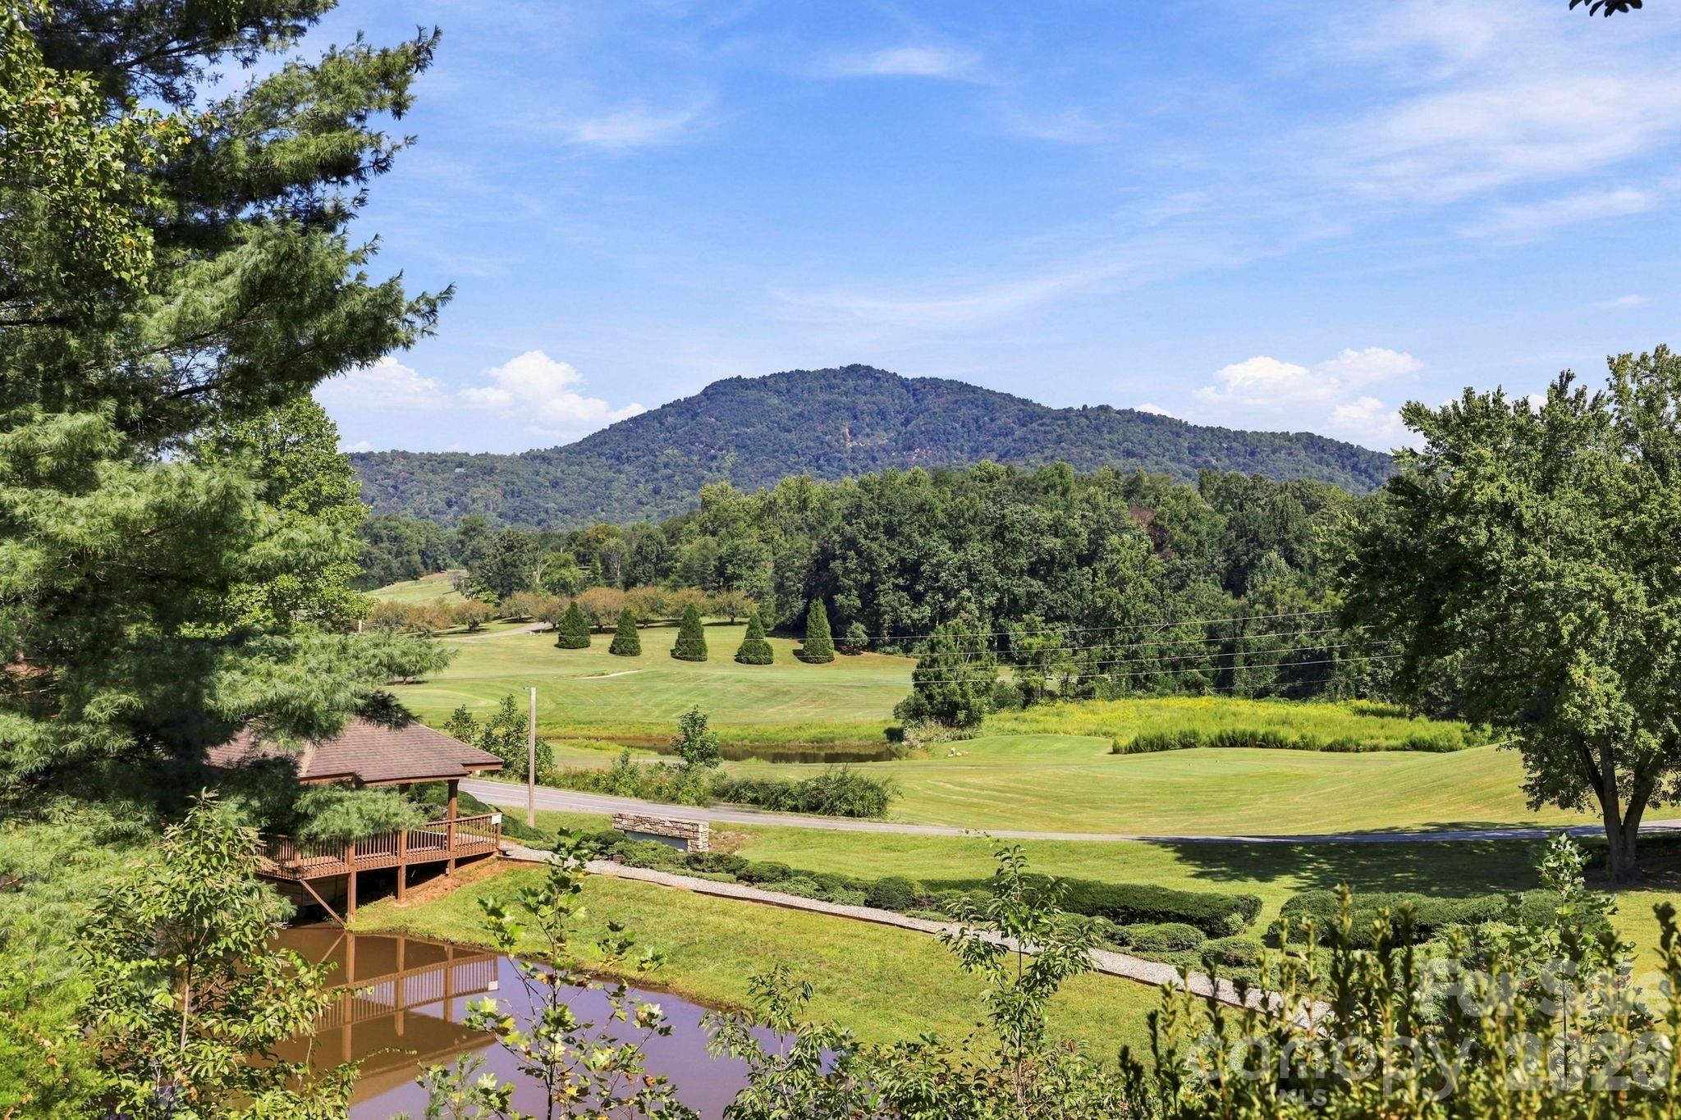
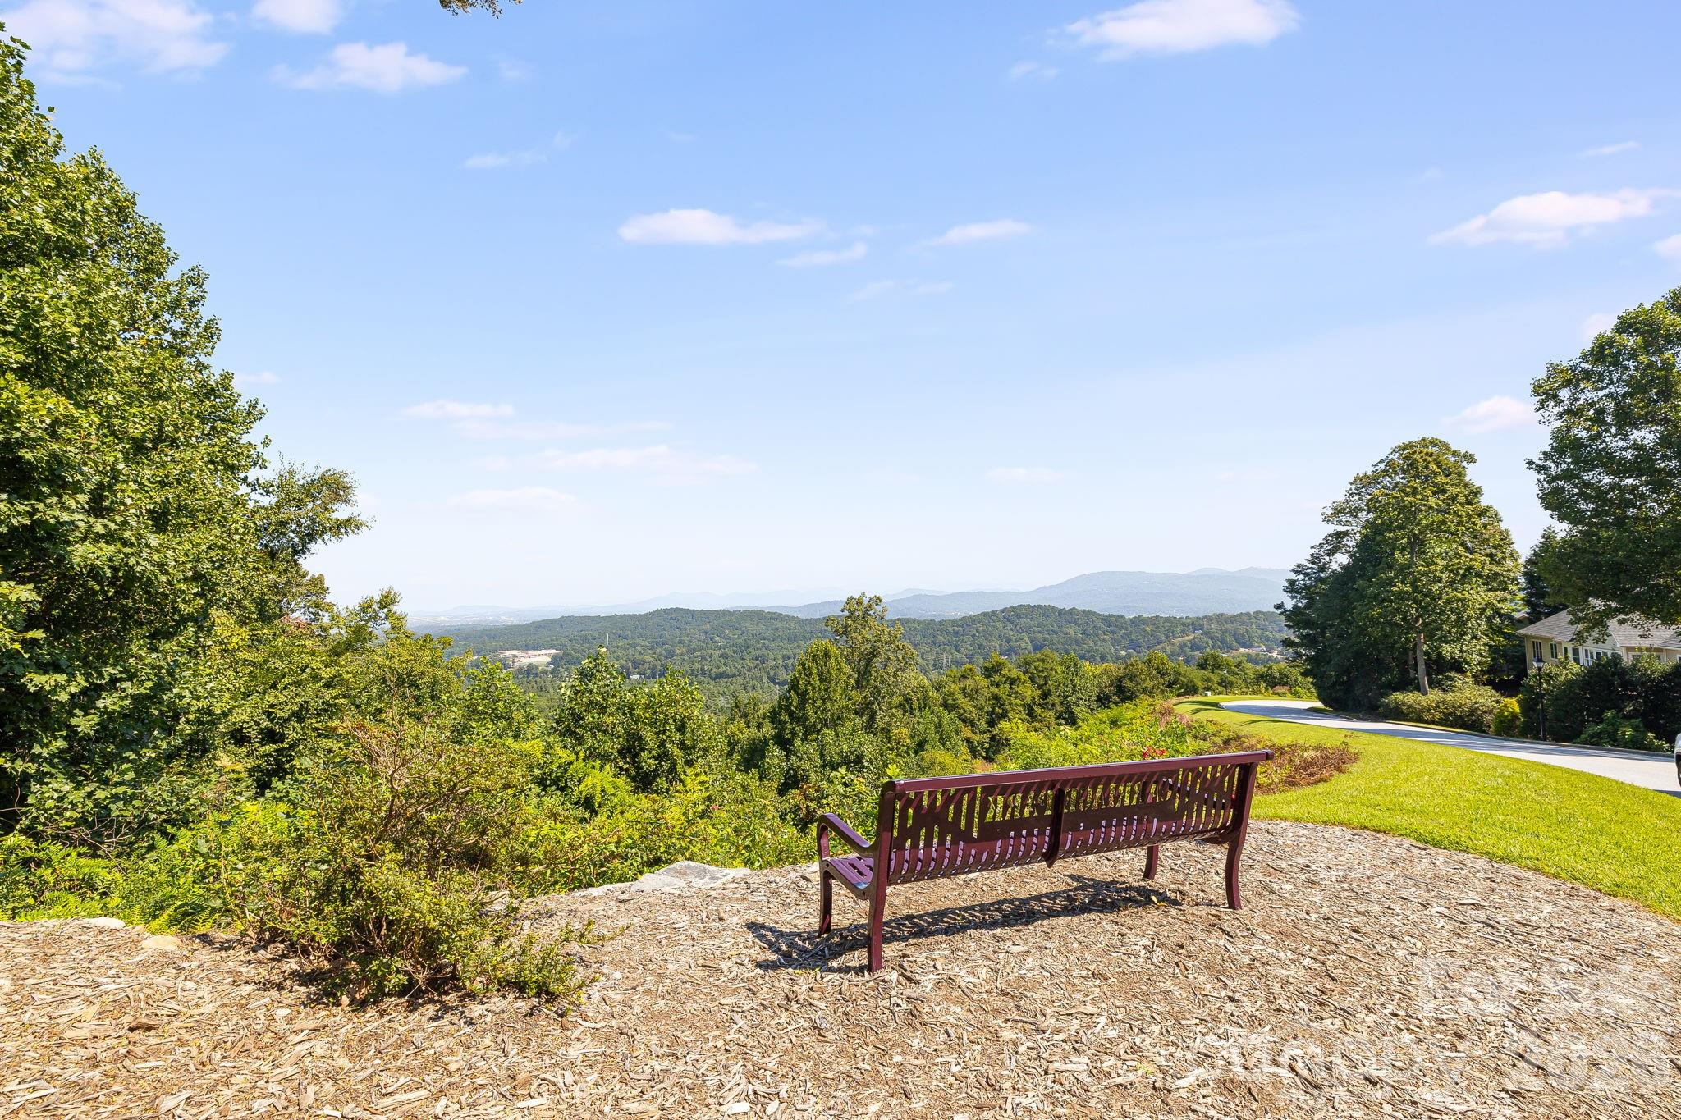
Mountain views from a landscaped overlook with a wooden bench beside a residential road.
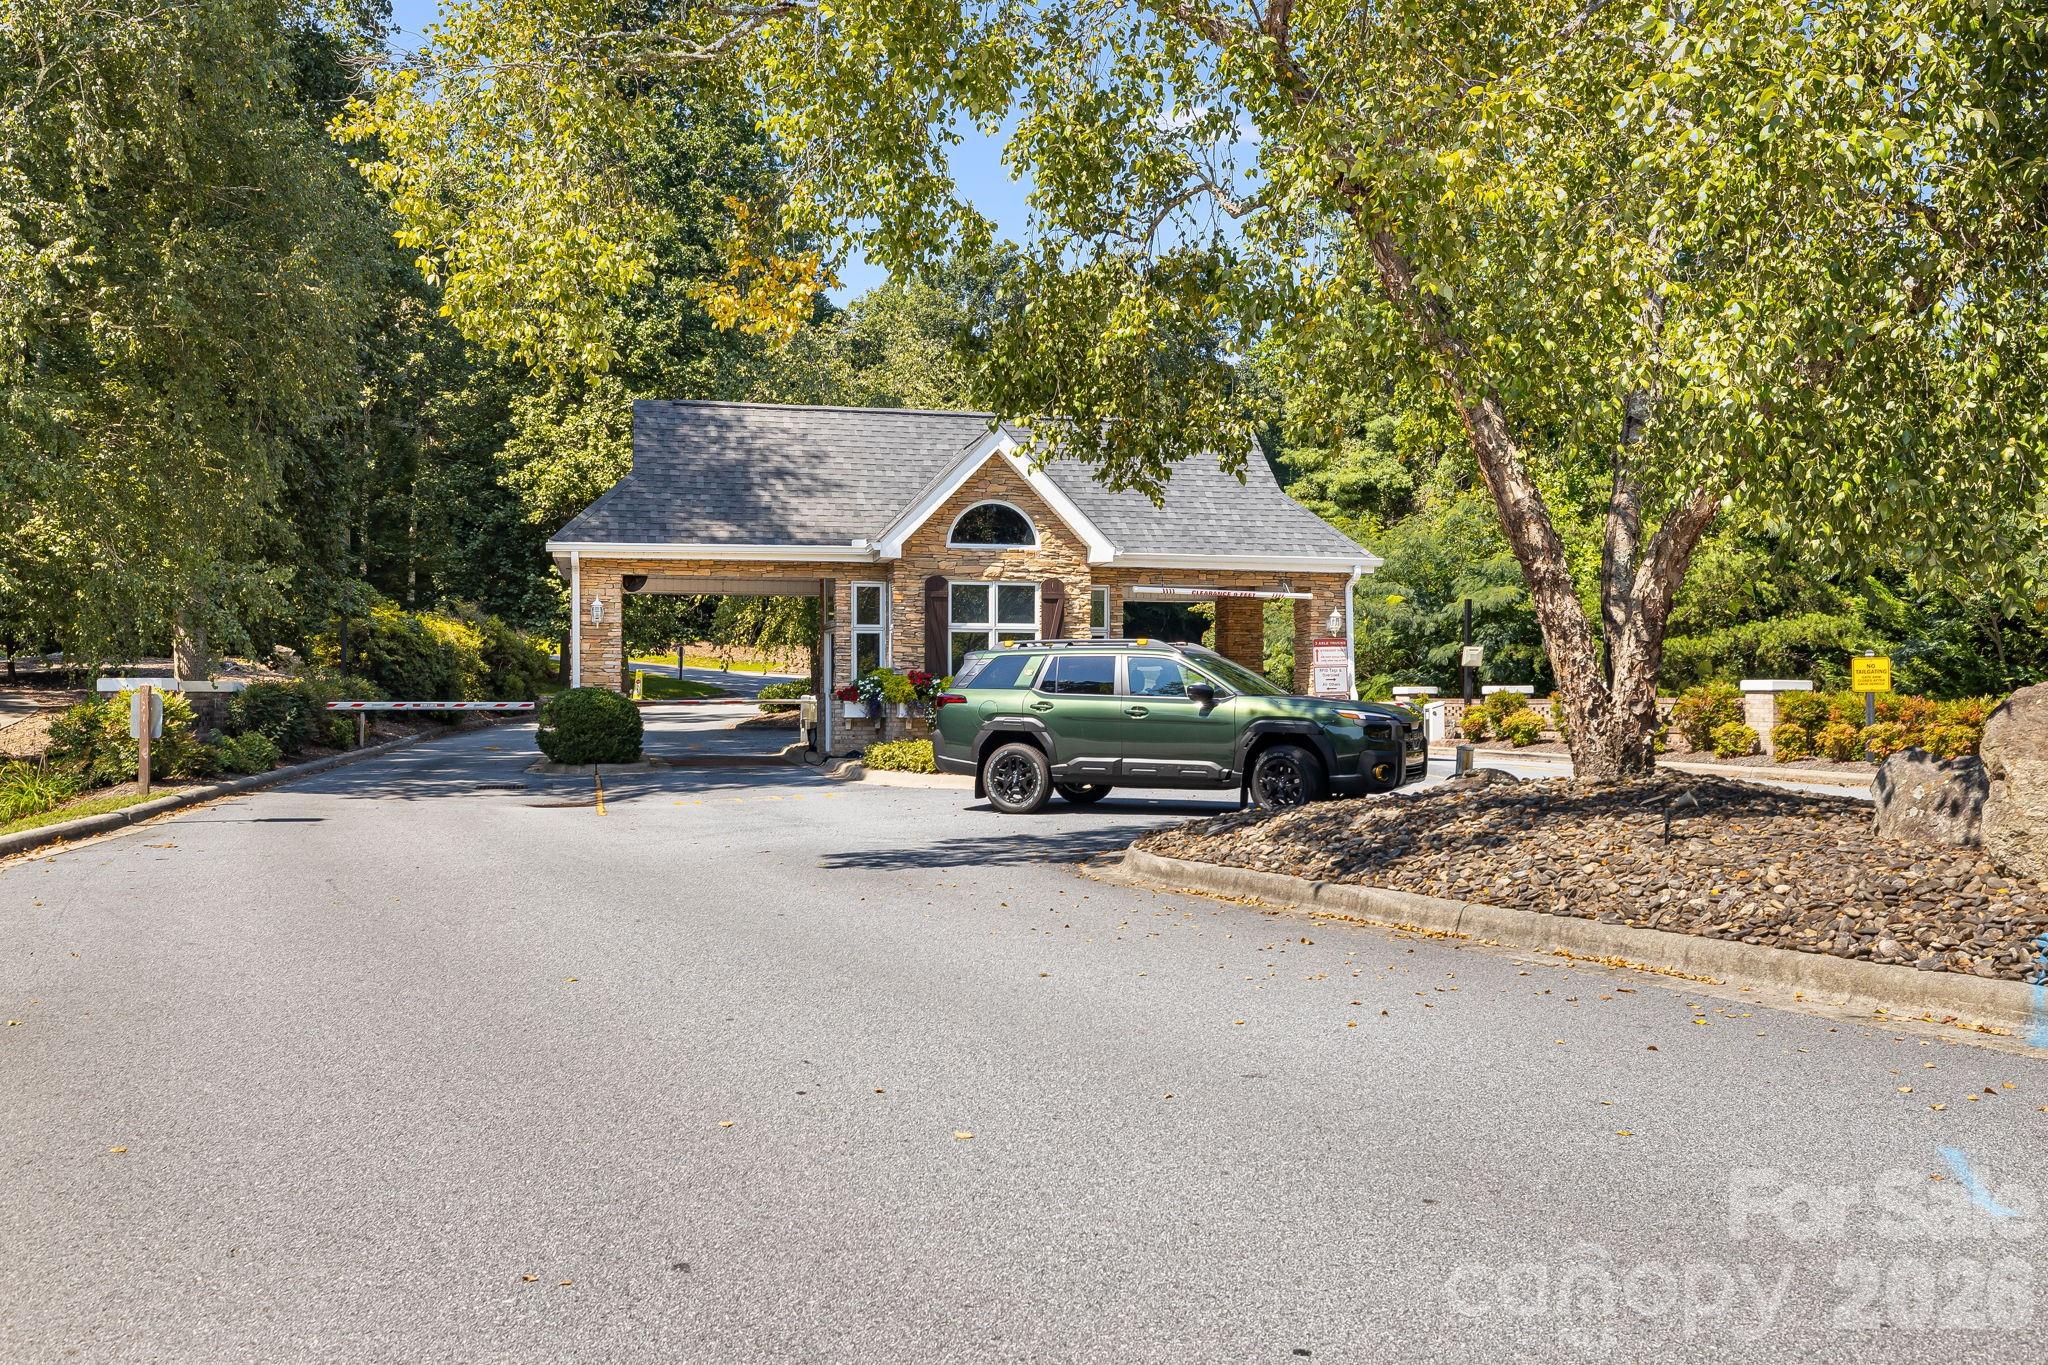
Stone community gatehouse with a barrier arm, wooded surroundings, and a green SUV.
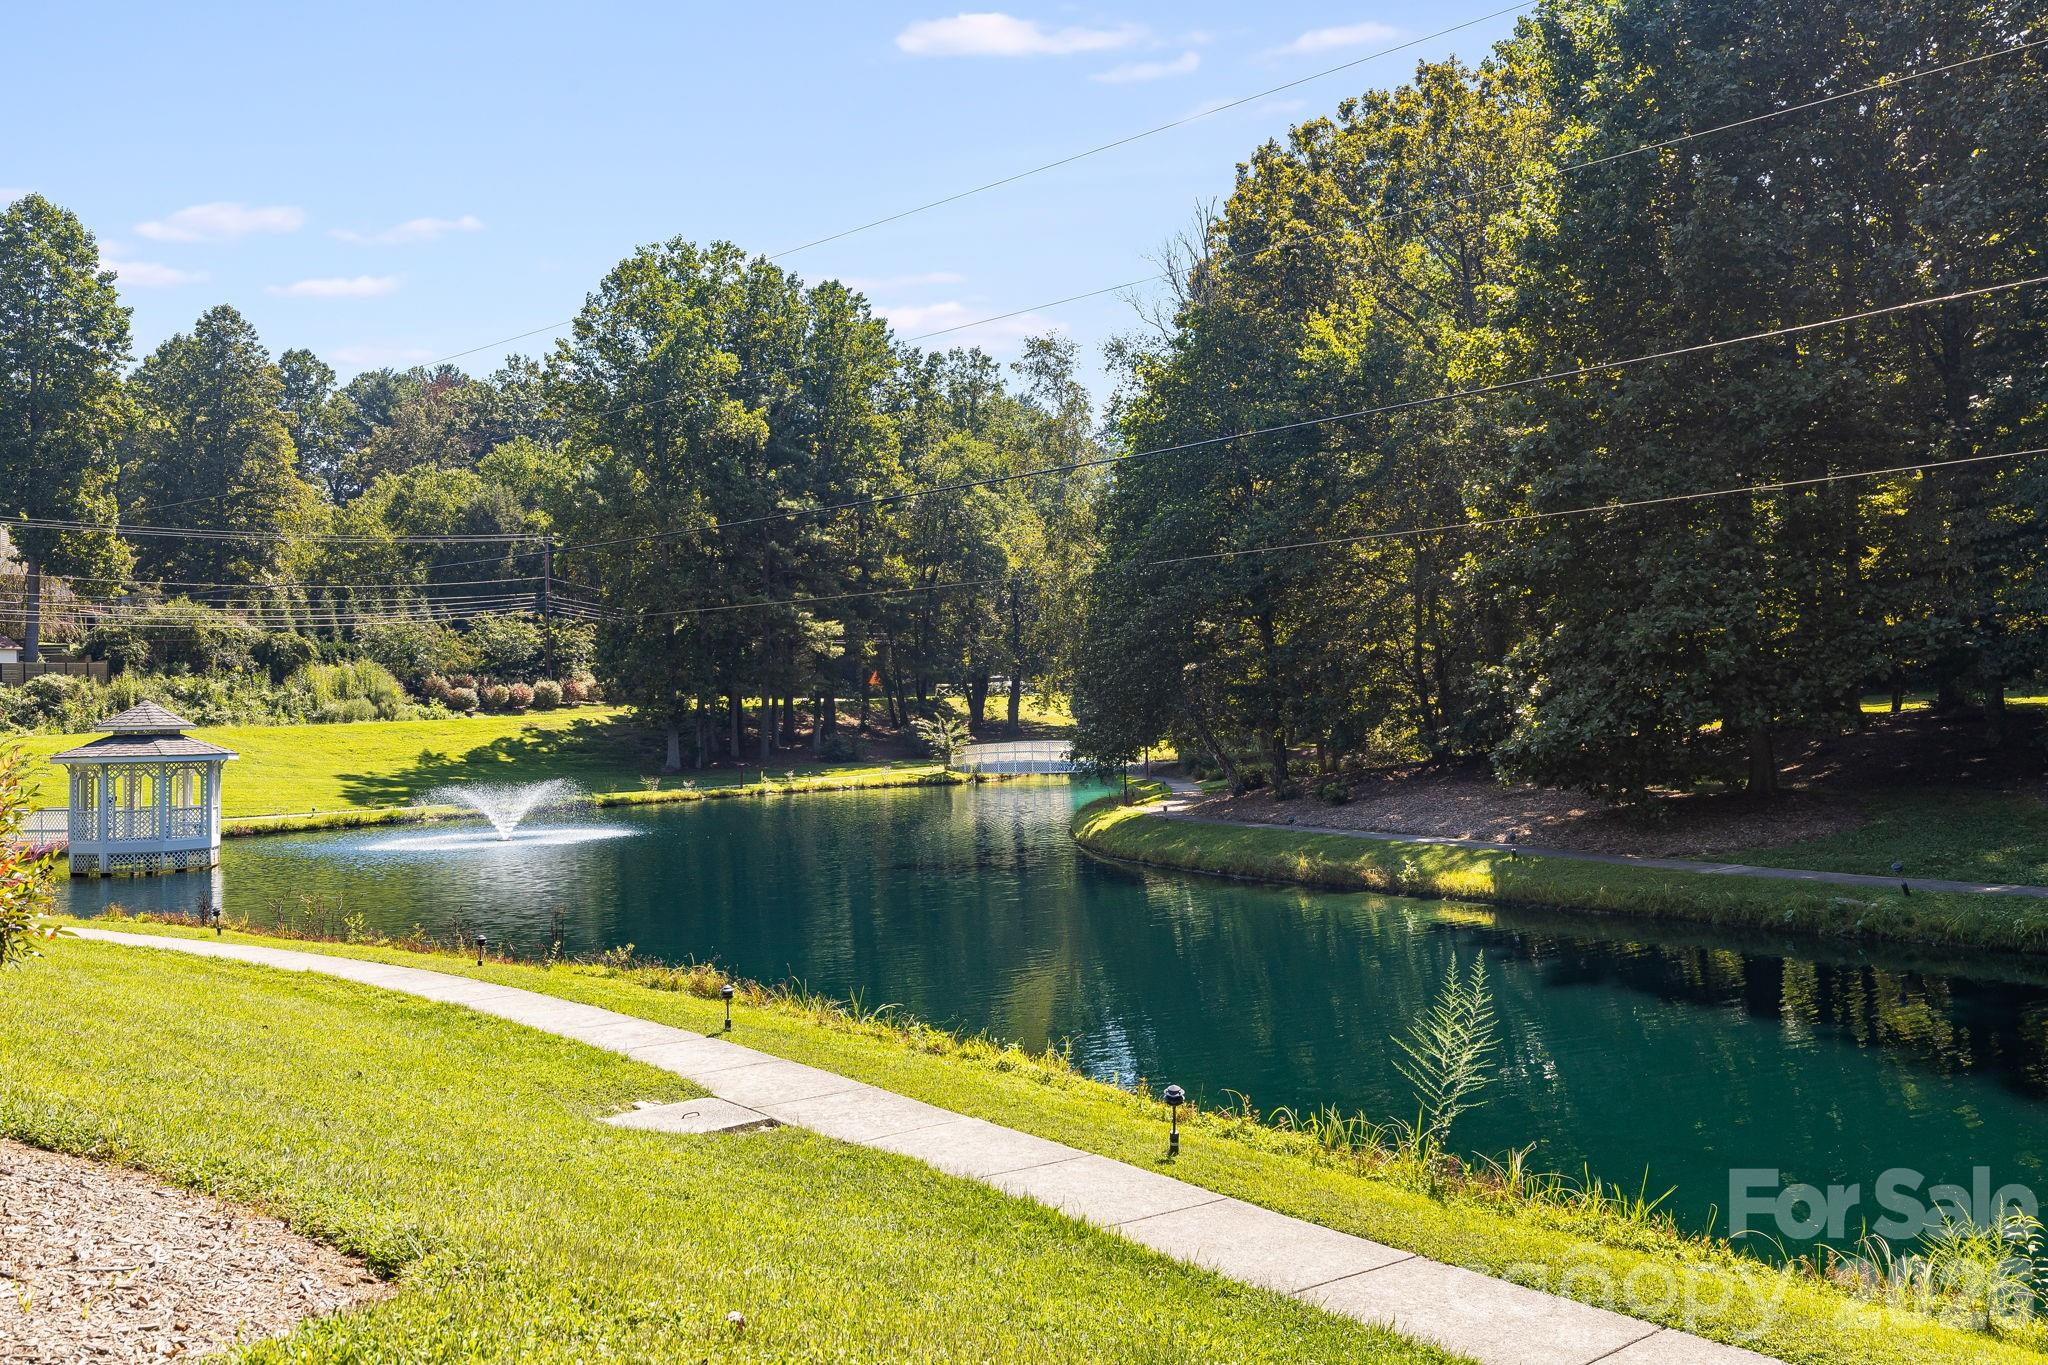
Community pond with a fountain and gazebo beside a curving paved path.
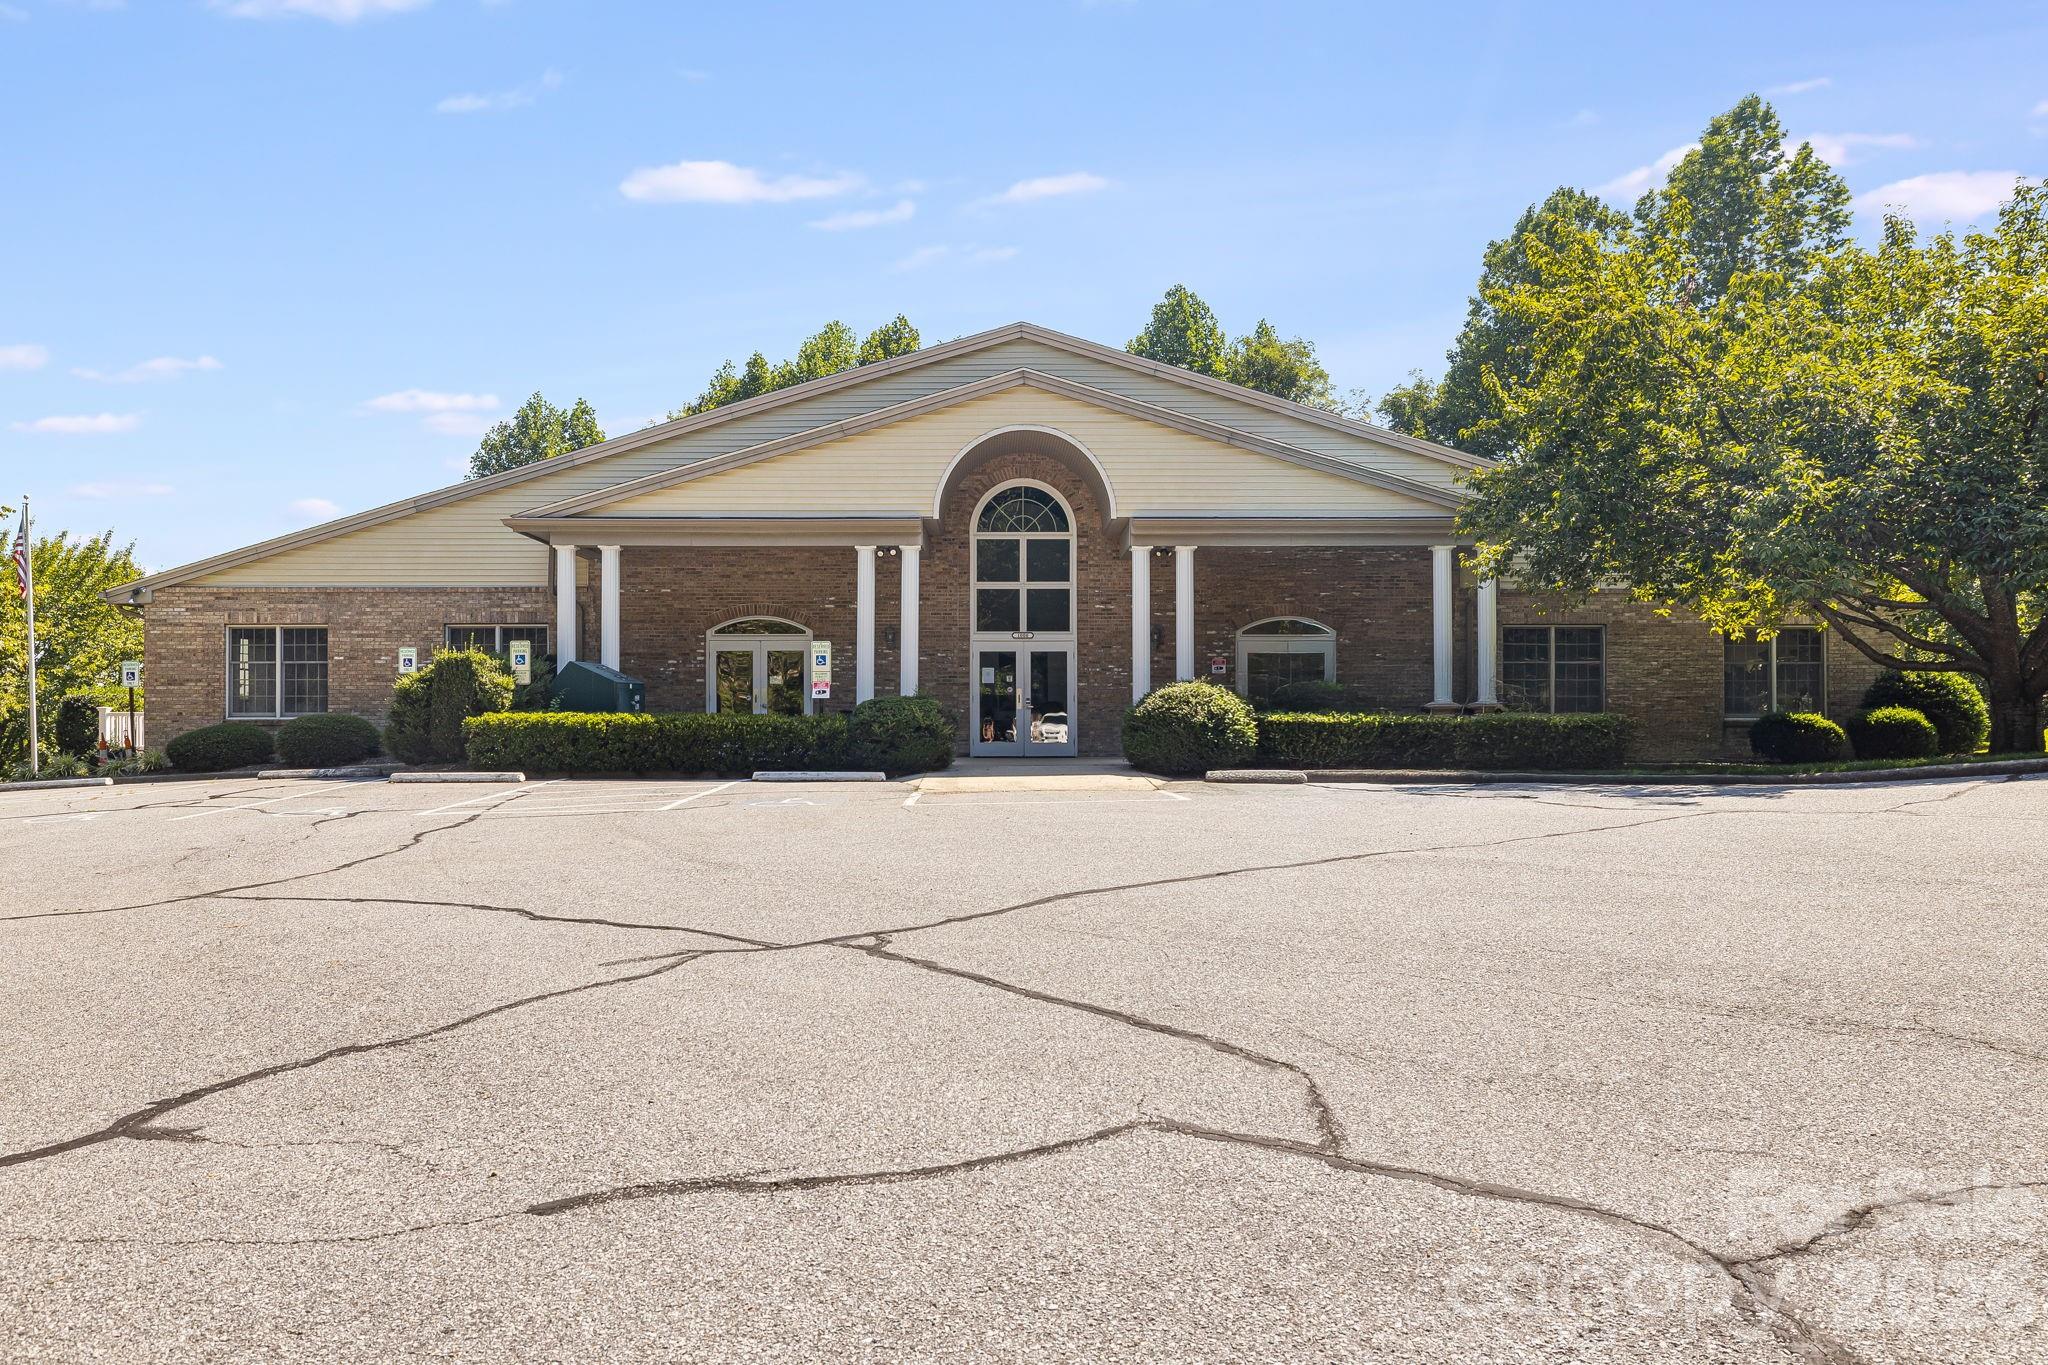
Brick building with white columns and a tall arched window above the entrance, viewed across a parking area.
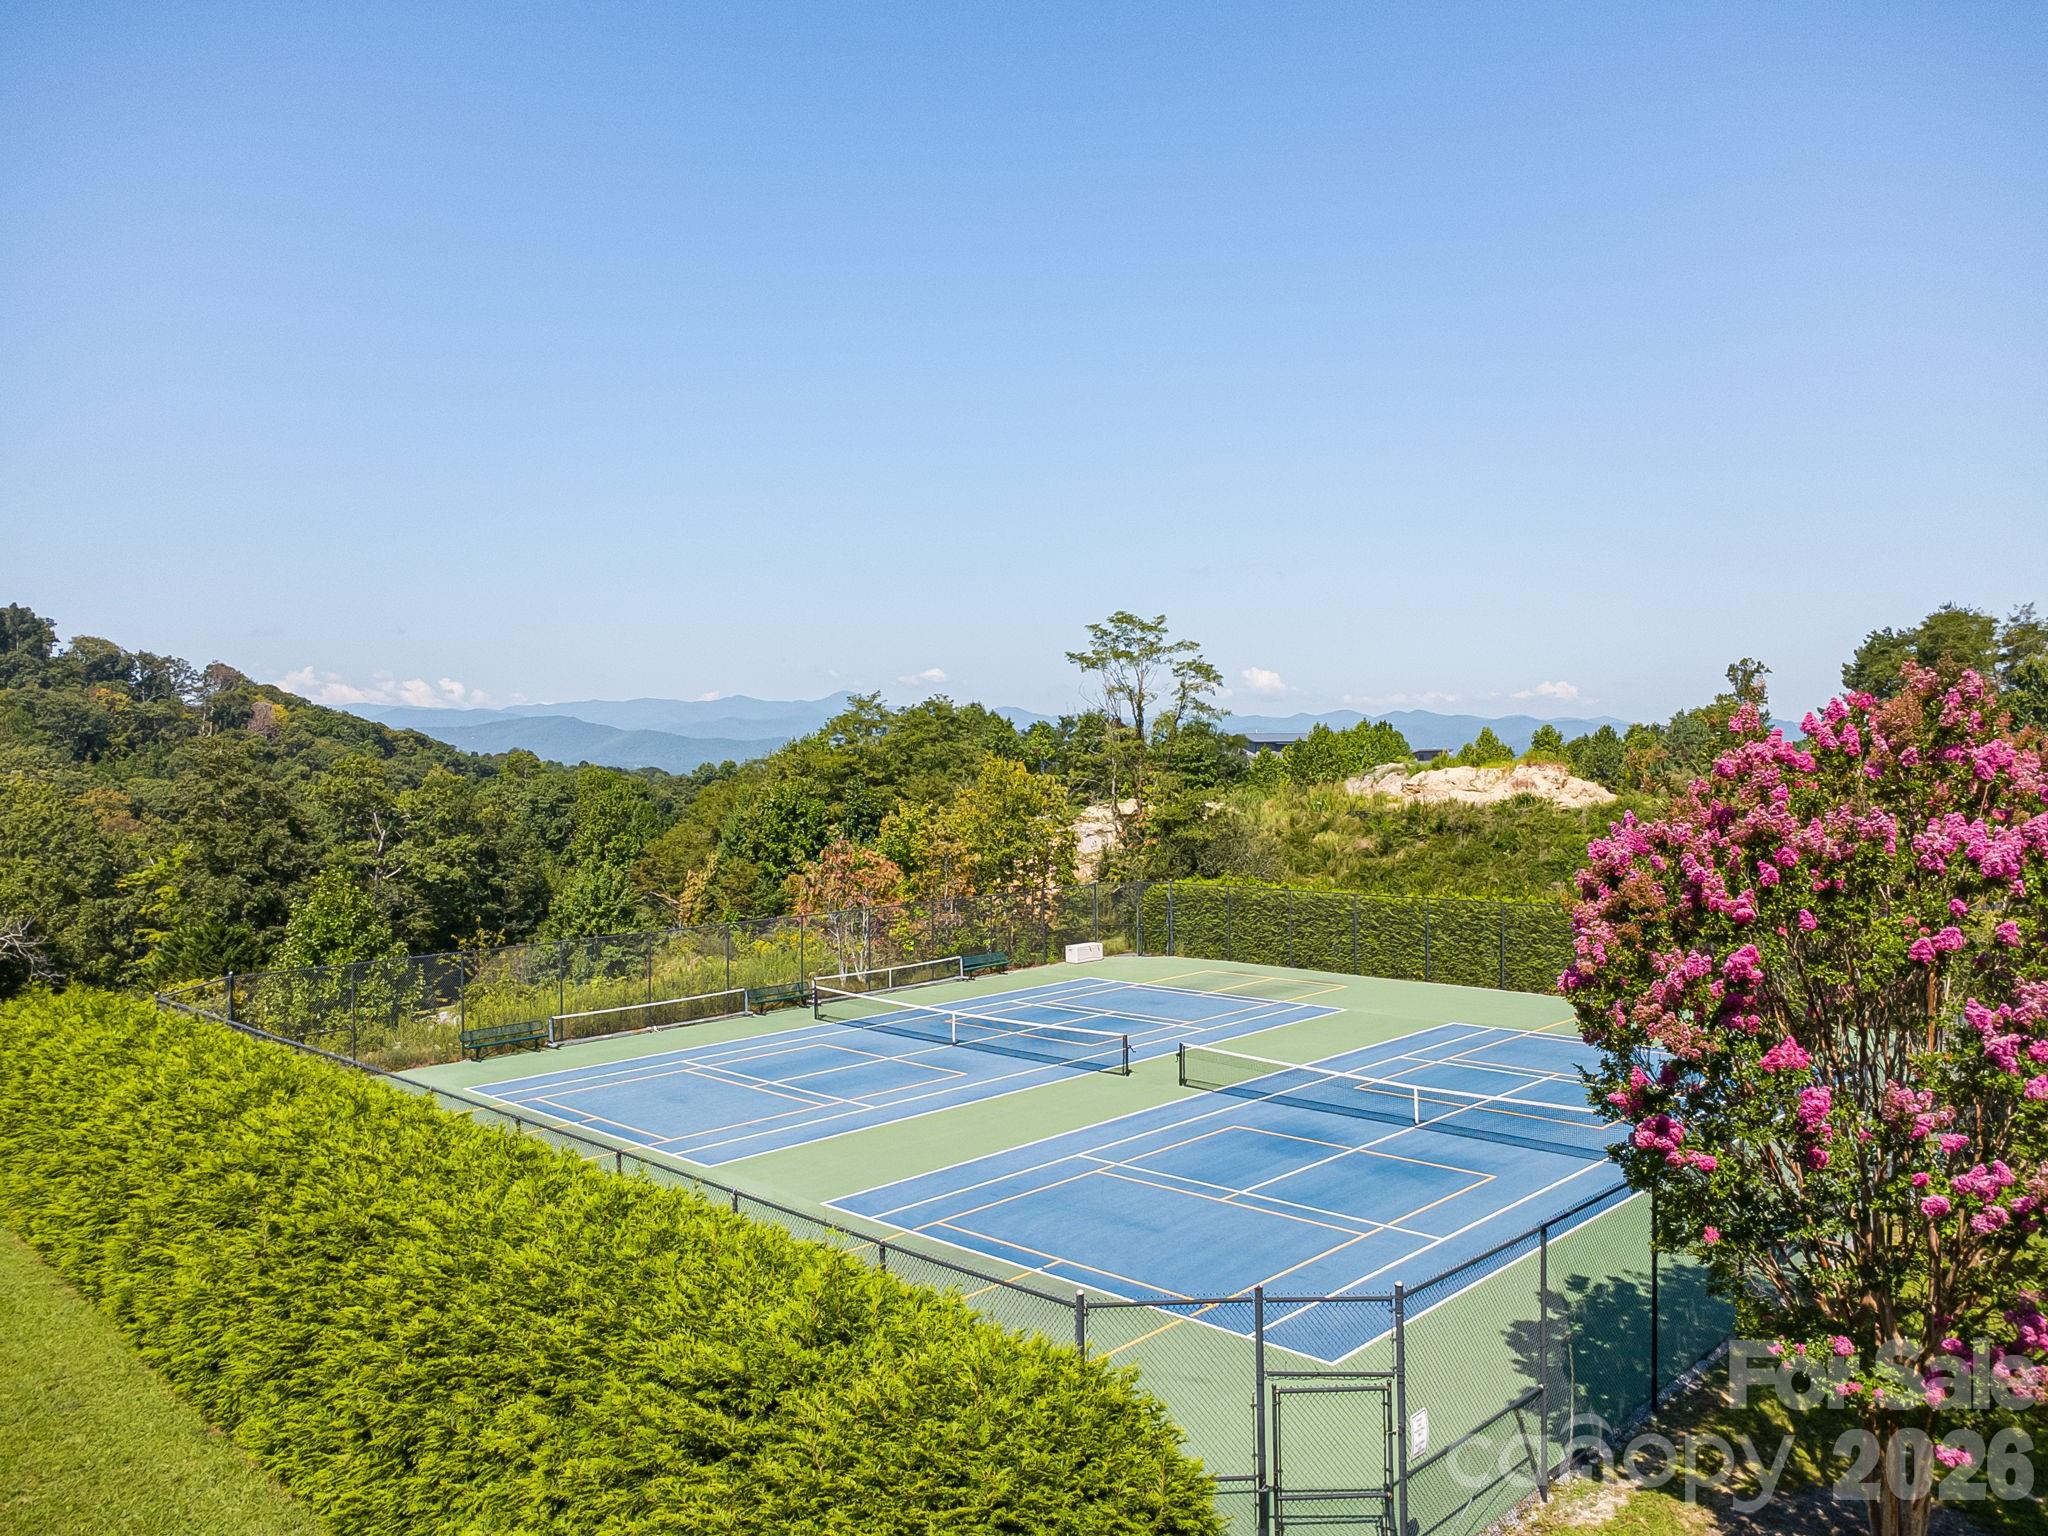
Outdoor tennis courts framed by flowering trees, with mountain ridges in the distance.
VIEW PHOTOS
Courtesy of RE/MAX Results, Sandra Thomas Listing Contact: [email protected] 
$575,000

212 Carriage Springs Way

4 Beds 3 Baths 2,473 Sq.Ft. 4,791.6 Sq.Ft.

Description

Enjoy low maintenance living in the desirable gated community of Carriage Park. This four bedroom, three bath townhome provides a flexible floor plan with comfortable main level living and plenty of space for guests, hobbies, or a home office. The upper level features a private guest room or office, while the lower level includes two additional bedrooms, a full bath, bonus room, and generous storage. Two screened decks provide wonderful outdoor living spaces overlooking the private backyard, perfect for morning coffee, quiet evenings, or entertaining friends and family. Natural gas, city water and sewer add to the home's everyday convenience. Ideally located near the gatehouse and clubhouse, this home offers an easy lock-and-leave lifestyle for those who enjoy the freedom to travel without the upkeep of a traditional single family property. Carriage Park amenities include an indoor swimming pool, clubhouse with neighborhood activities and gatherings, and tennis courts. Convenient to shopping, dining, medical facilities, and the Asheville Regional Airport, this home combines the ease of townhome living with the amenities and sense of community that make Carriage Park such a sought after place to call home.

Share Property

Location

212 Carriage Springs Way, Hendersonville, NC 28791

Status

For Sale
Sandra Thomas

Sandra Thomas

TITLE

REALTOR® | GRI CFSP CLHMS RENE

Property Amenities

Interior
Laundry room Mud Room, Main Level
Fireplace Great Room
Appliances Dishwasher, Gas Cooktop, Microwave, Refrigerator
Total Bedrooms: 4
Full Bathrooms: 3
Area & Lot
Lot Area 4,791.6 Sq.Ft.
Living area 2,473 Sq.Ft.
MLS® ID 4420645
Year Built 2005
High School West Henderson
Middle School Rugby
Elementary School Bruce Drysdale
Type Townhouse
Status For Sale
Exterior
Stories 1
Air conditioning Central Air, Electric
Heat type Forced Air, Natural Gas, Zoned
Water Source City
Garage Space 2.0
Sewer Public Sewer
Parking Driveway
Lot Features Sloped, Wooded
Roof Architectural Shingle
Utilities Natural Gas
Finance
Sales Price $575,000
HOA Fees $3,081 yearly
Home entrance with dark glass-paneled door, brick steps, and leafy shrubs.

360 Virtual Tour

Take a tour of this property
Home entrance with dark glass-paneled door, brick steps, and leafy shrubs.

Schedule a Showing

I would love to show you this beautiful property. Please select your preferred date and time below. I will be in touch shortly to confirm your appointment.

Schedule a Showing

I would love to show you this beautiful property. Please select your preferred date and time below. I will be in touch shortly to confirm your appointment.

Thank you for your interest in 212 Carriage Springs Way, Hendersonville, NC 28791. We are reviewing your request and will be in touch shortly!

Mortgage Calculator

Estimate your monthly mortgage payment, including the principal and interest, property taxes, and HOA. Adjust the values to generate a more accurate rate.

All estimates are provided for informational purposes only. Actual amounts may vary.
$0,000 Your Payment 20 15 65
$0,000 Your Payment

Hendersonville

Work With Sandra

Whether you're buying a mountain retreat, selling an exceptional residence, or exploring new opportunities across Western North Carolina, Sandra Thomas offers local insight, thoughtful guidance, and a discerning eye for value. Her client-first approach ensures every decision is made with clarity, confidence, and your goals in mind.