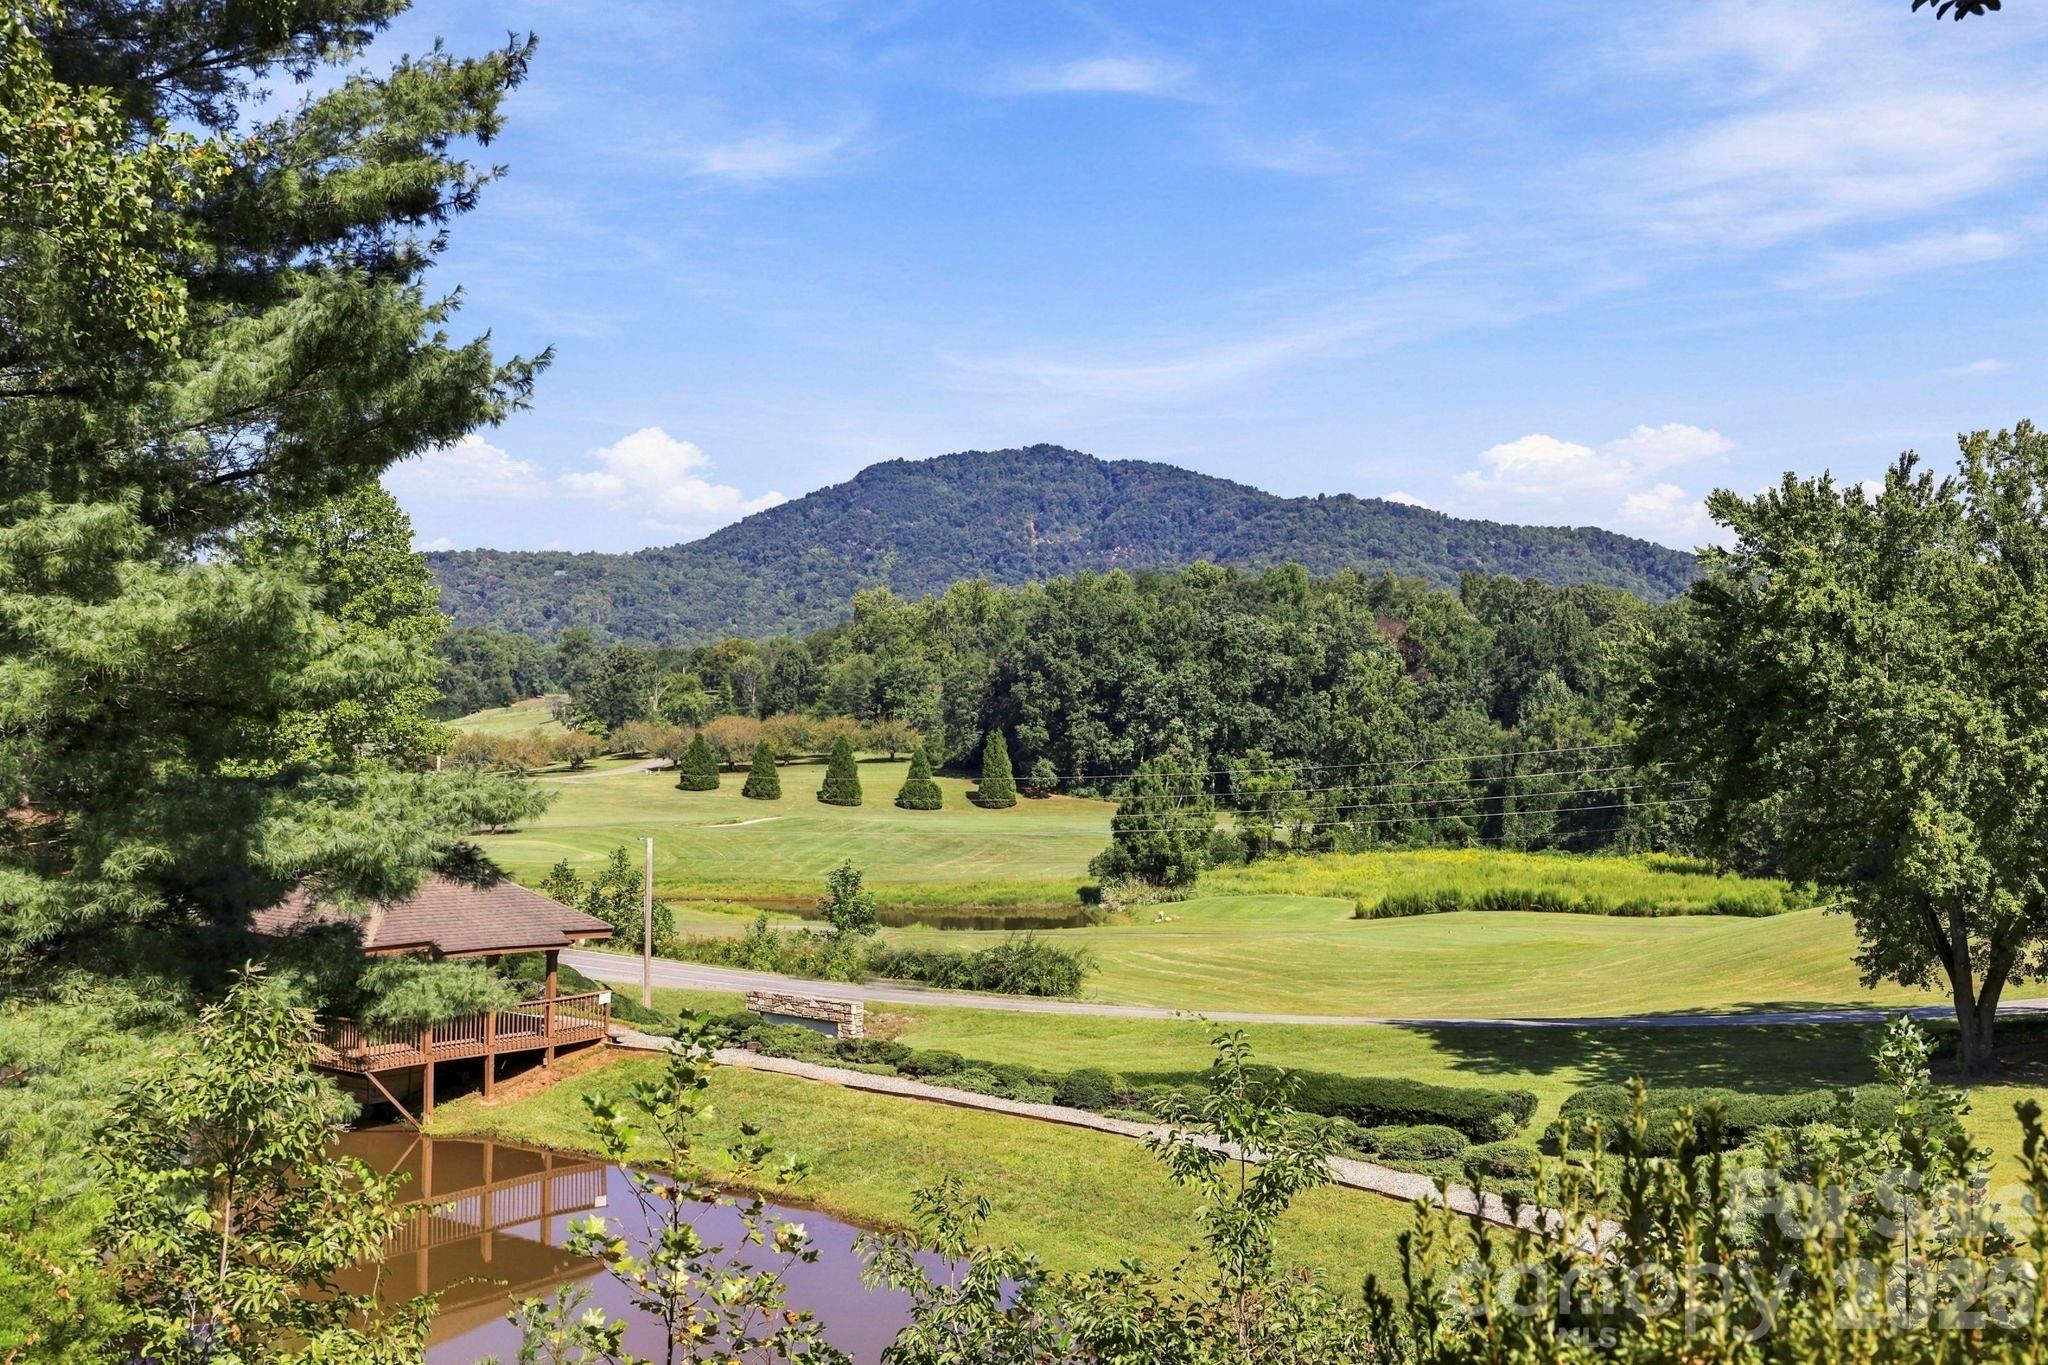
Golf course landscape with a pond, wooden deck, and wooded mountain backdrop.
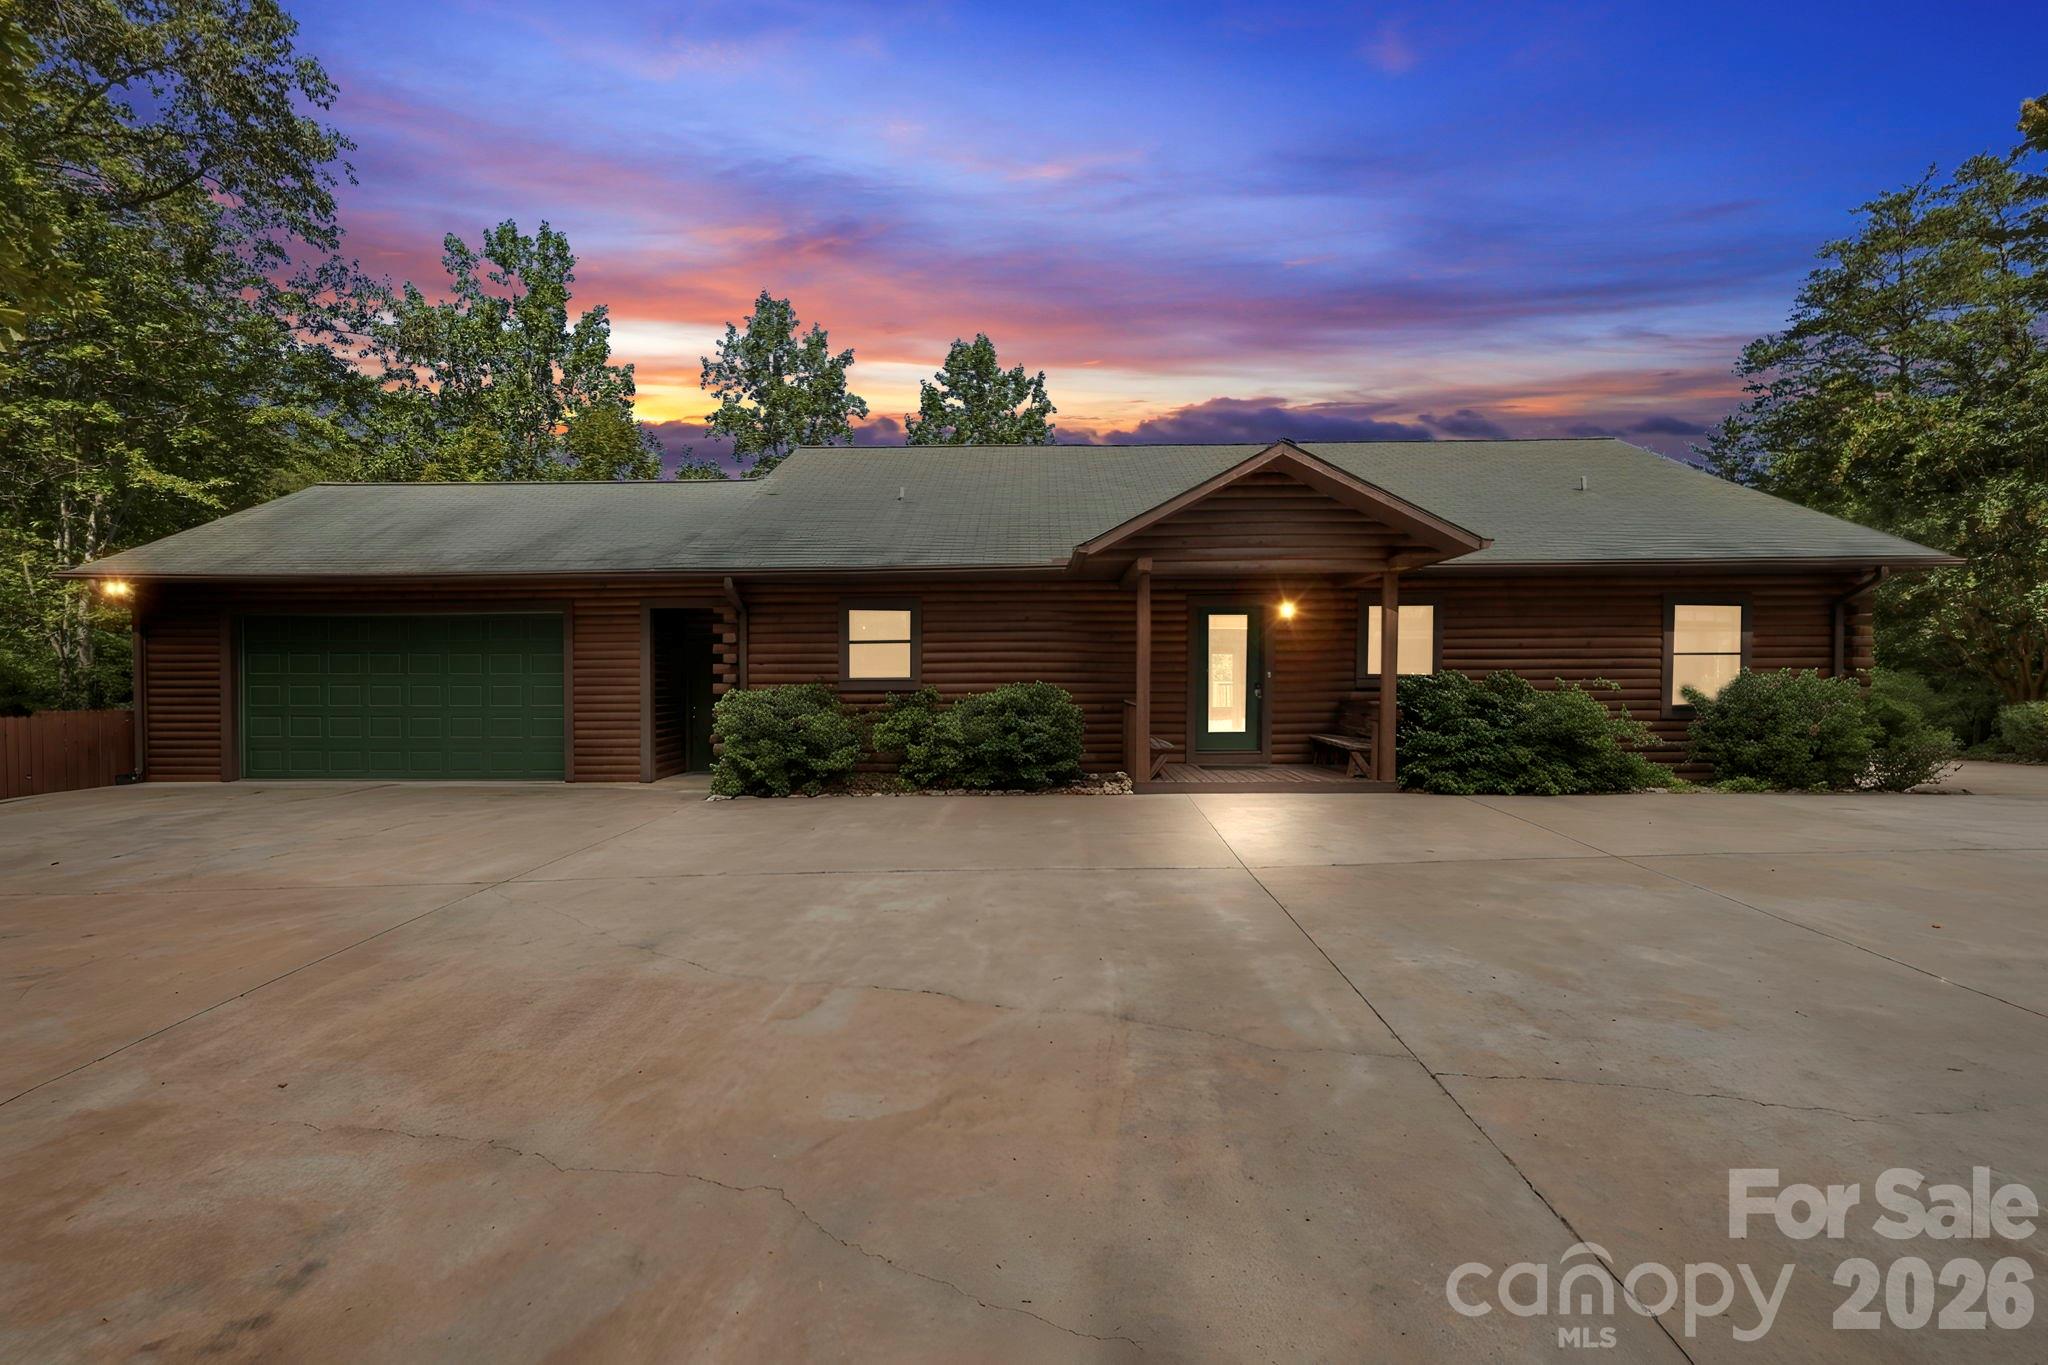
Log-sided home with a green garage door and covered entry, photographed at dusk.
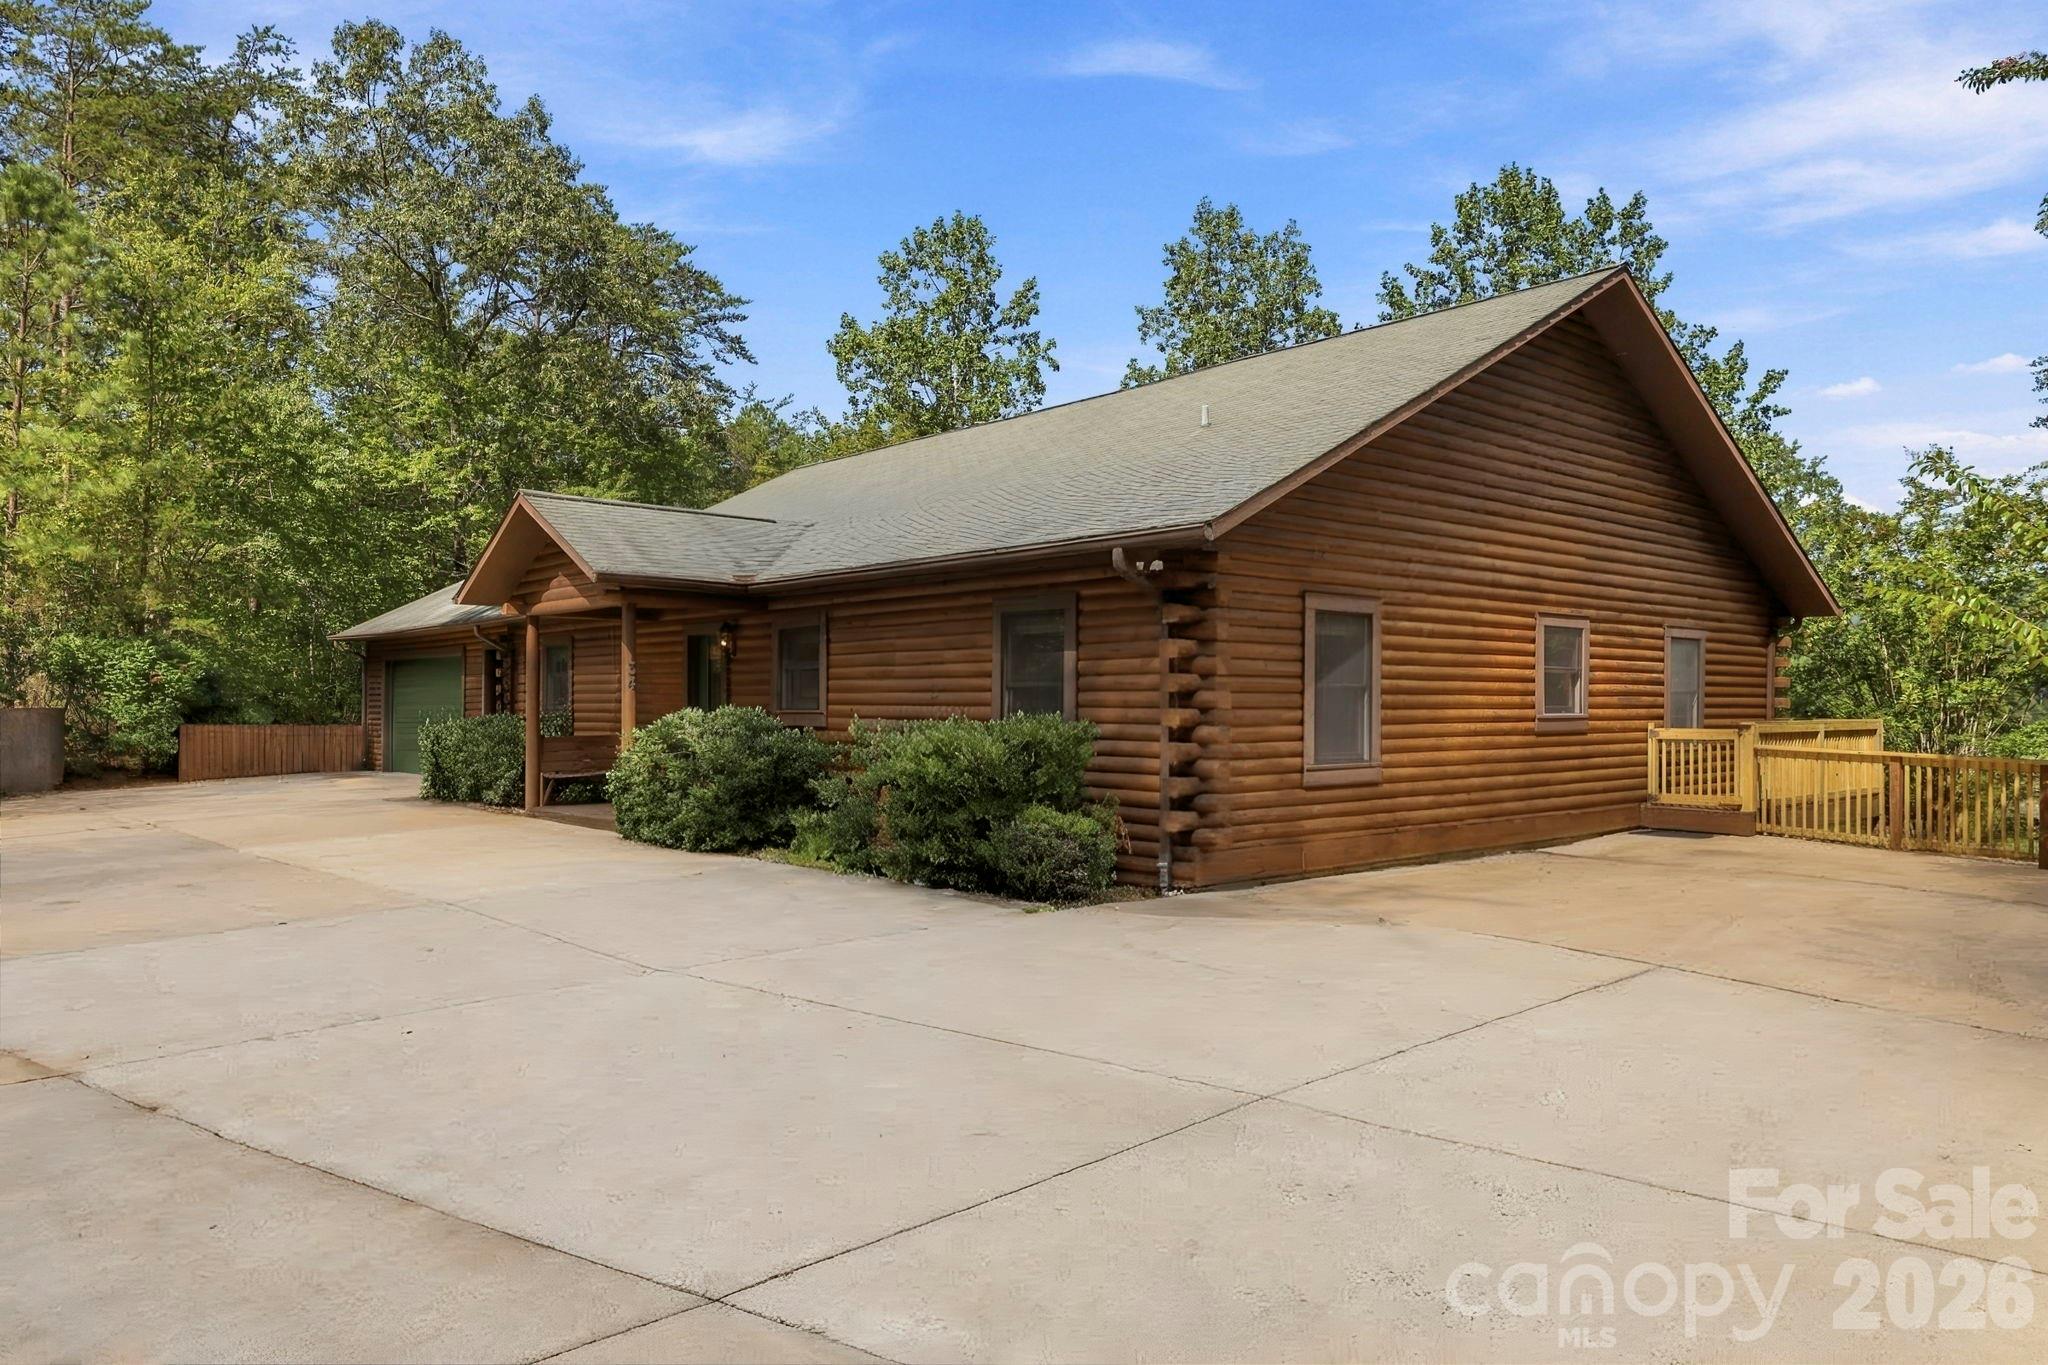
Log-sided home with a broad concrete driveway, attached garage, covered porch, and wooden deck.
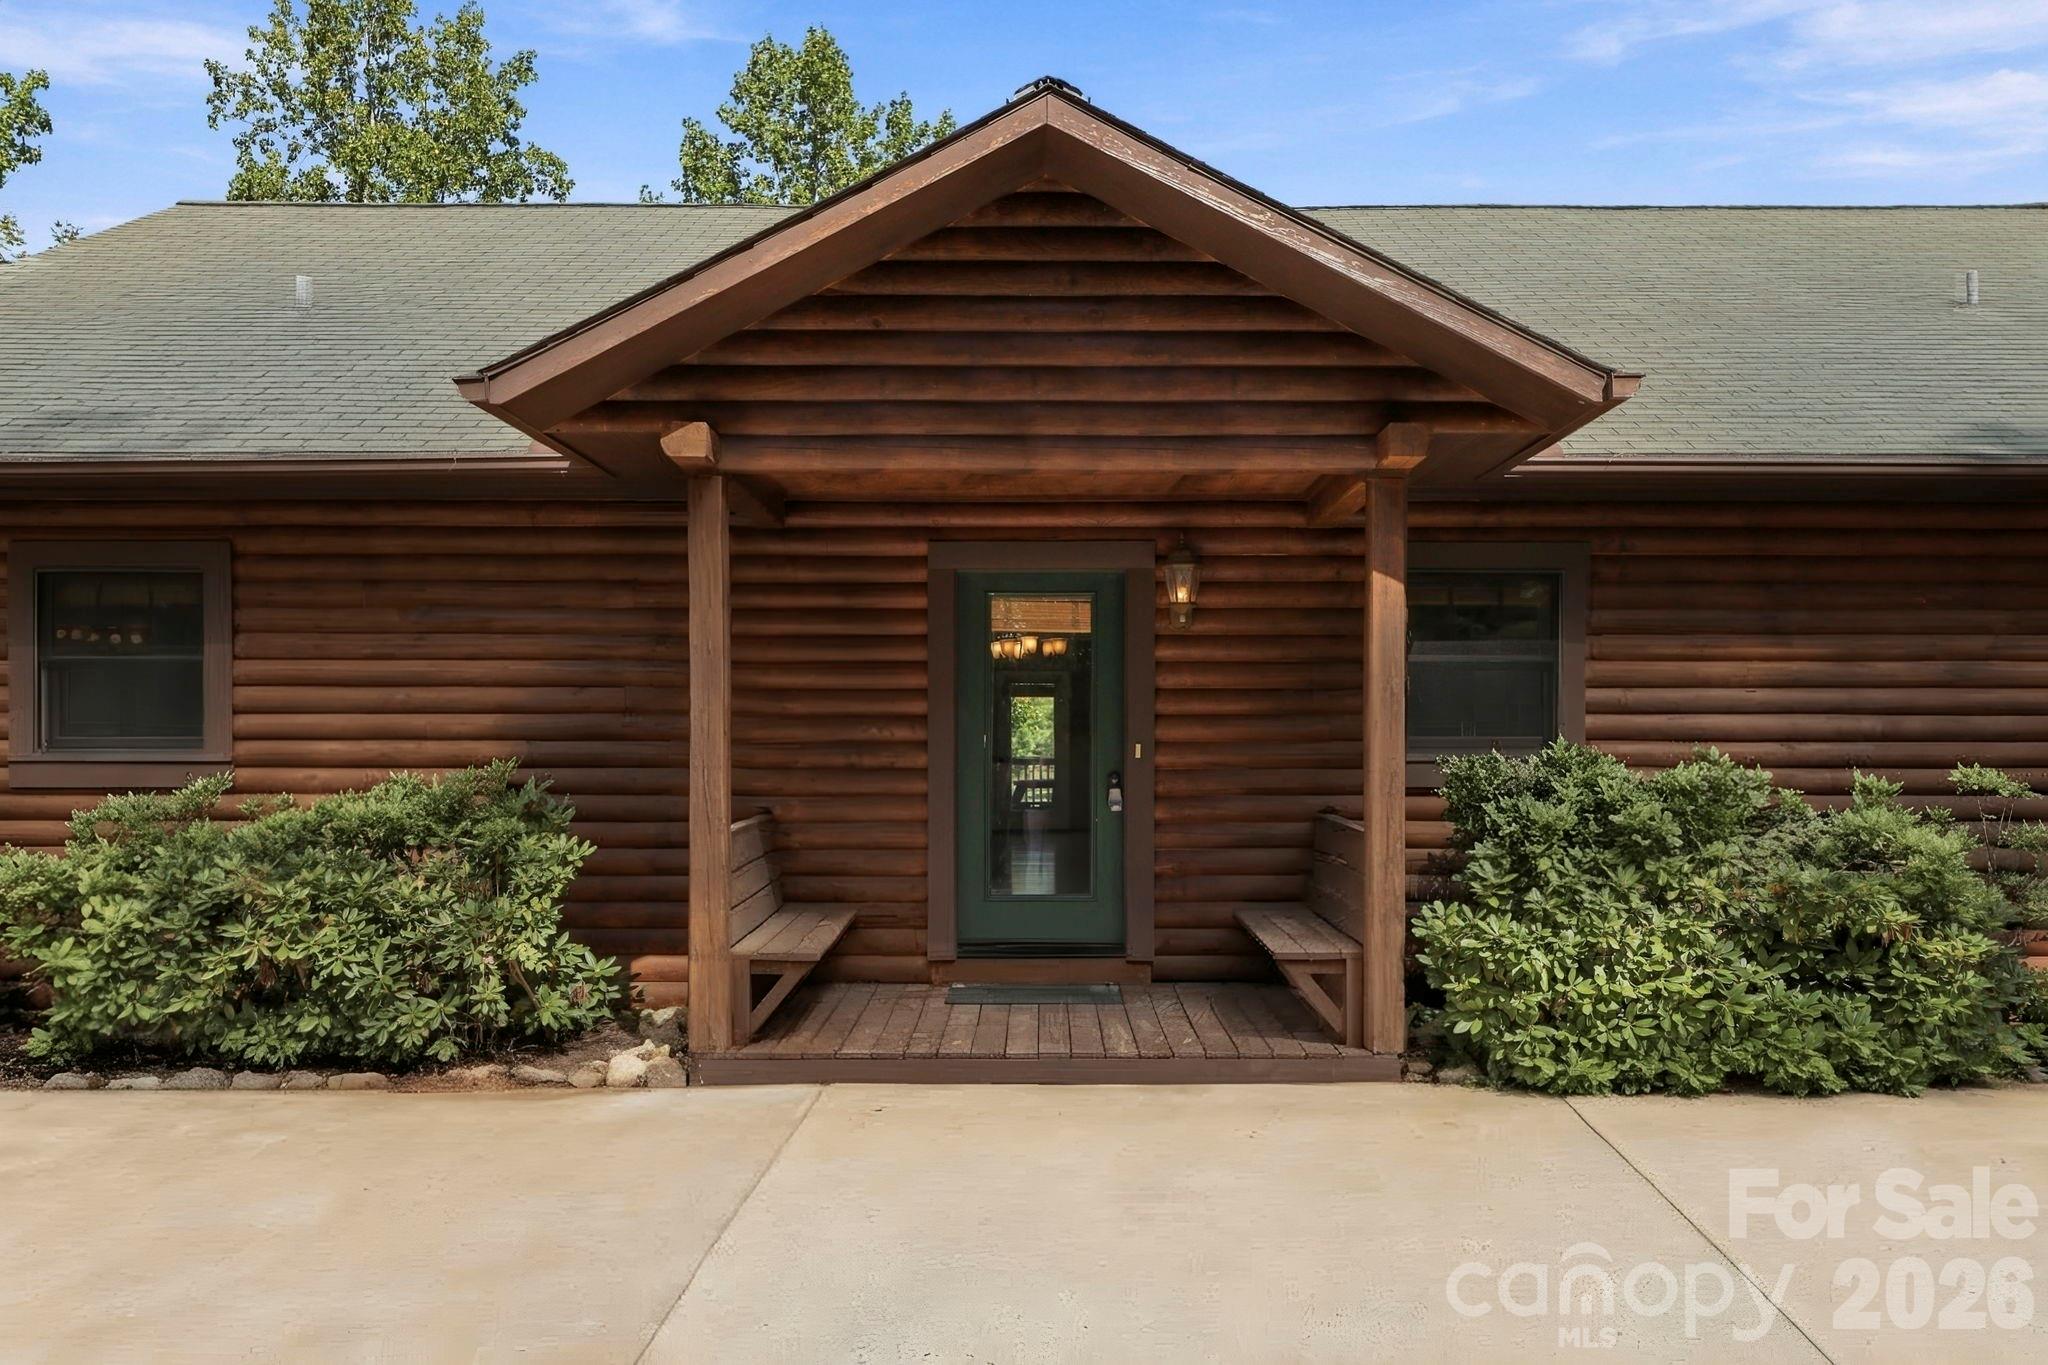
Log-sided home entrance beneath a deep covered porch, with a green glass-paneled door and shrubs.
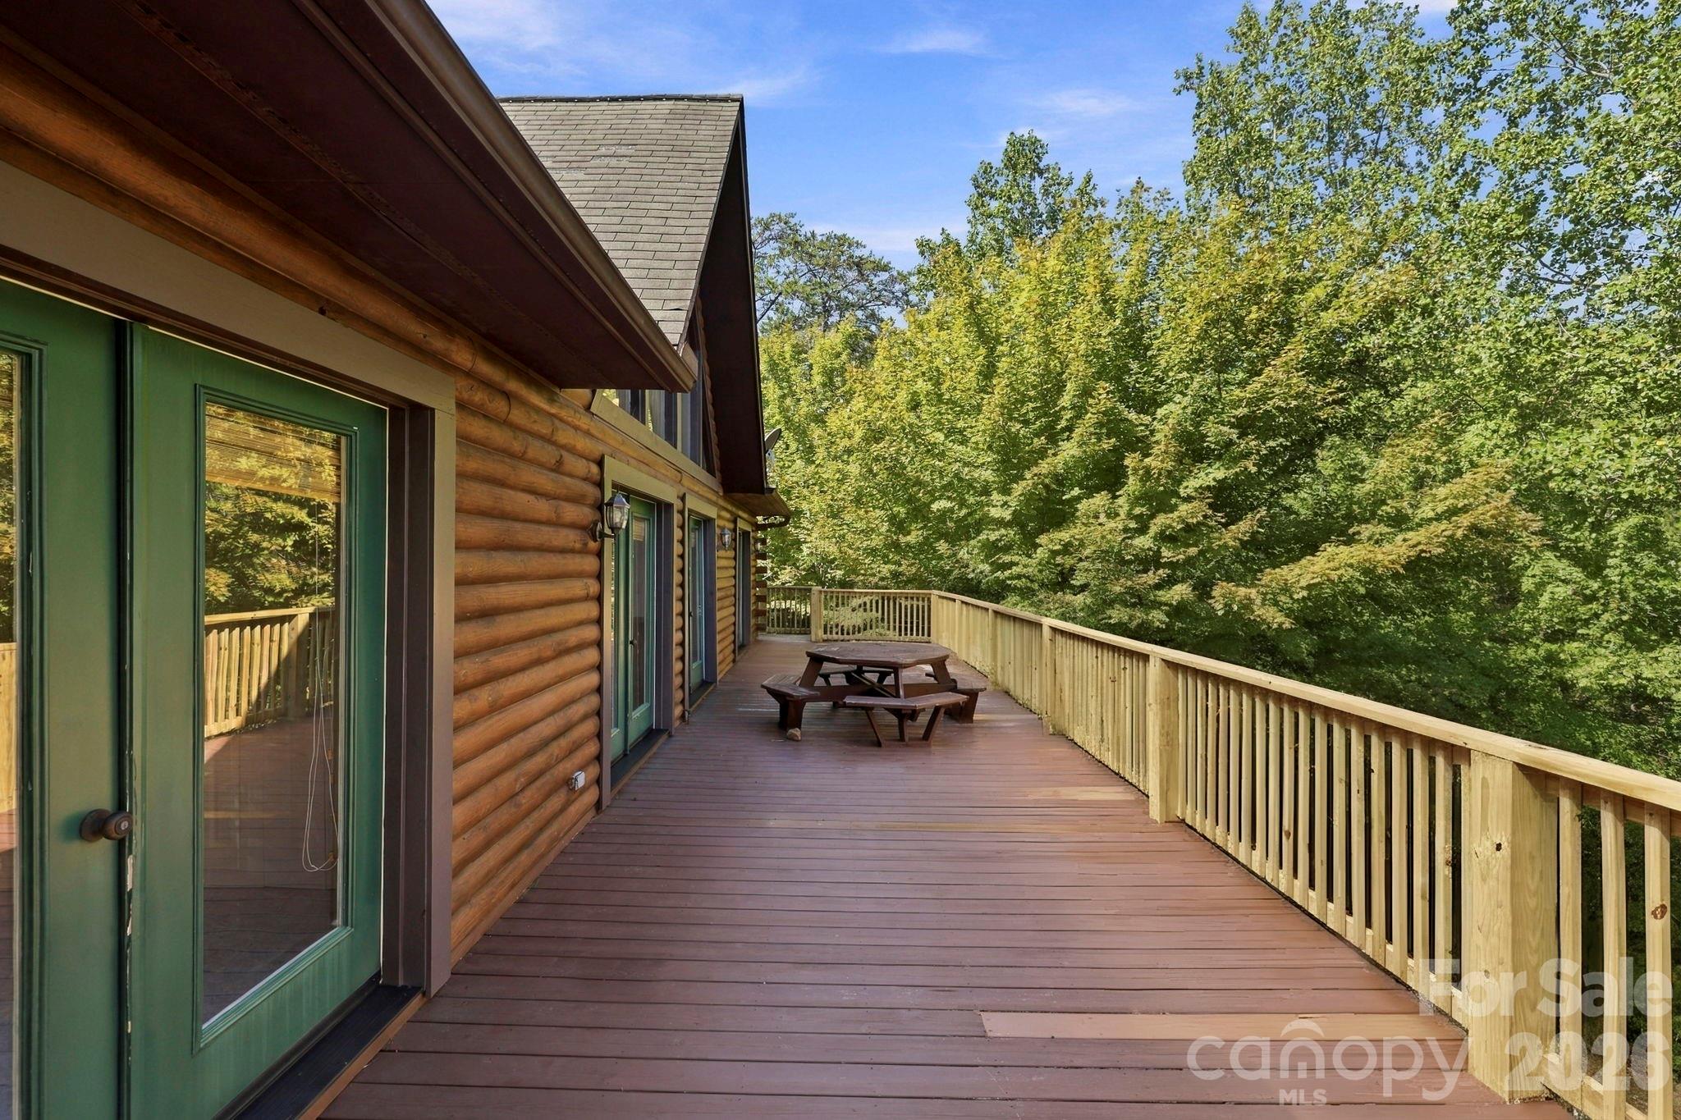
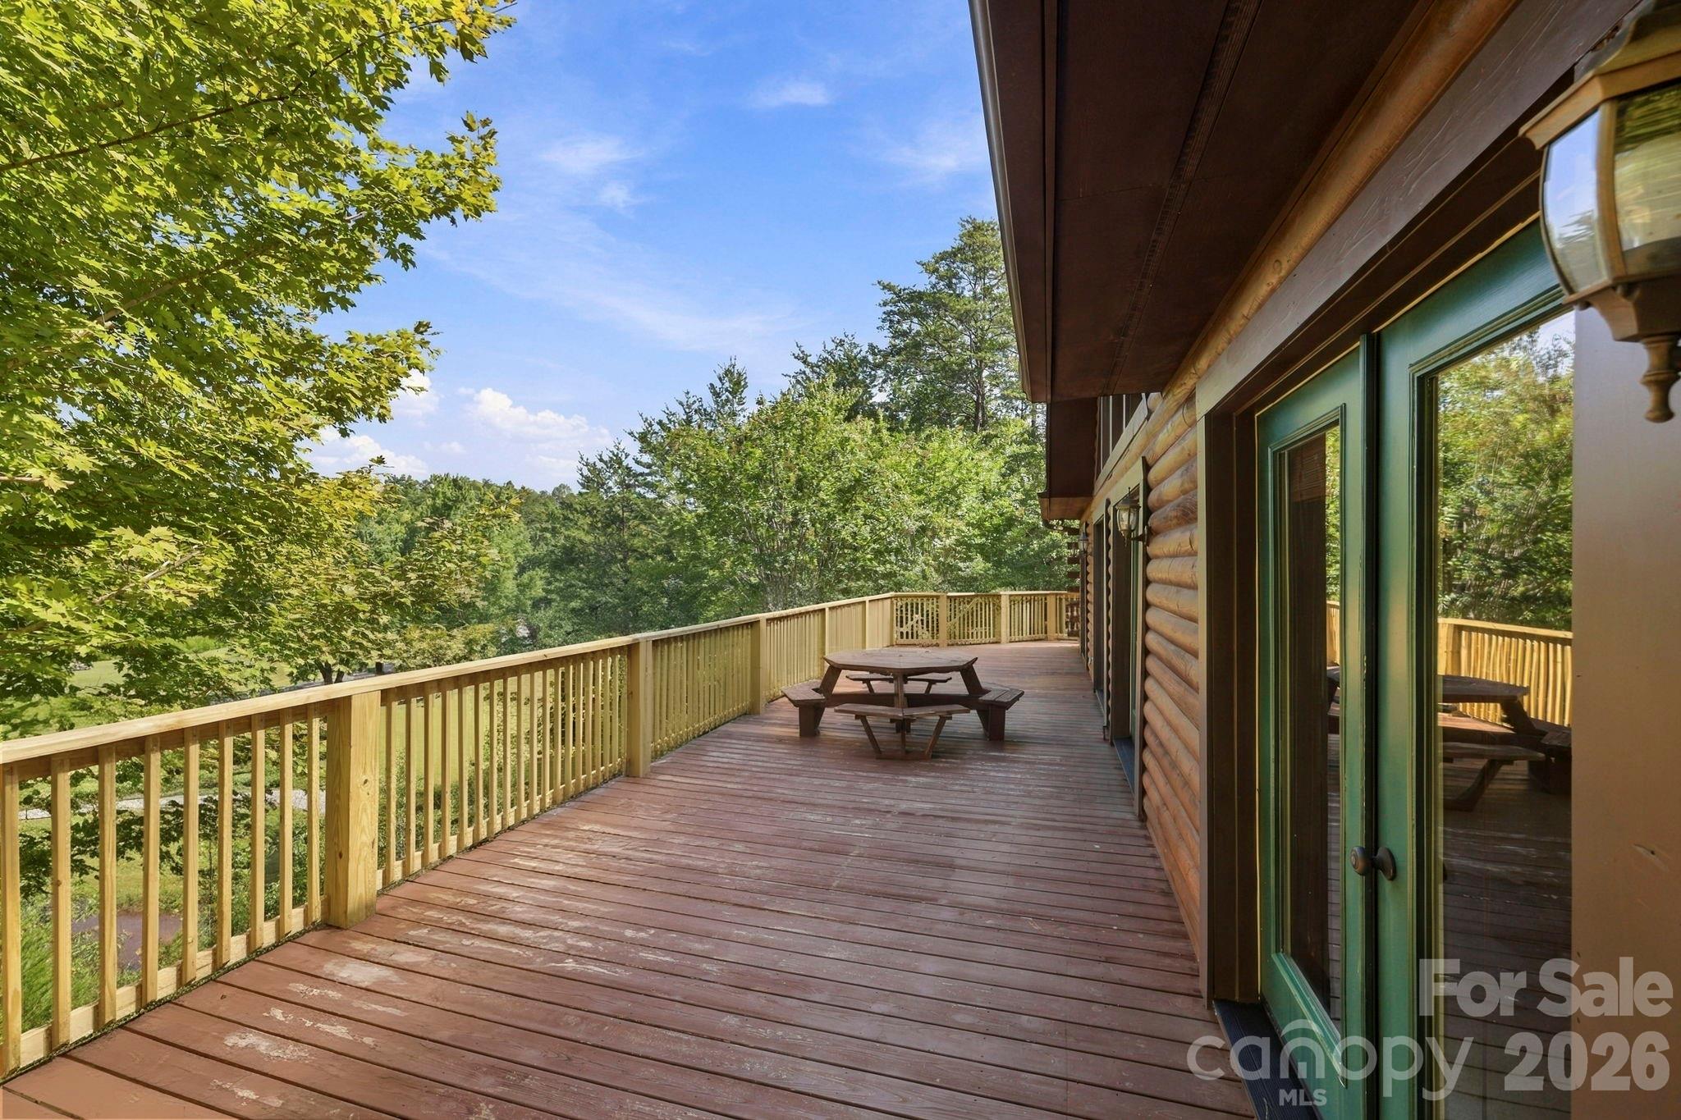
Log home deck with a picnic table and railing overlooking dense green woods.
Wooden deck beside a log-sided home, with green-framed doors, a picnic table, and leafy wooded views.
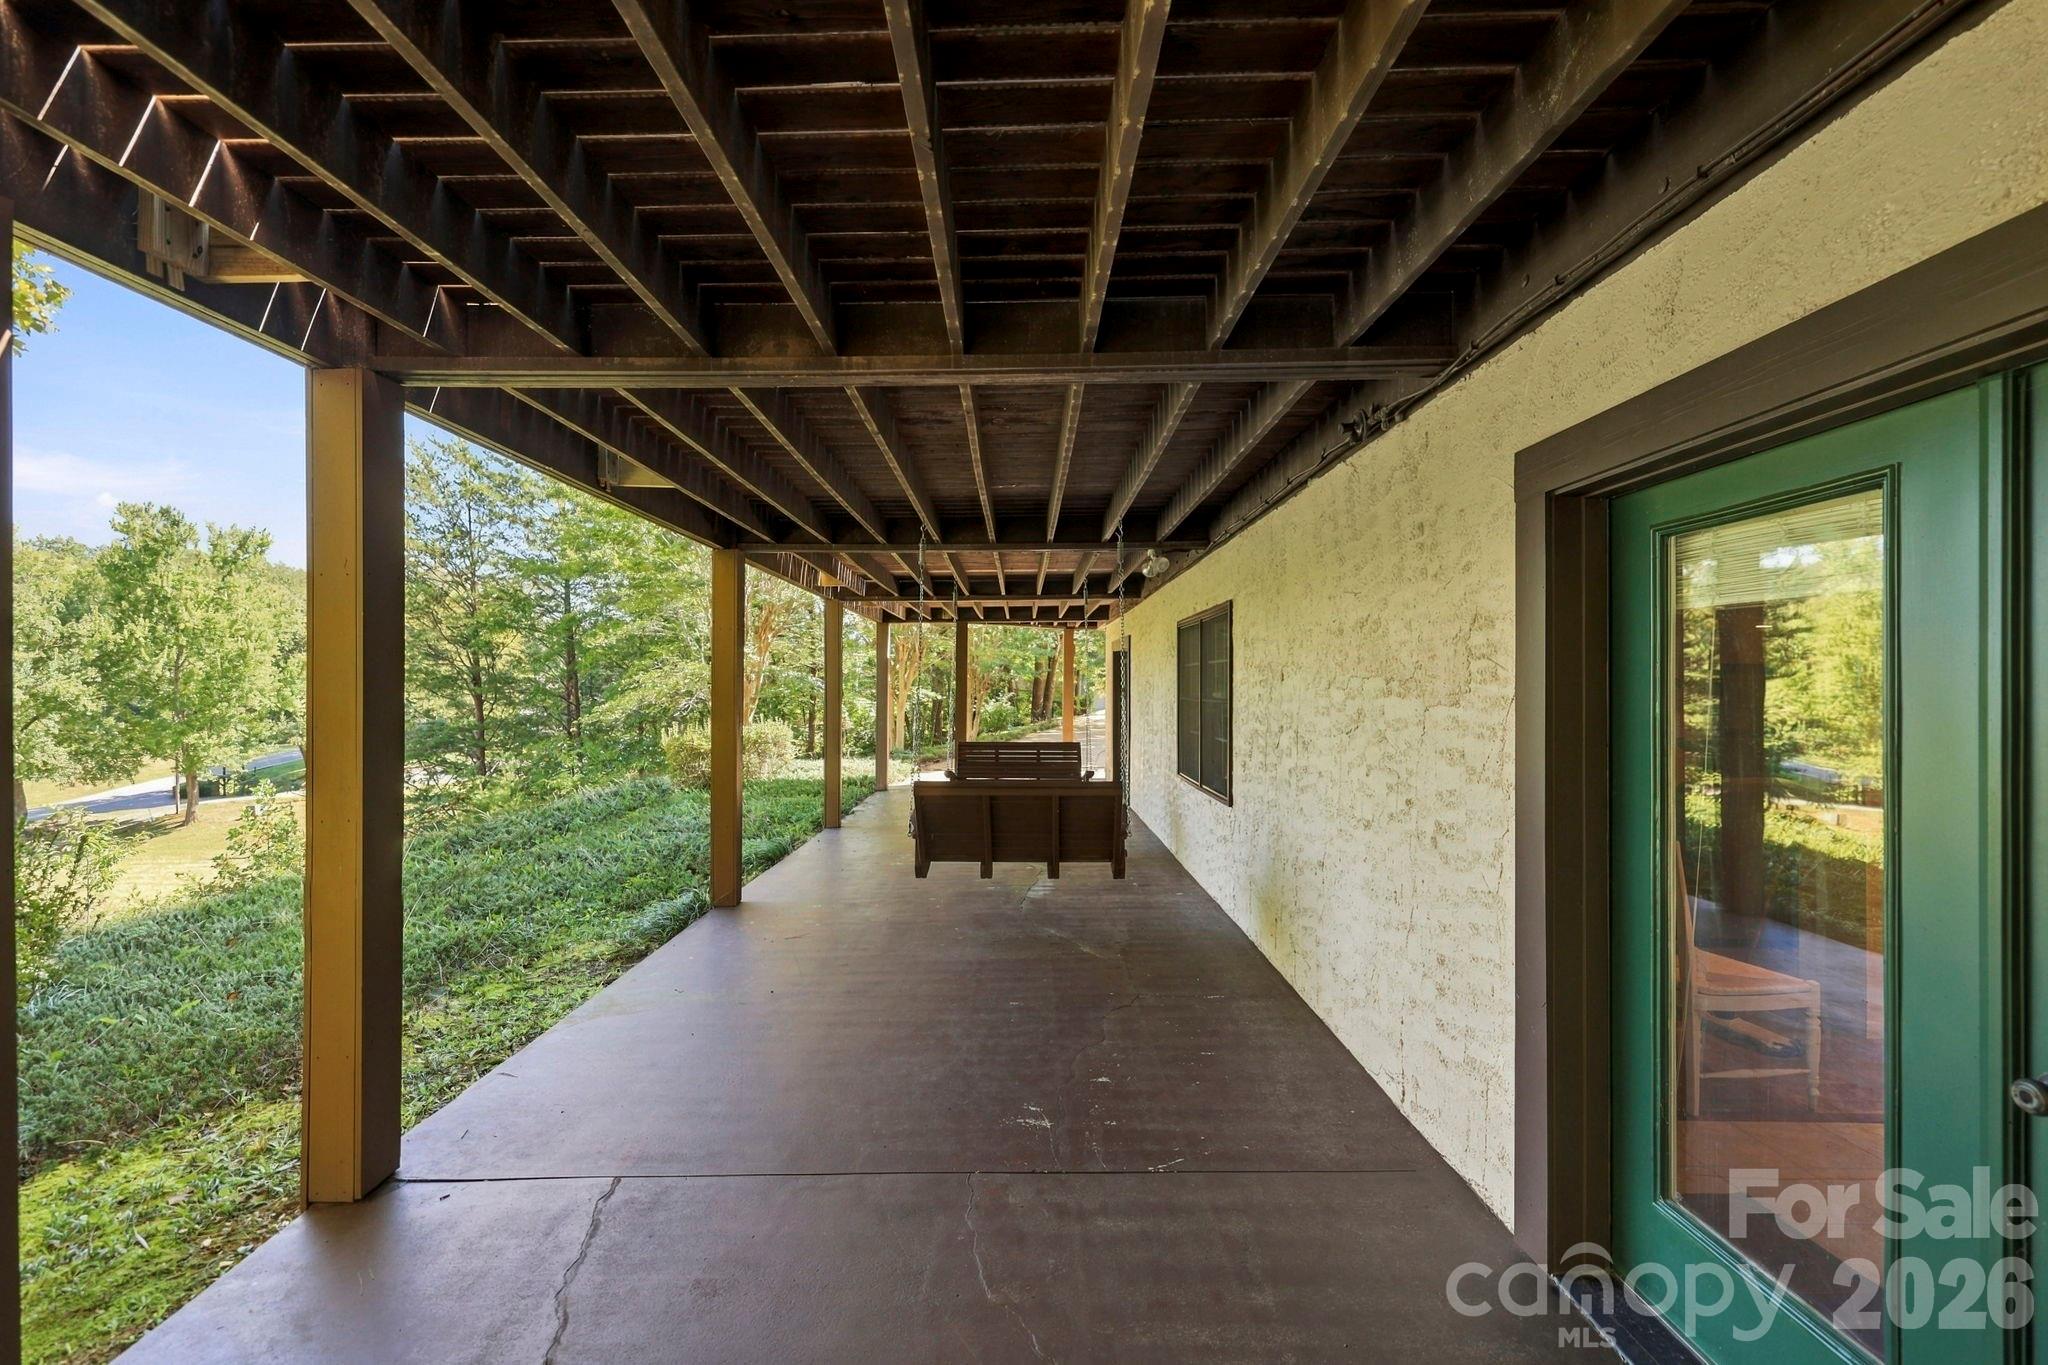
Covered porch with exposed timber ceiling, concrete floor, wooden seating, and a green glass-paneled door.
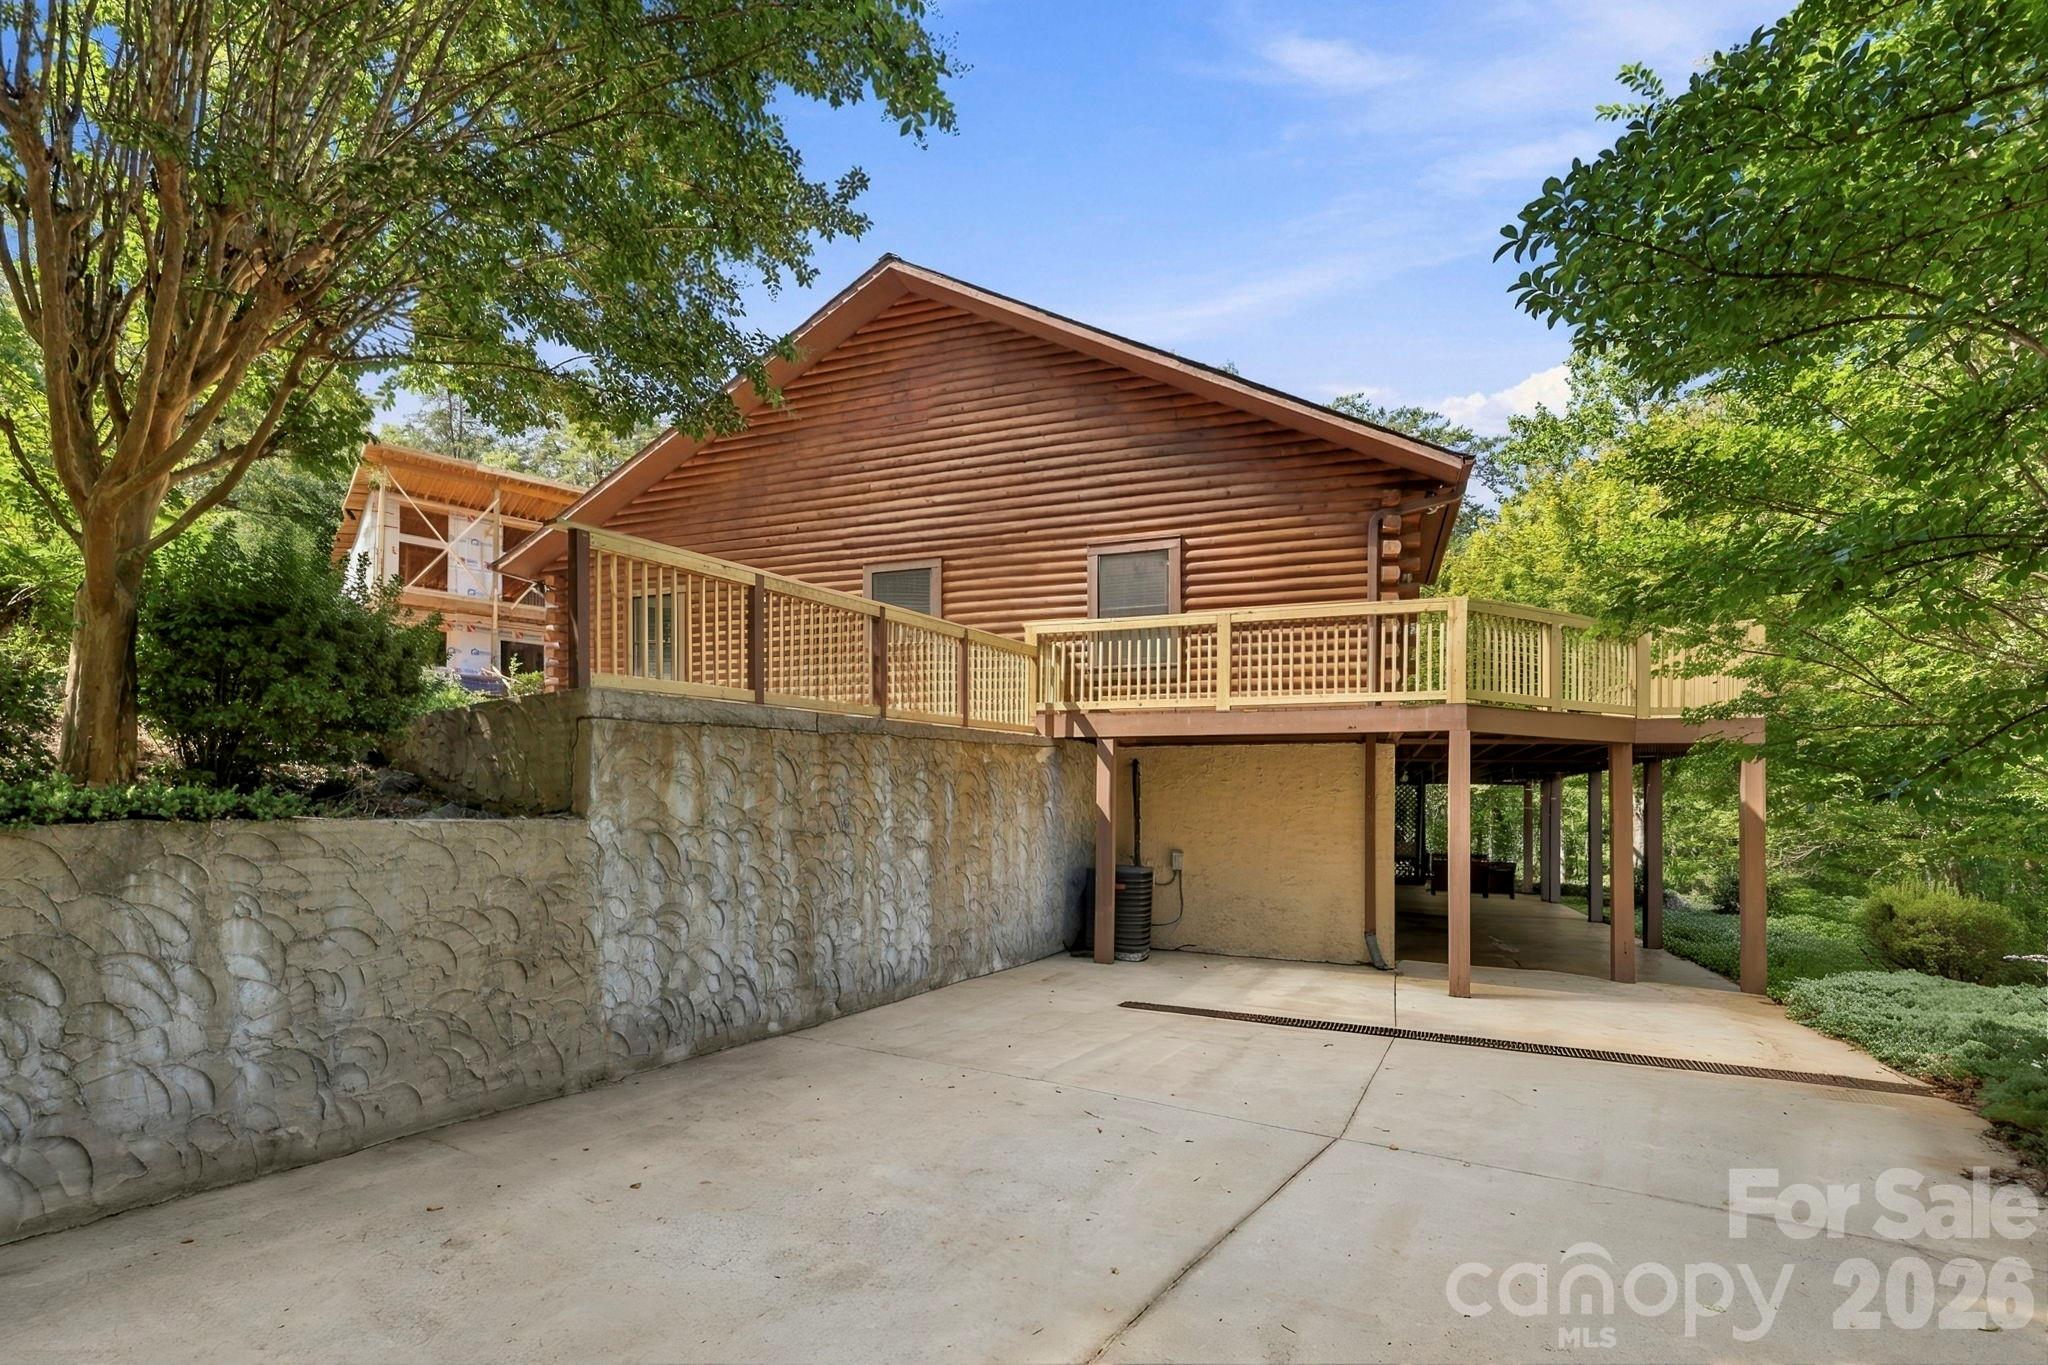
Log-sided home with a raised deck, stone retaining wall, and paved driveway beneath leafy trees.
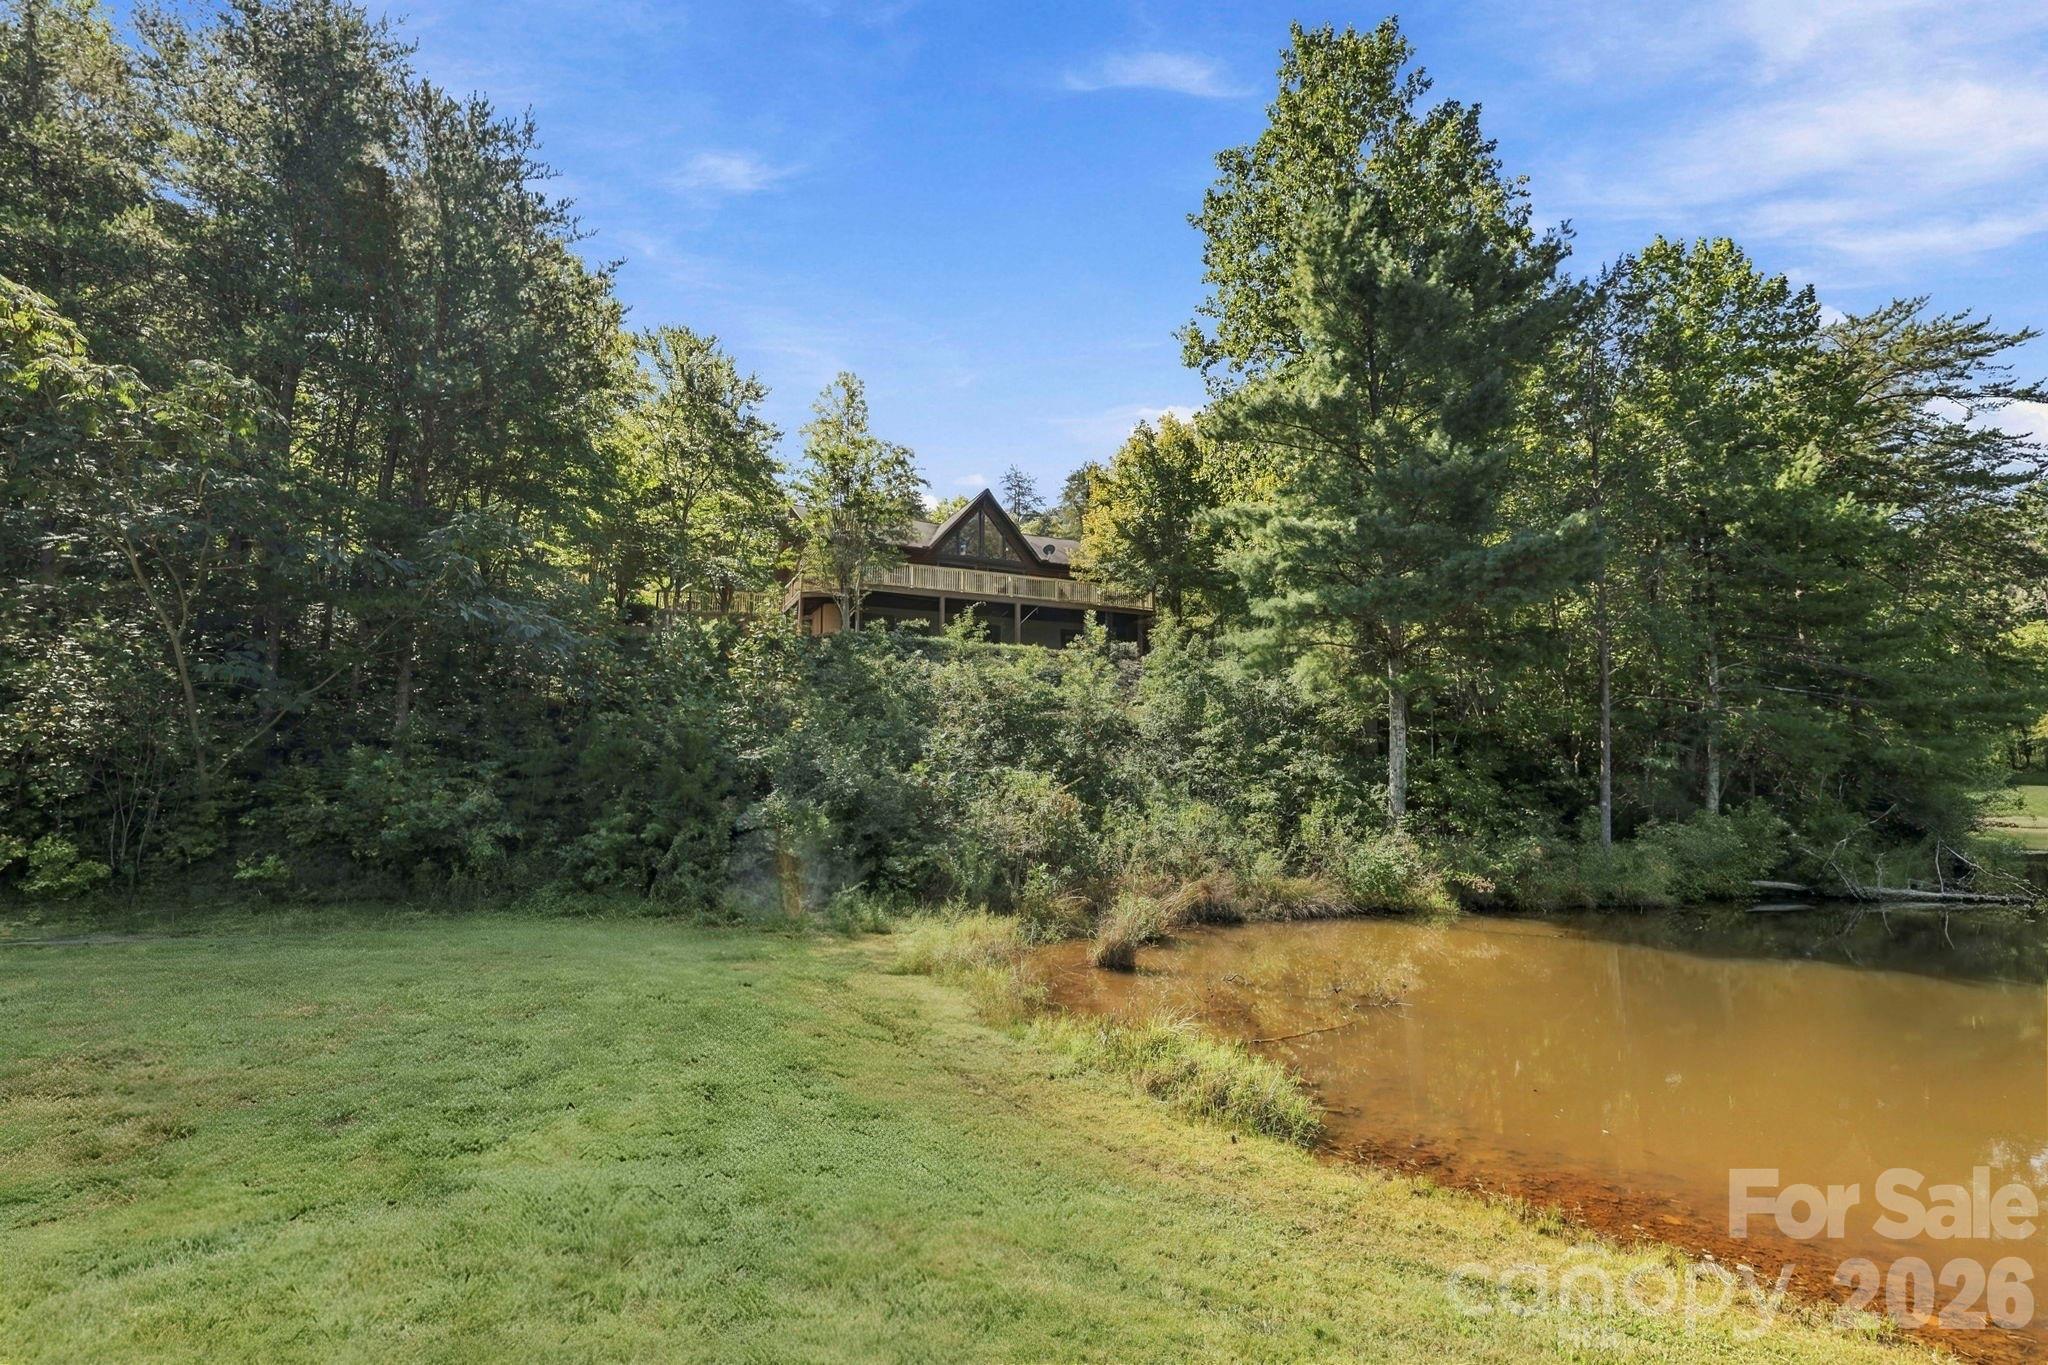
Wooded home with a long deck overlooking a small pond and grassy lawn.
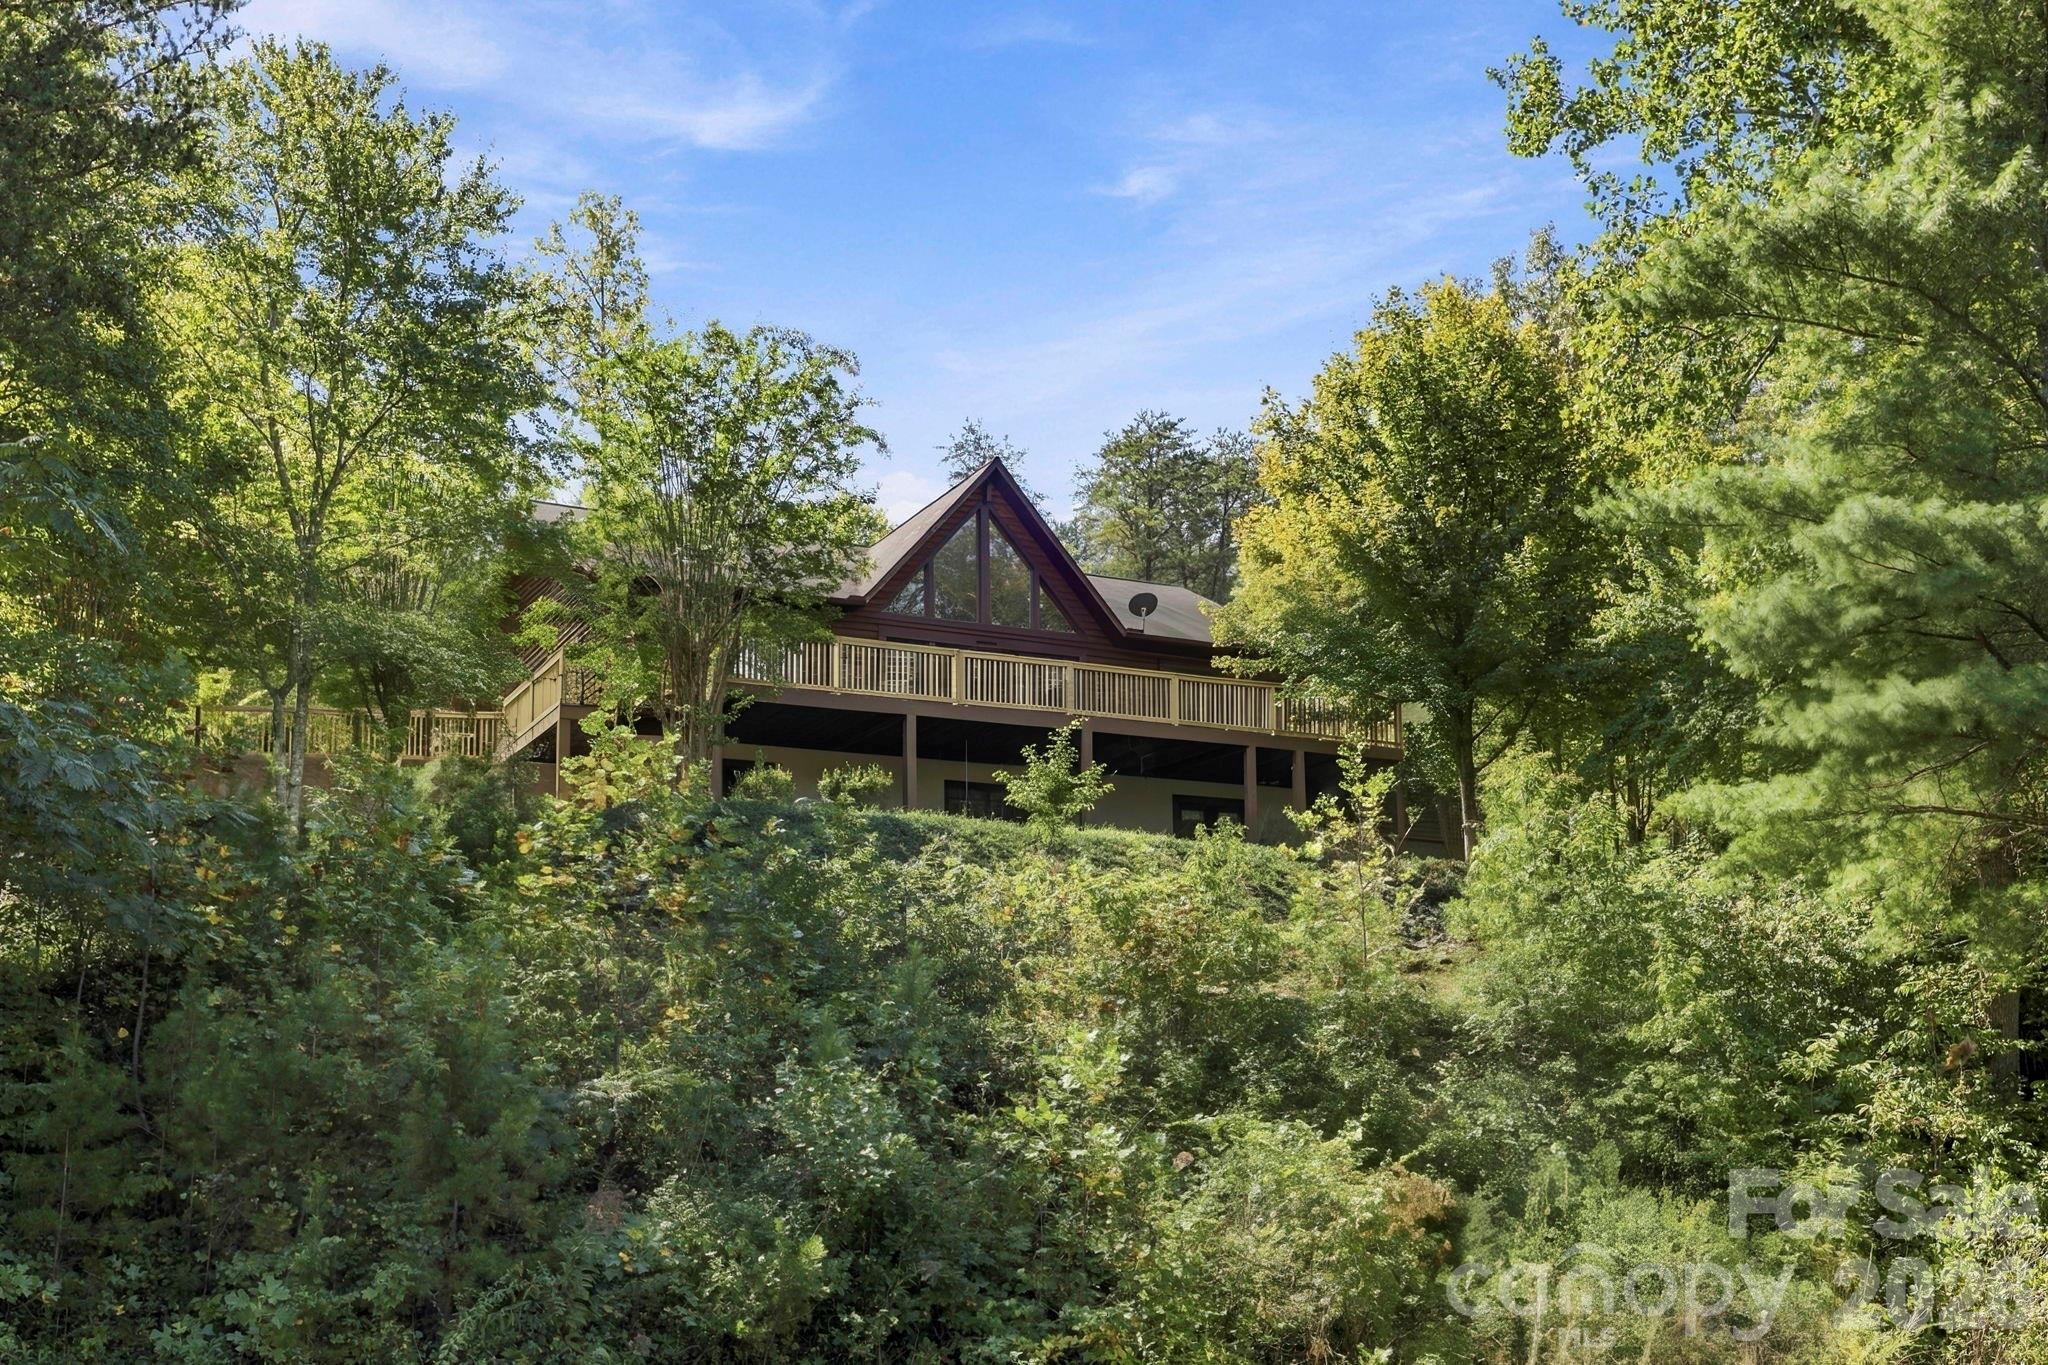
Wooded hillside home with a prominent A-frame roof and long elevated deck.
Empty living room with polished wood floors, a small fireplace, and French doors beneath clerestory windows.
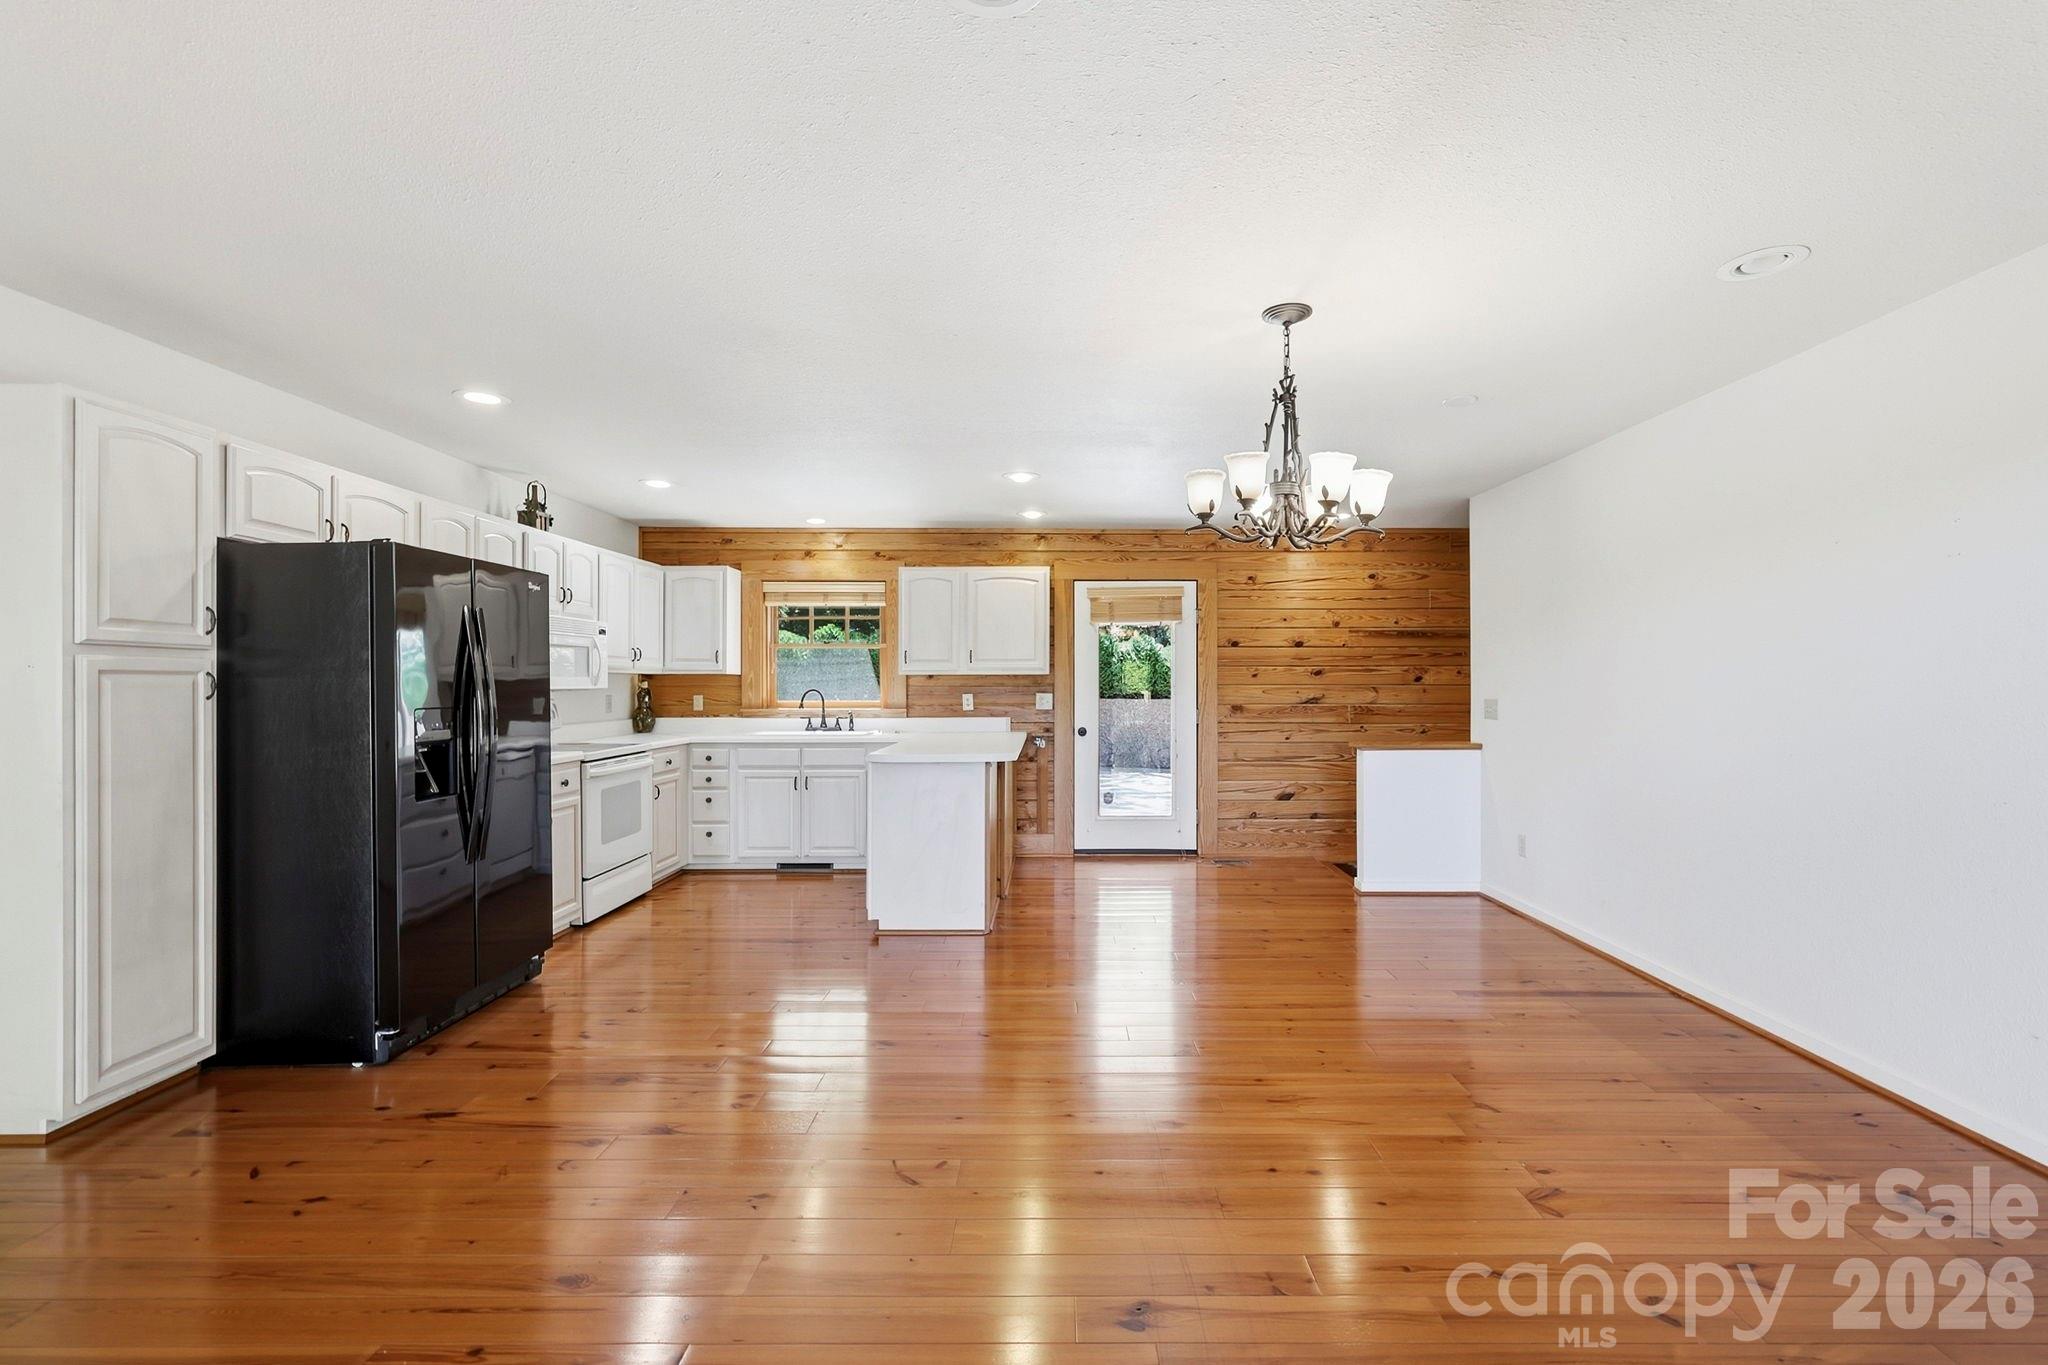
Open kitchen with white cabinets, black refrigerator, central island, and wood plank flooring.
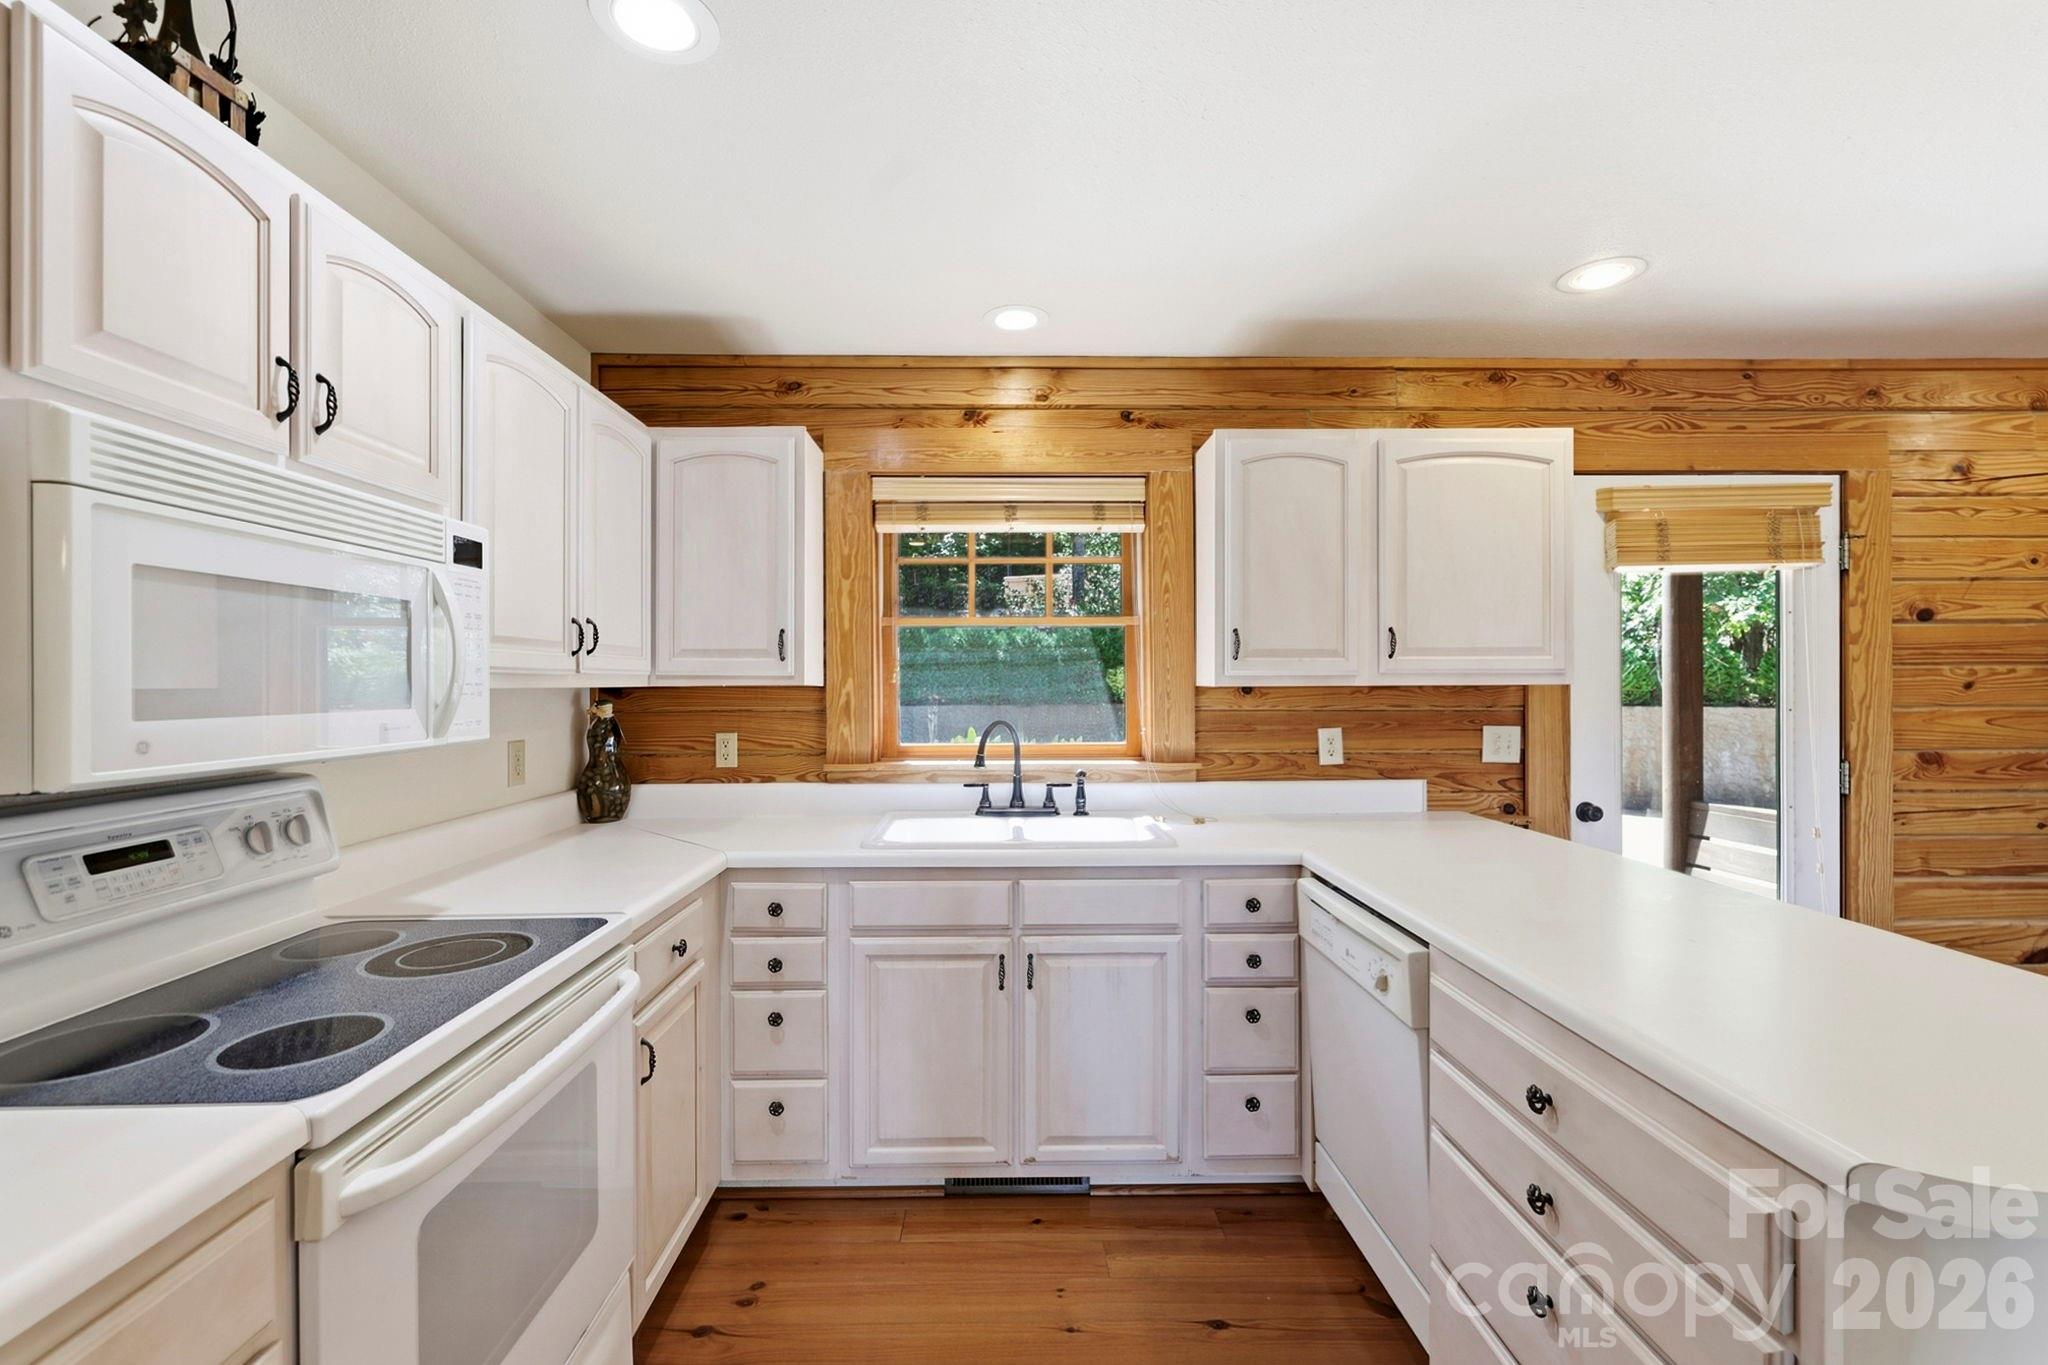
Kitchen with white cabinets, warm wood walls and trim, and a sink beneath a window.
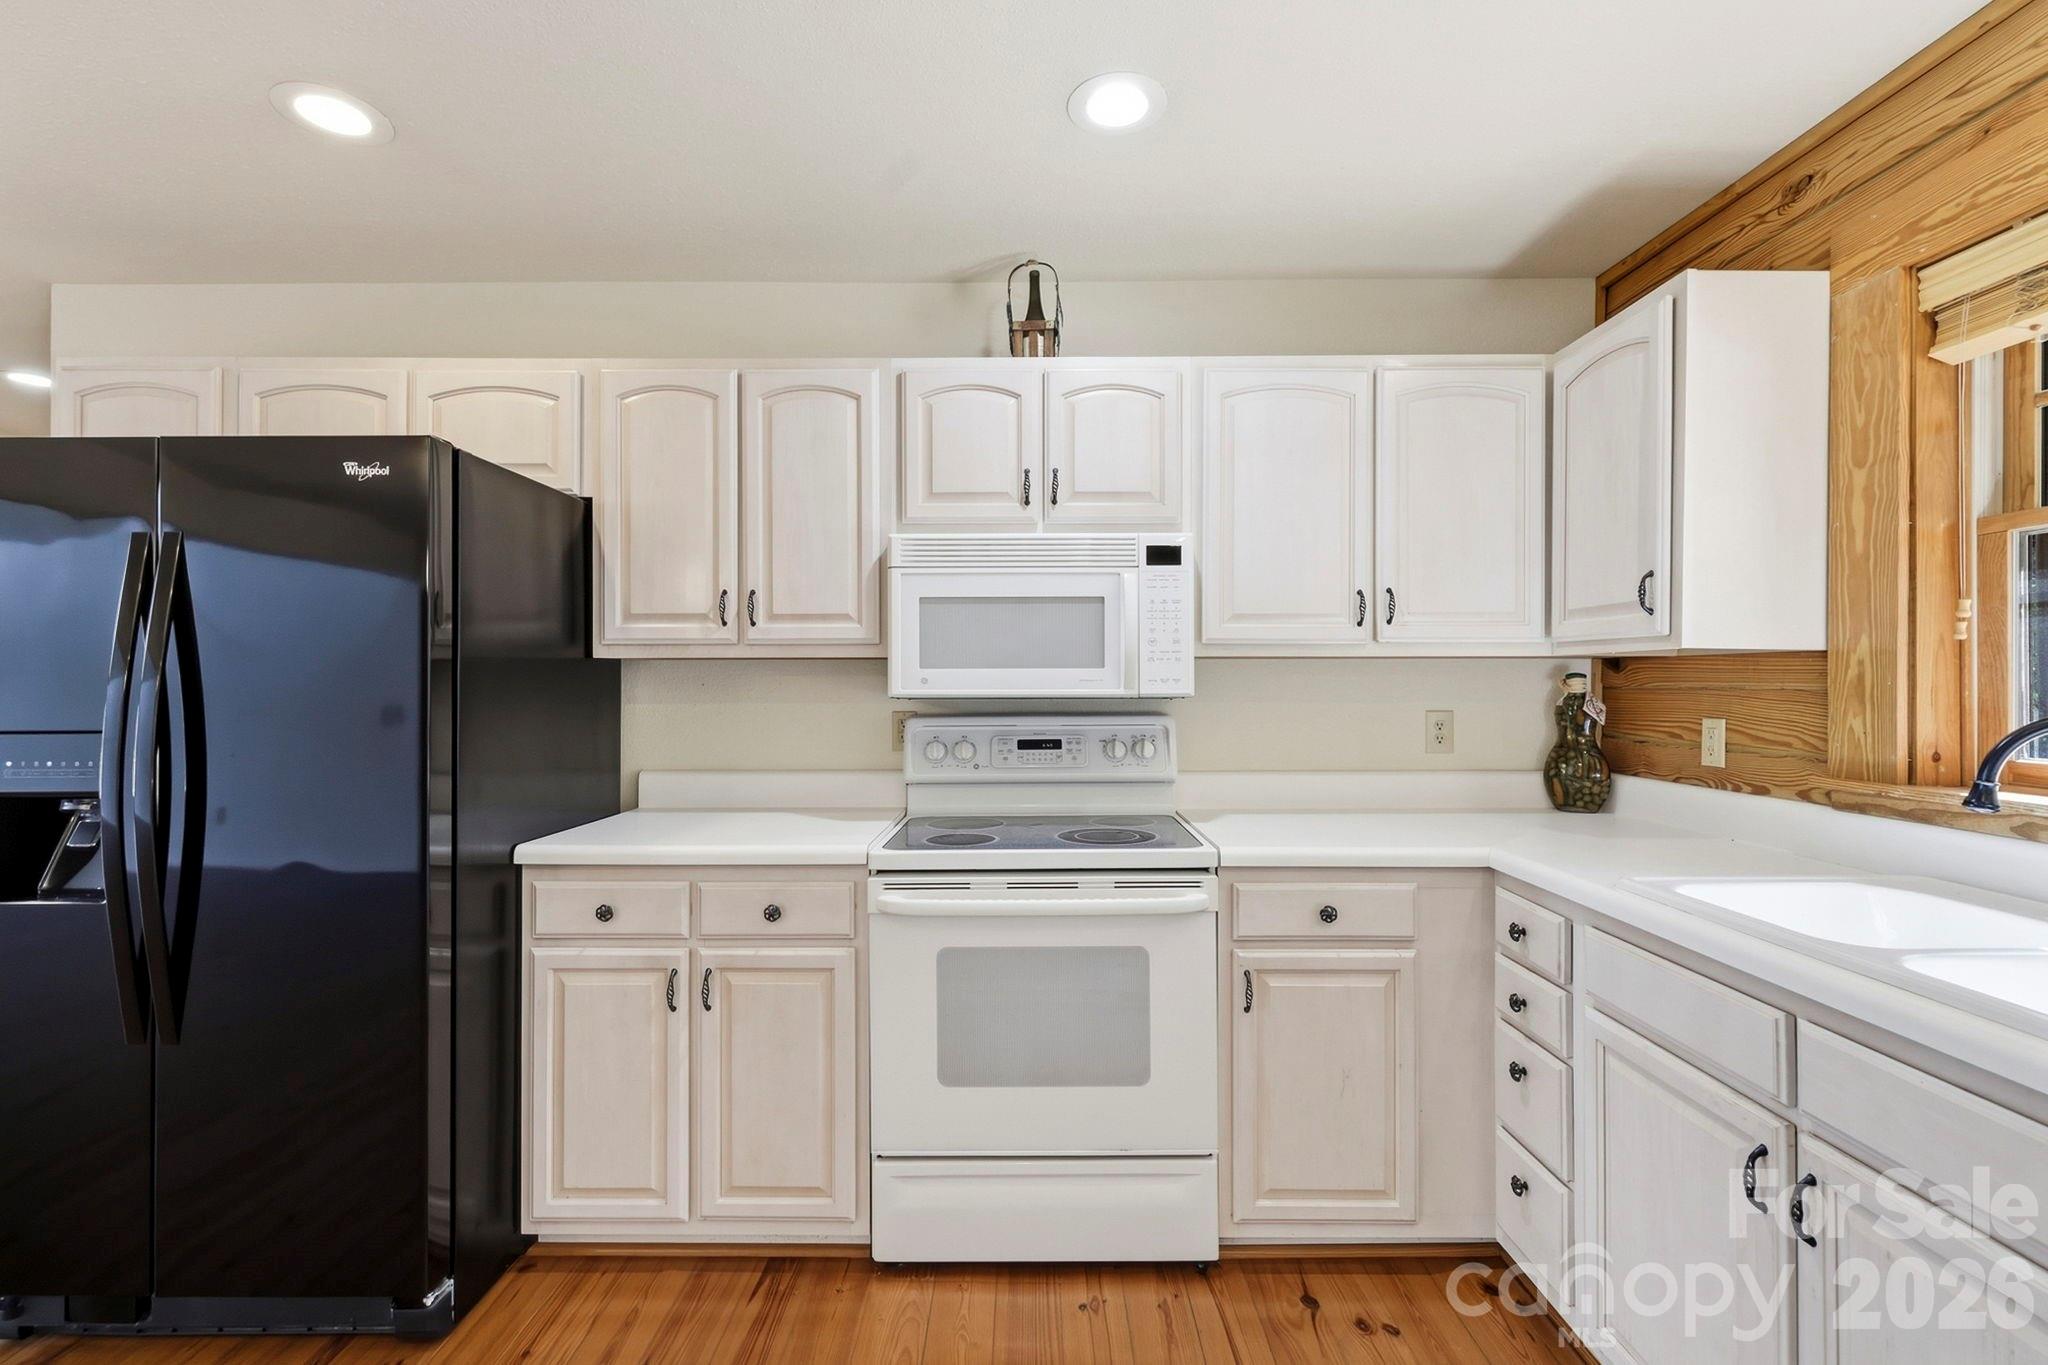
Kitchen with white cabinetry, a black refrigerator, white appliances, and warm wood flooring.
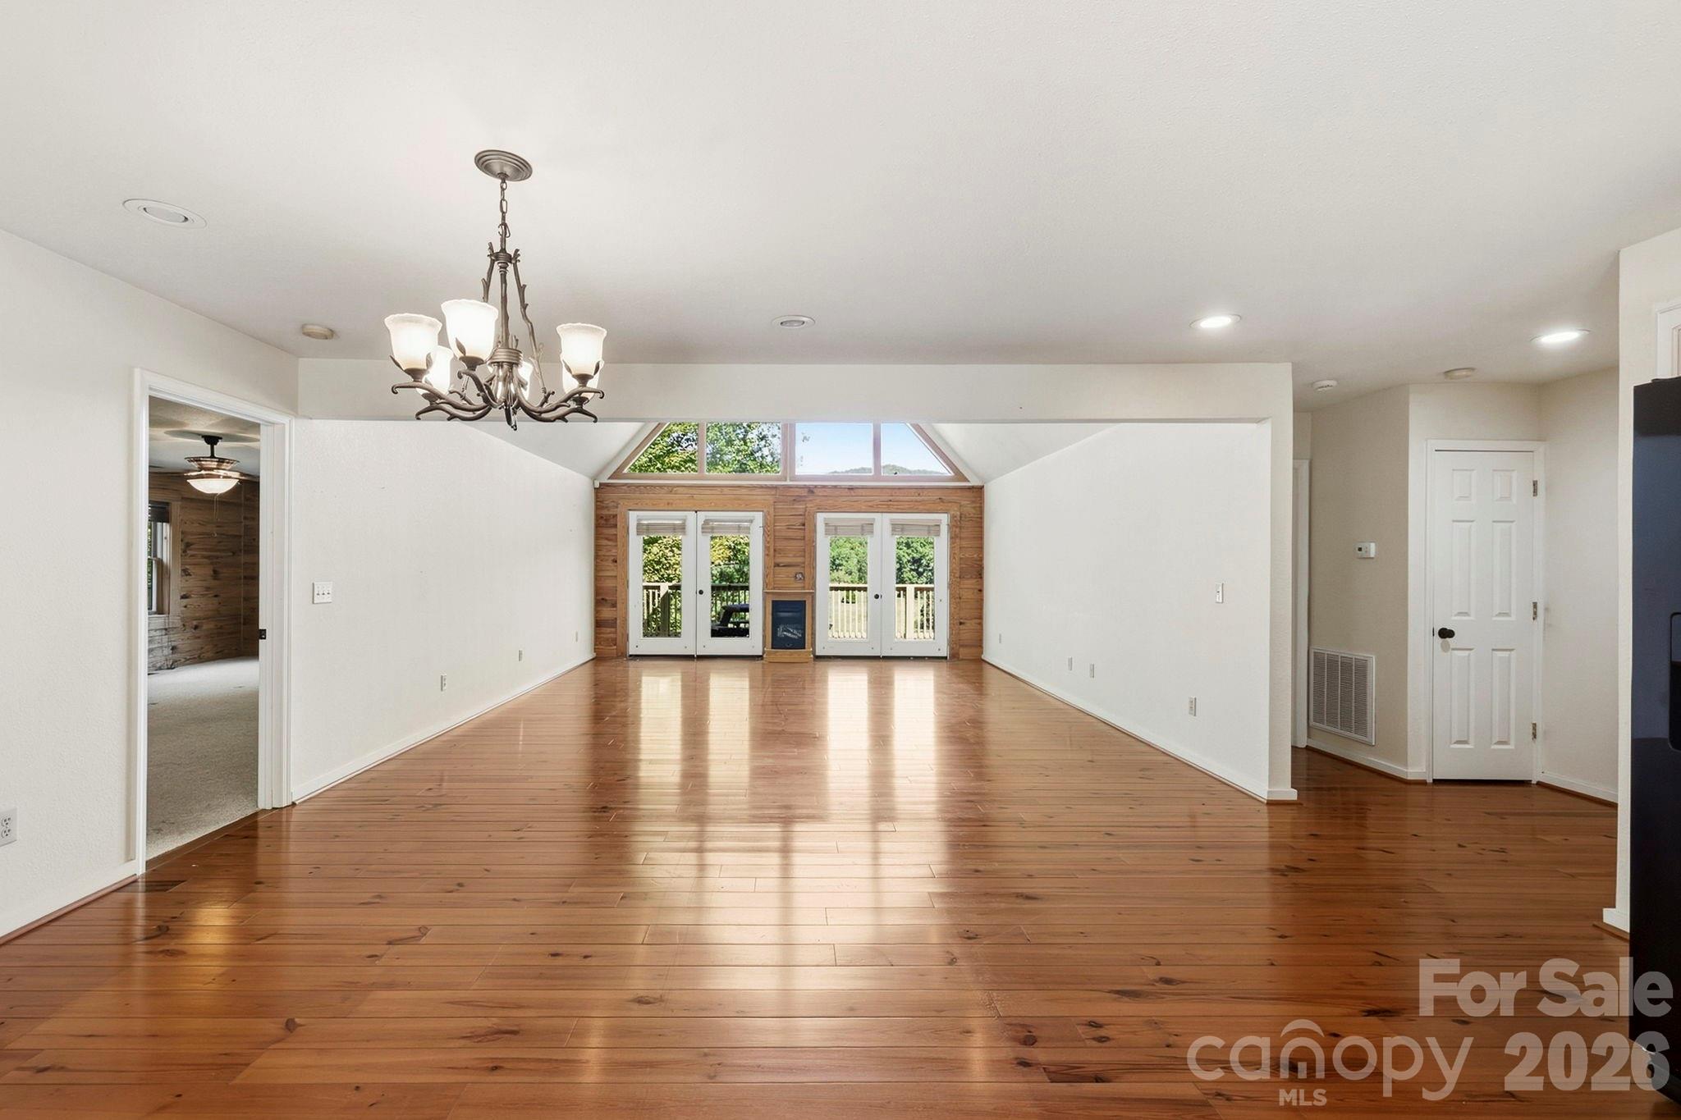
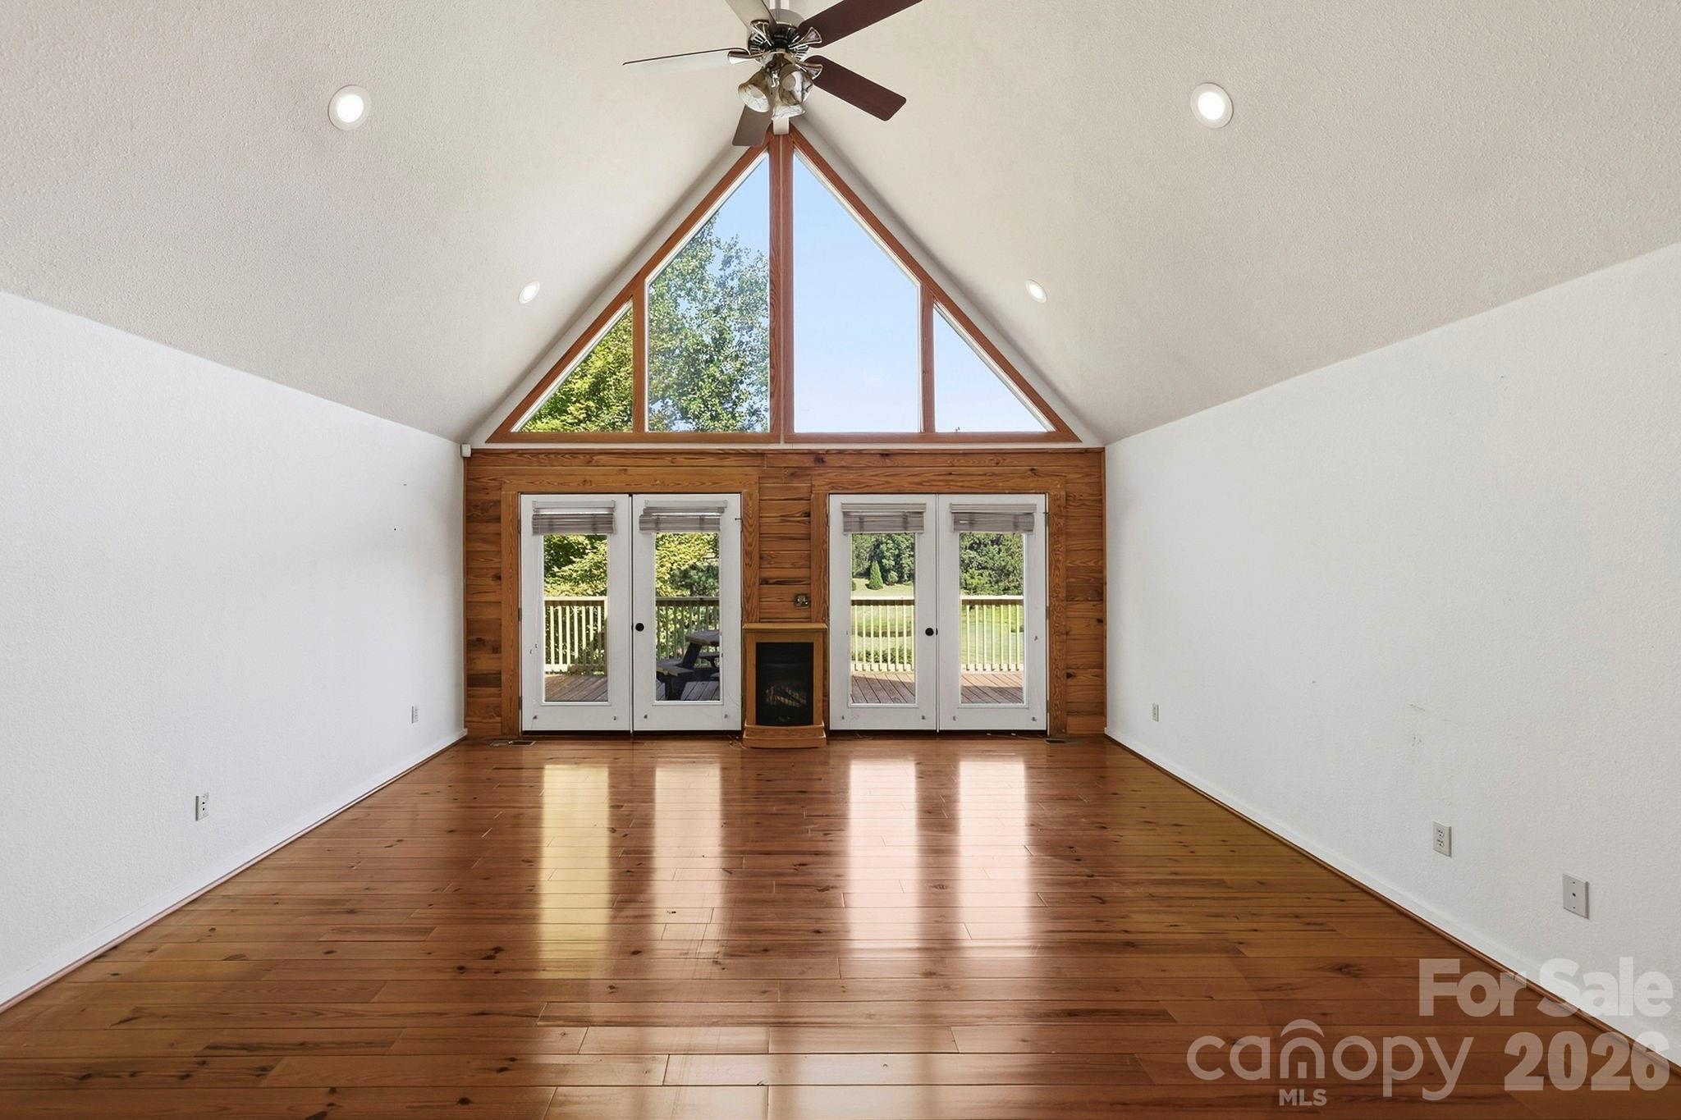
Vacant living room with vaulted ceiling, wood floors, fireplace, and French doors opening to a deck.
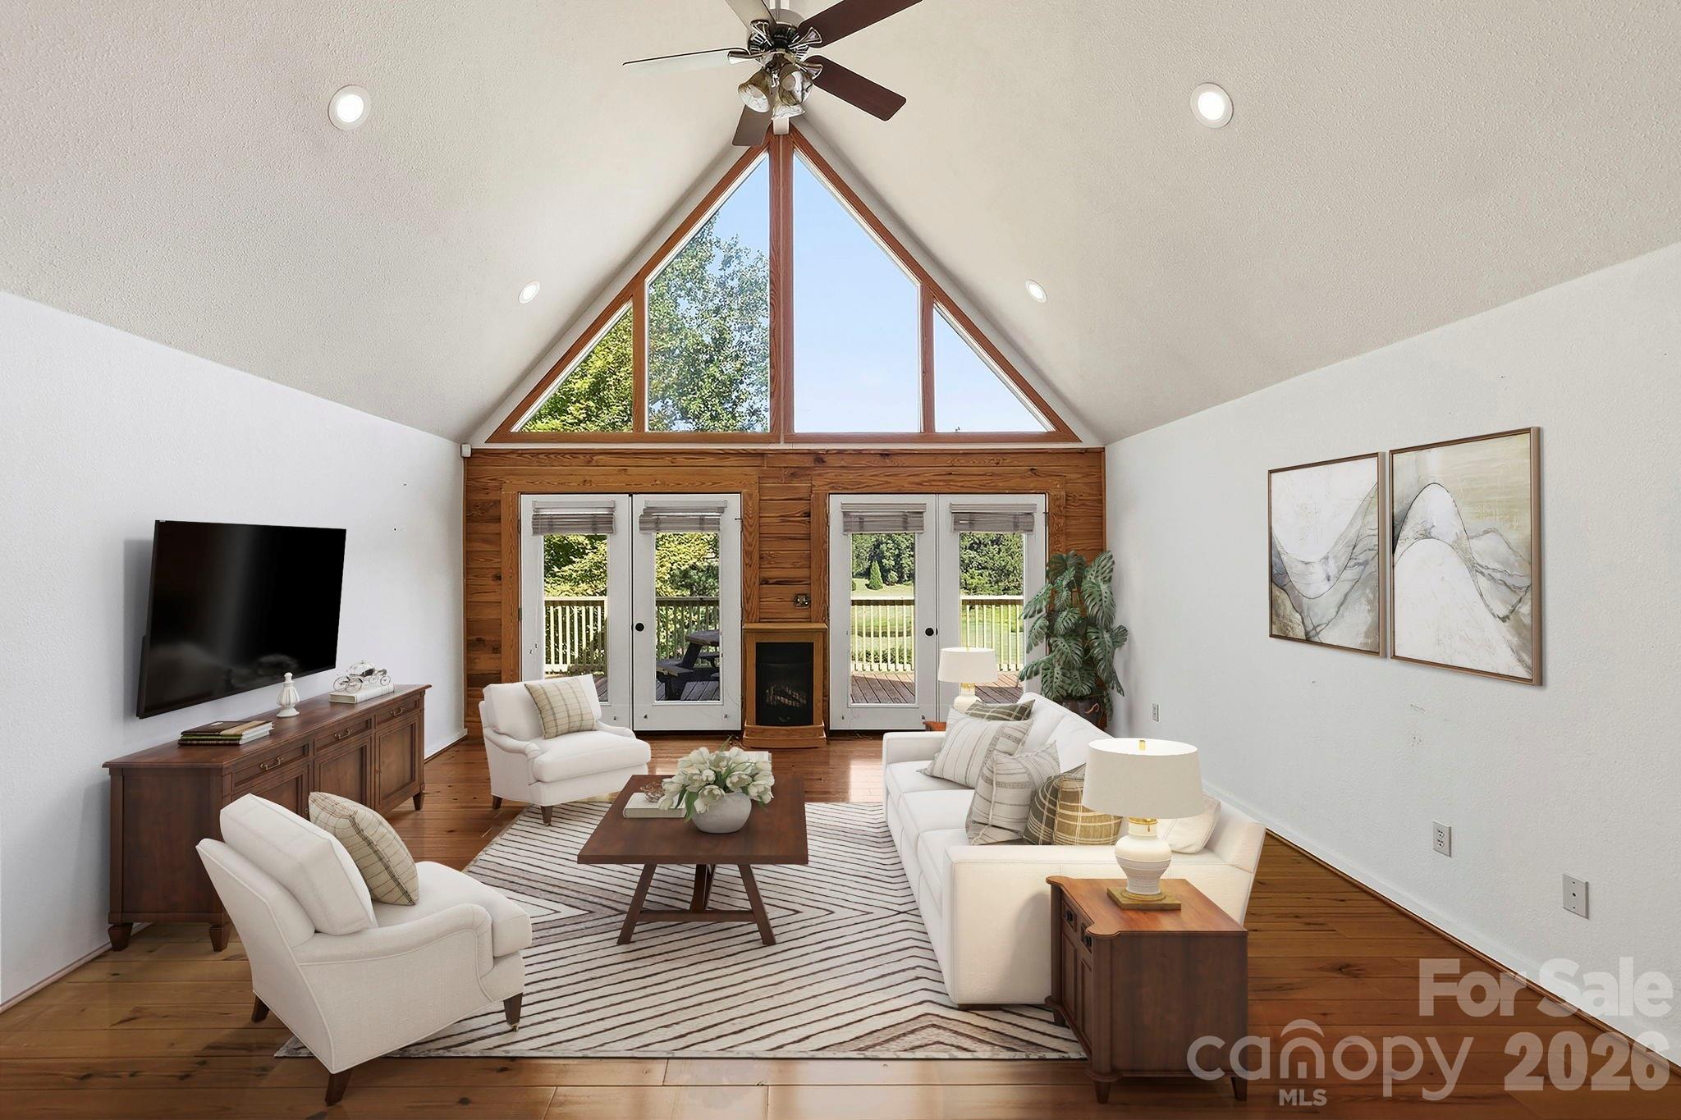
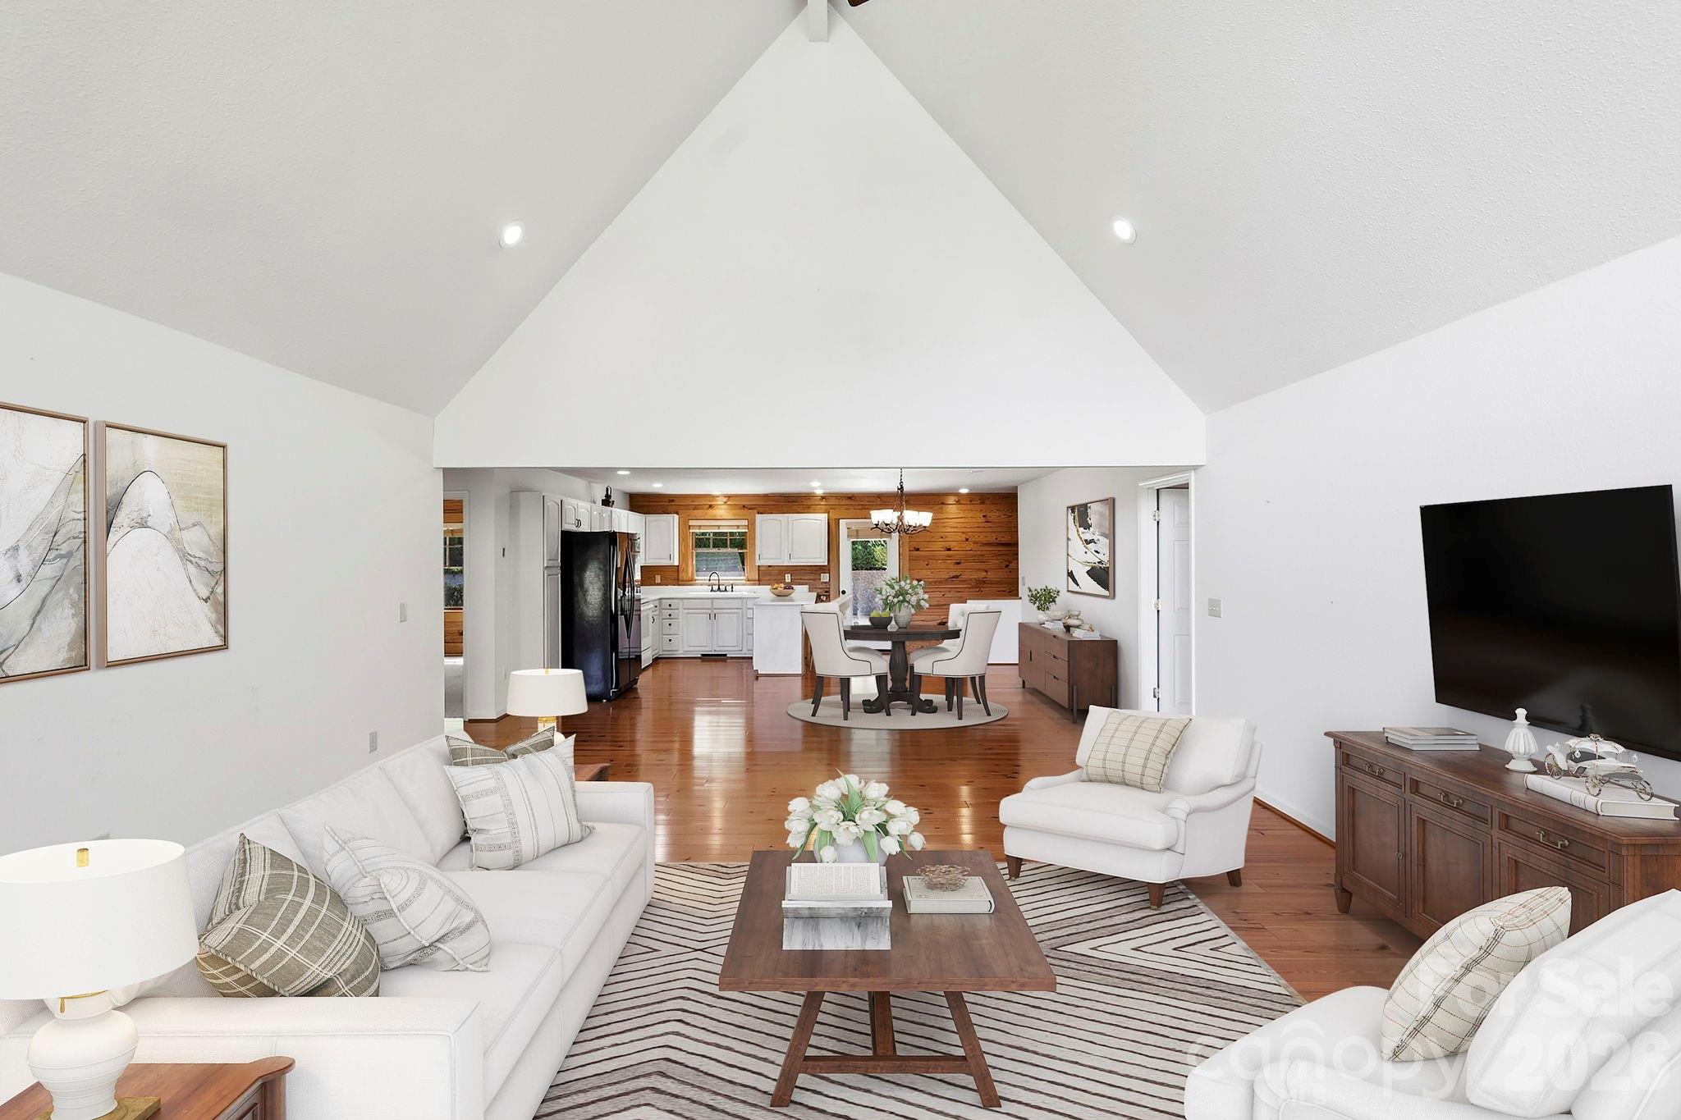
Staged living room with vaulted ceiling, triangular windows, wood accent wall, and fireplace.
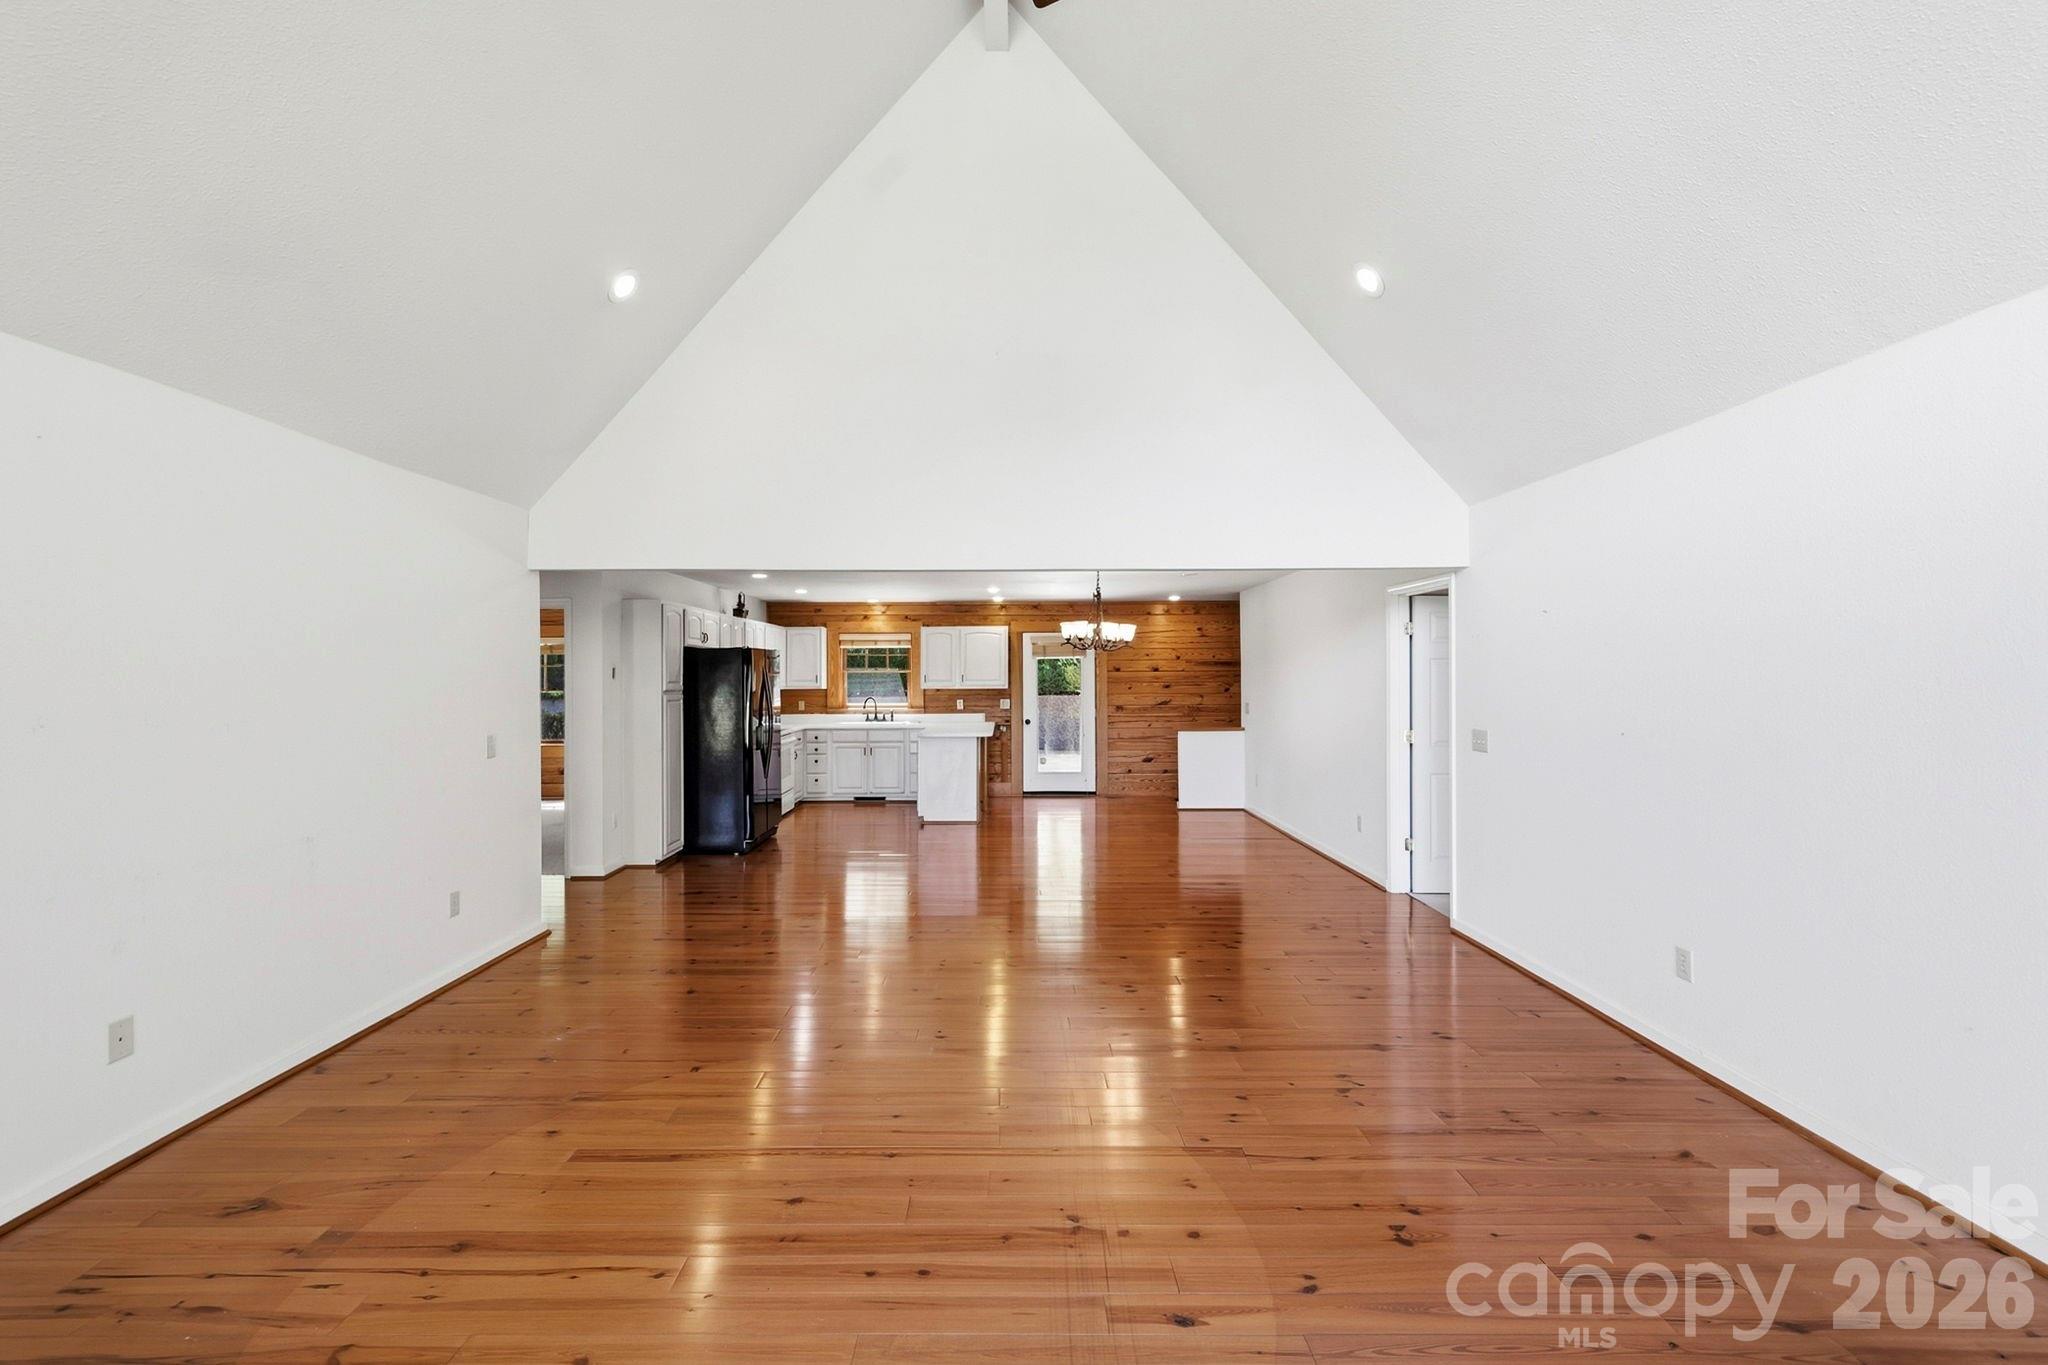
Empty open living area with vaulted ceiling, hardwood floors, and a kitchen beyond.
Open-plan living room with vaulted ceiling, hardwood floors, and a kitchen with a wood-paneled wall.
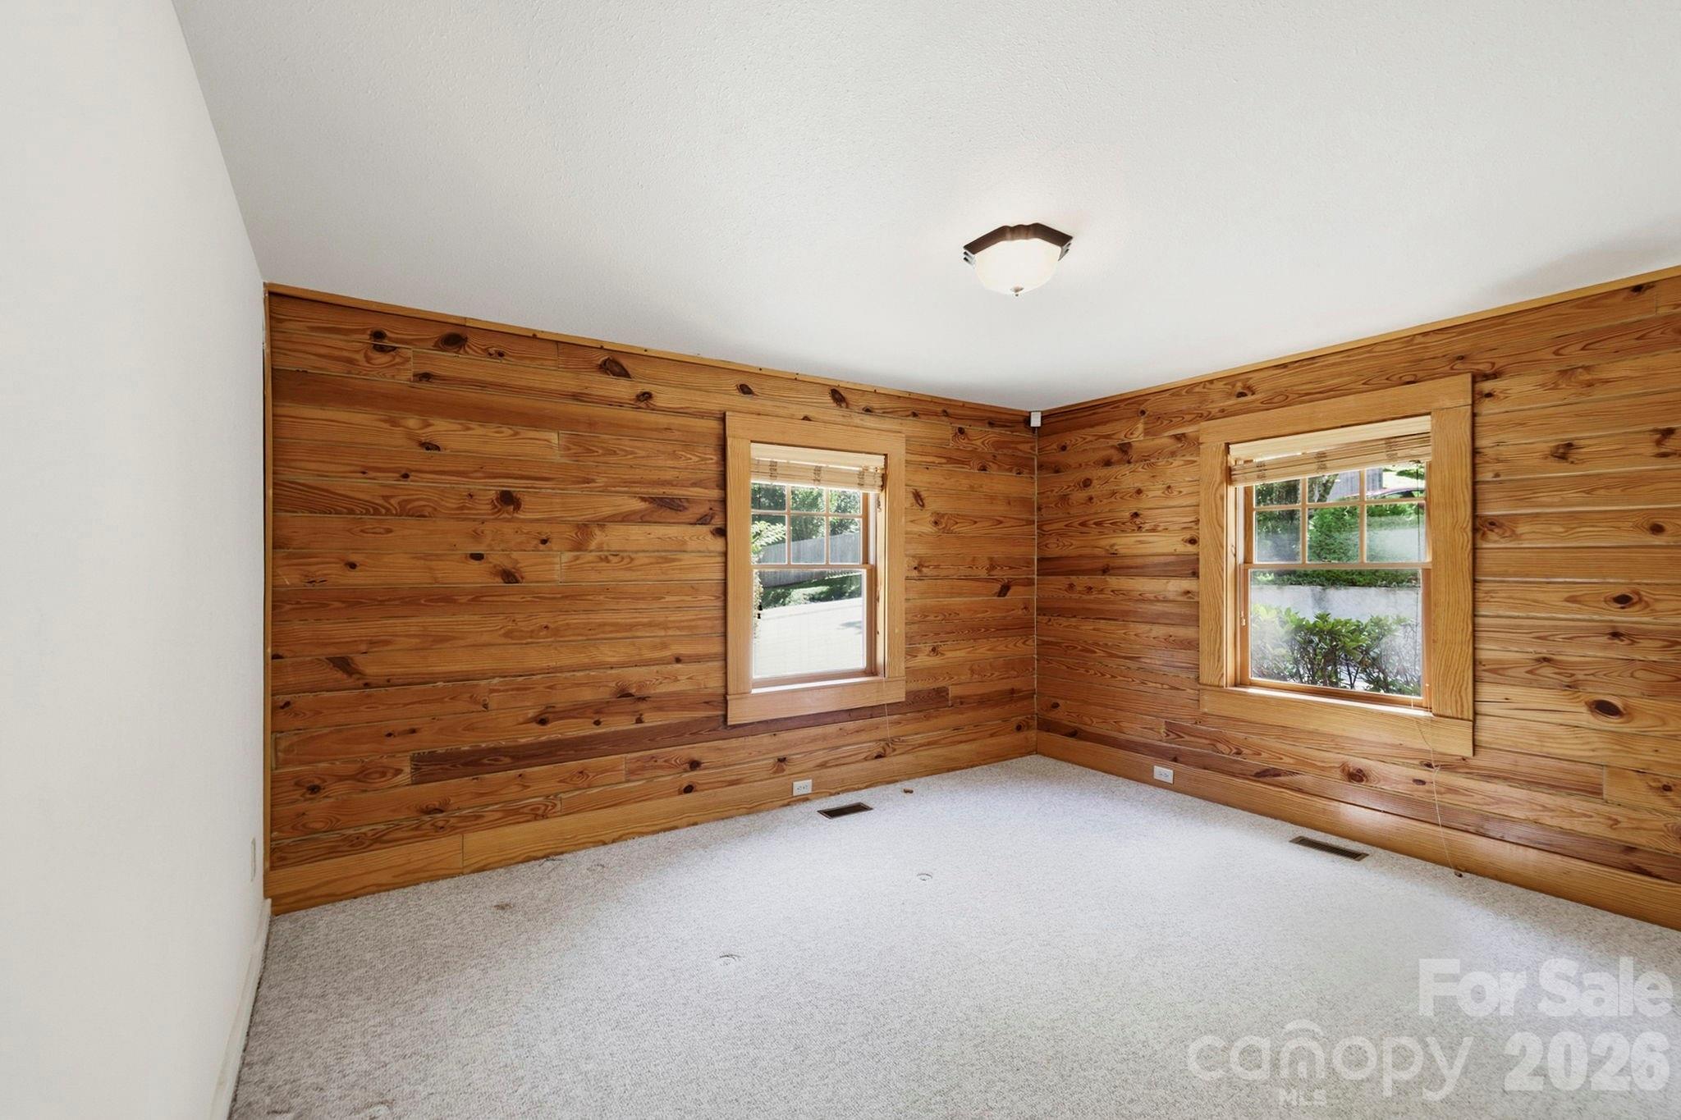
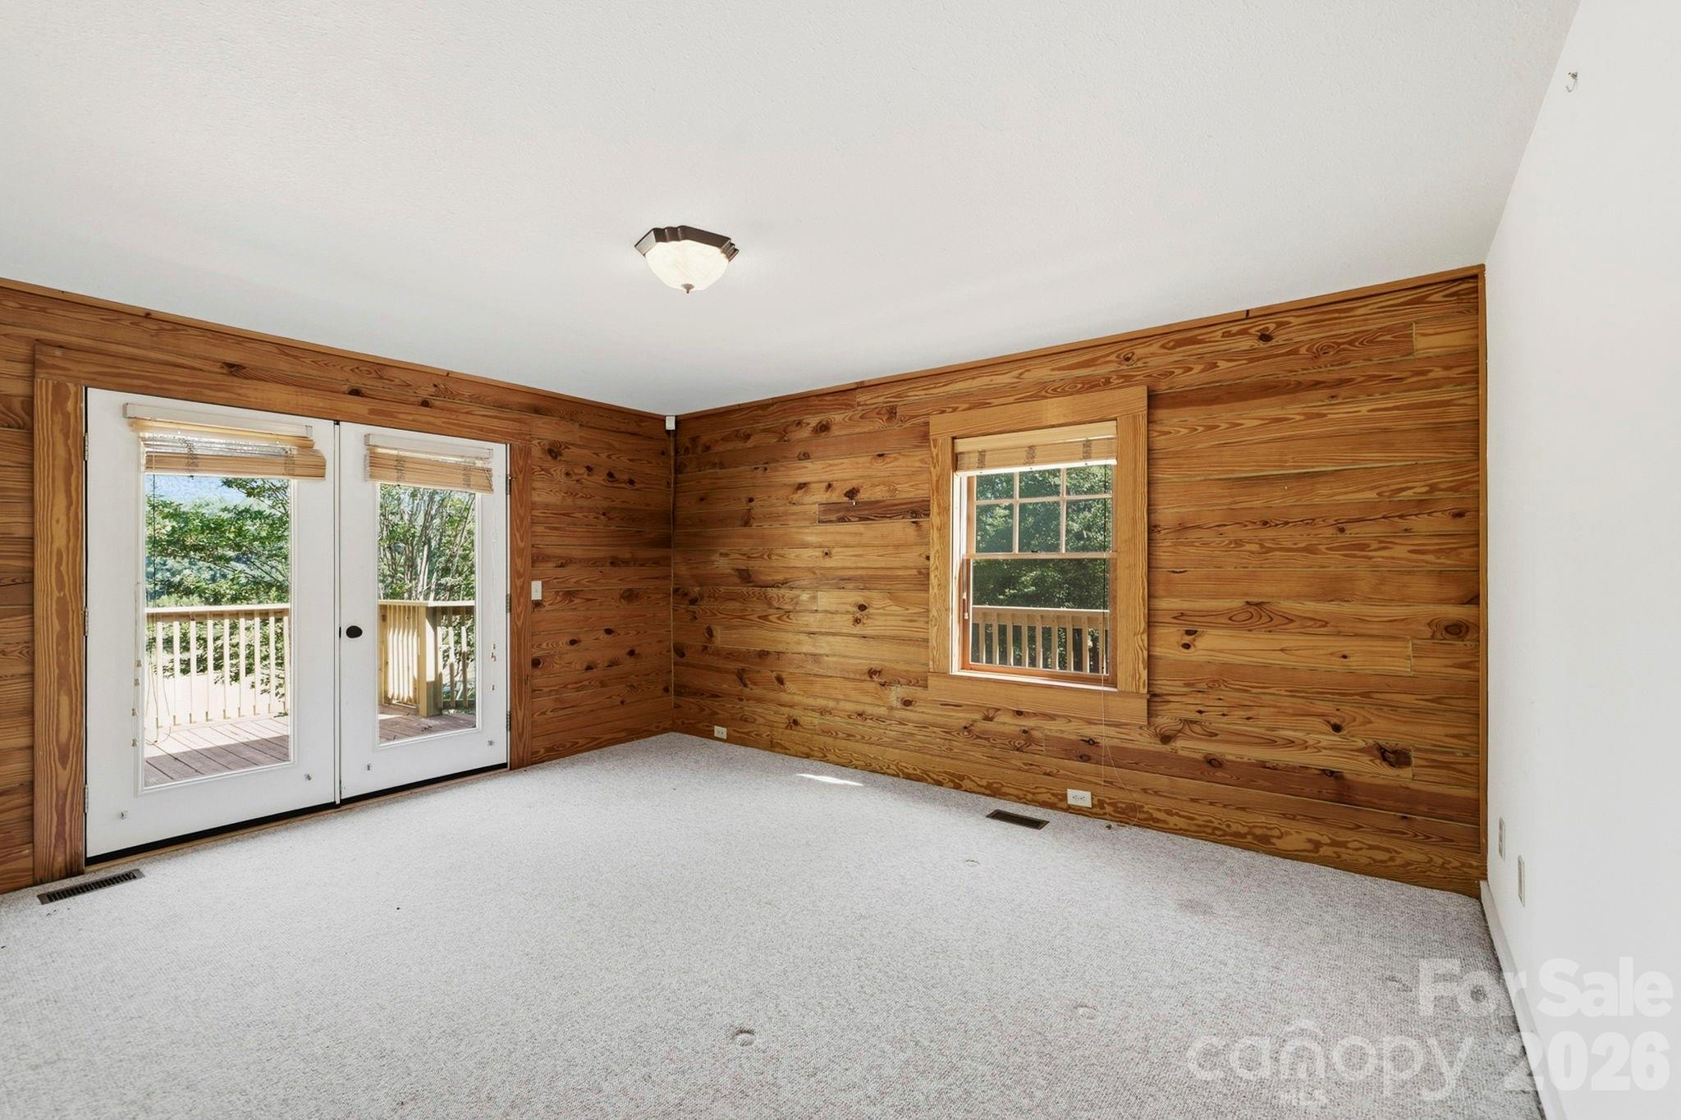
Empty room with wood-paneled walls, light carpet, and two windows.
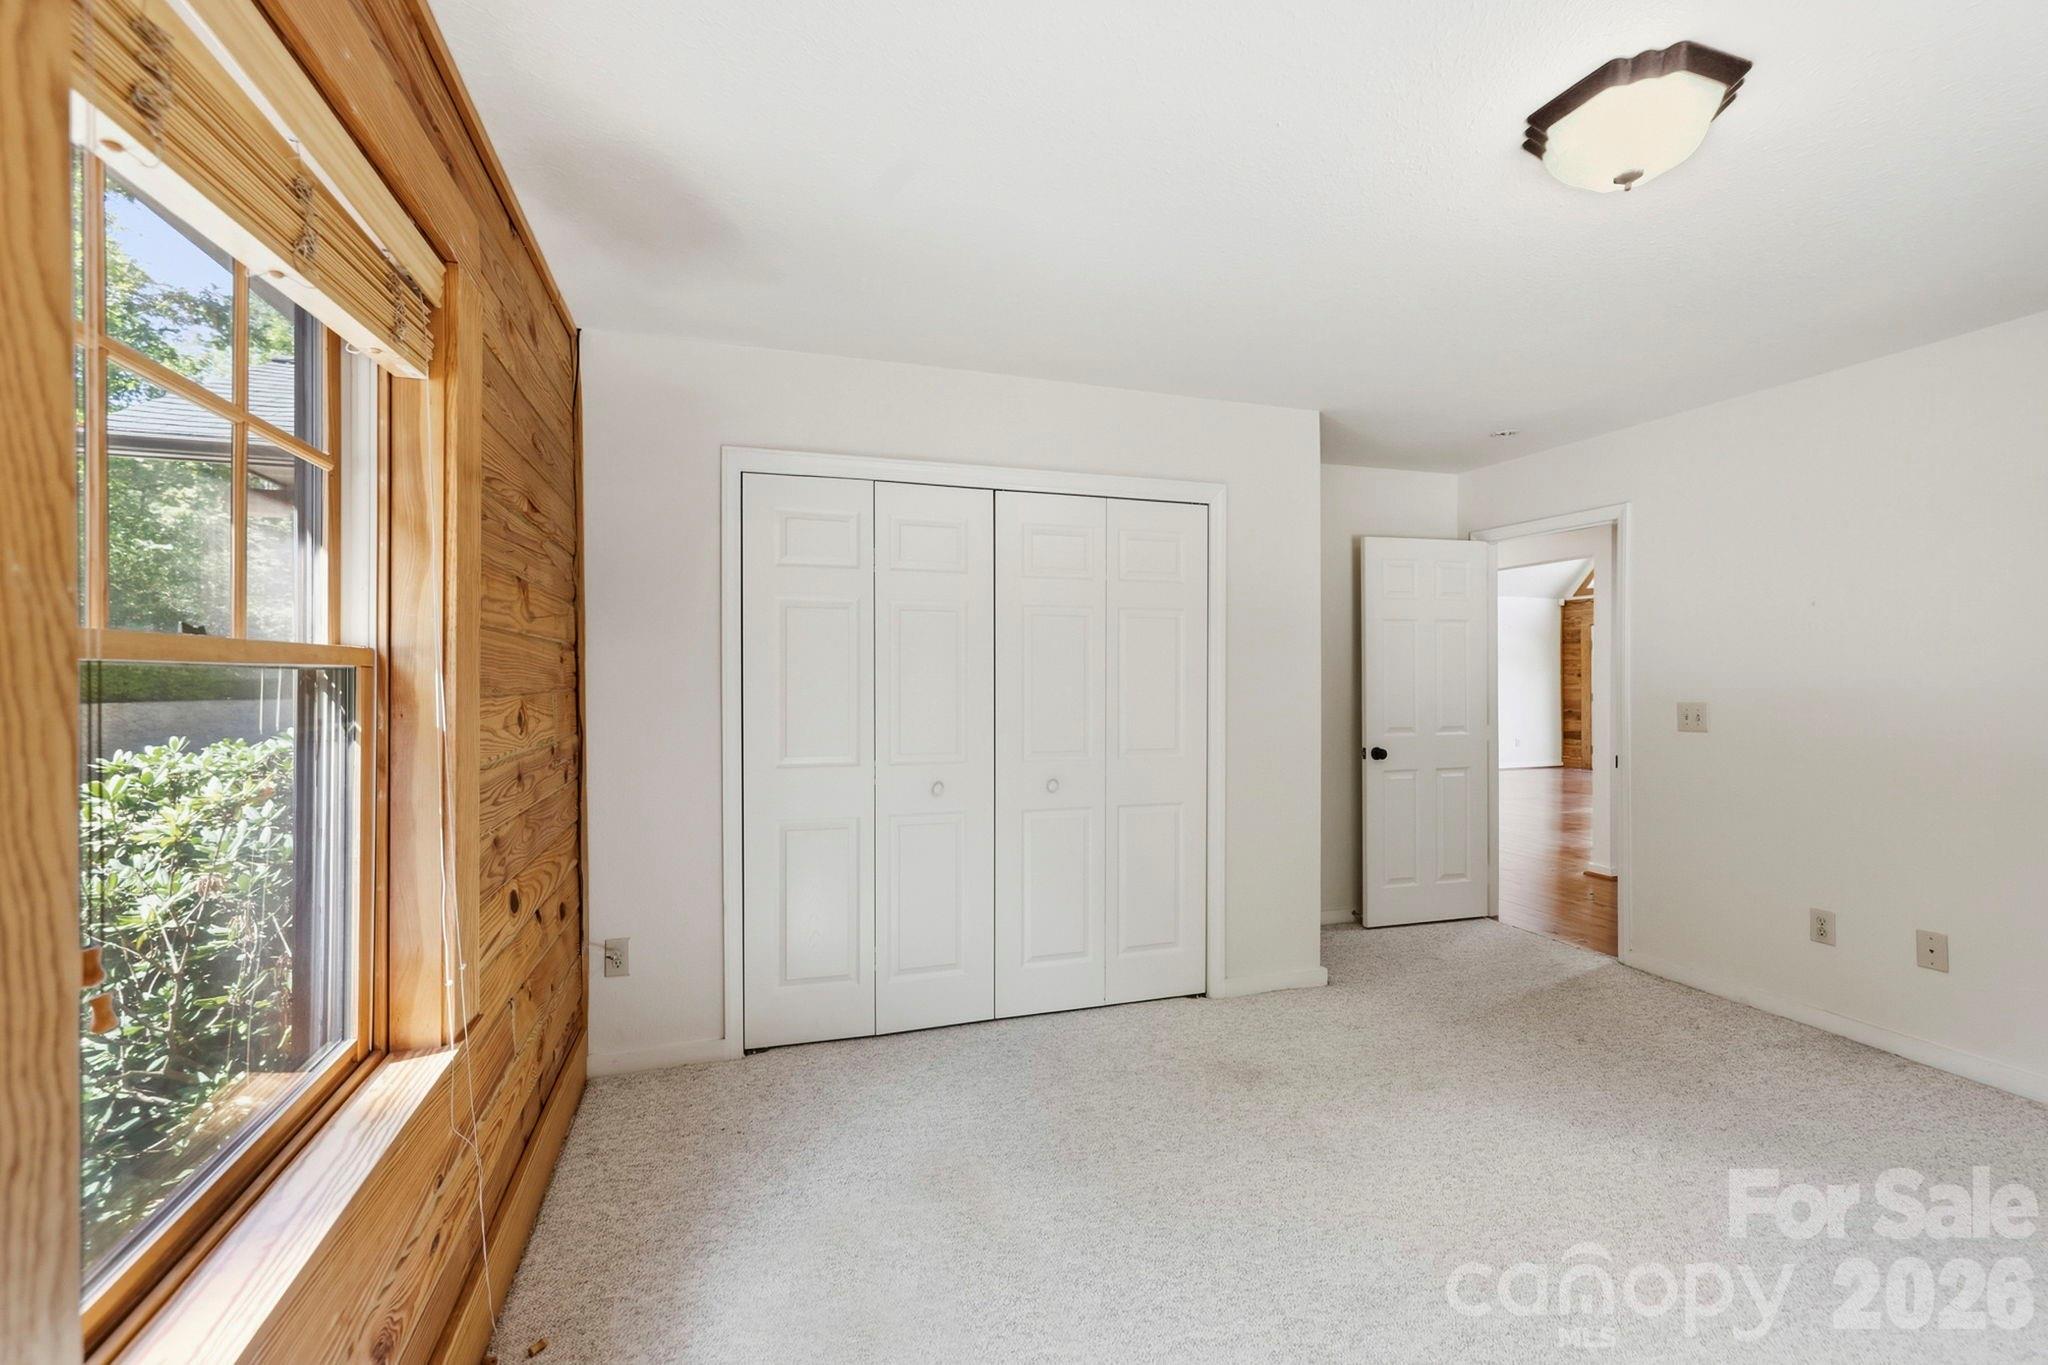
Empty carpeted bedroom with a large wood-trimmed window and built-in closet.
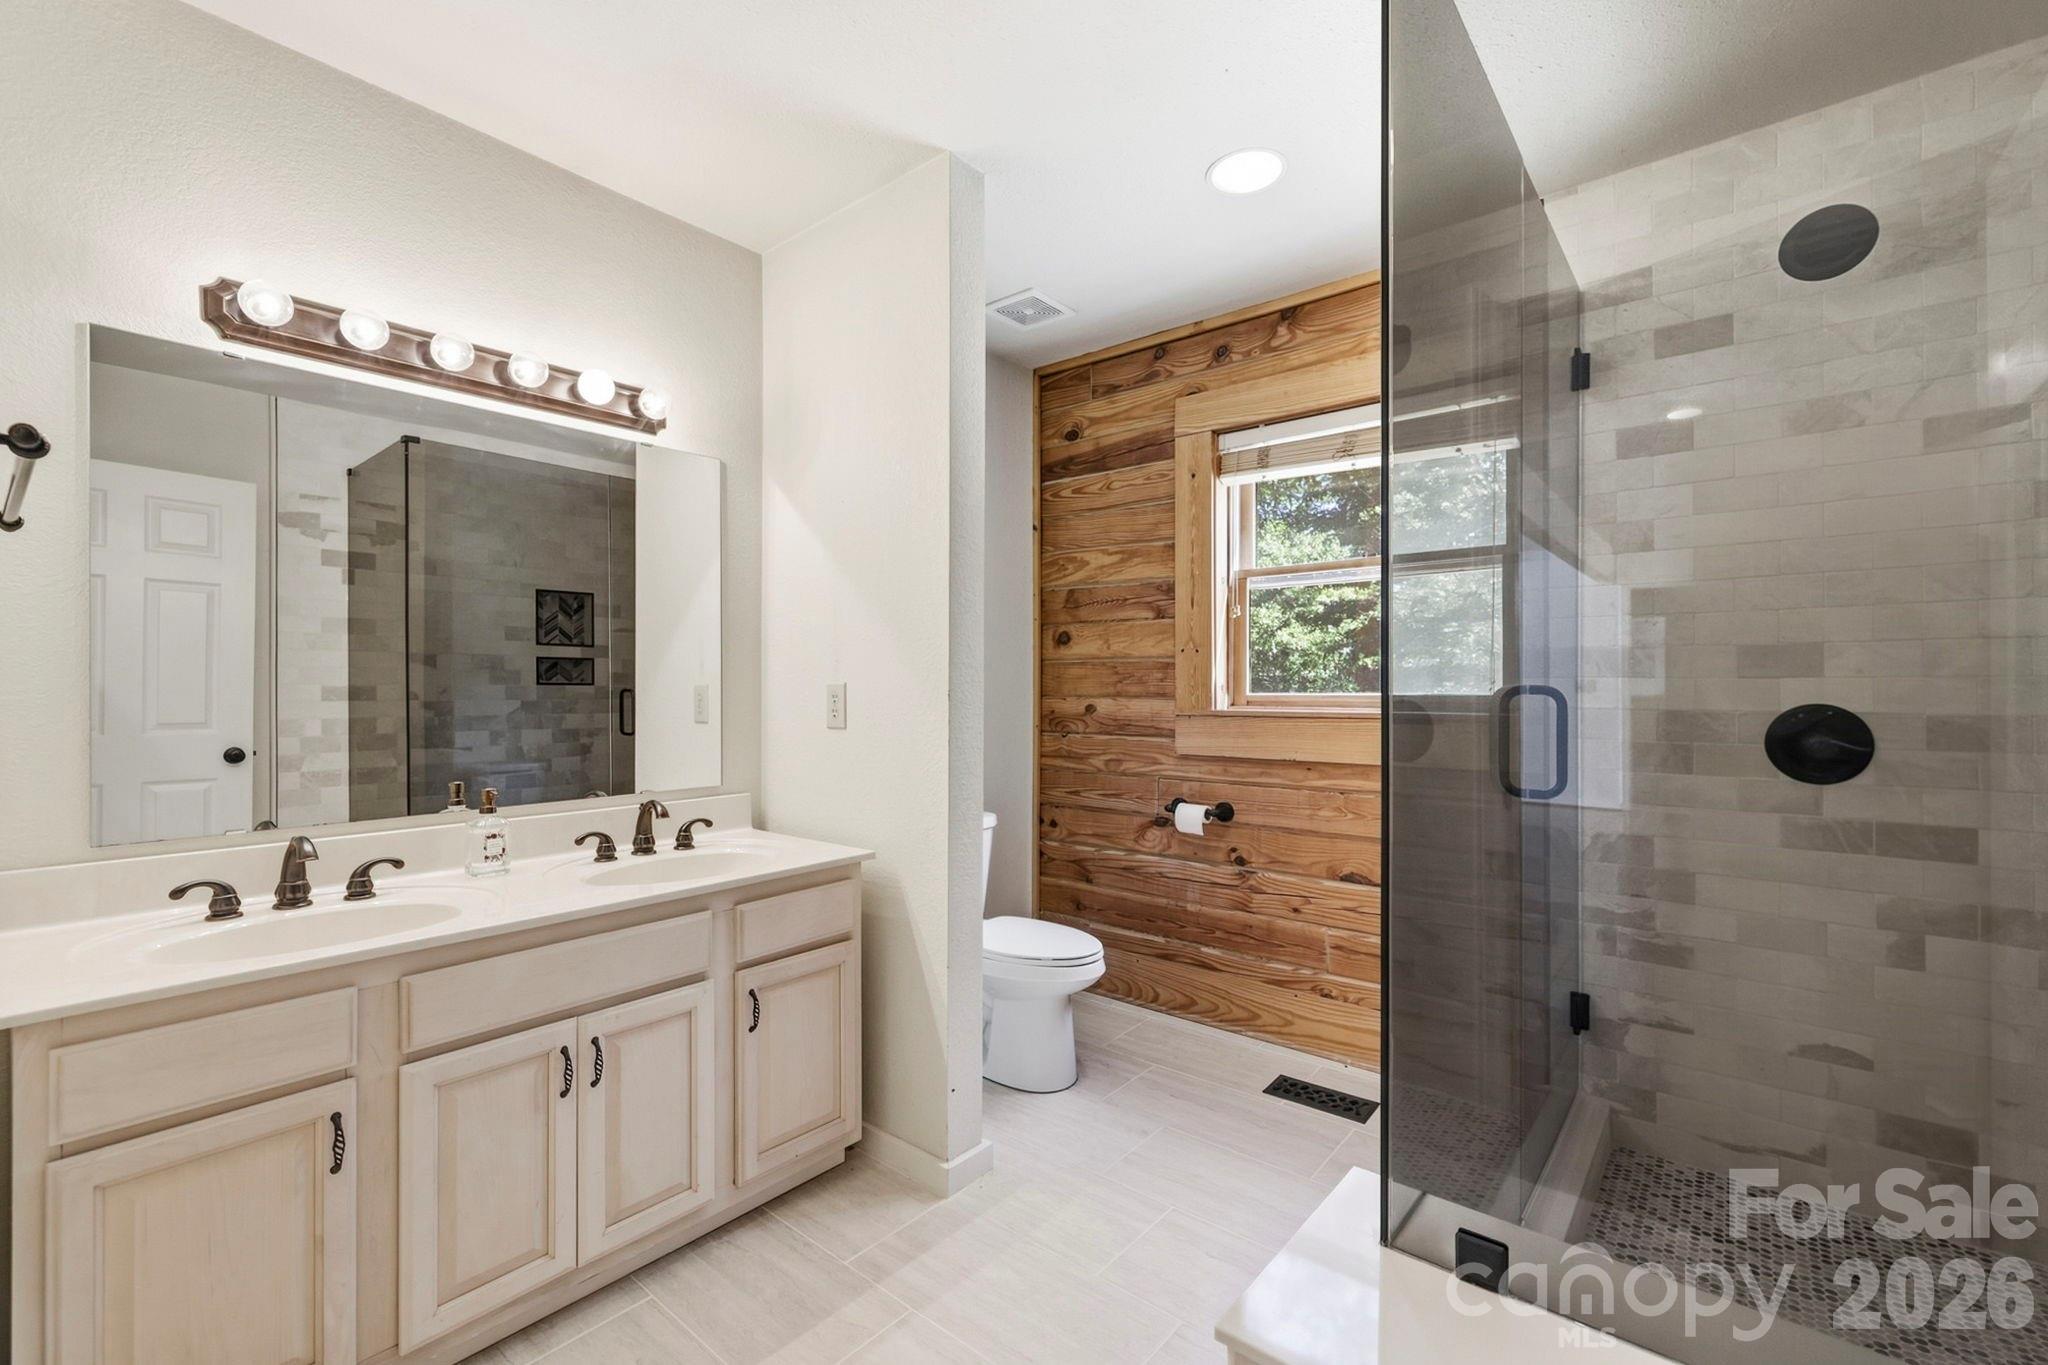
Bathroom with a double vanity and glass shower, featuring a wood-paneled wall around the window.
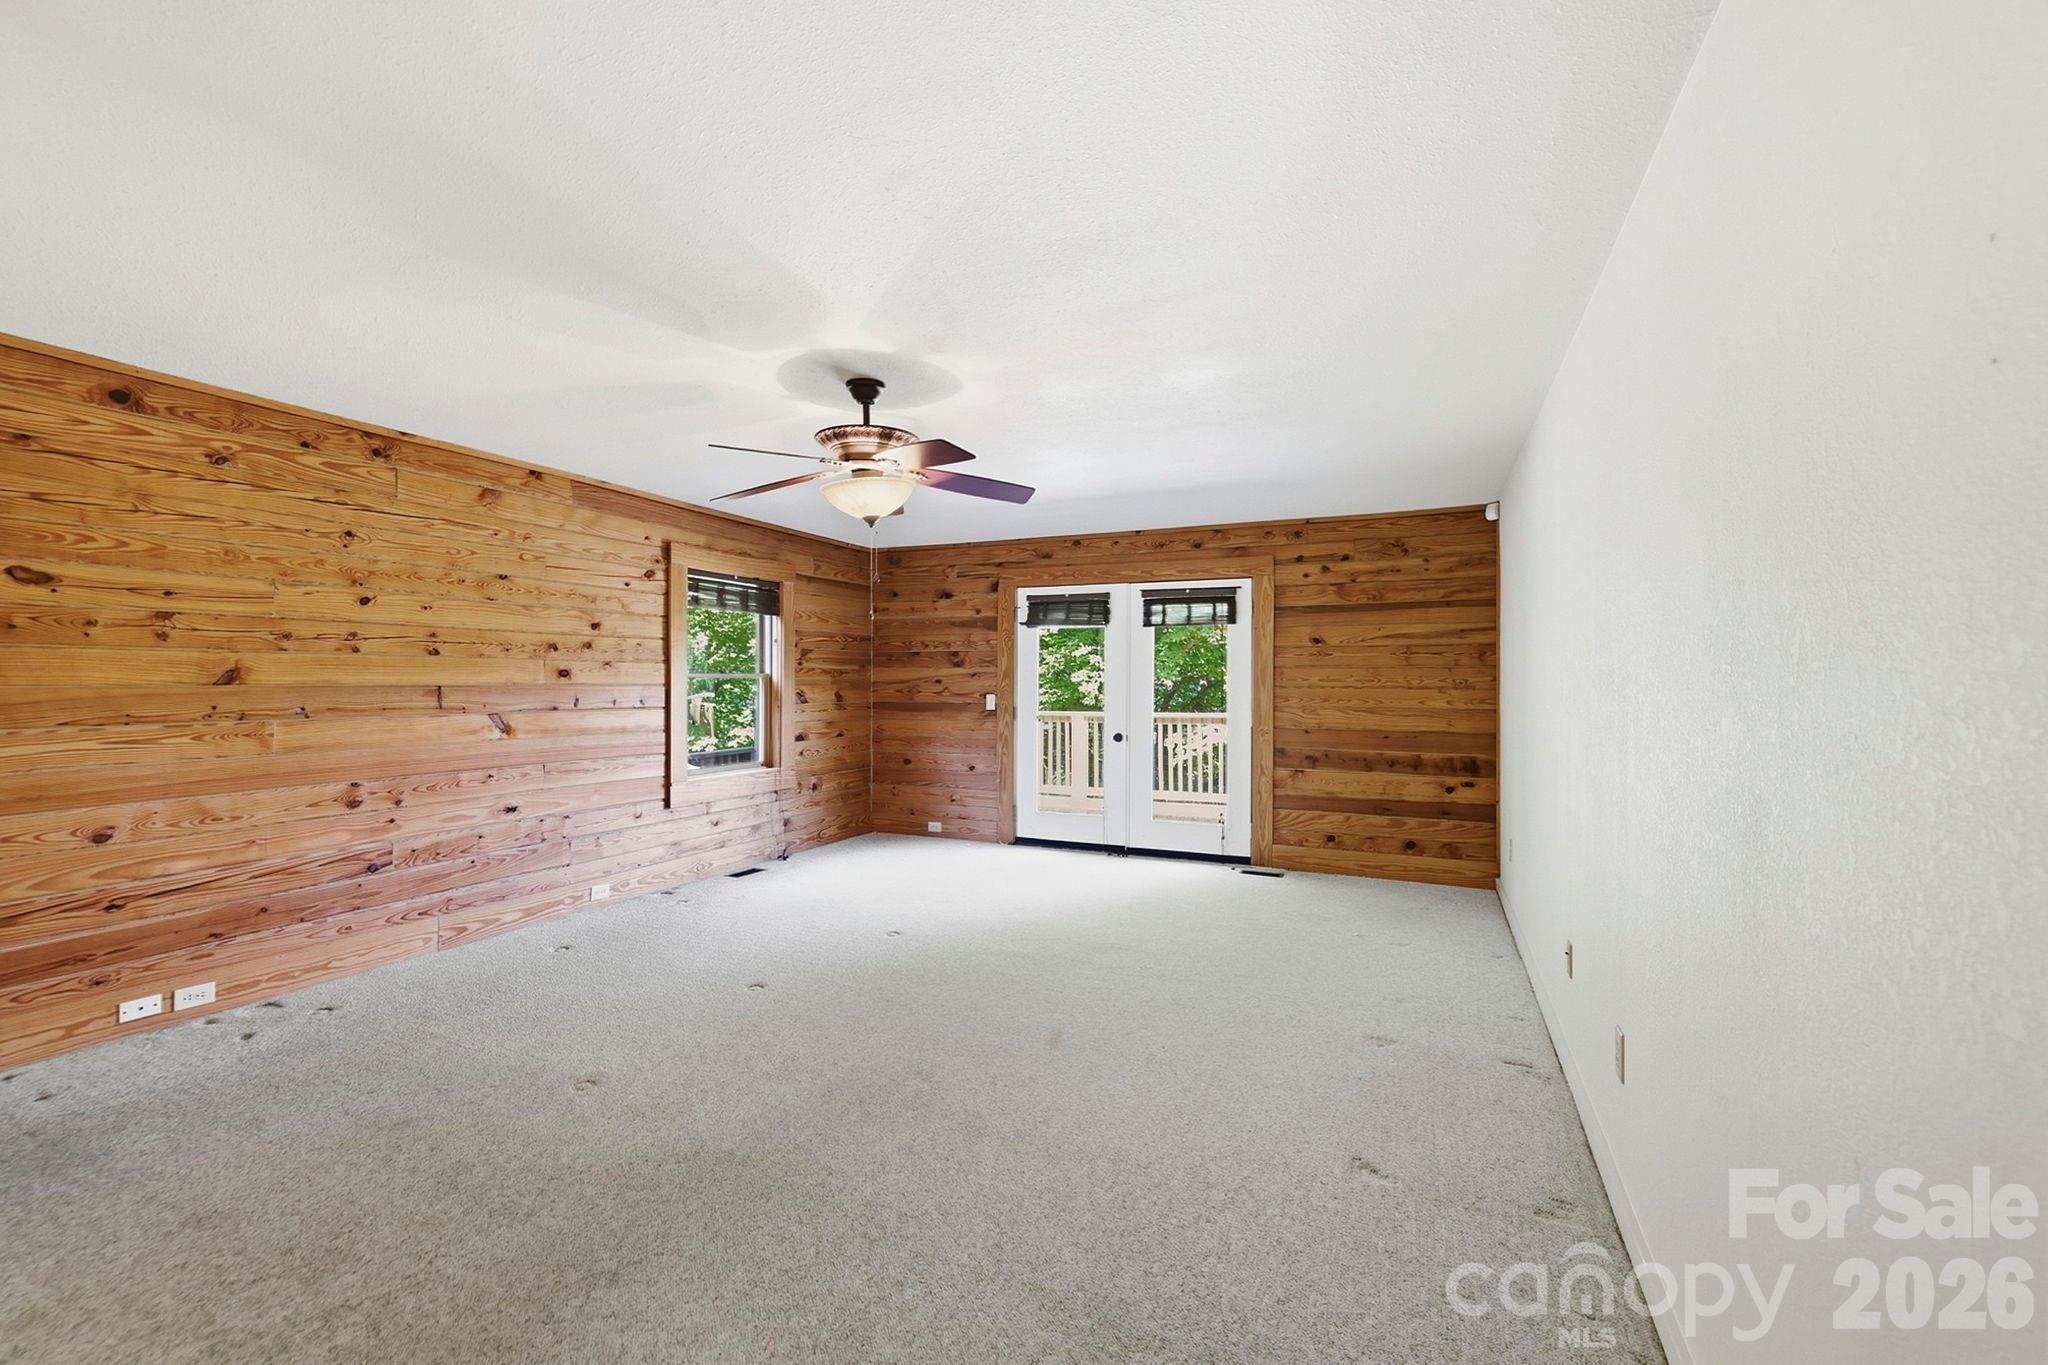
Vacant wood-paneled room with carpet and French doors opening onto a deck.
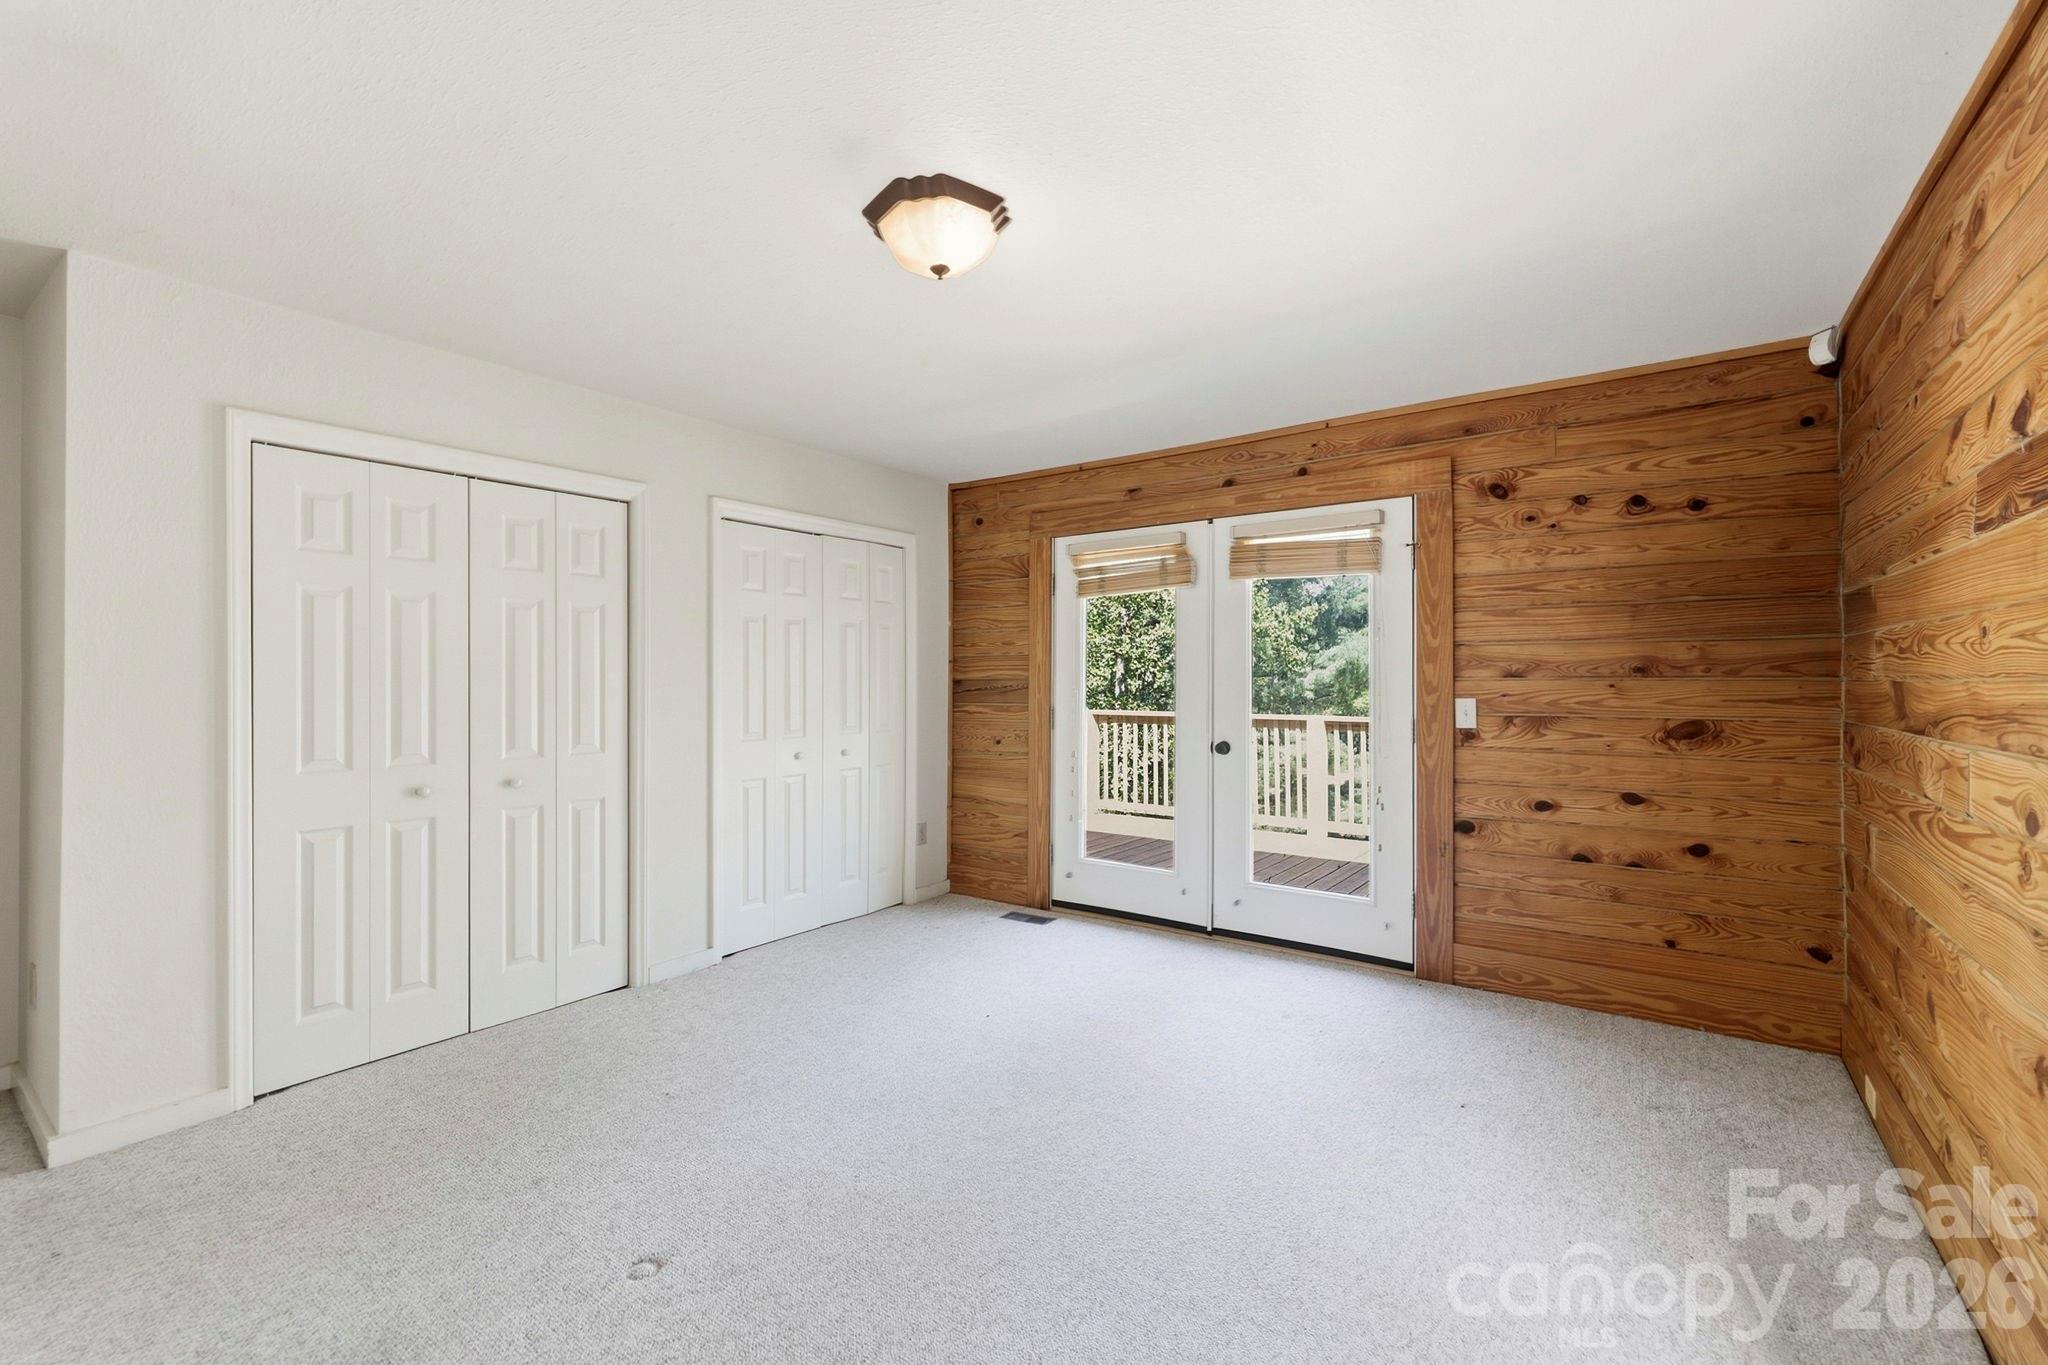
Empty bedroom with wood-paneled walls, white closets, and French doors opening to a deck.
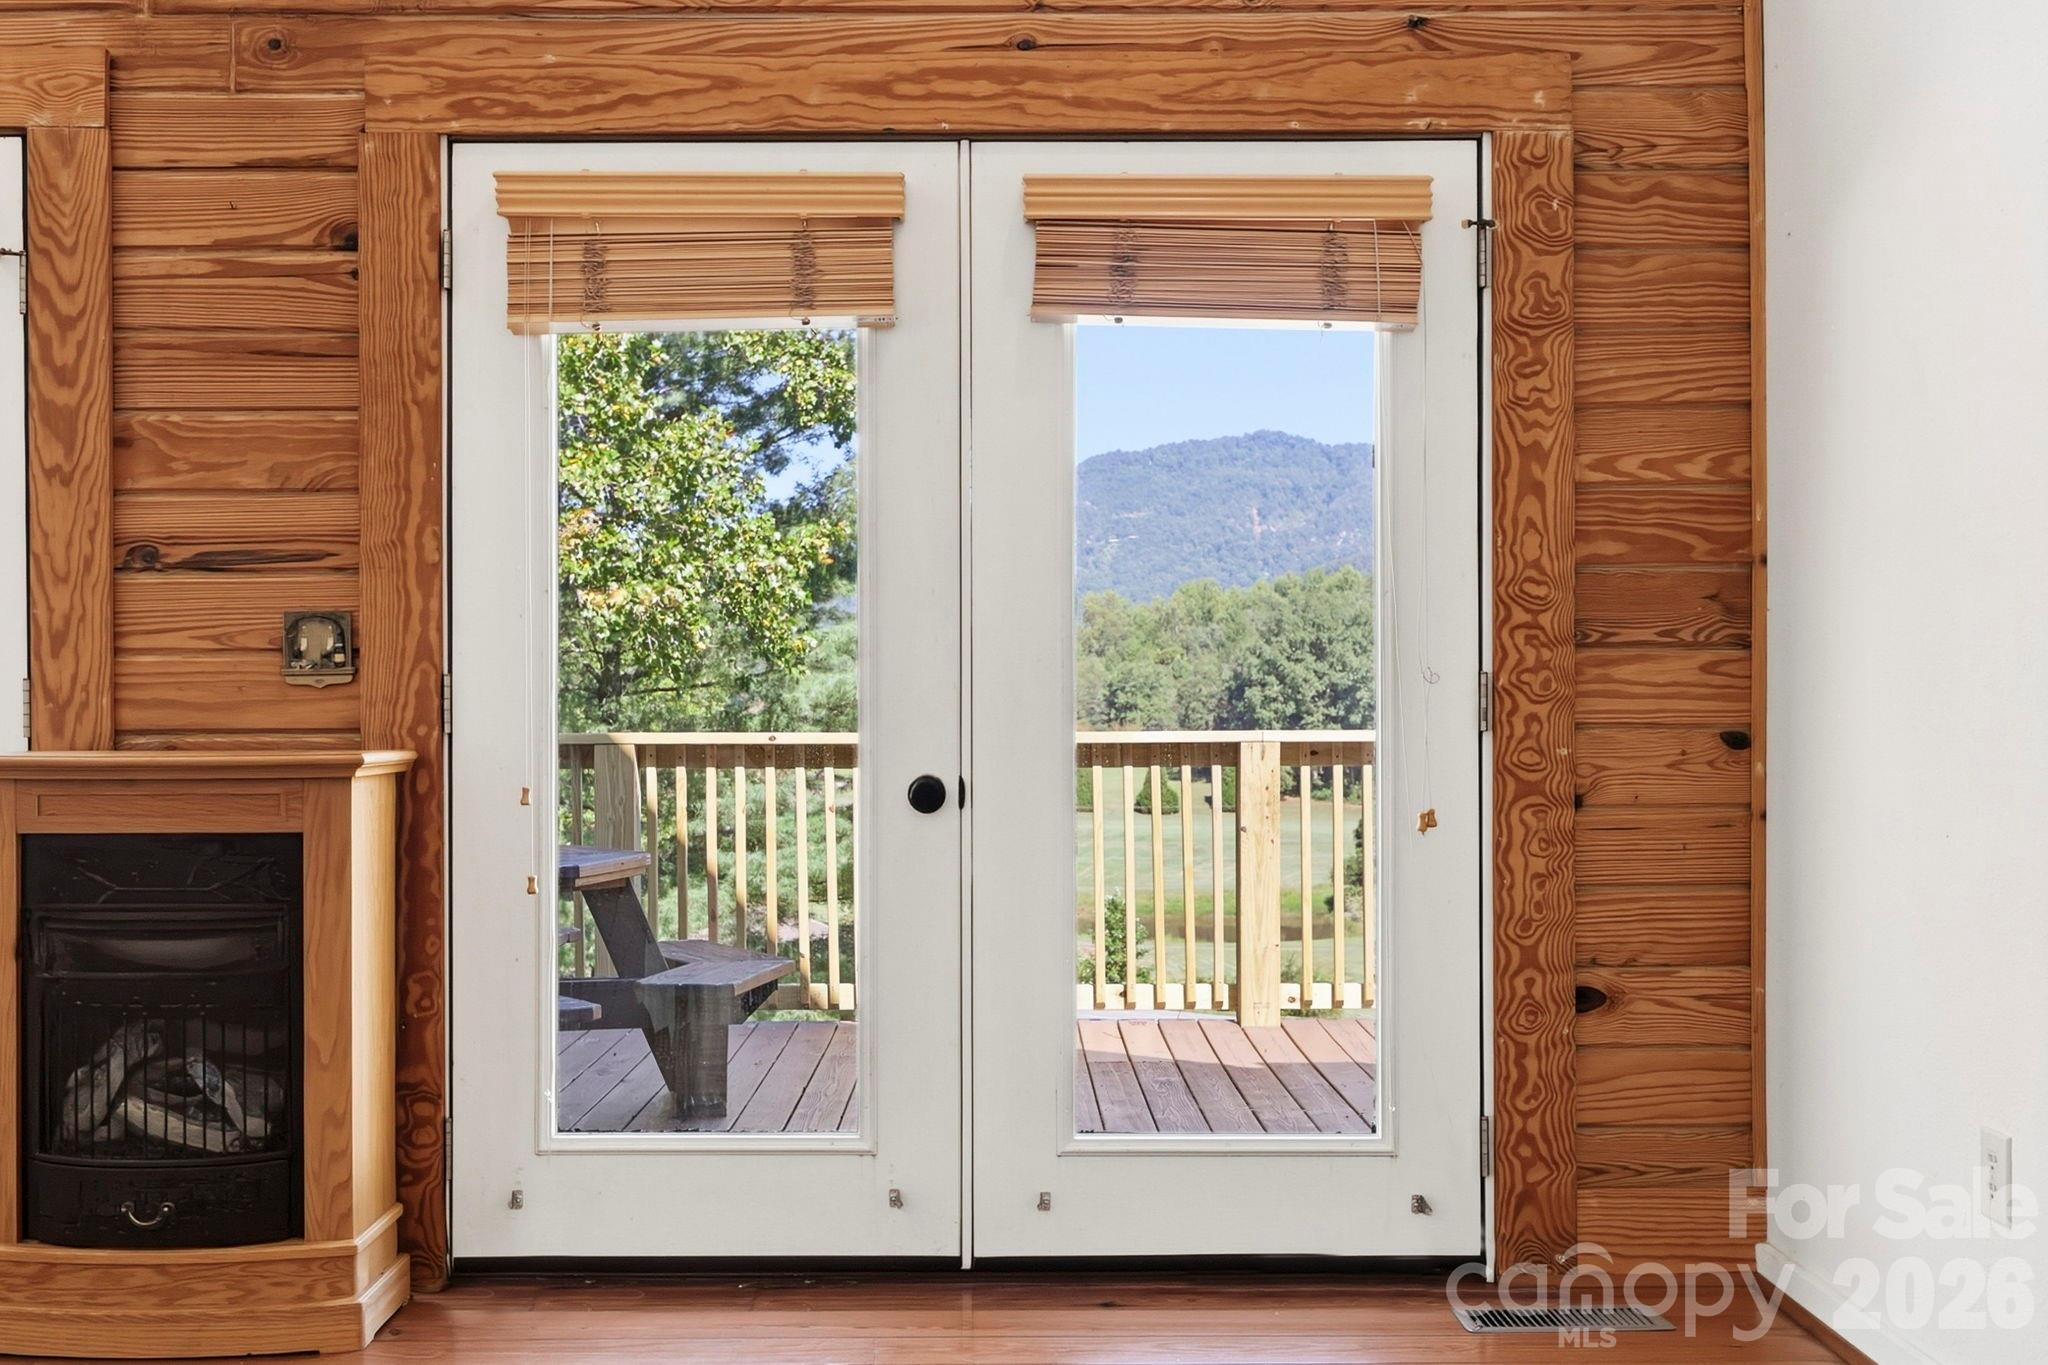
Wood-paneled living room with a fireplace and French doors framing a mountain view.
Vacant room with wood-plank walls, carpet, ceiling fan, and French doors to a deck.
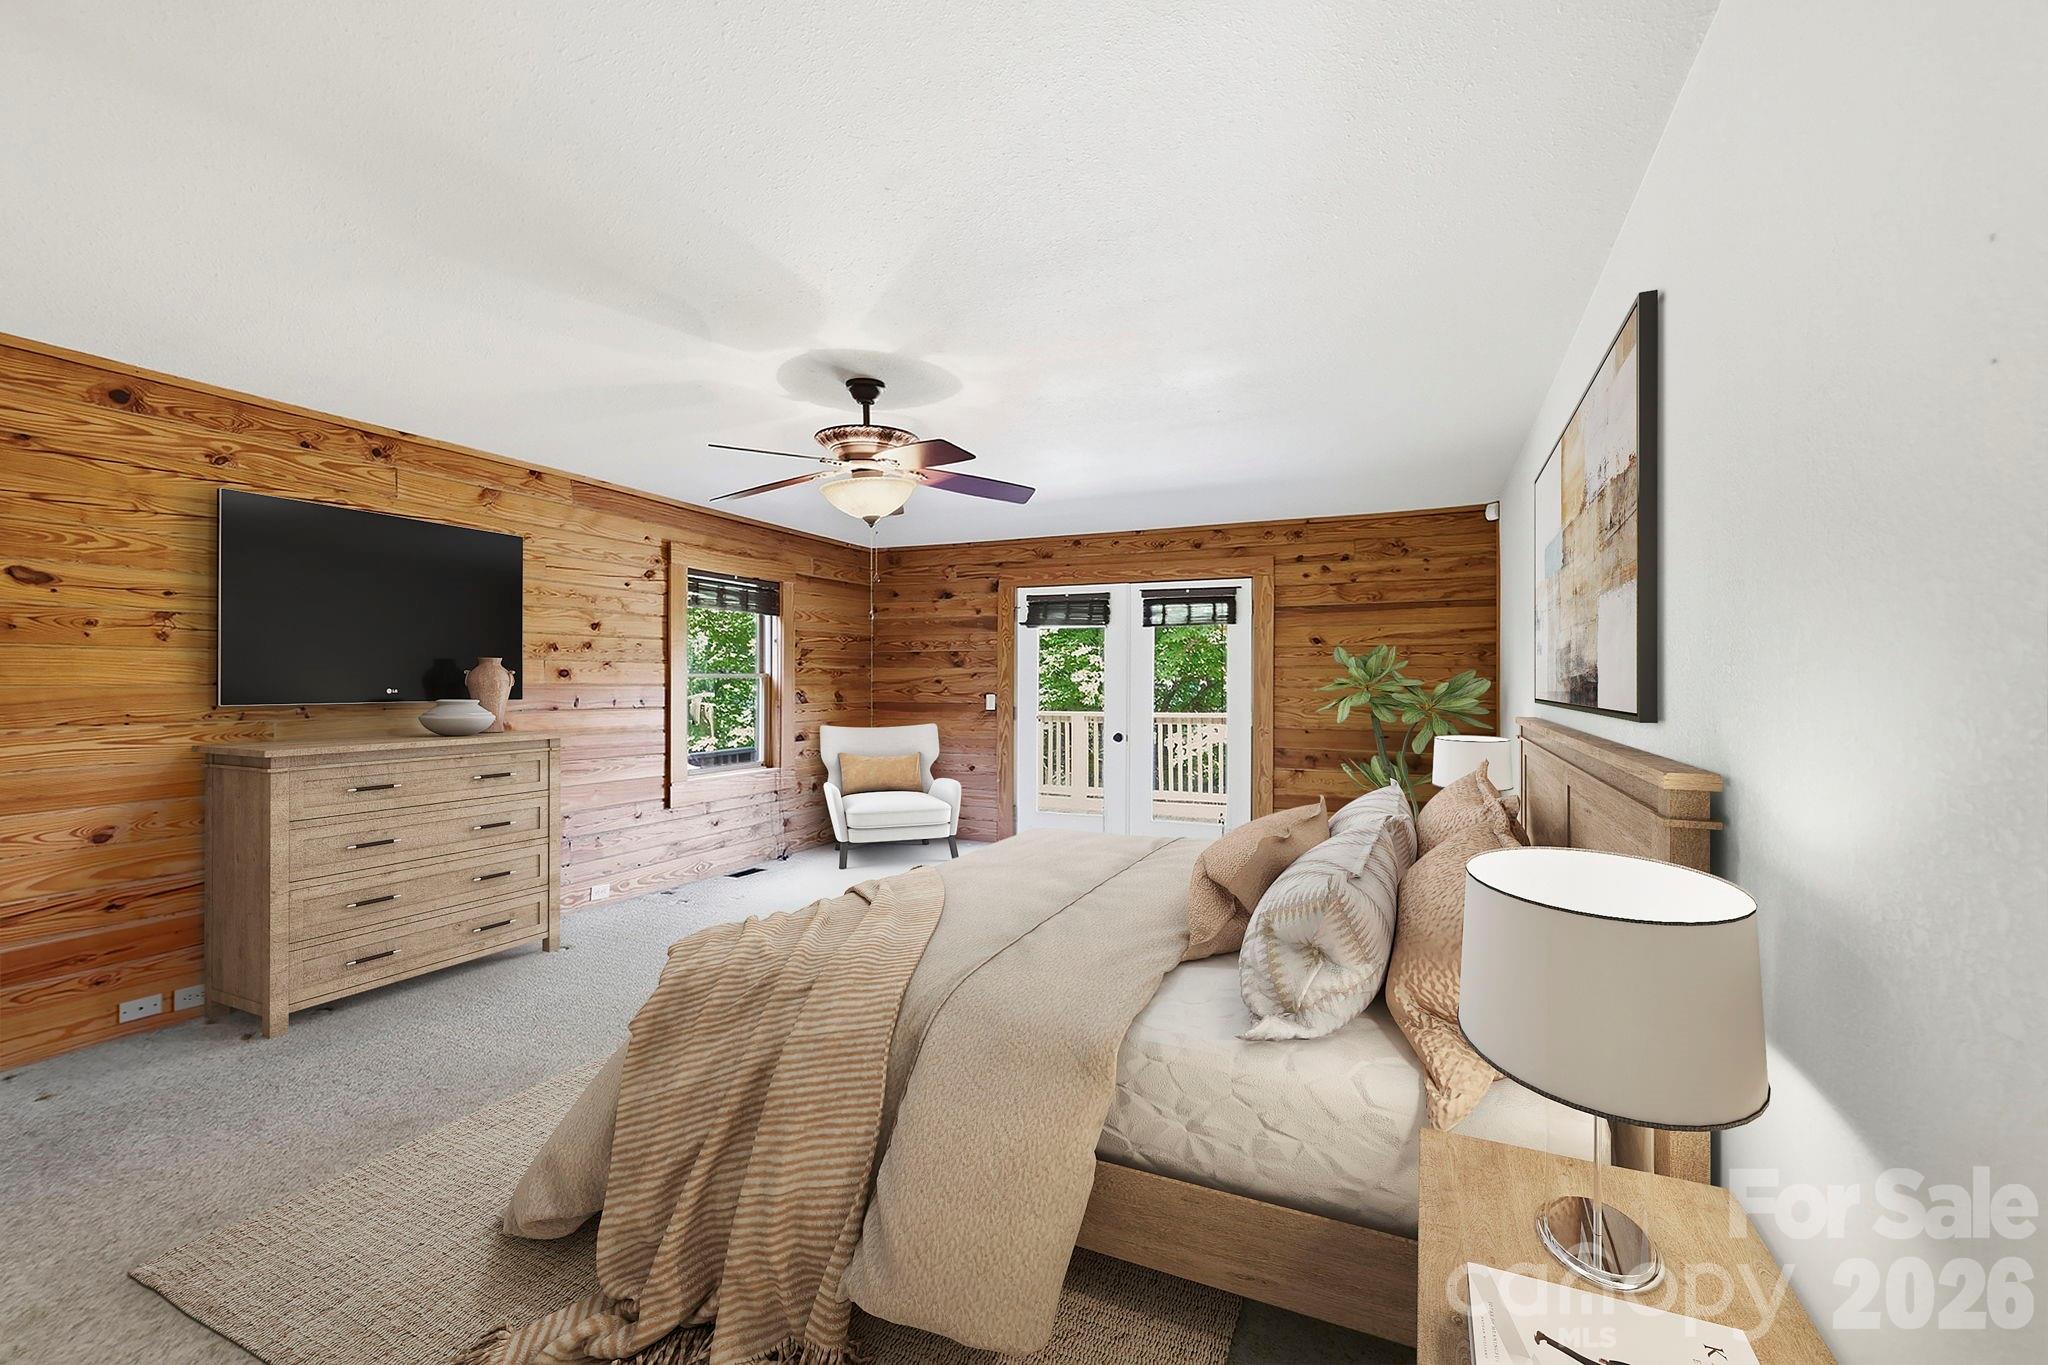
Bedroom with warm wood walls, a neutral upholstered bed, and French doors opening to a deck.
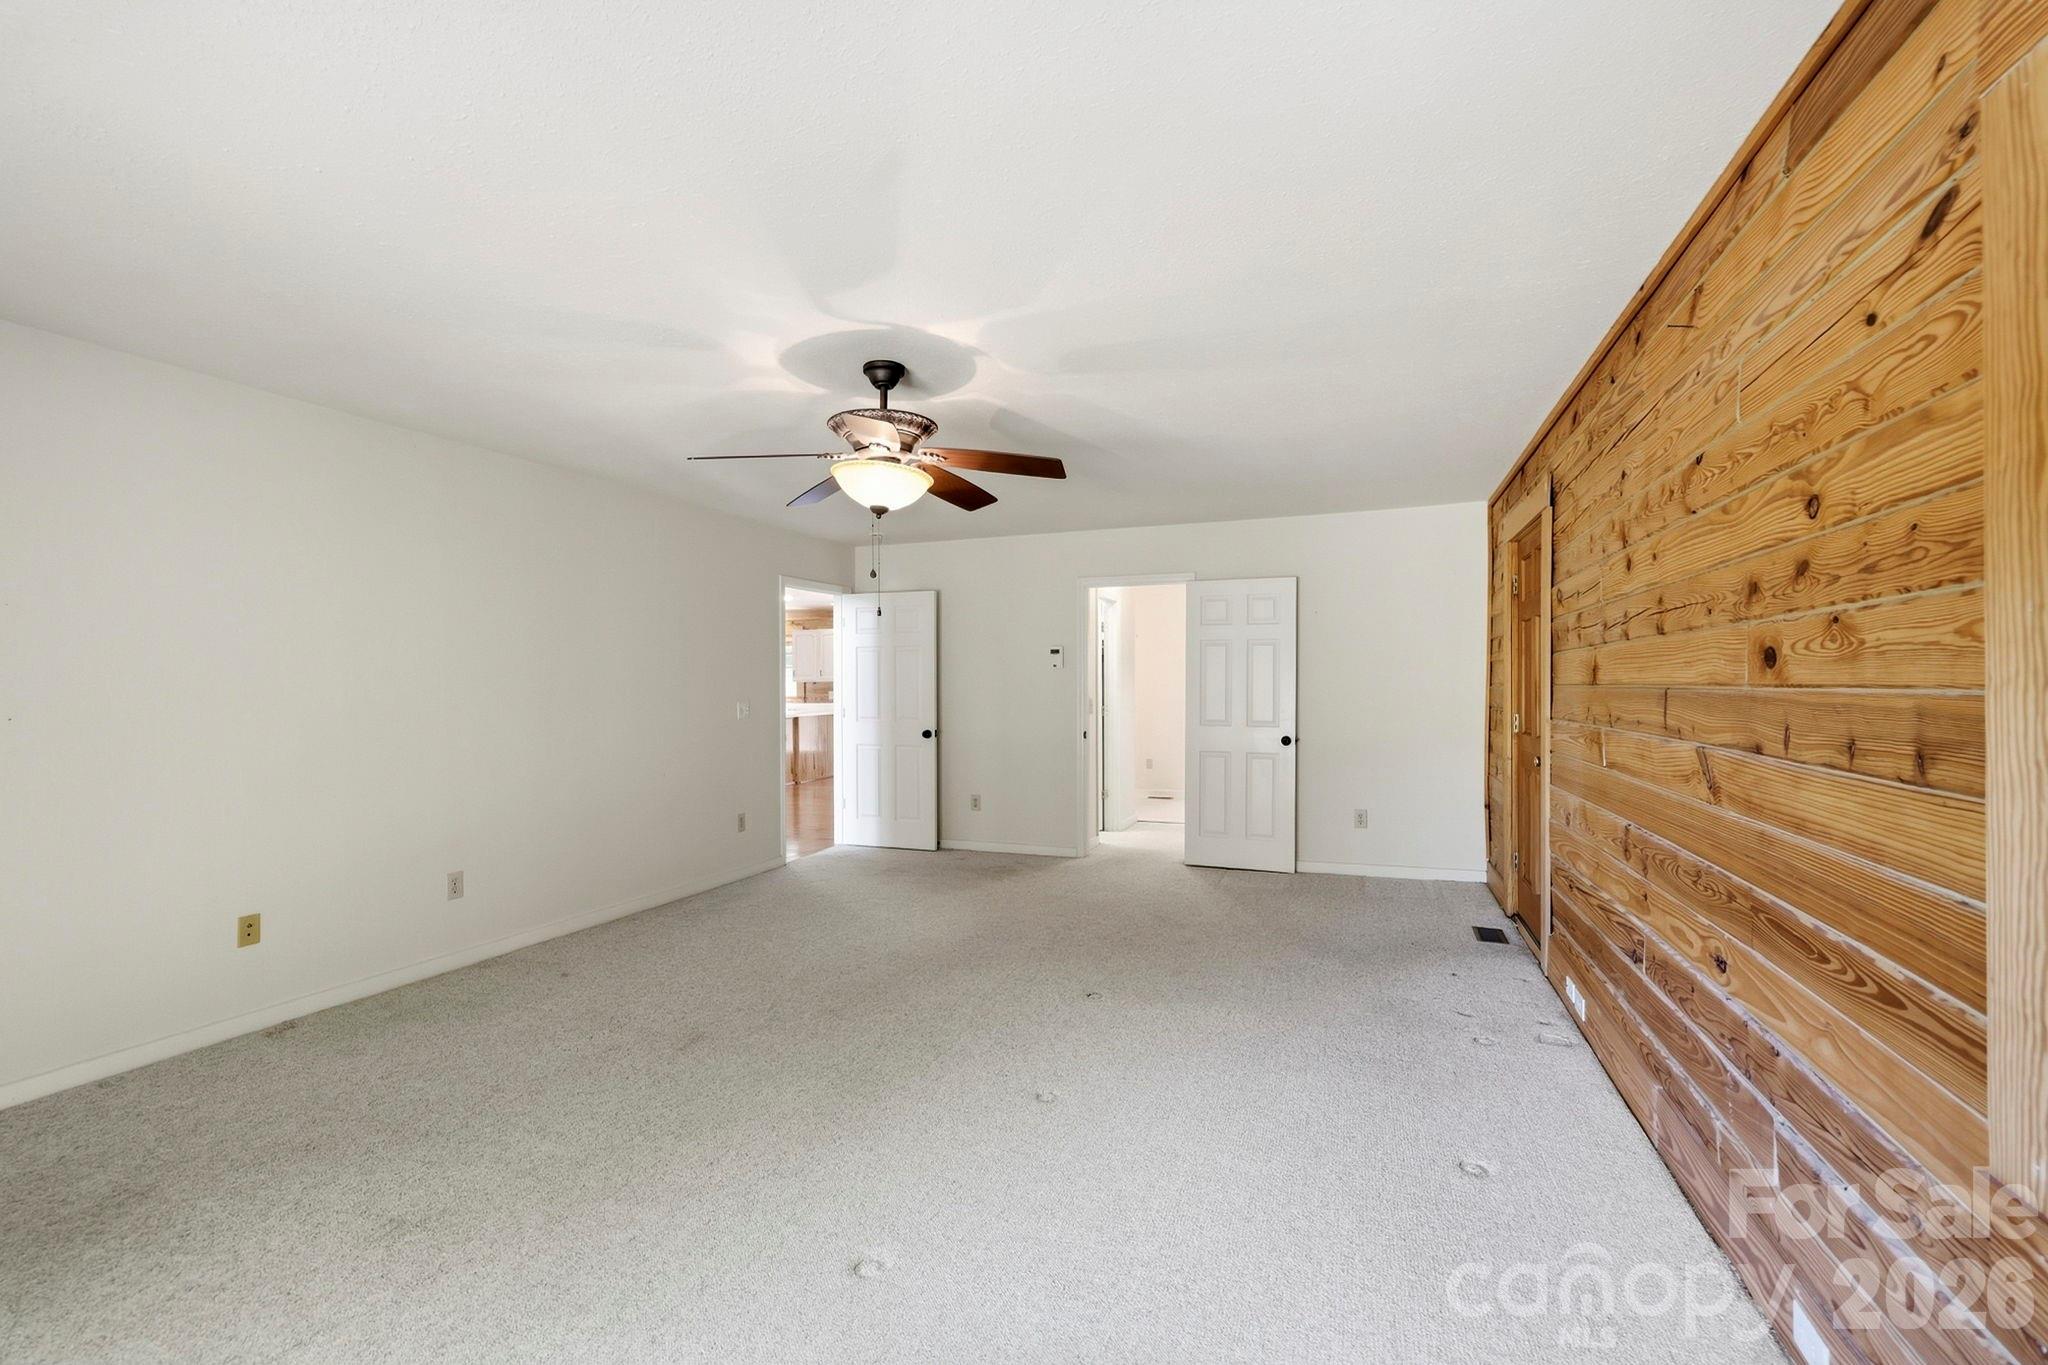
Empty carpeted room with a ceiling fan and a wall of natural wood planks.
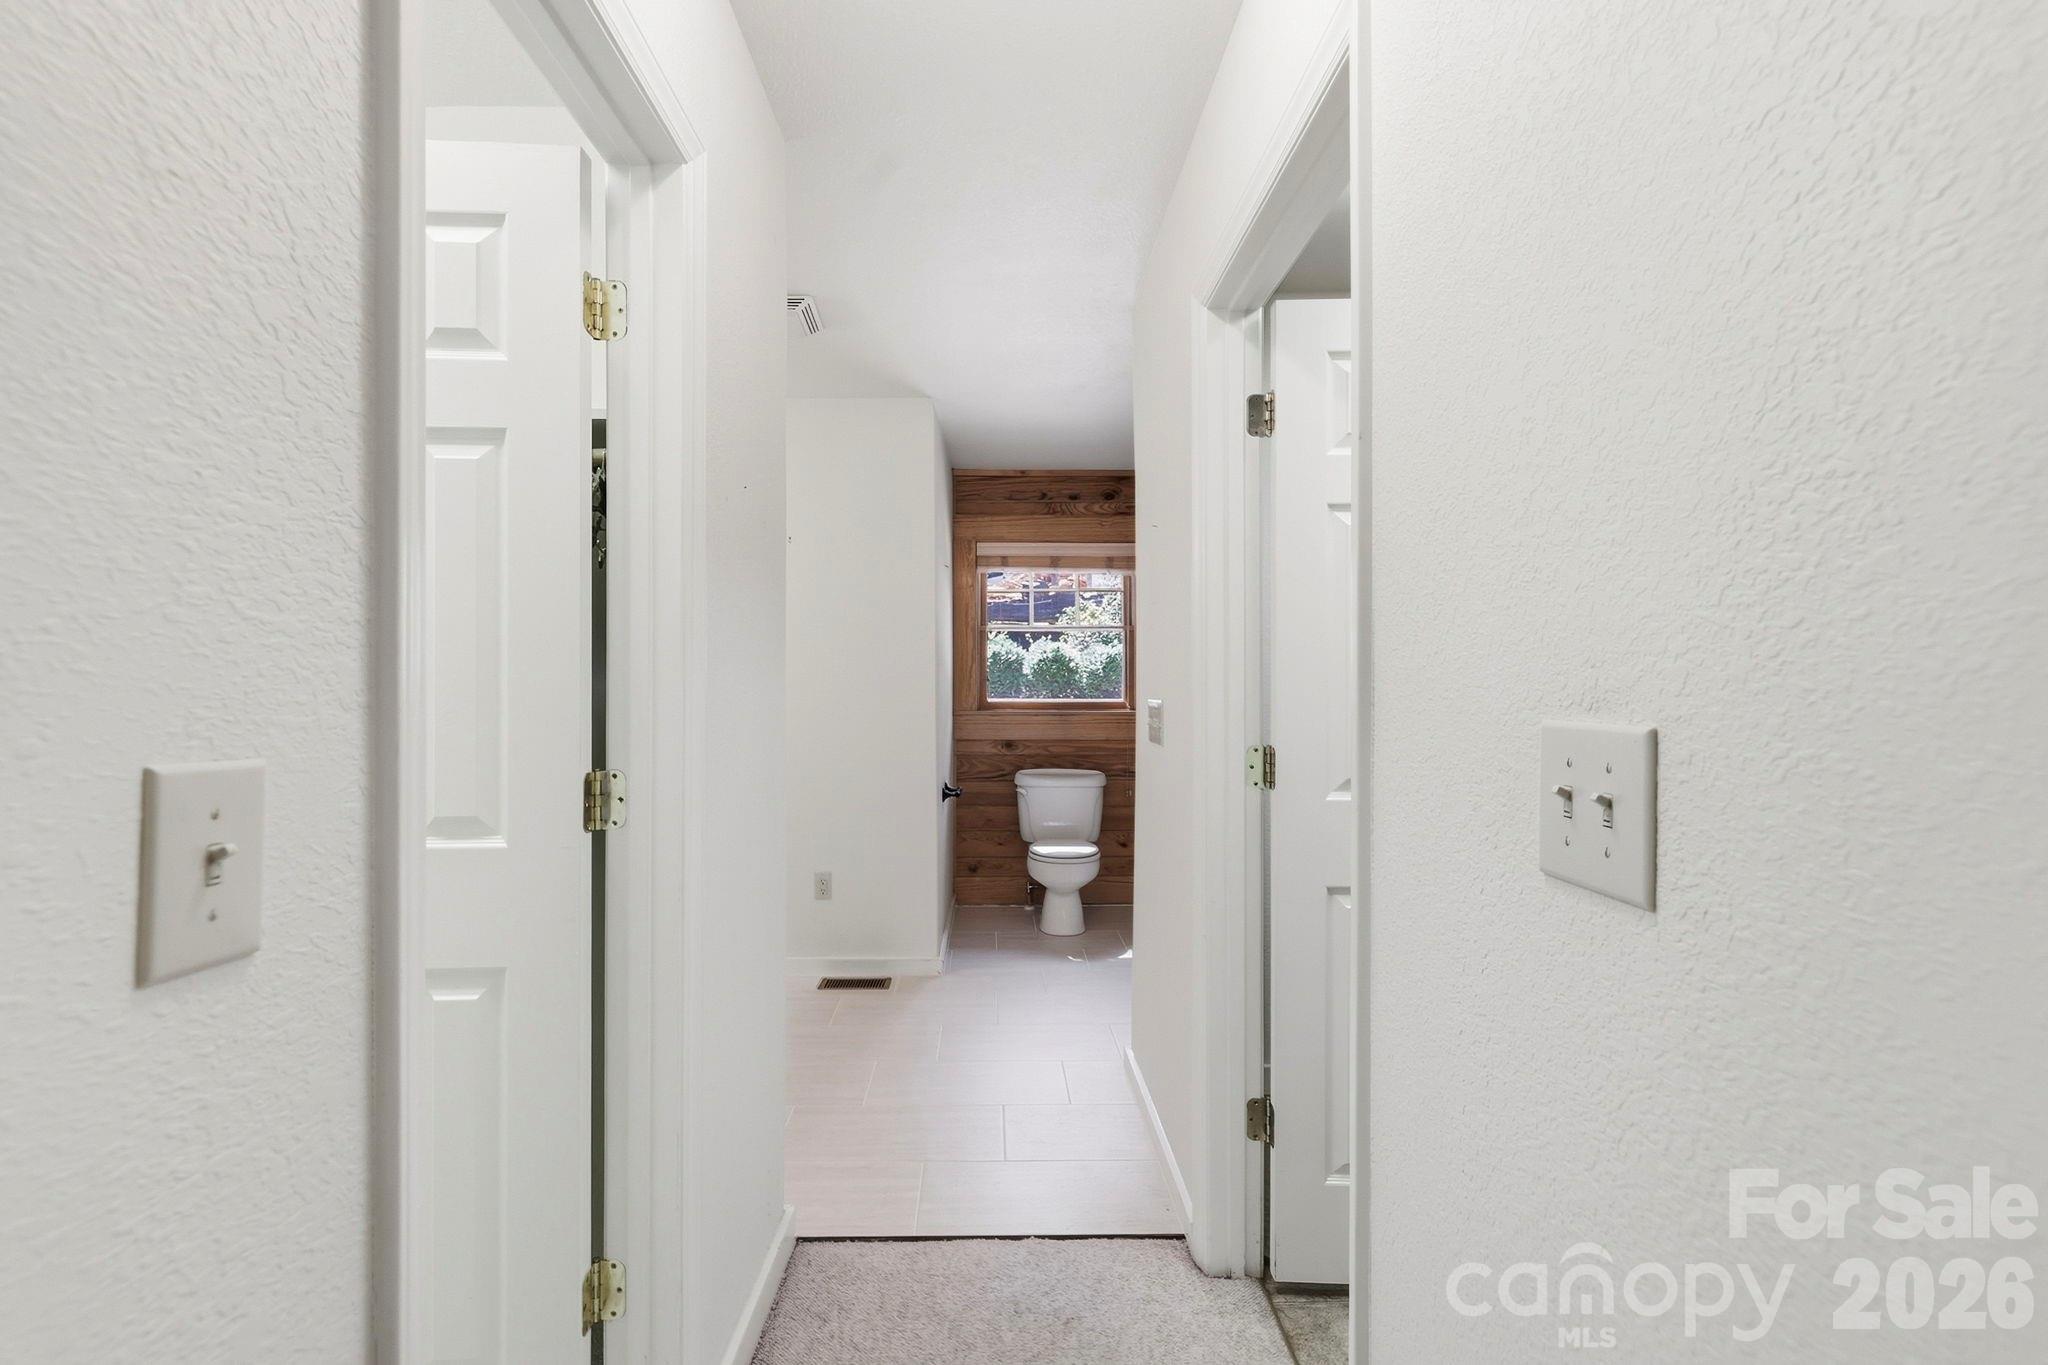
Hallway leading to a bathroom with a toilet beneath a wood-trimmed window.
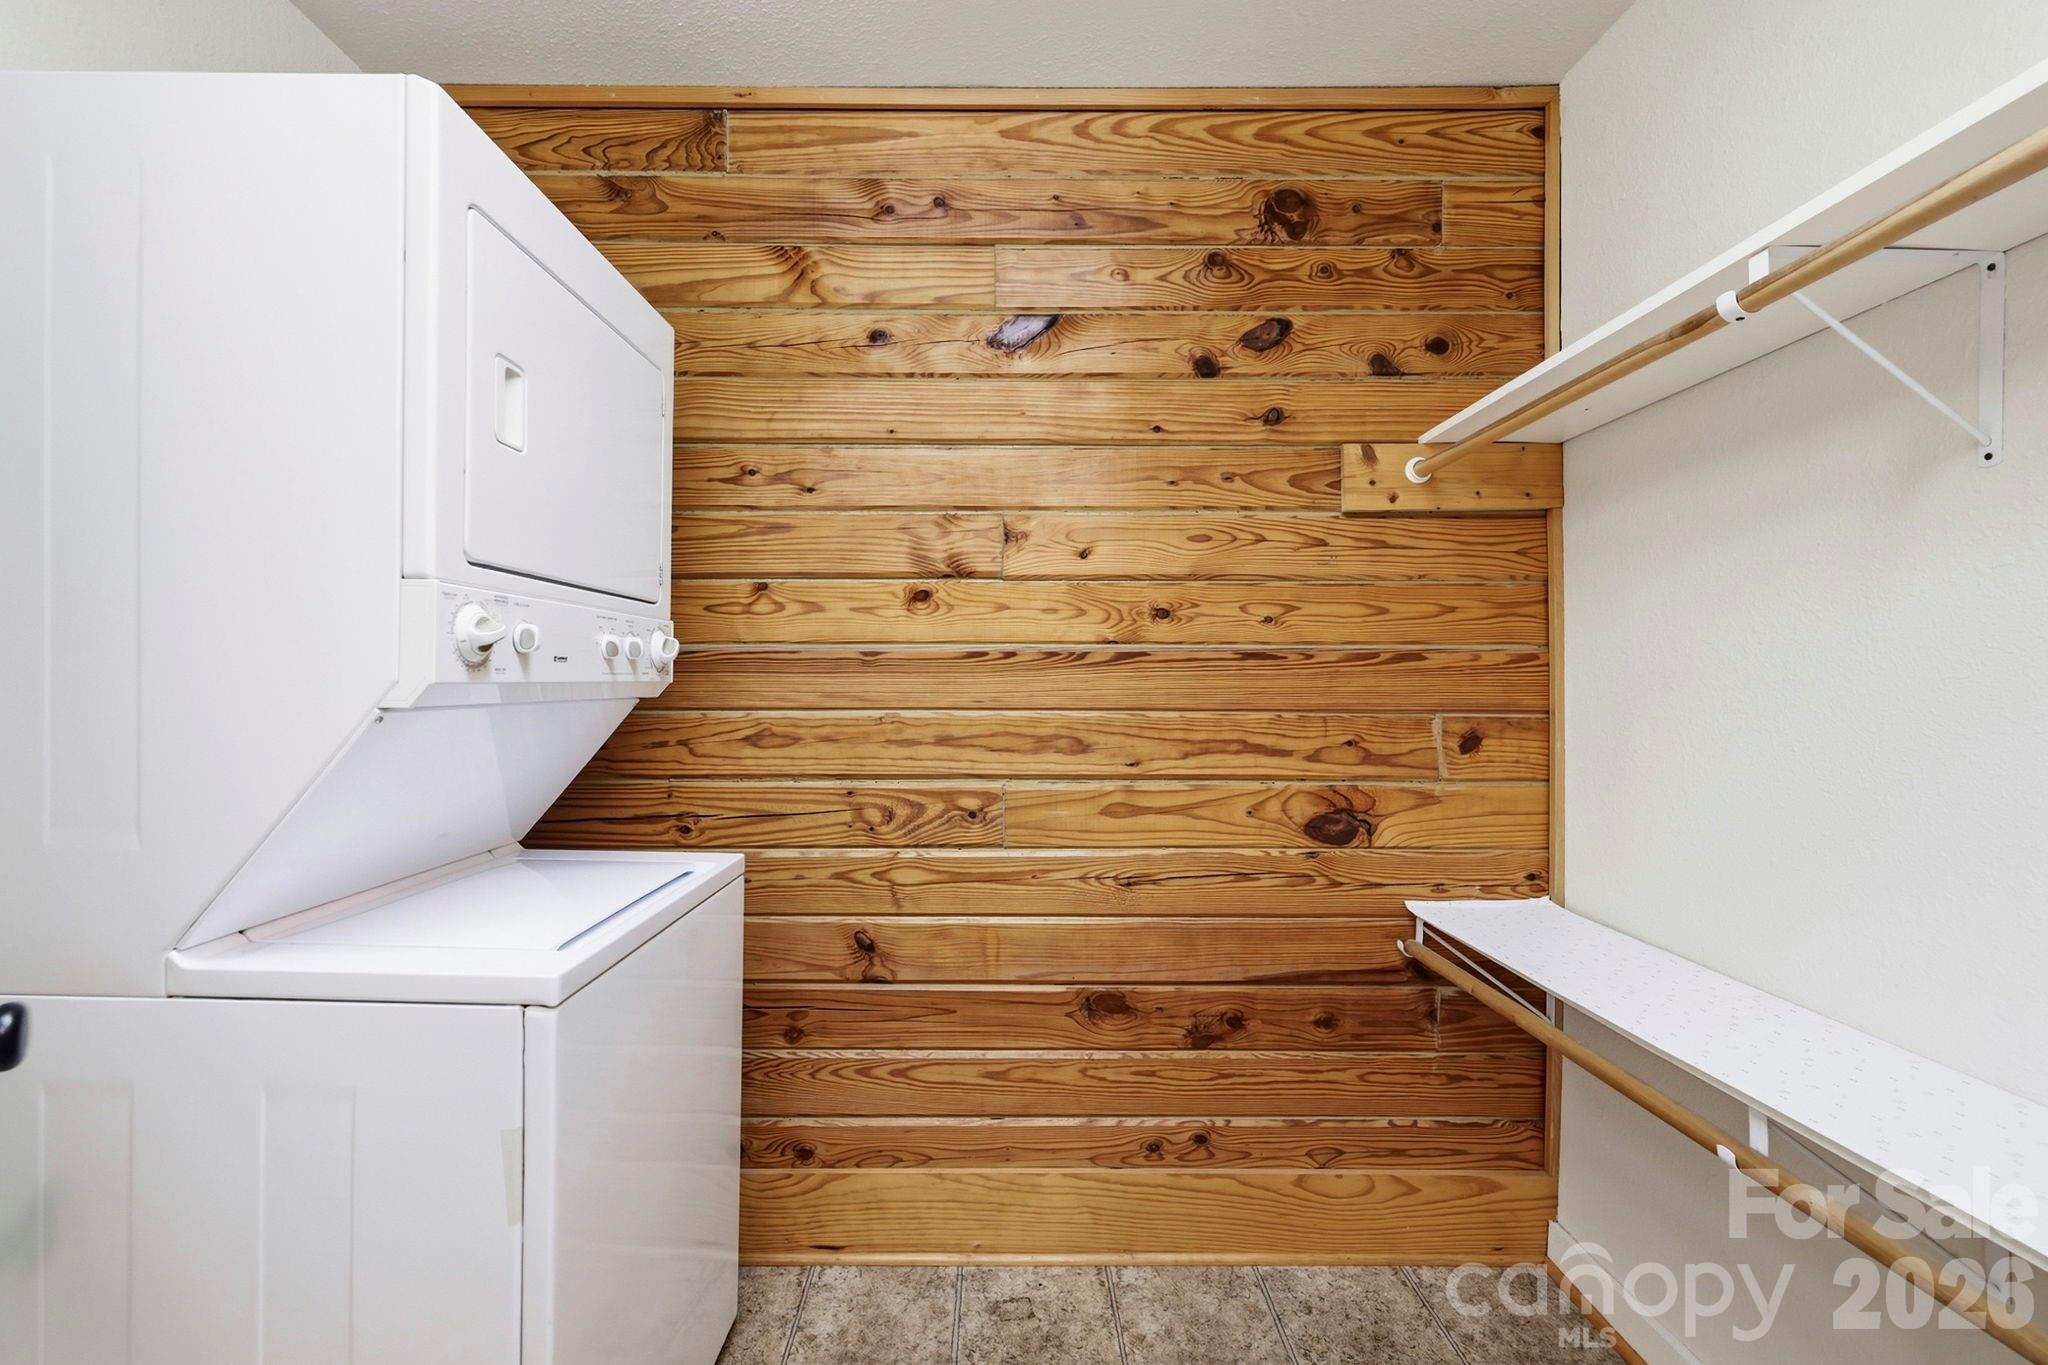
Laundry room with stacked washer and dryer, a wood-plank wall, and counter with hanging rods.
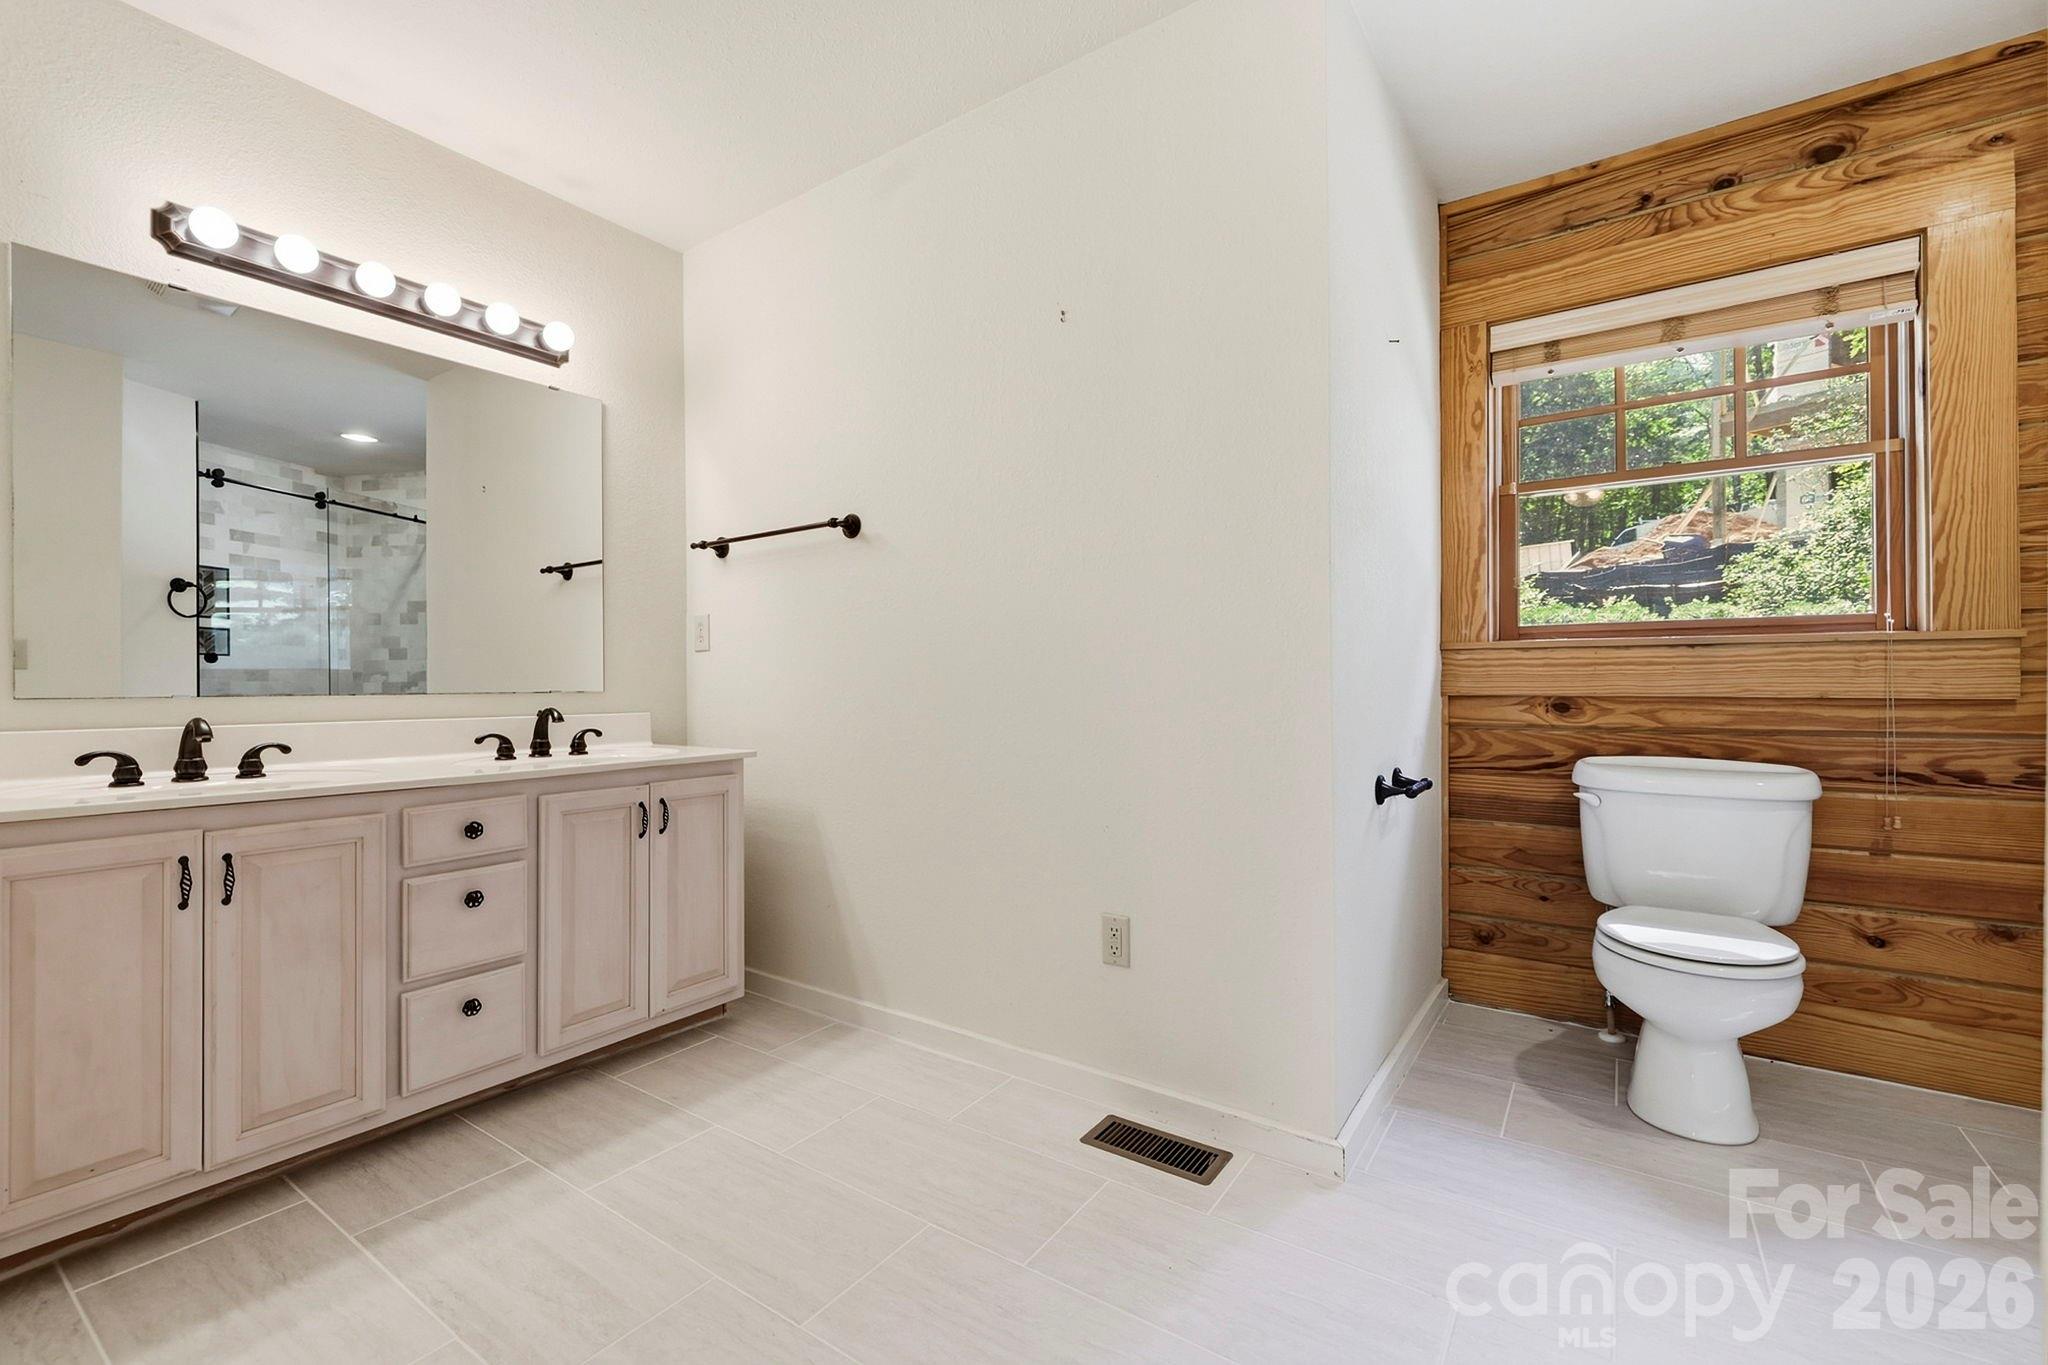
Bathroom with a double vanity and toilet against warm wood paneling beneath a window.
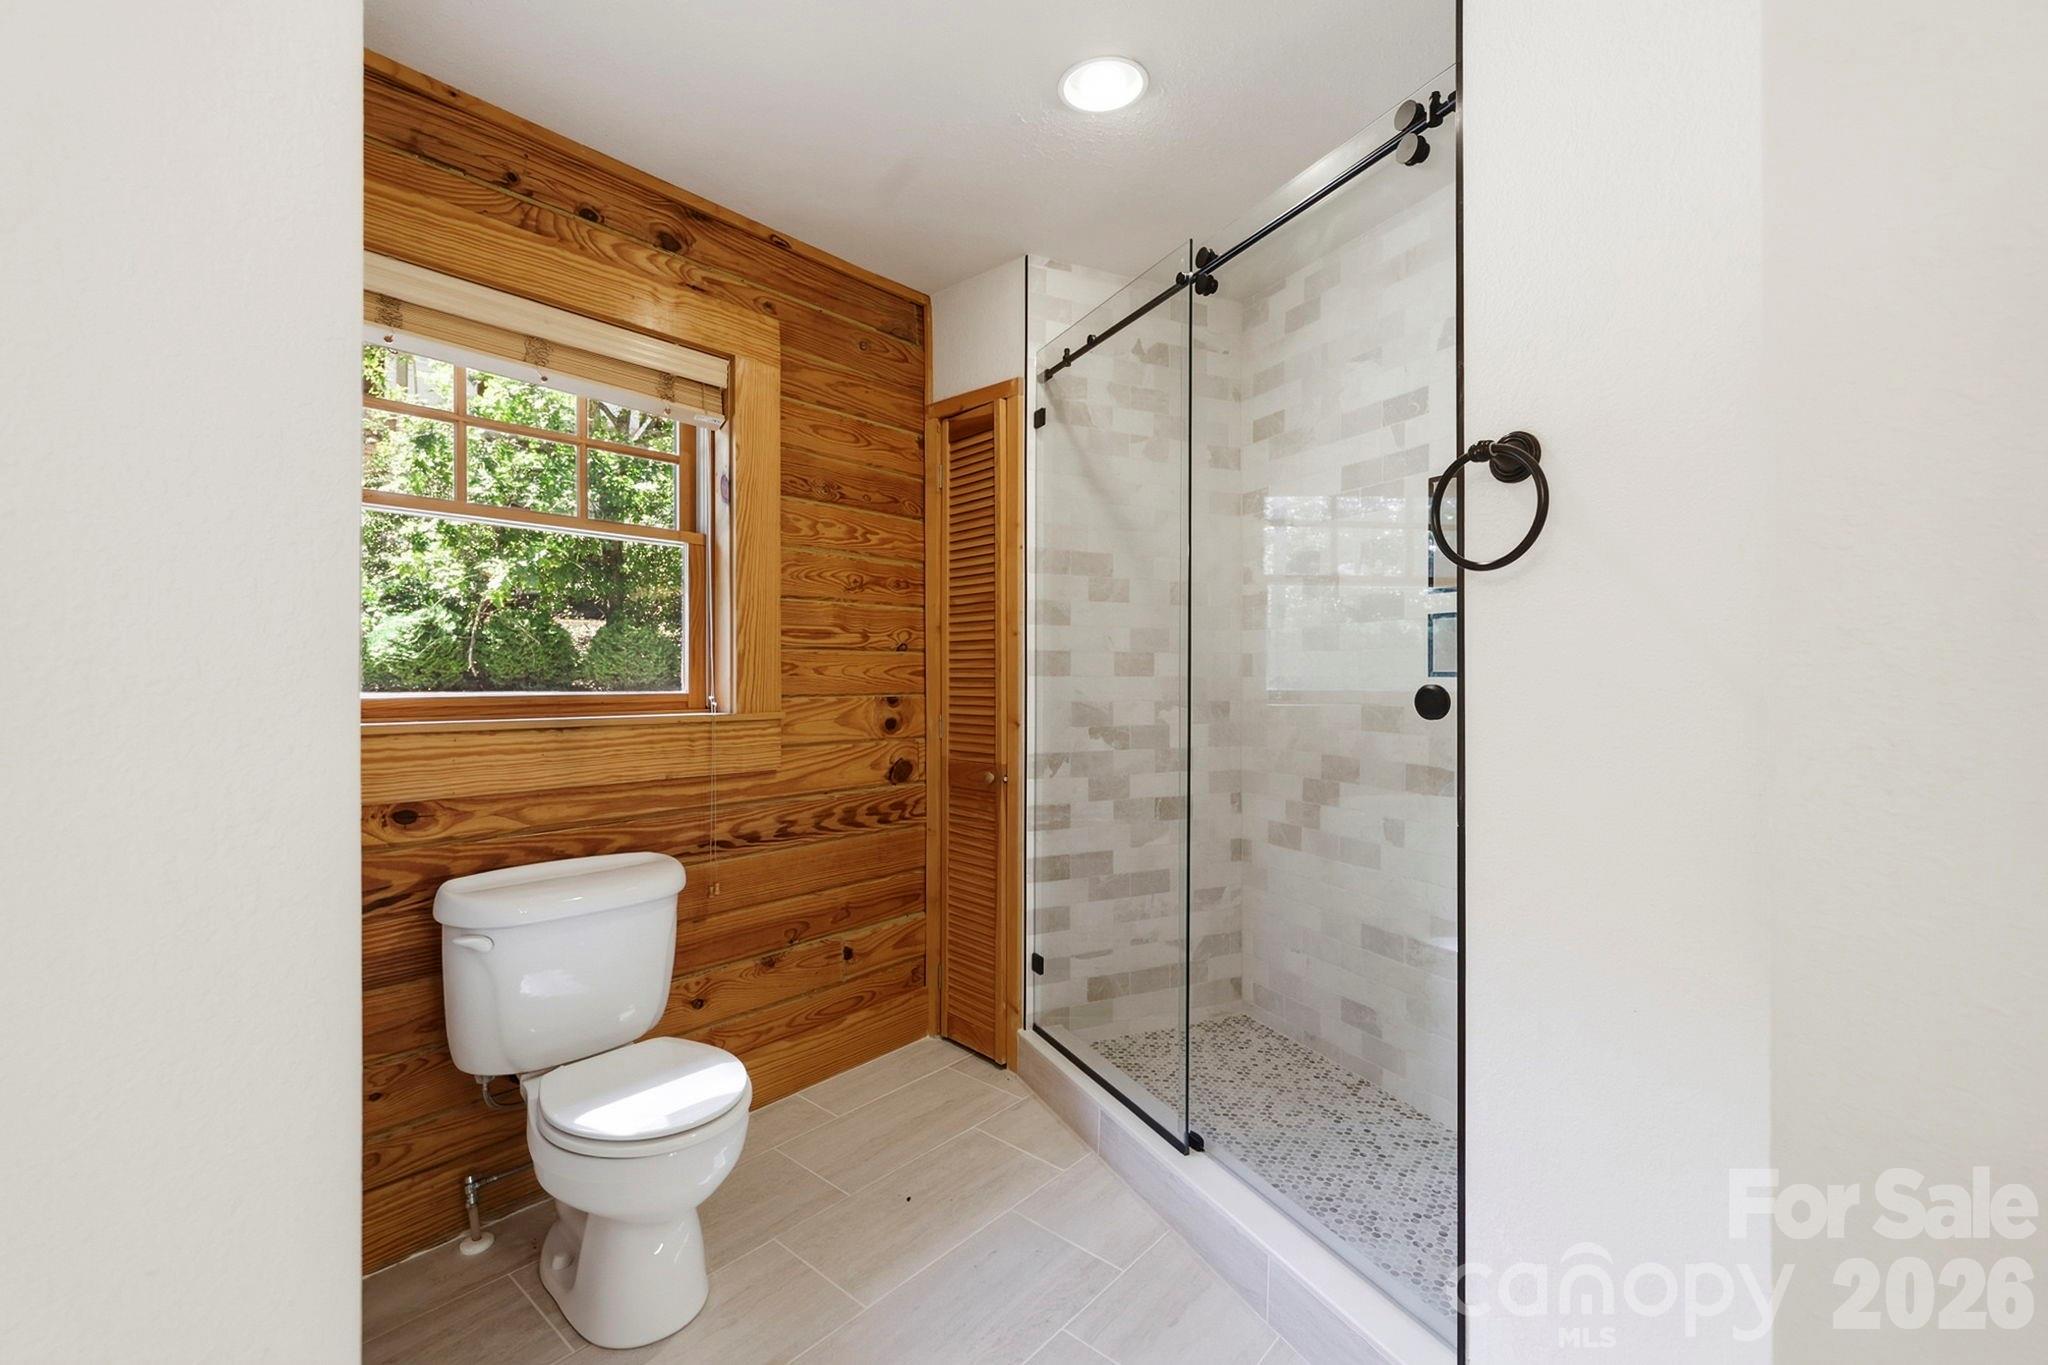
Bathroom with a glass walk-in shower, pebble floor, and warm wood-plank walls.
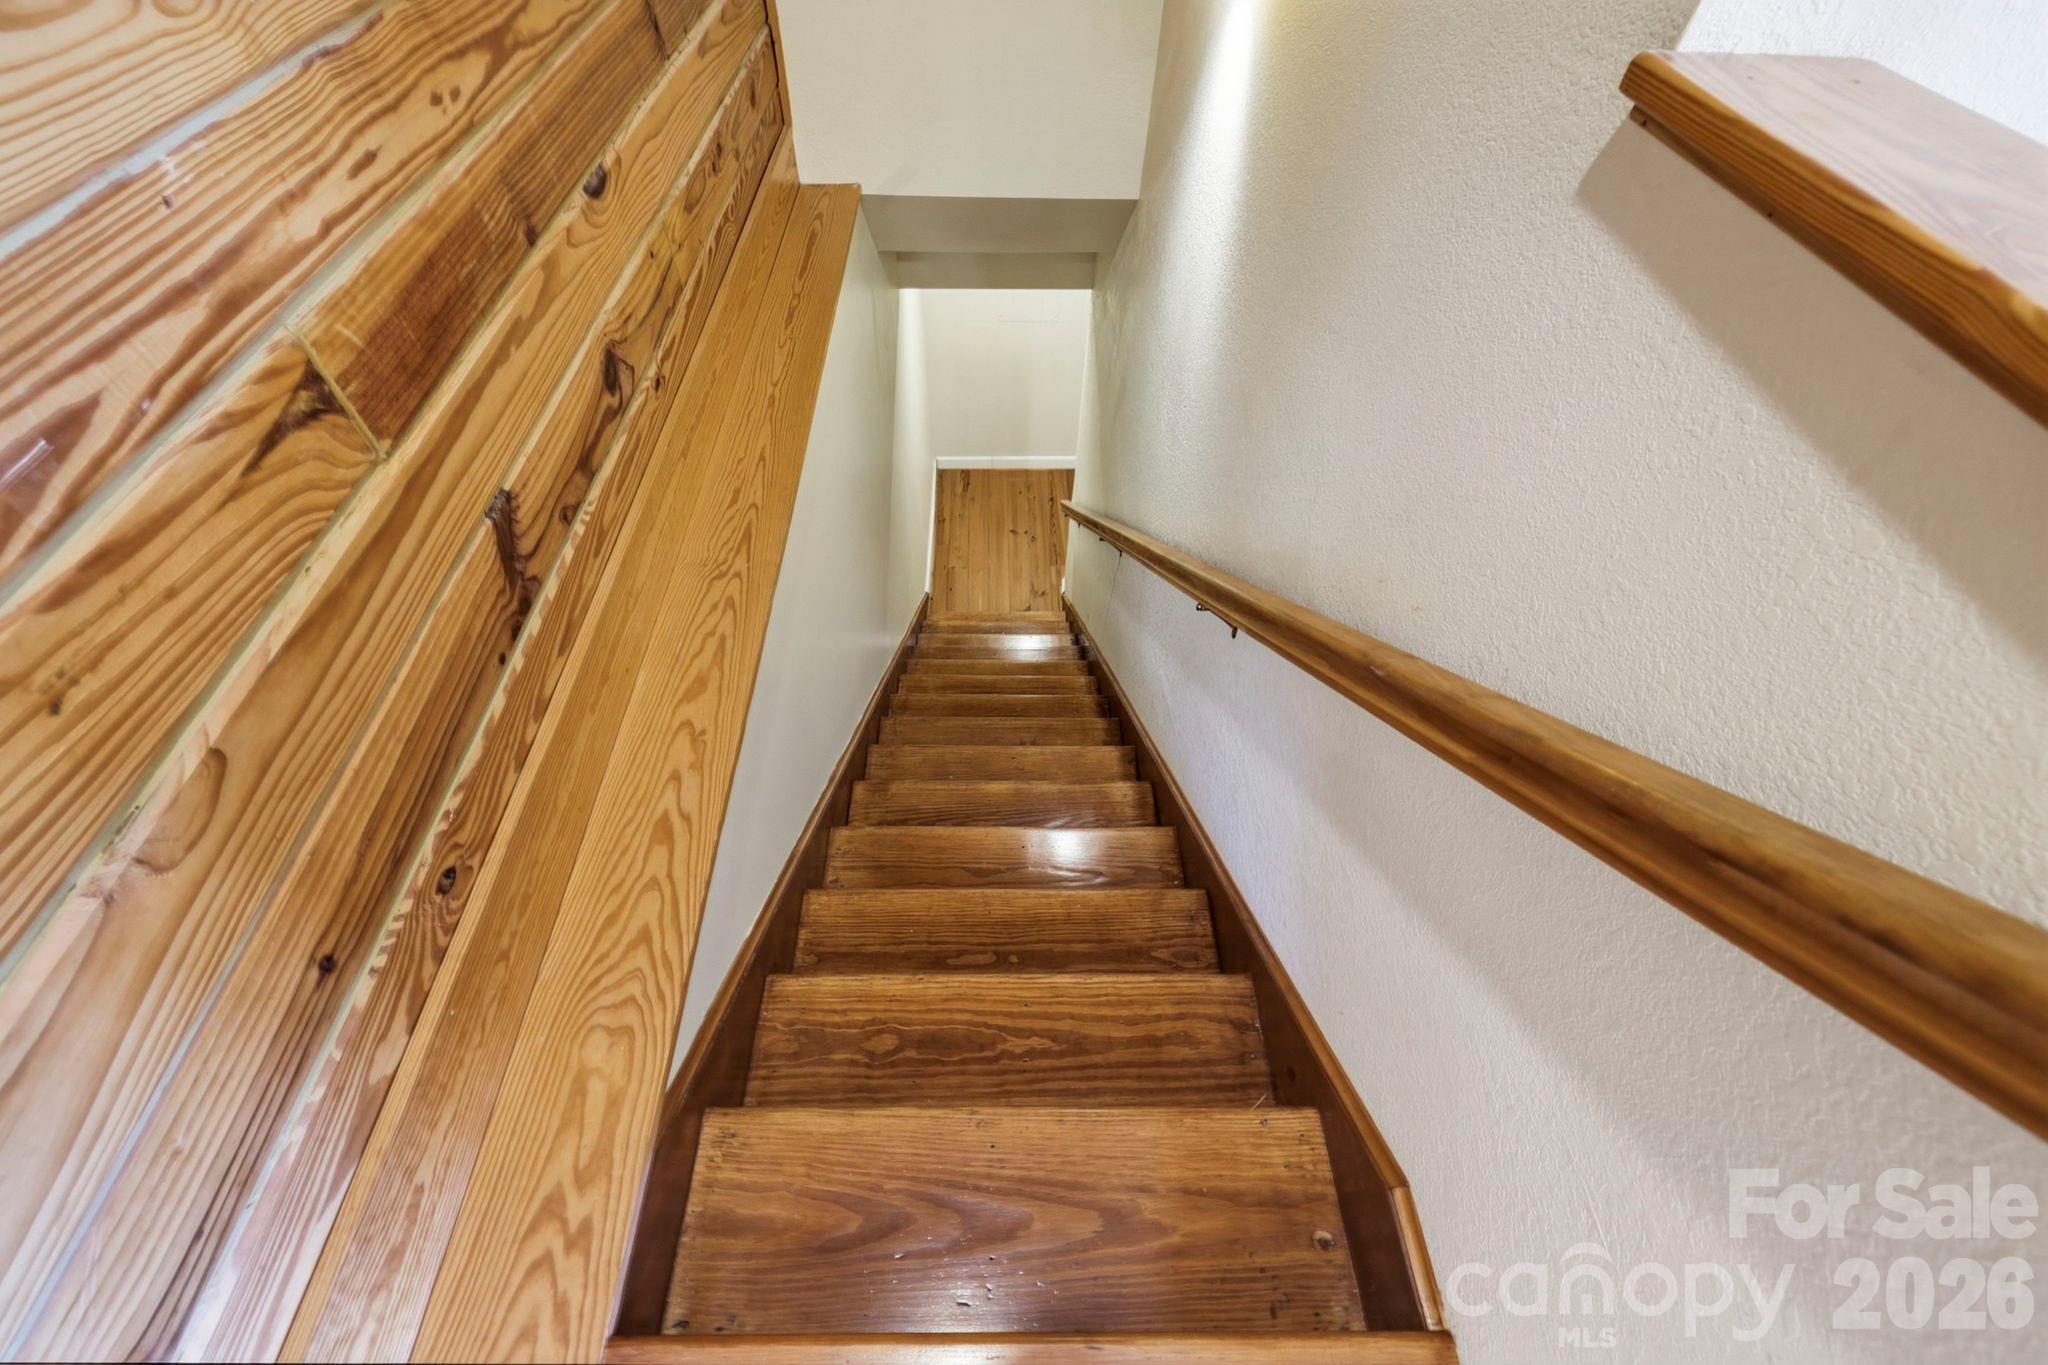
Wooden staircase with paneled side wall and handrail.
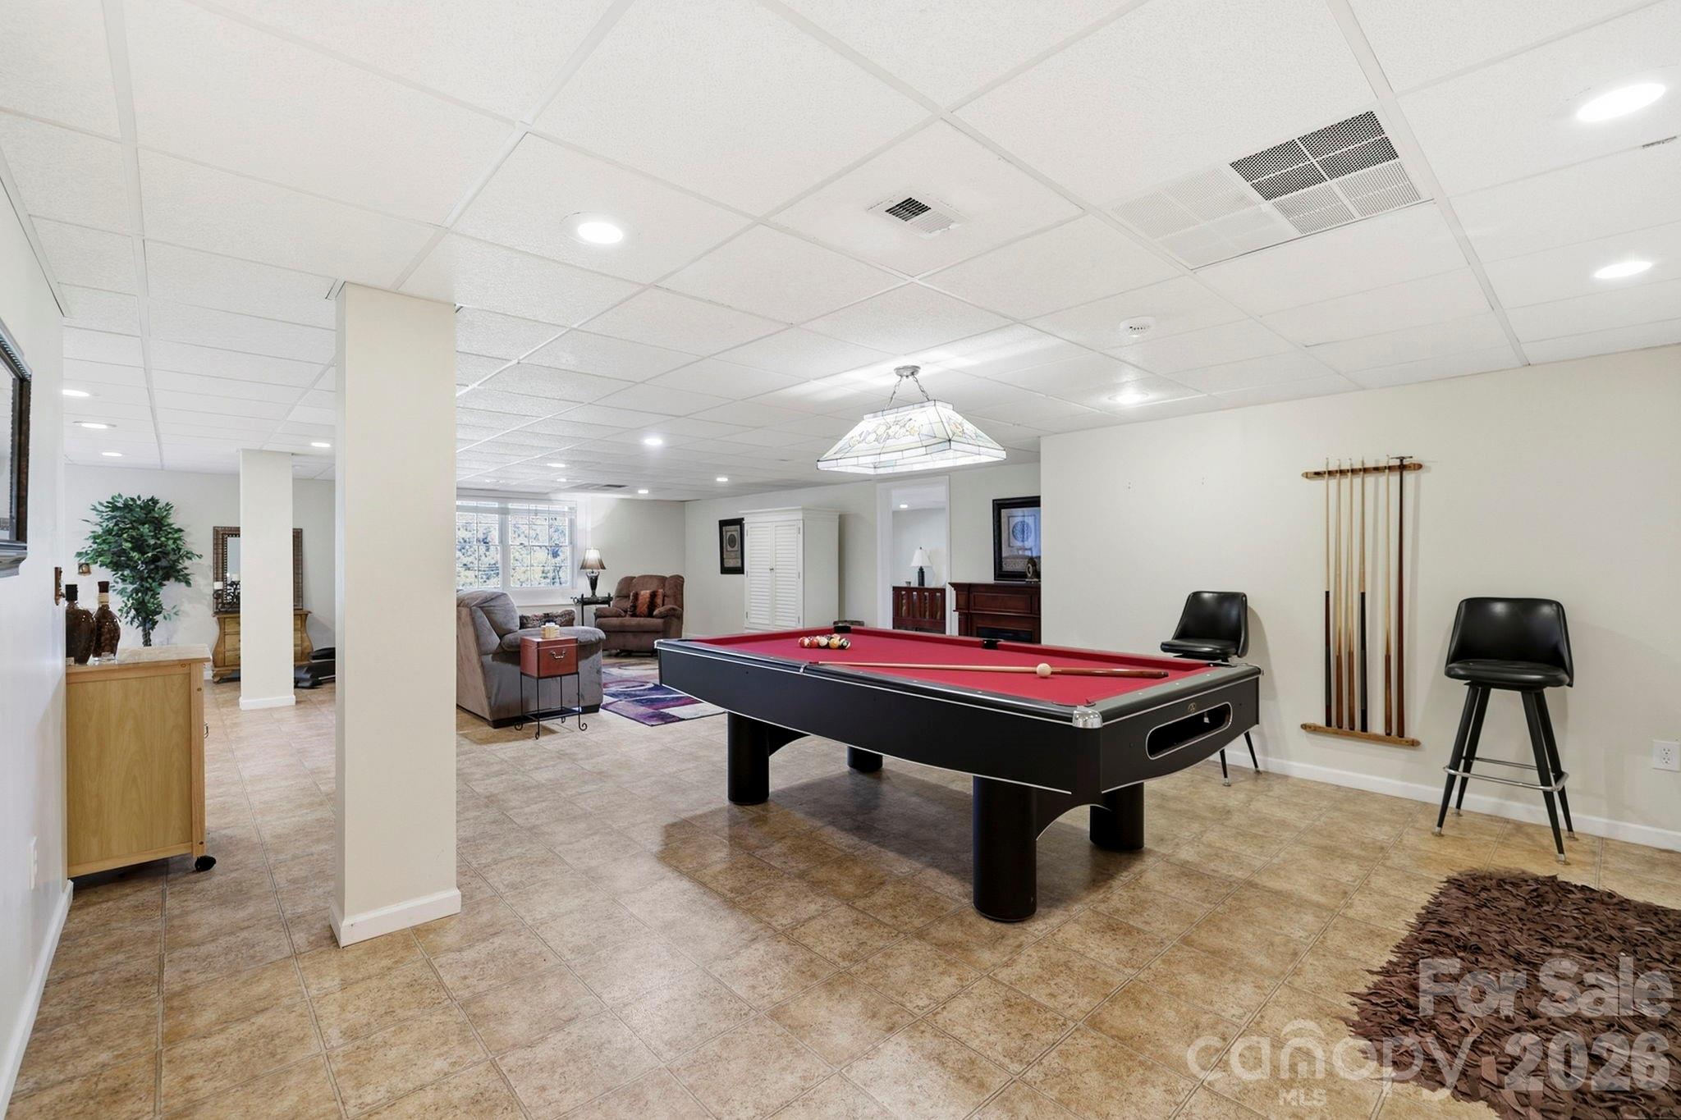
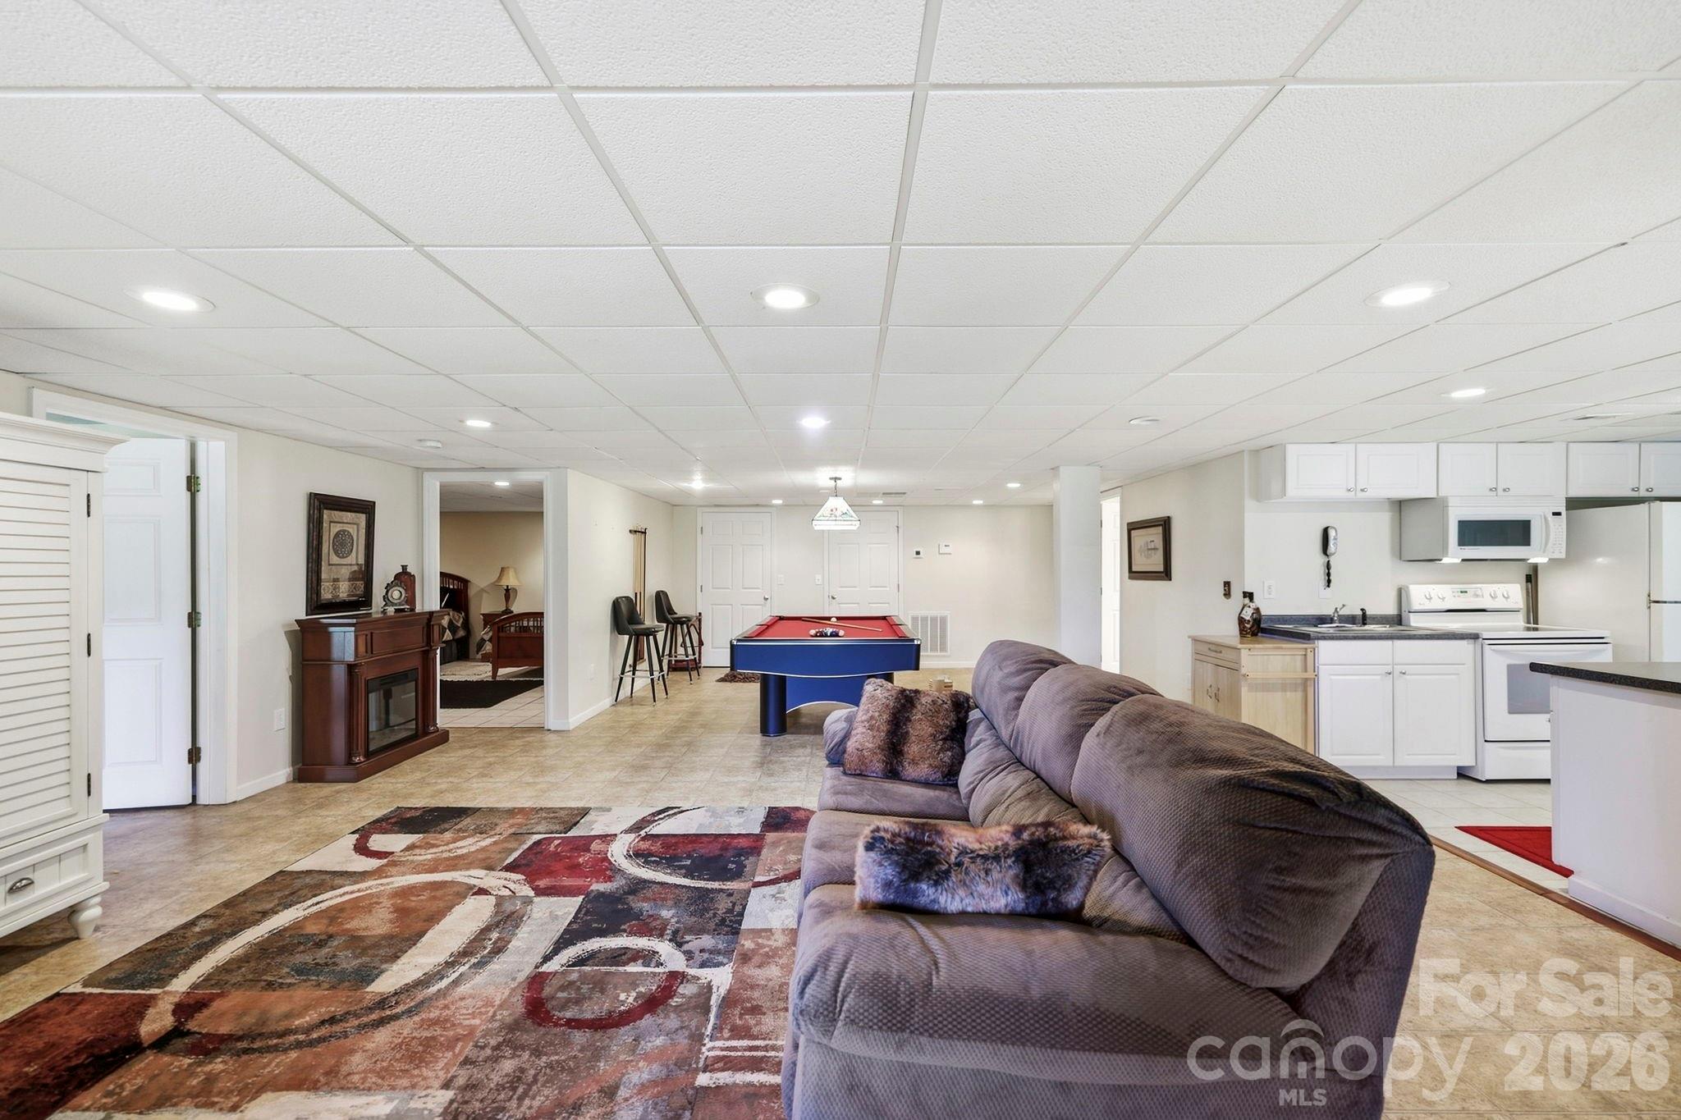
Furnished recreation room with a red-felt pool table, cue rack, and seating area.
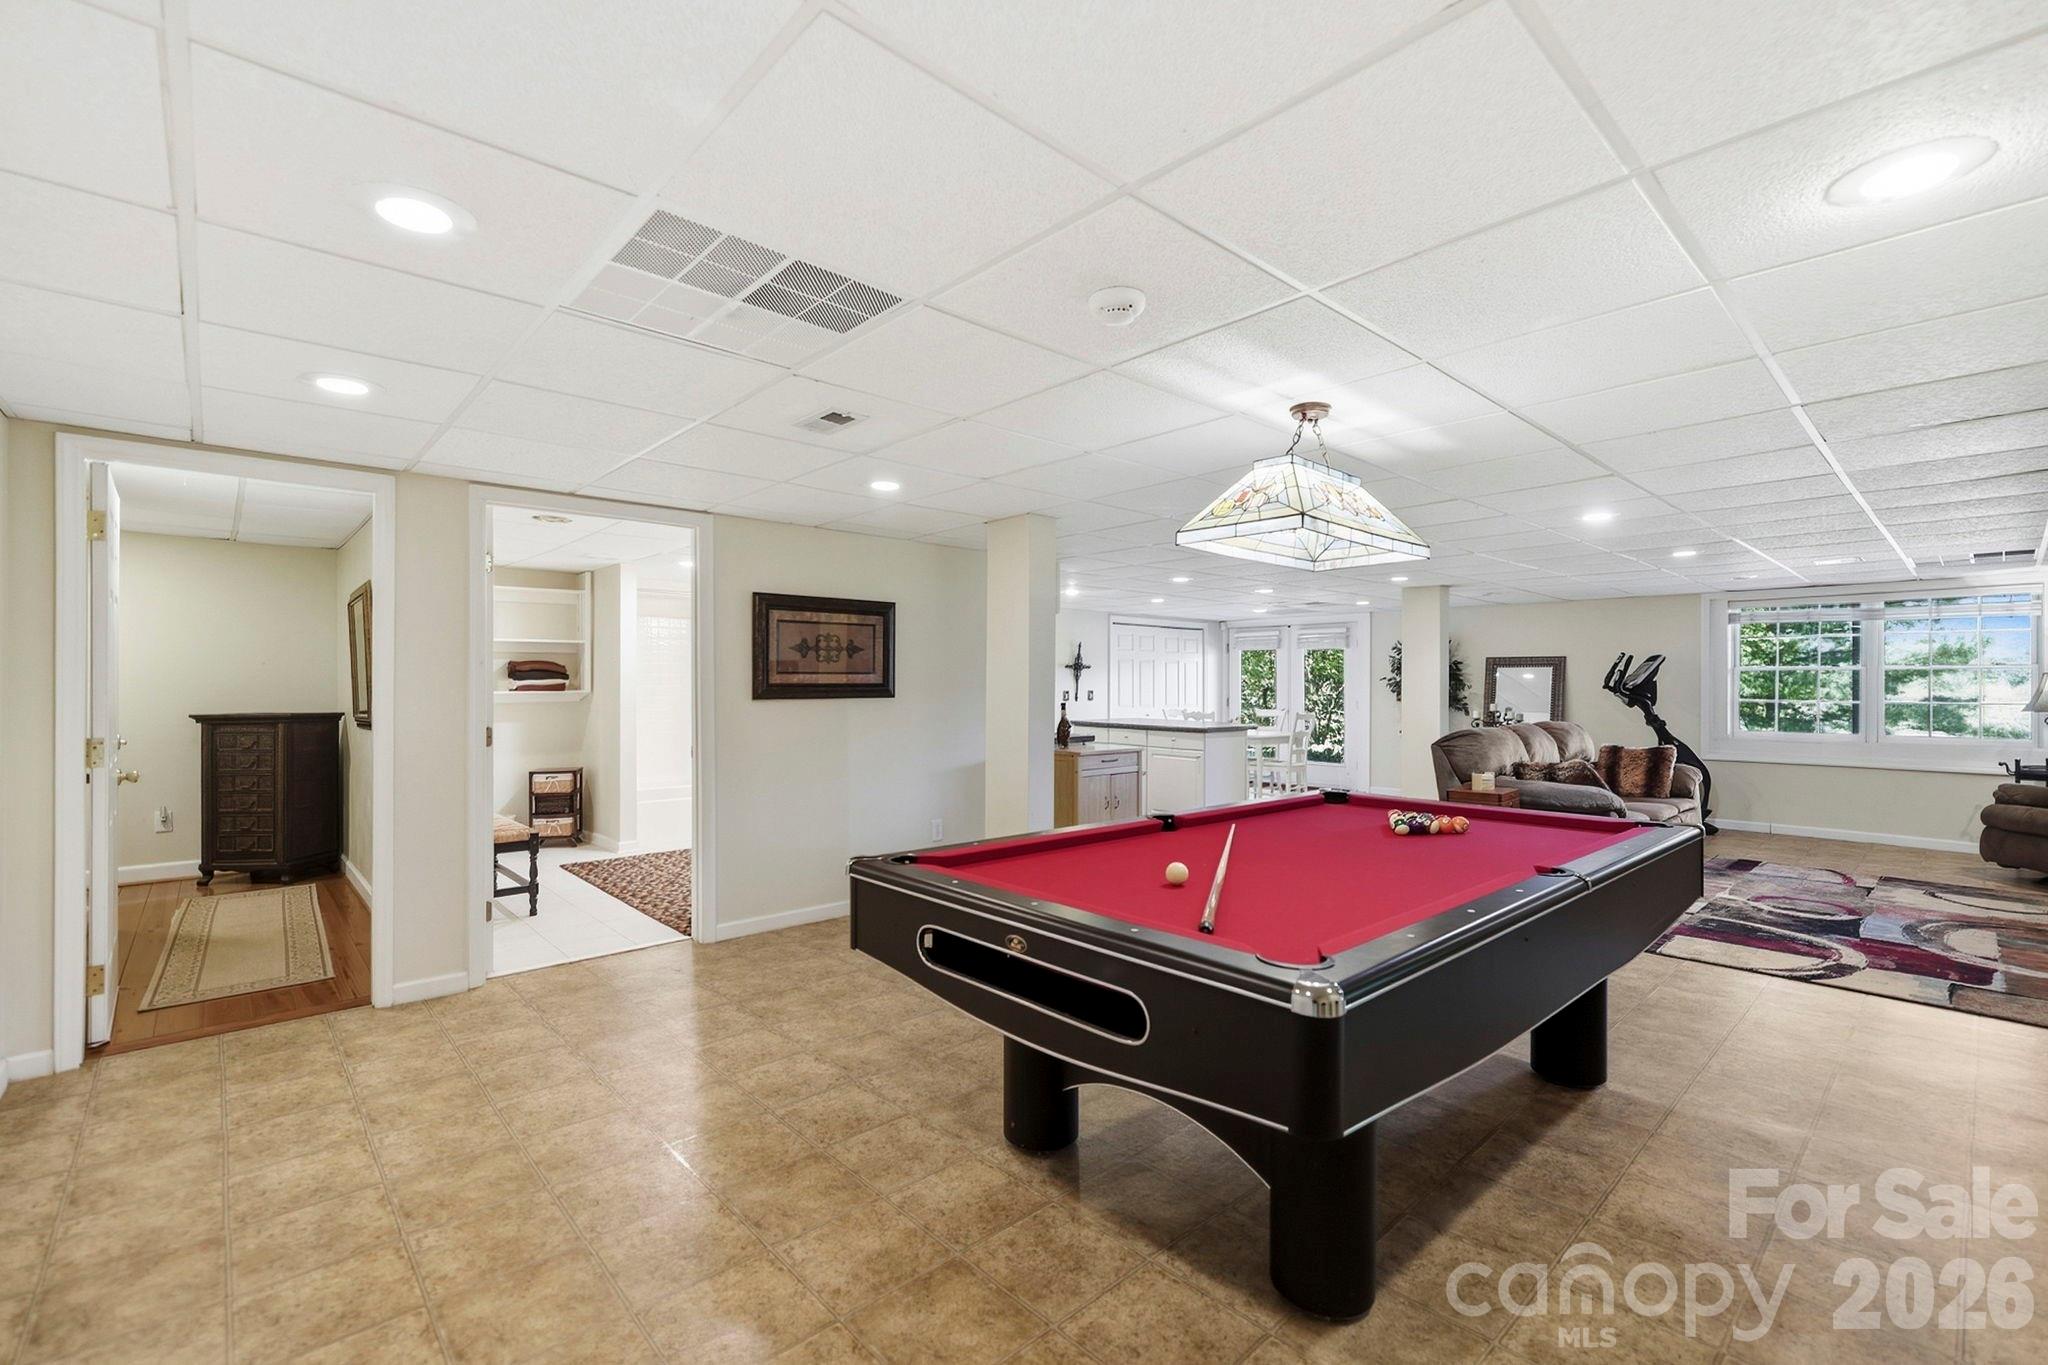
Basement game room with a red-felt pool table, seating area, and kitchenette.
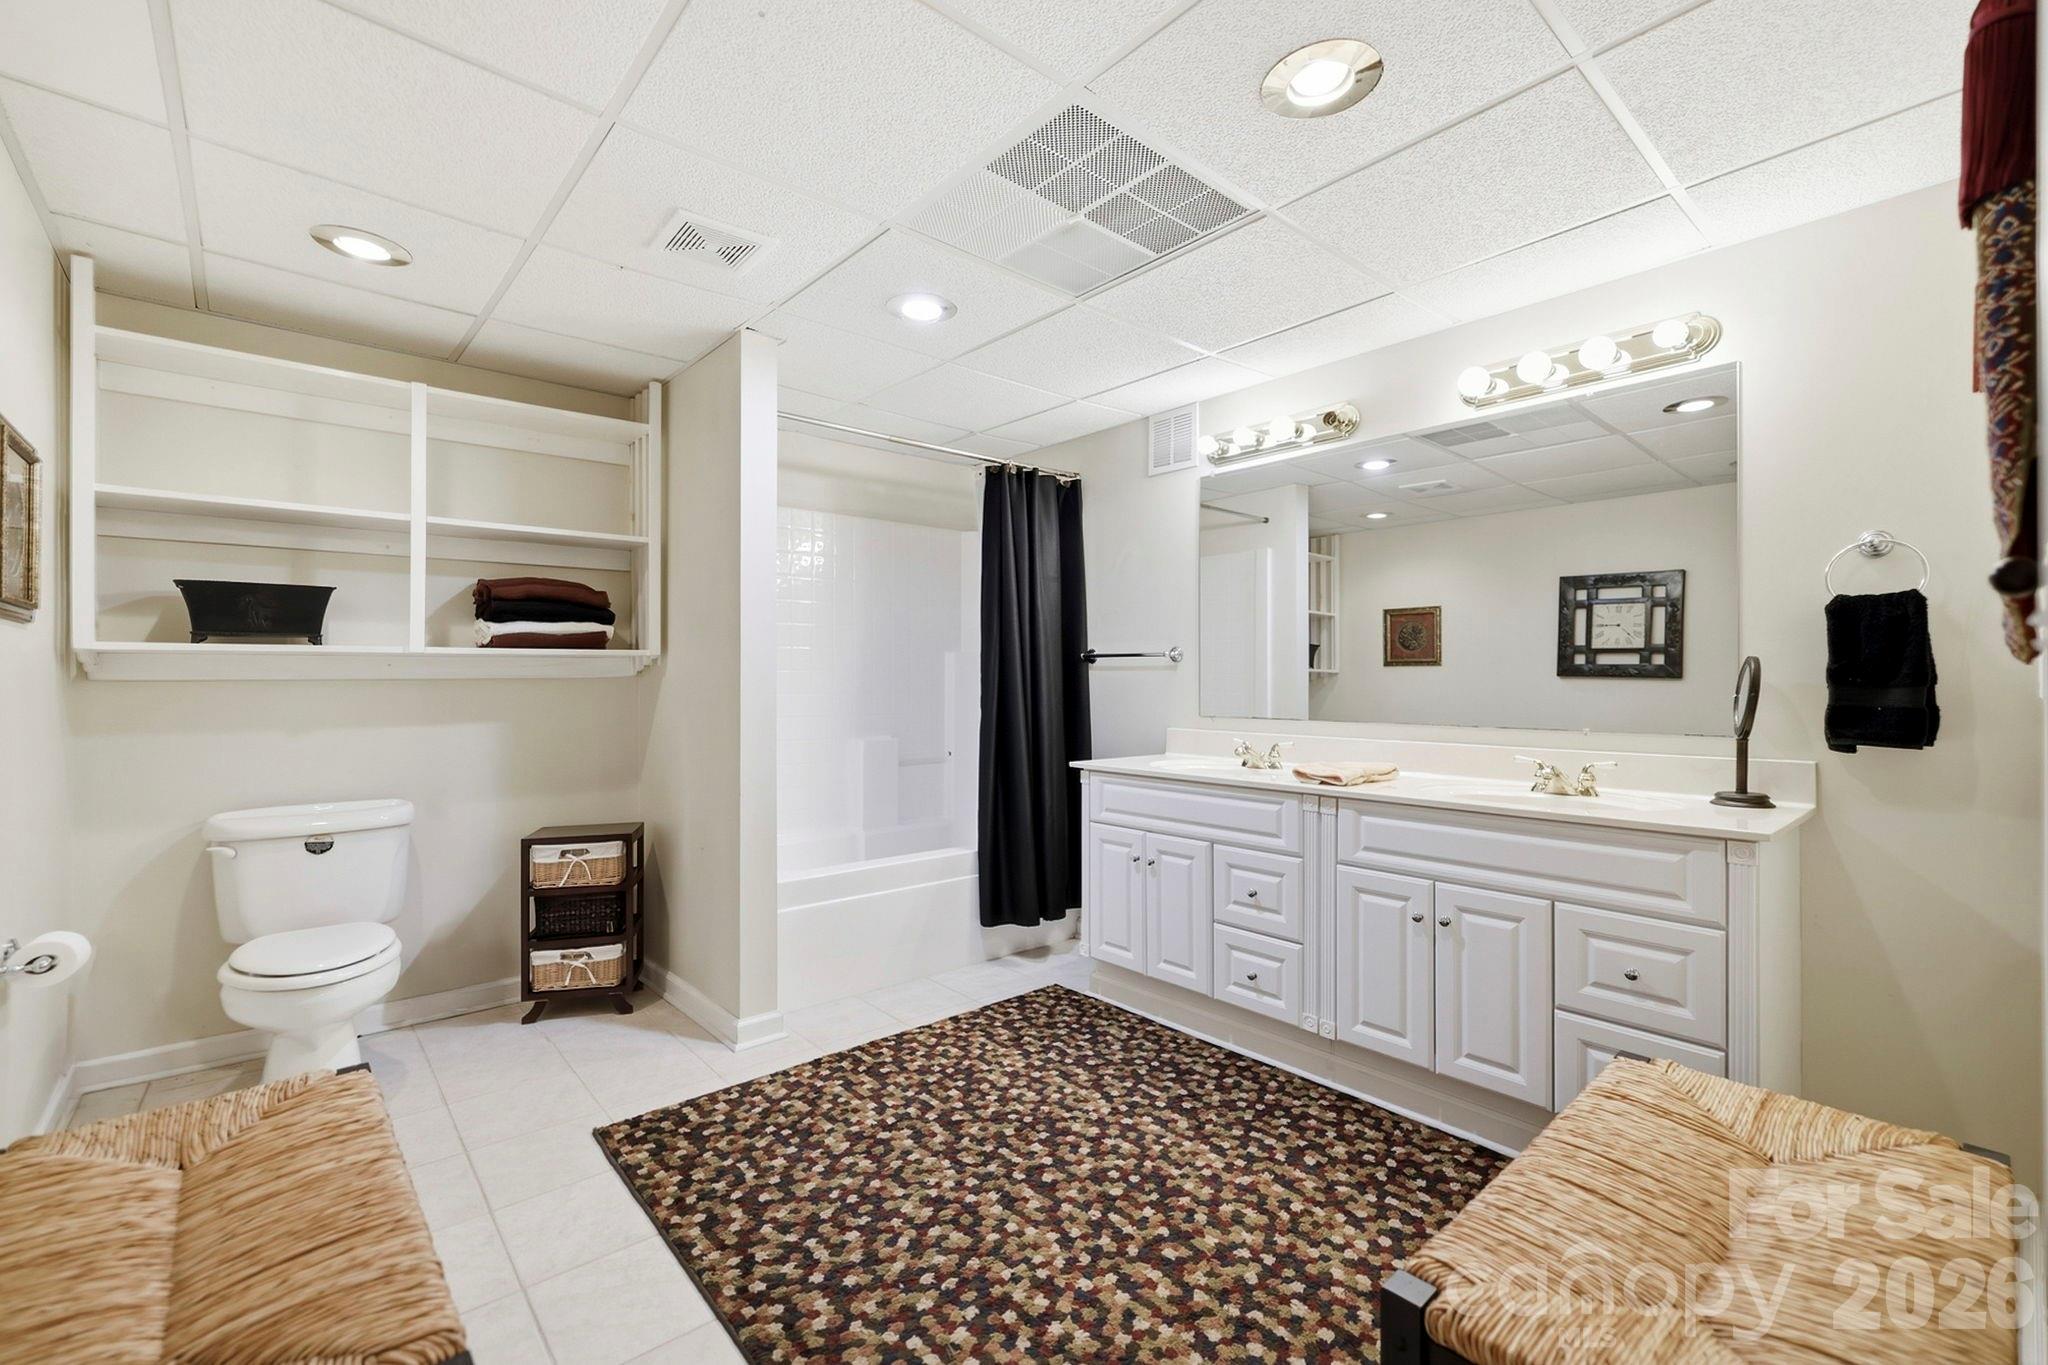
Spacious bathroom with a double vanity, tub behind a black curtain, and patterned rug.
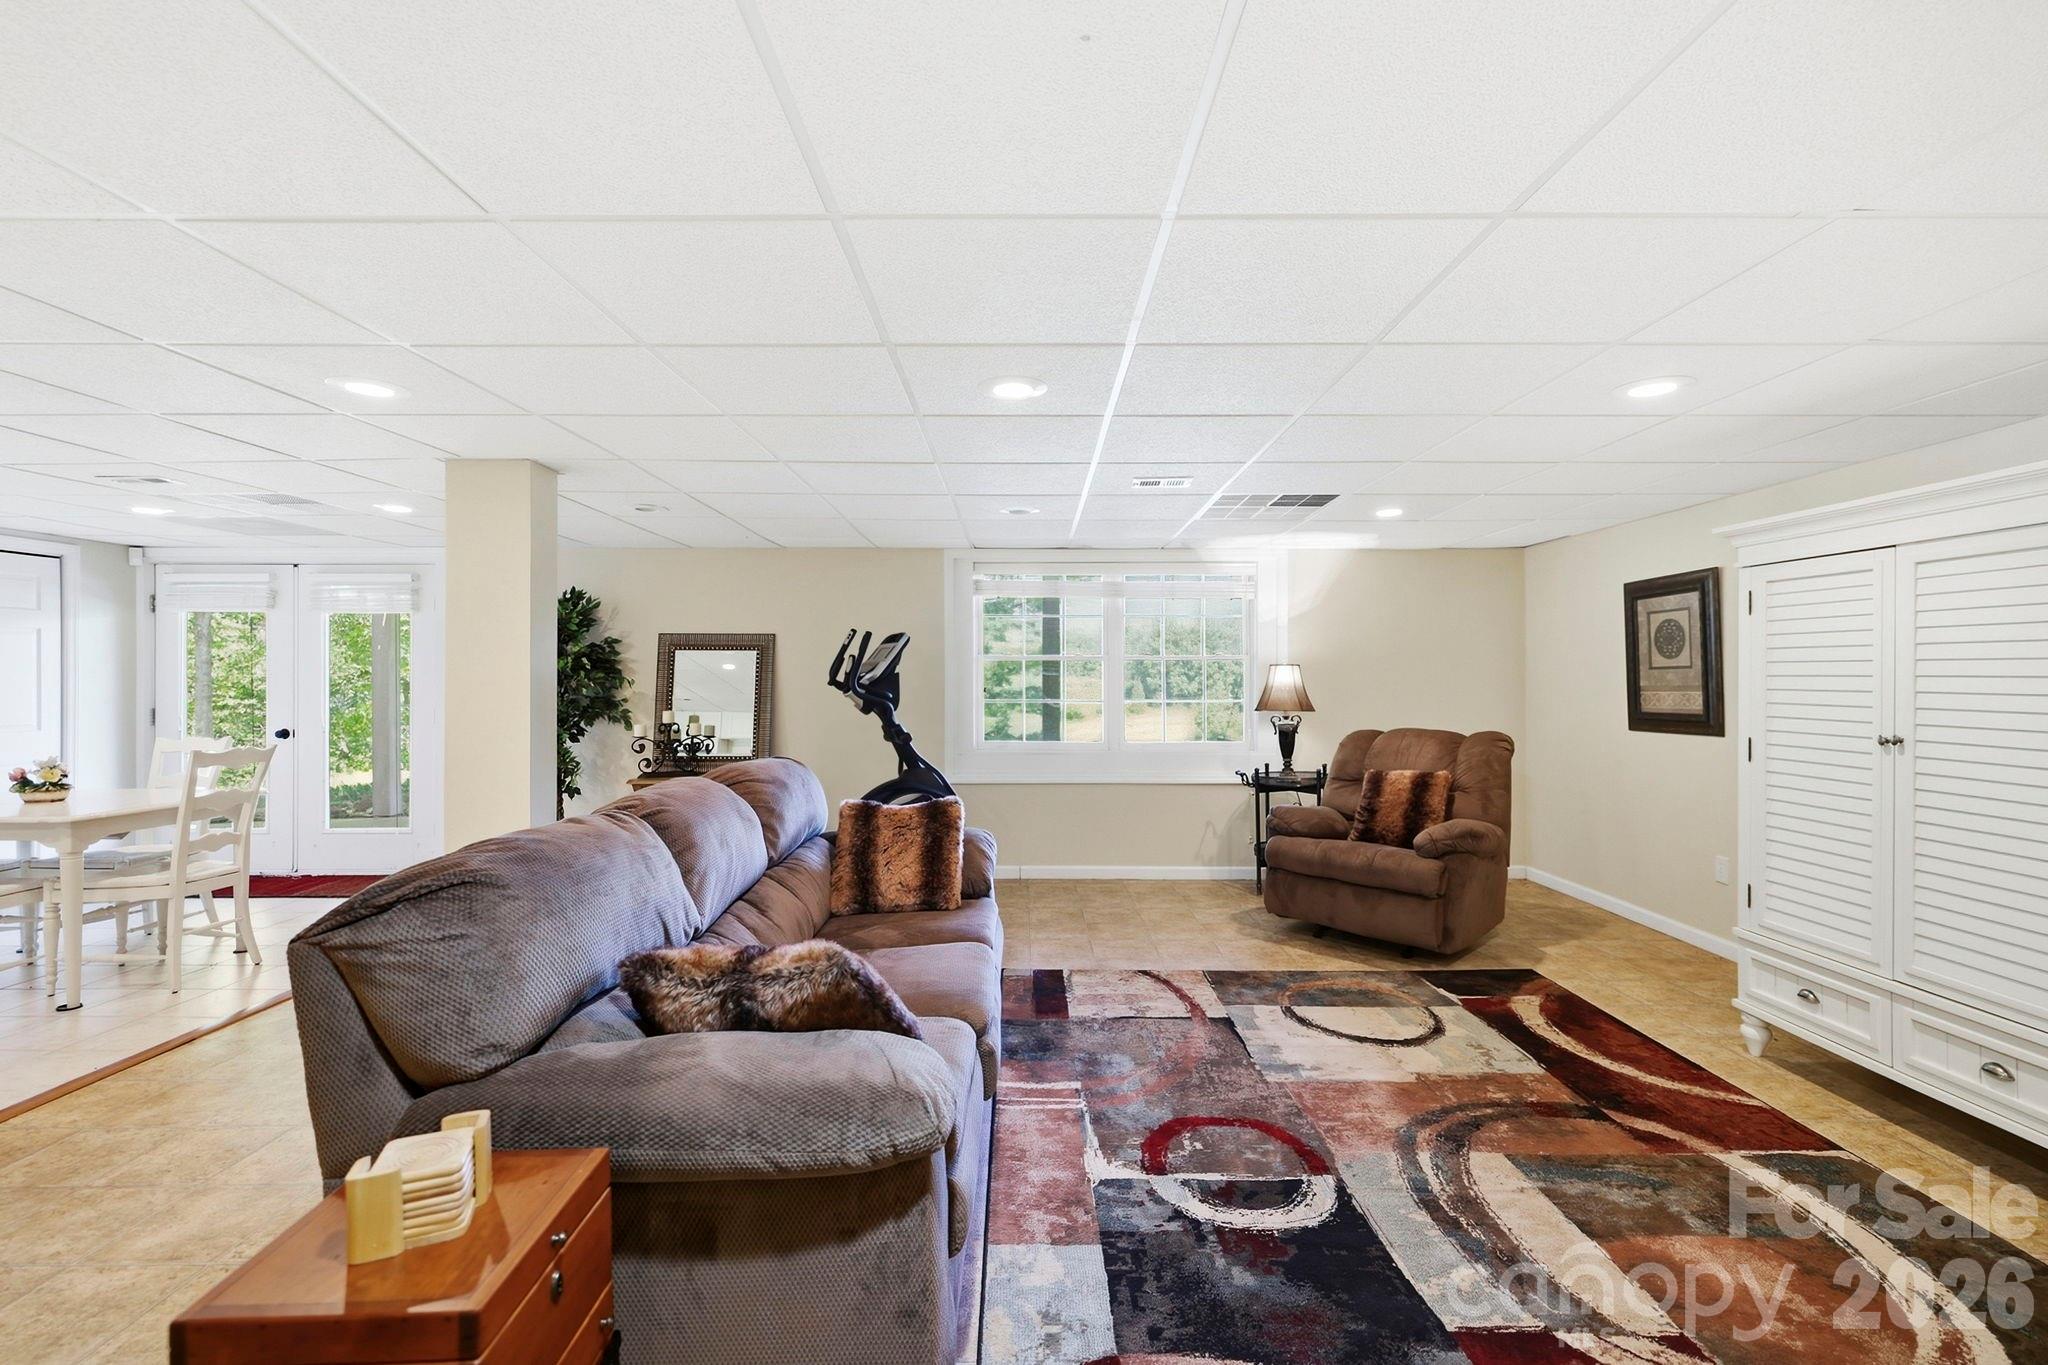
Furnished living room with a large sectional, brown recliner, patterned rug, and exercise bike.
Lower-level living area with gray sectional, pool table, patterned rug, and open kitchen.
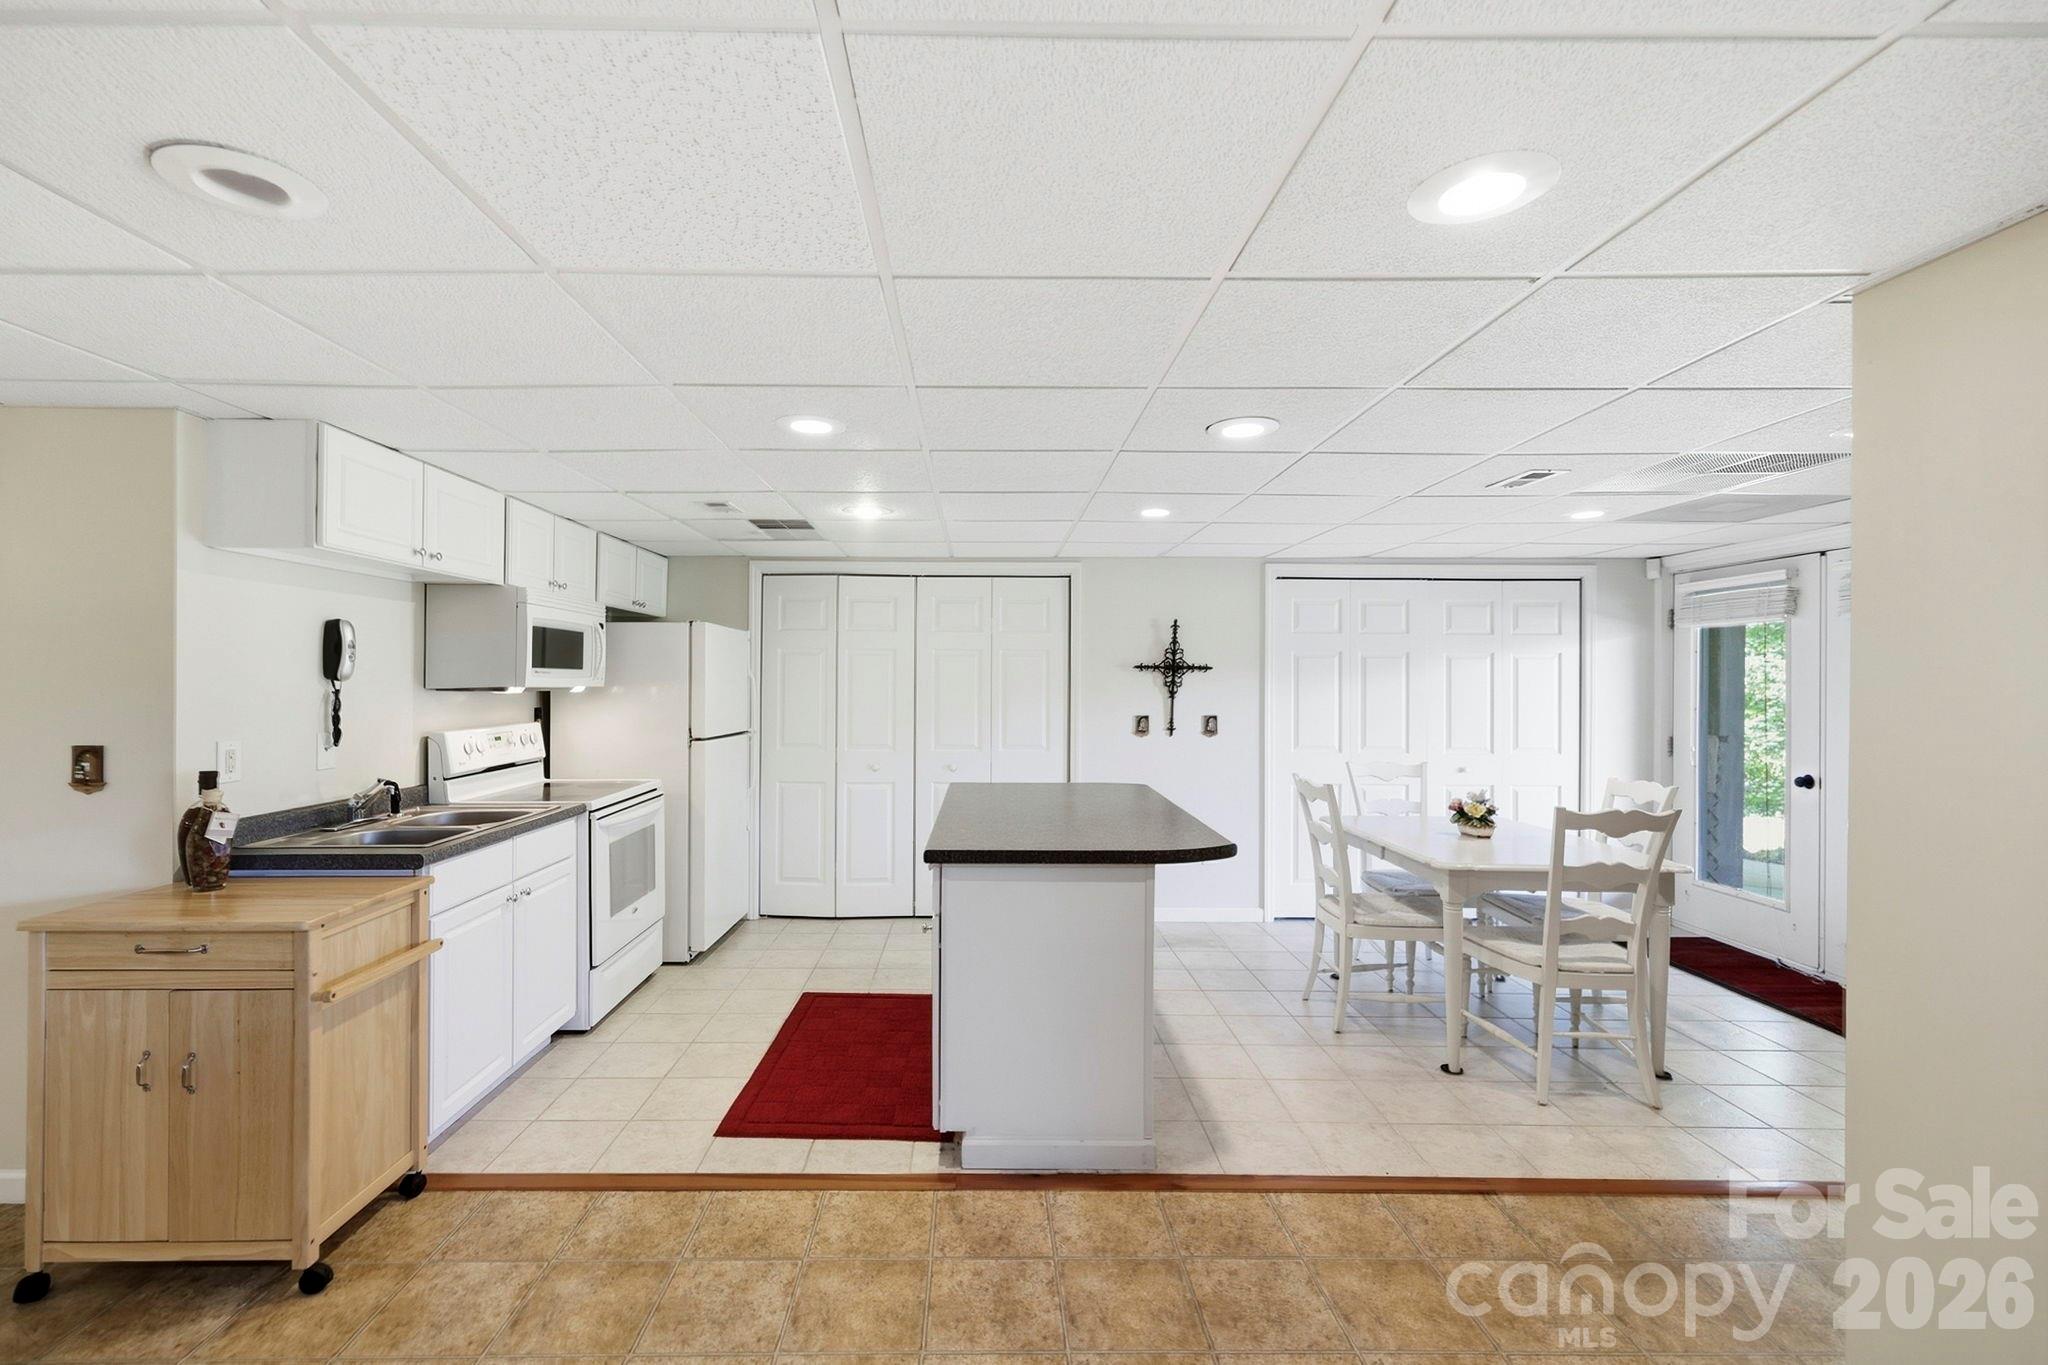
Kitchen and dining area with a central island, white cabinetry, and dining table beside a glass door.
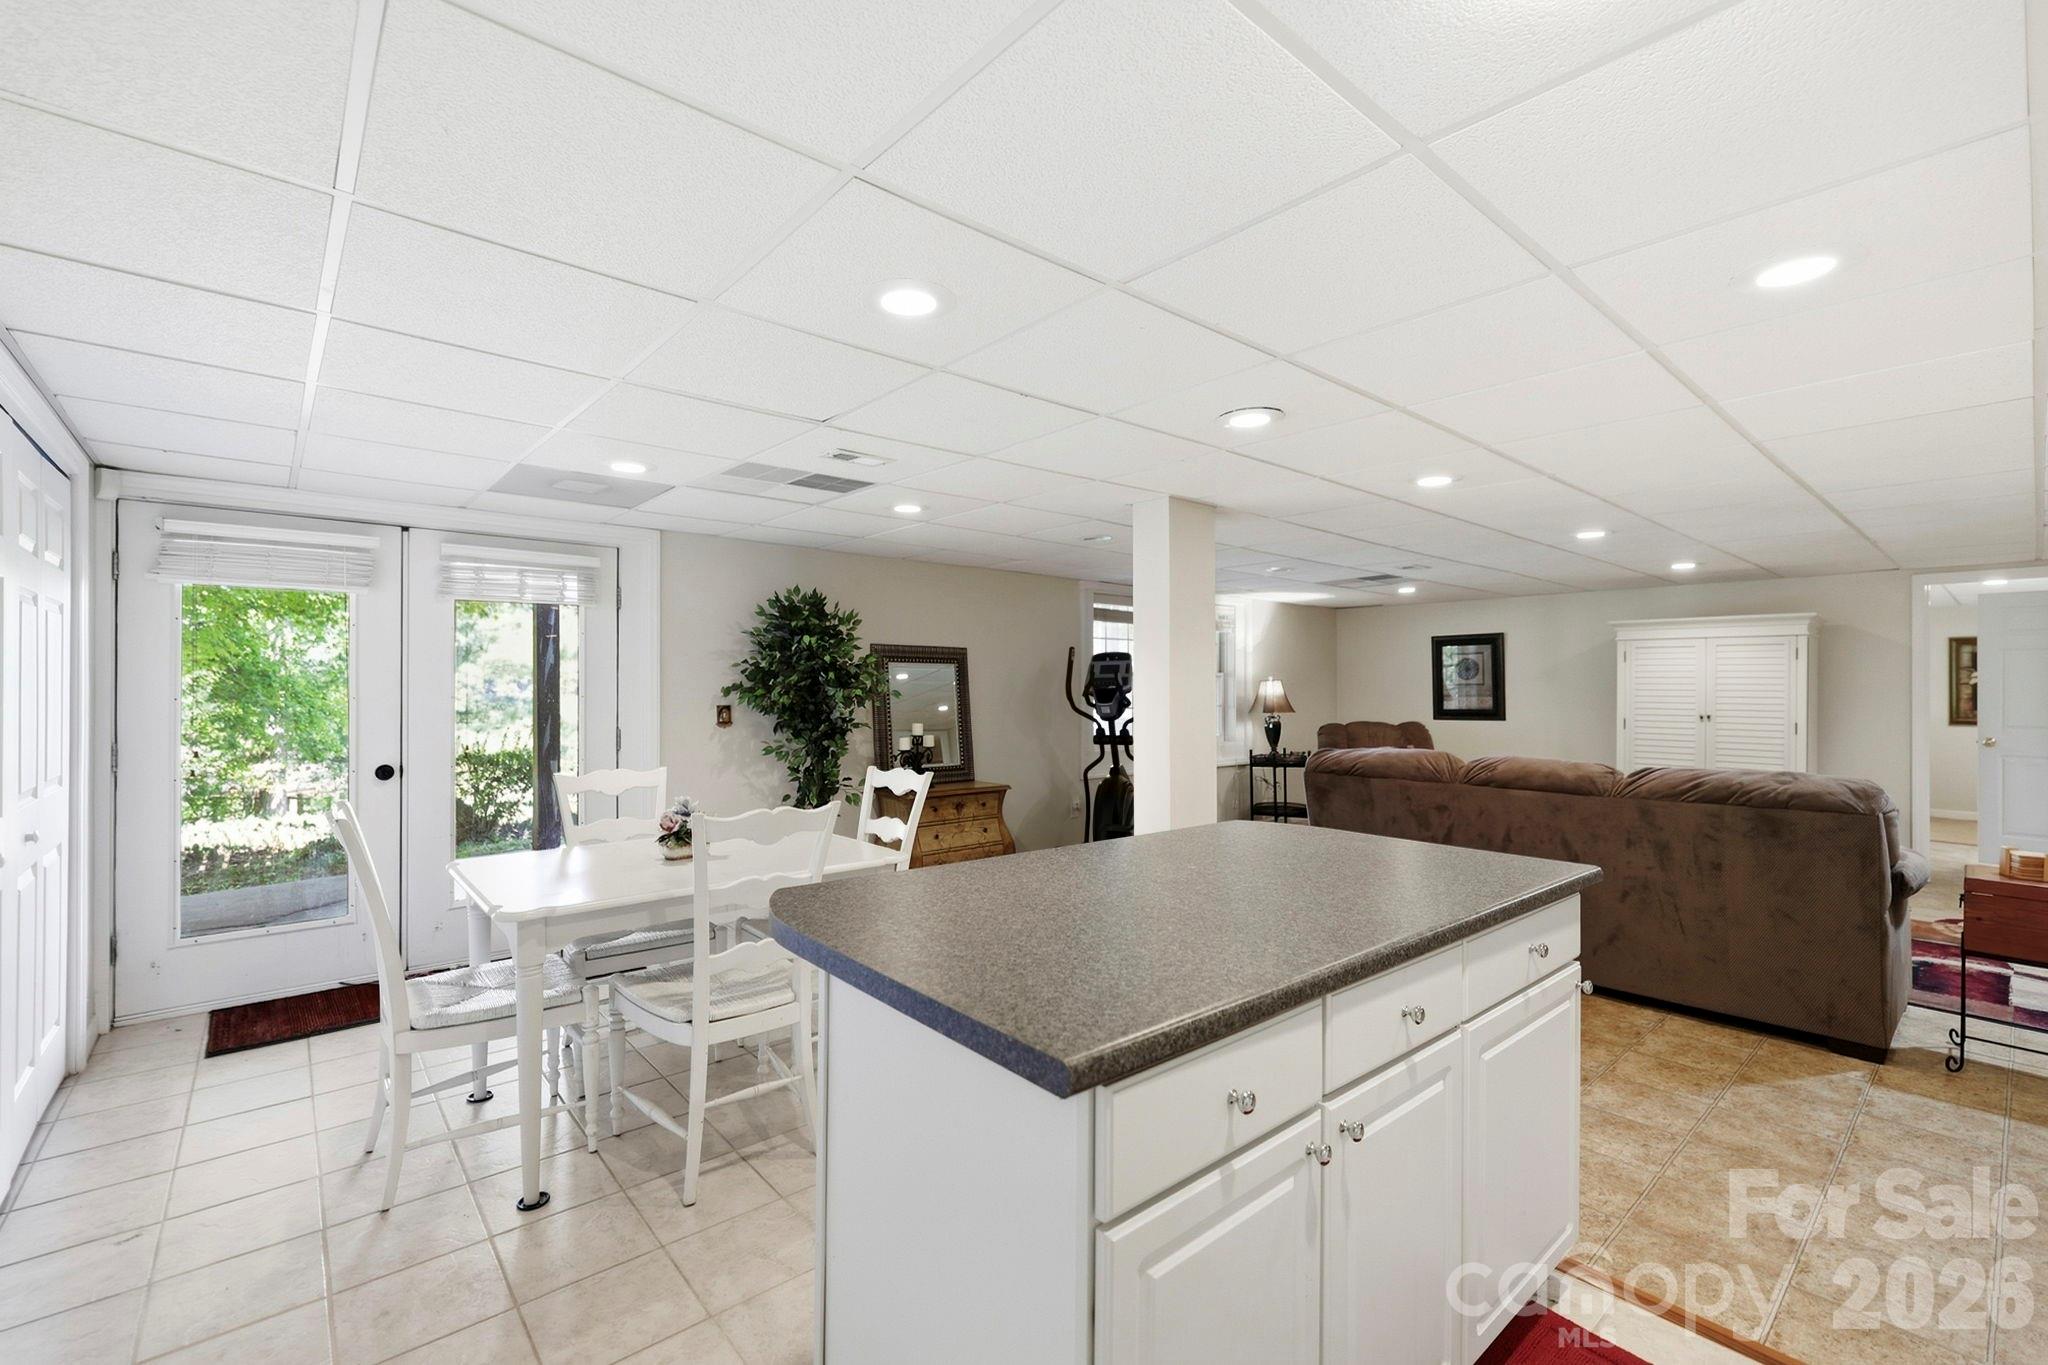
Open-plan kitchen and living area with large island, dining table, patio doors, and brown sectional.
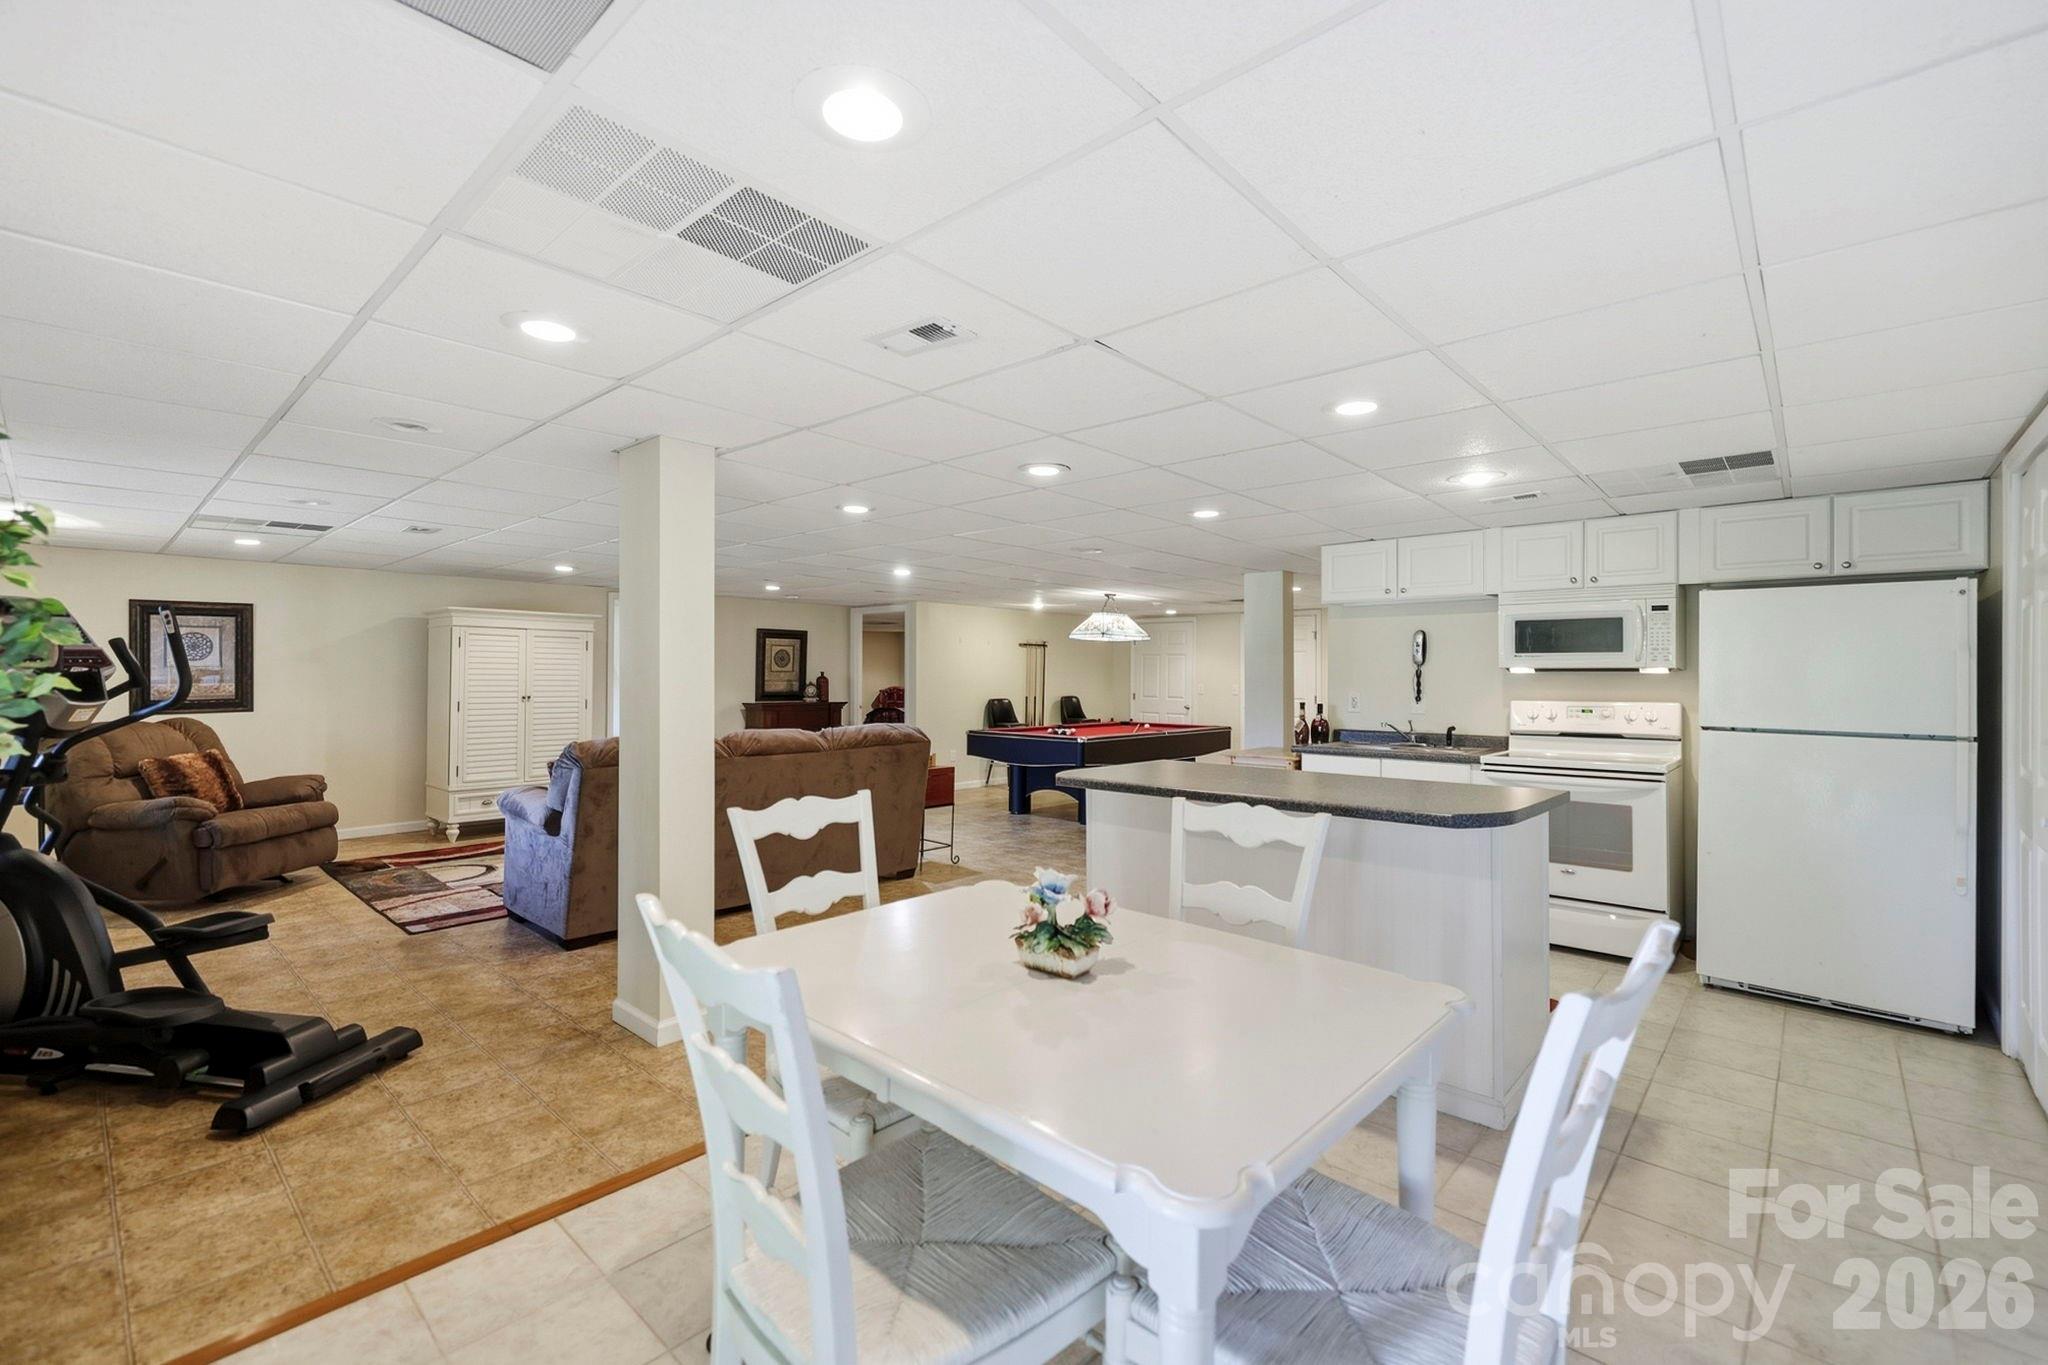
Furnished lower-level recreation room with kitchenette, dining table, exercise equipment, and pool table.
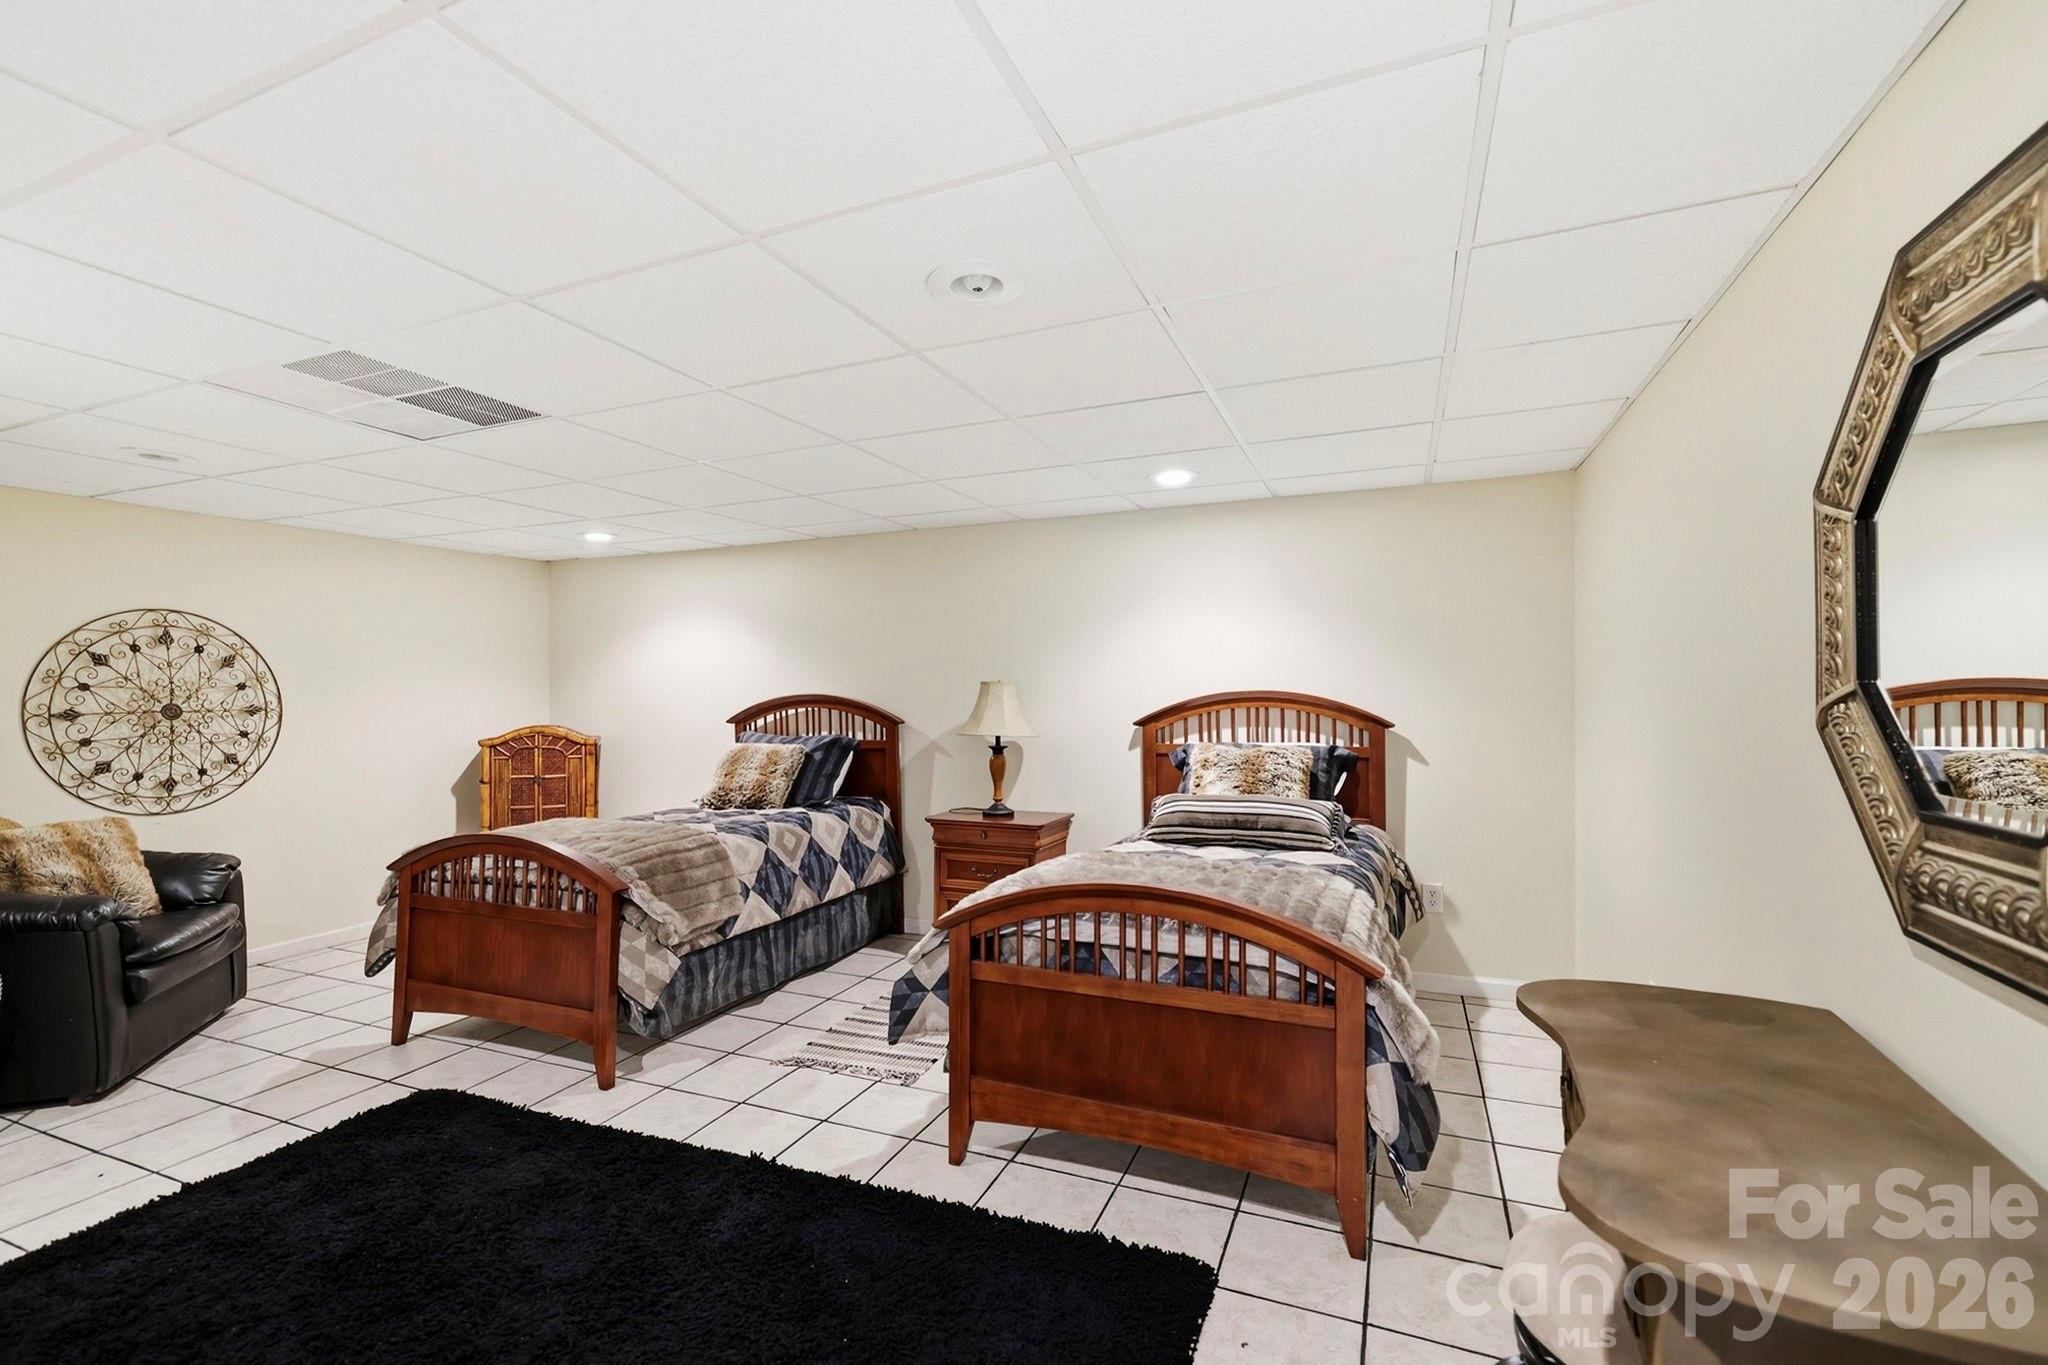
Bedroom with two wooden twin beds, patterned bedding, and a tiled floor.
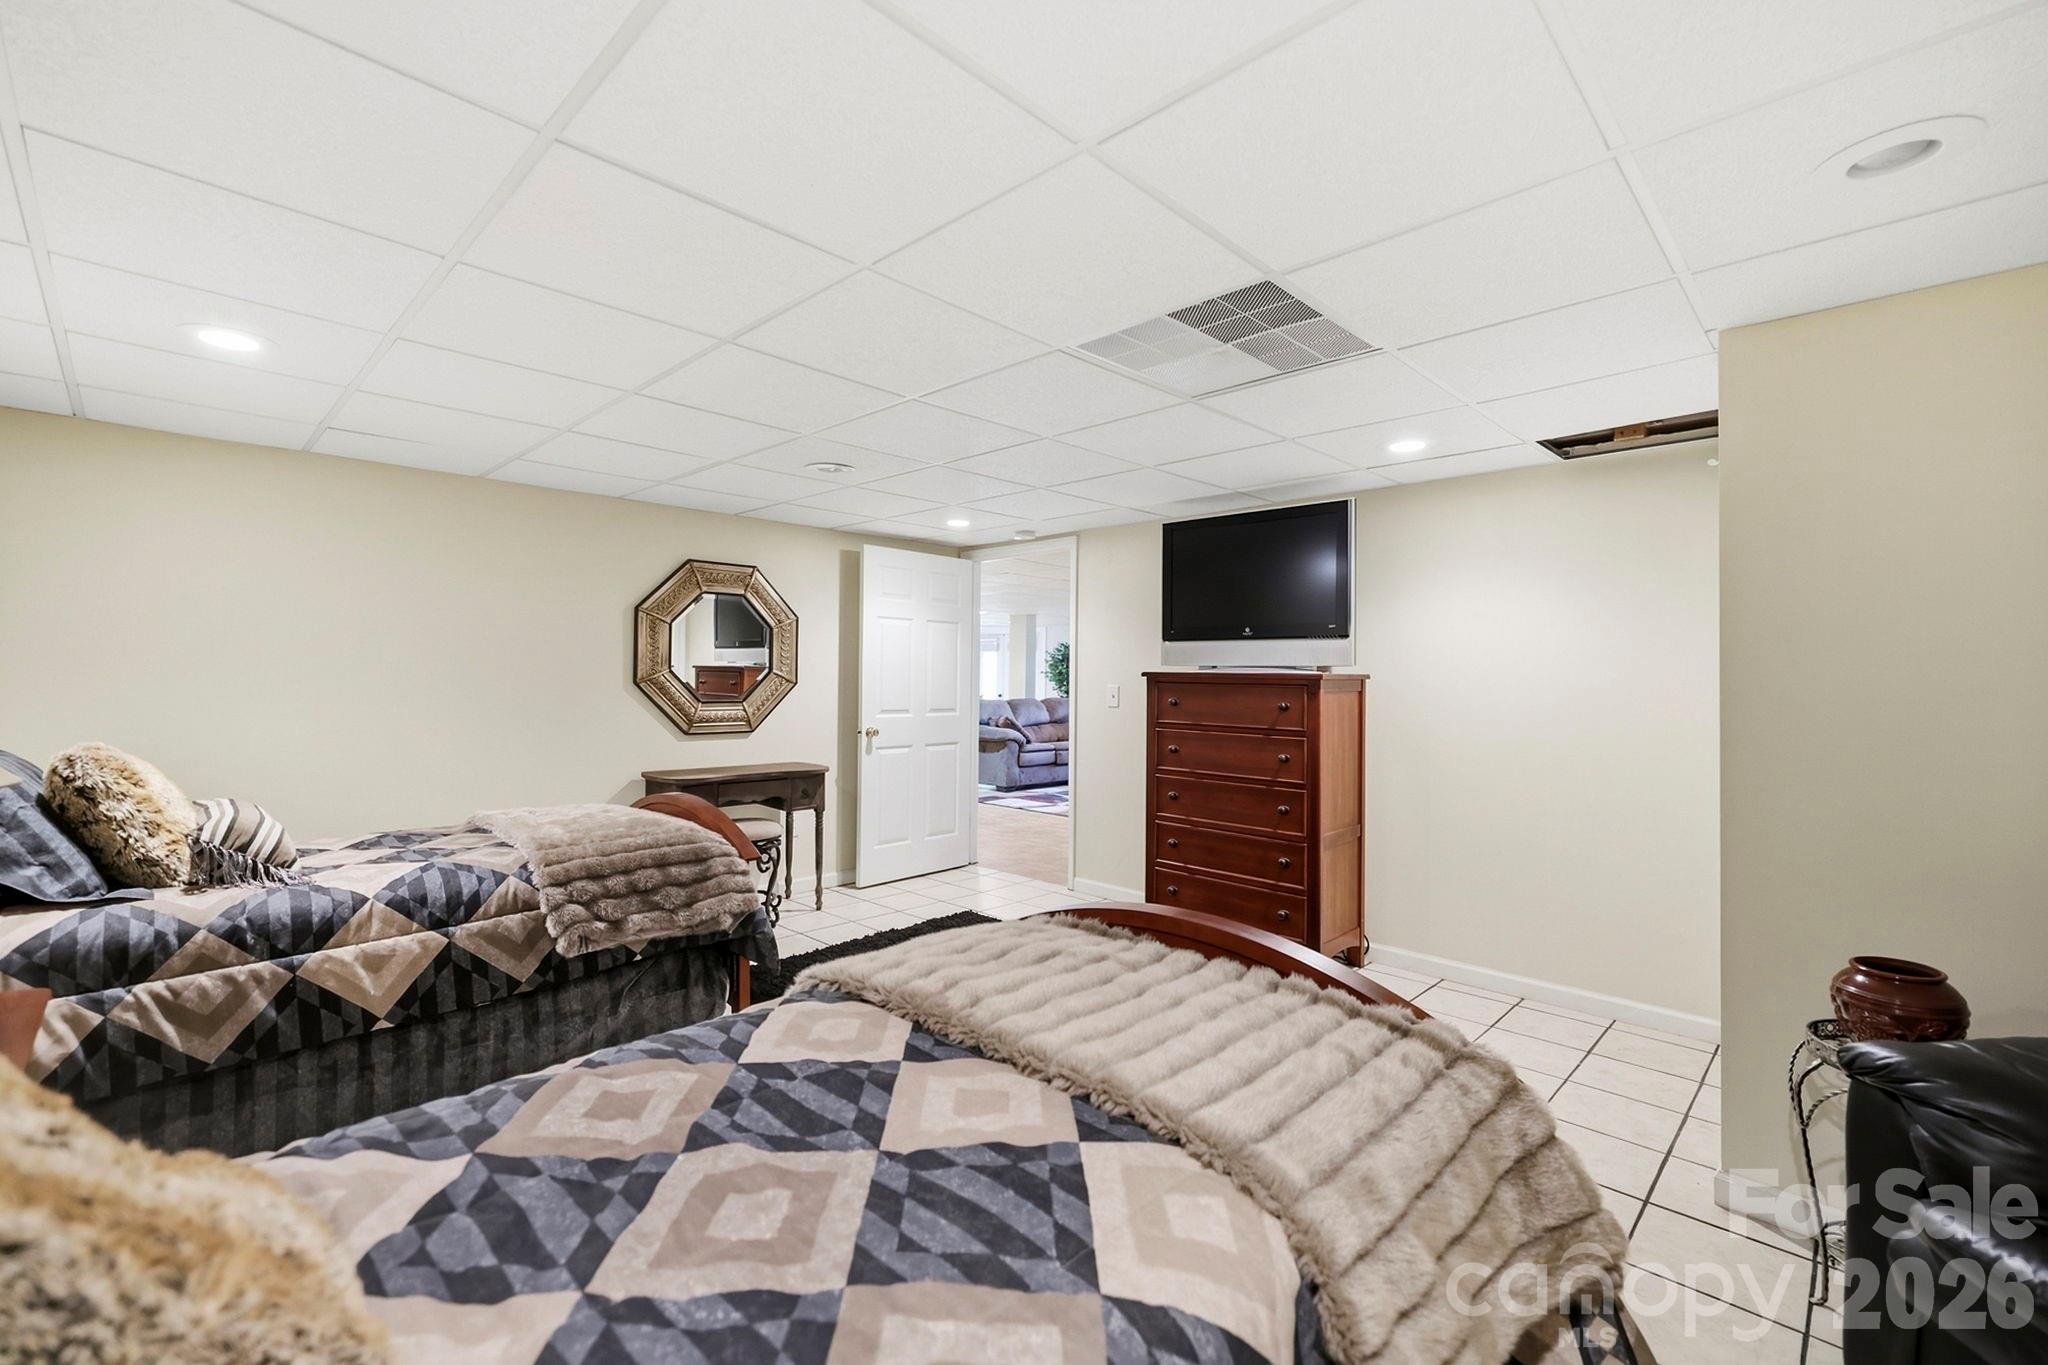
Furnished bedroom with two patterned beds, a dark wood dresser, and a television.
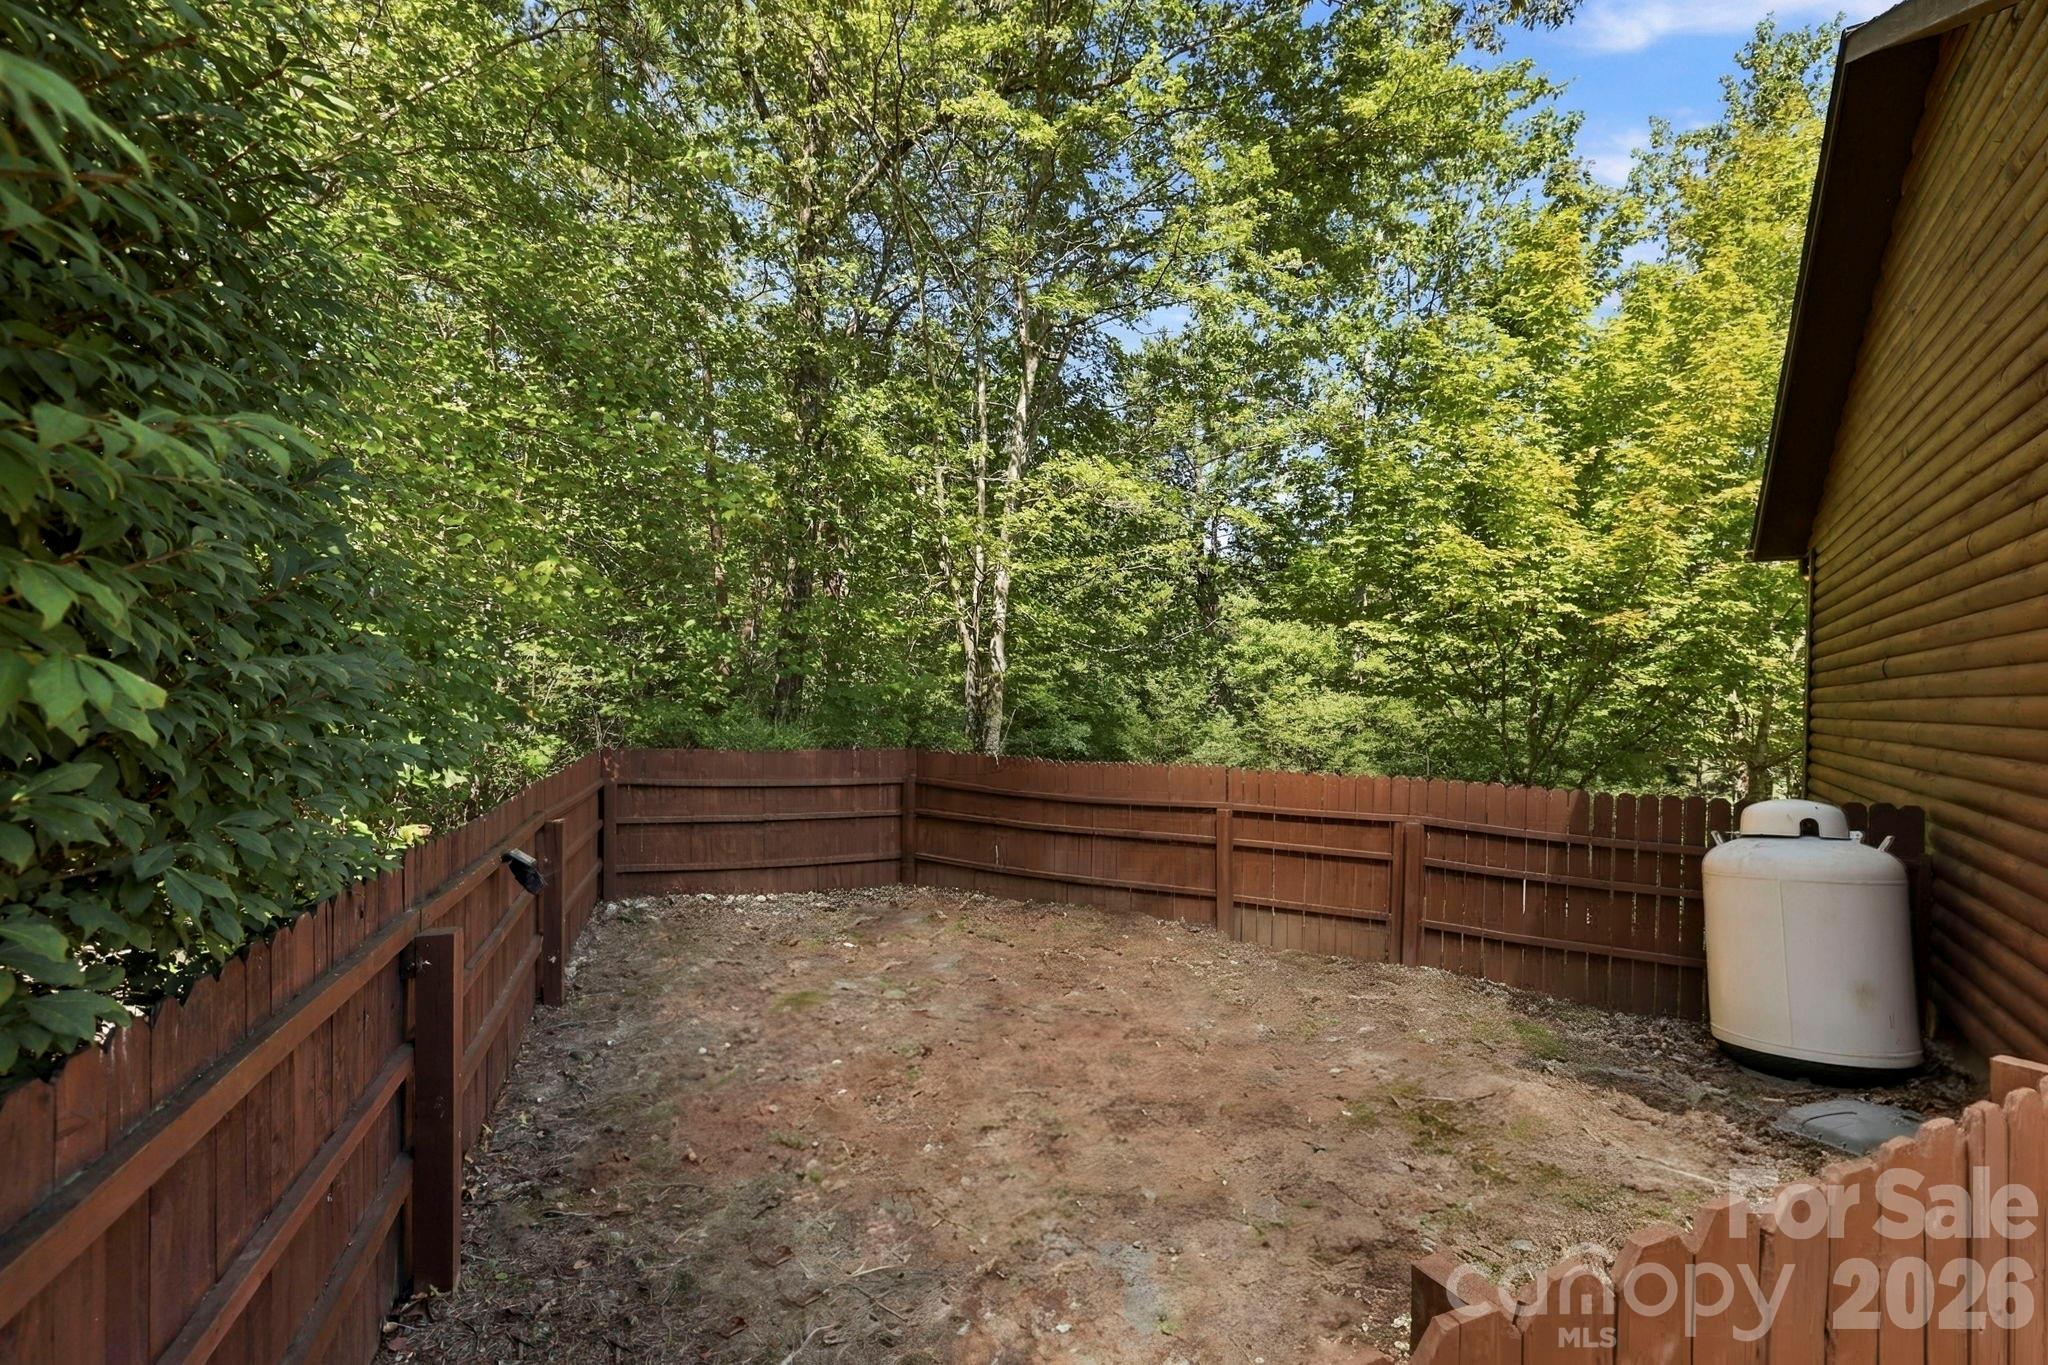
Fenced backyard with a wooded backdrop and a propane tank beside the house.
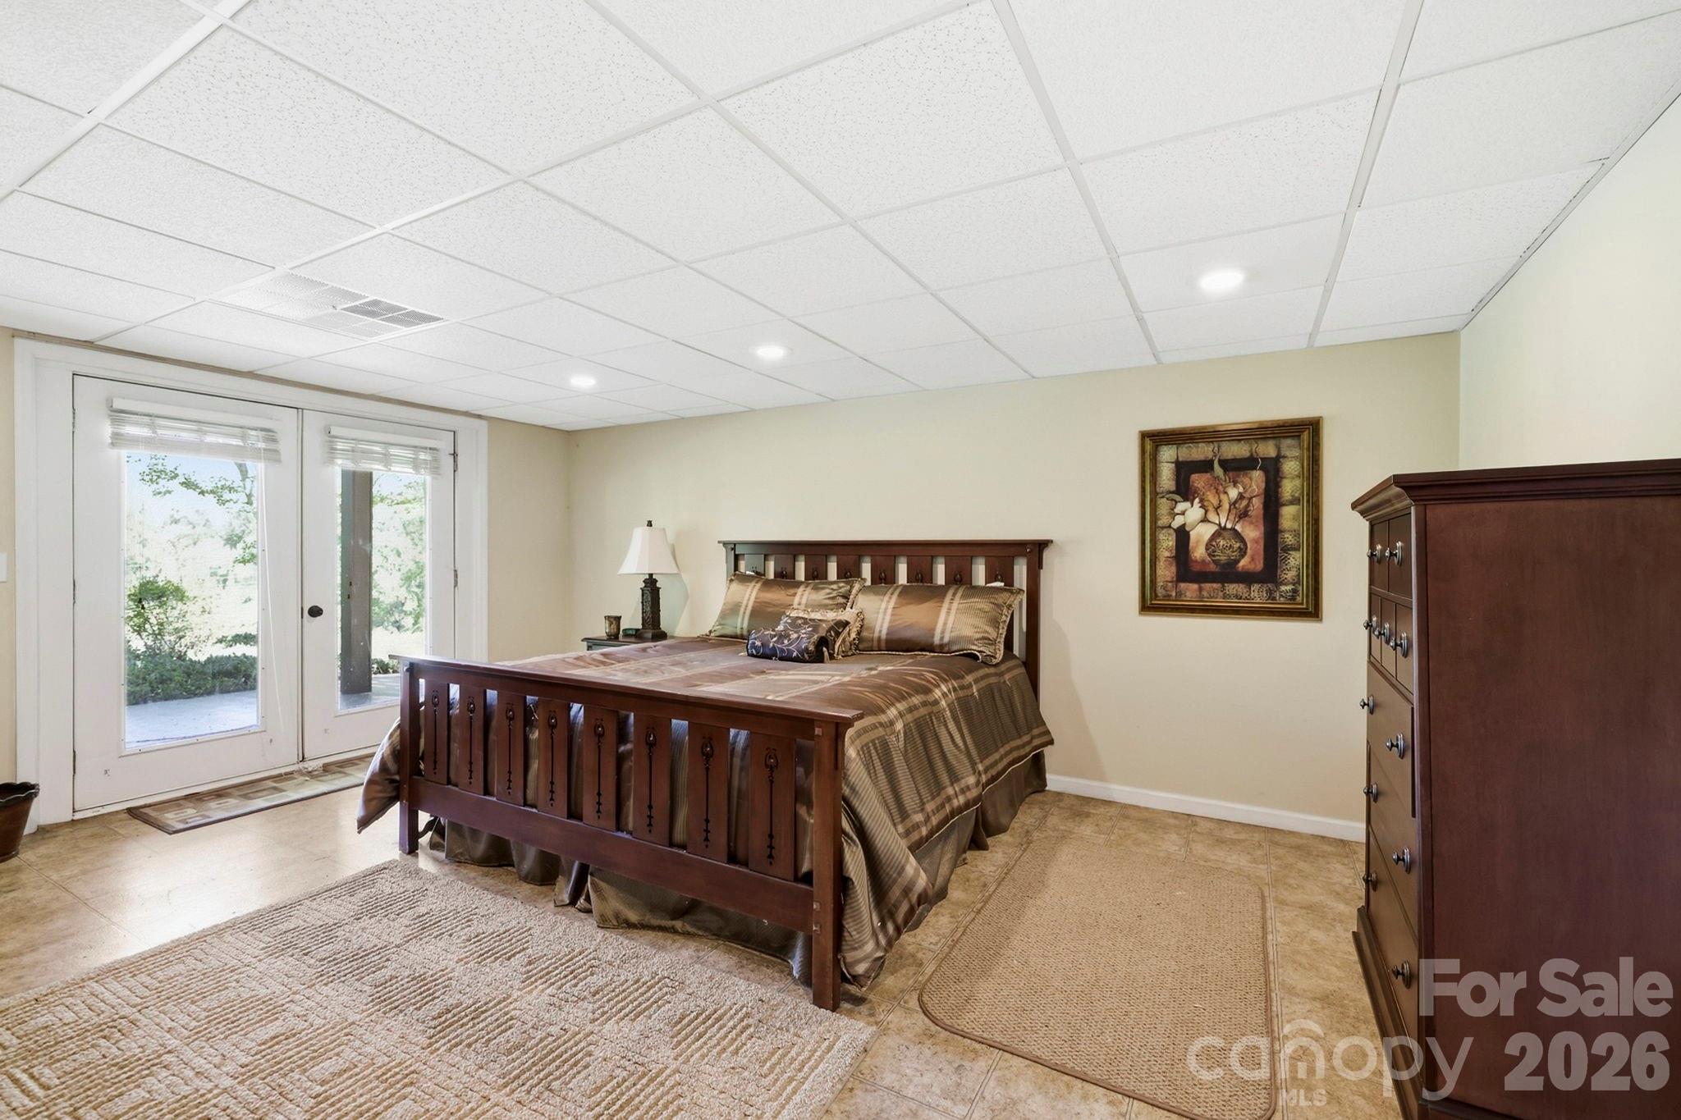
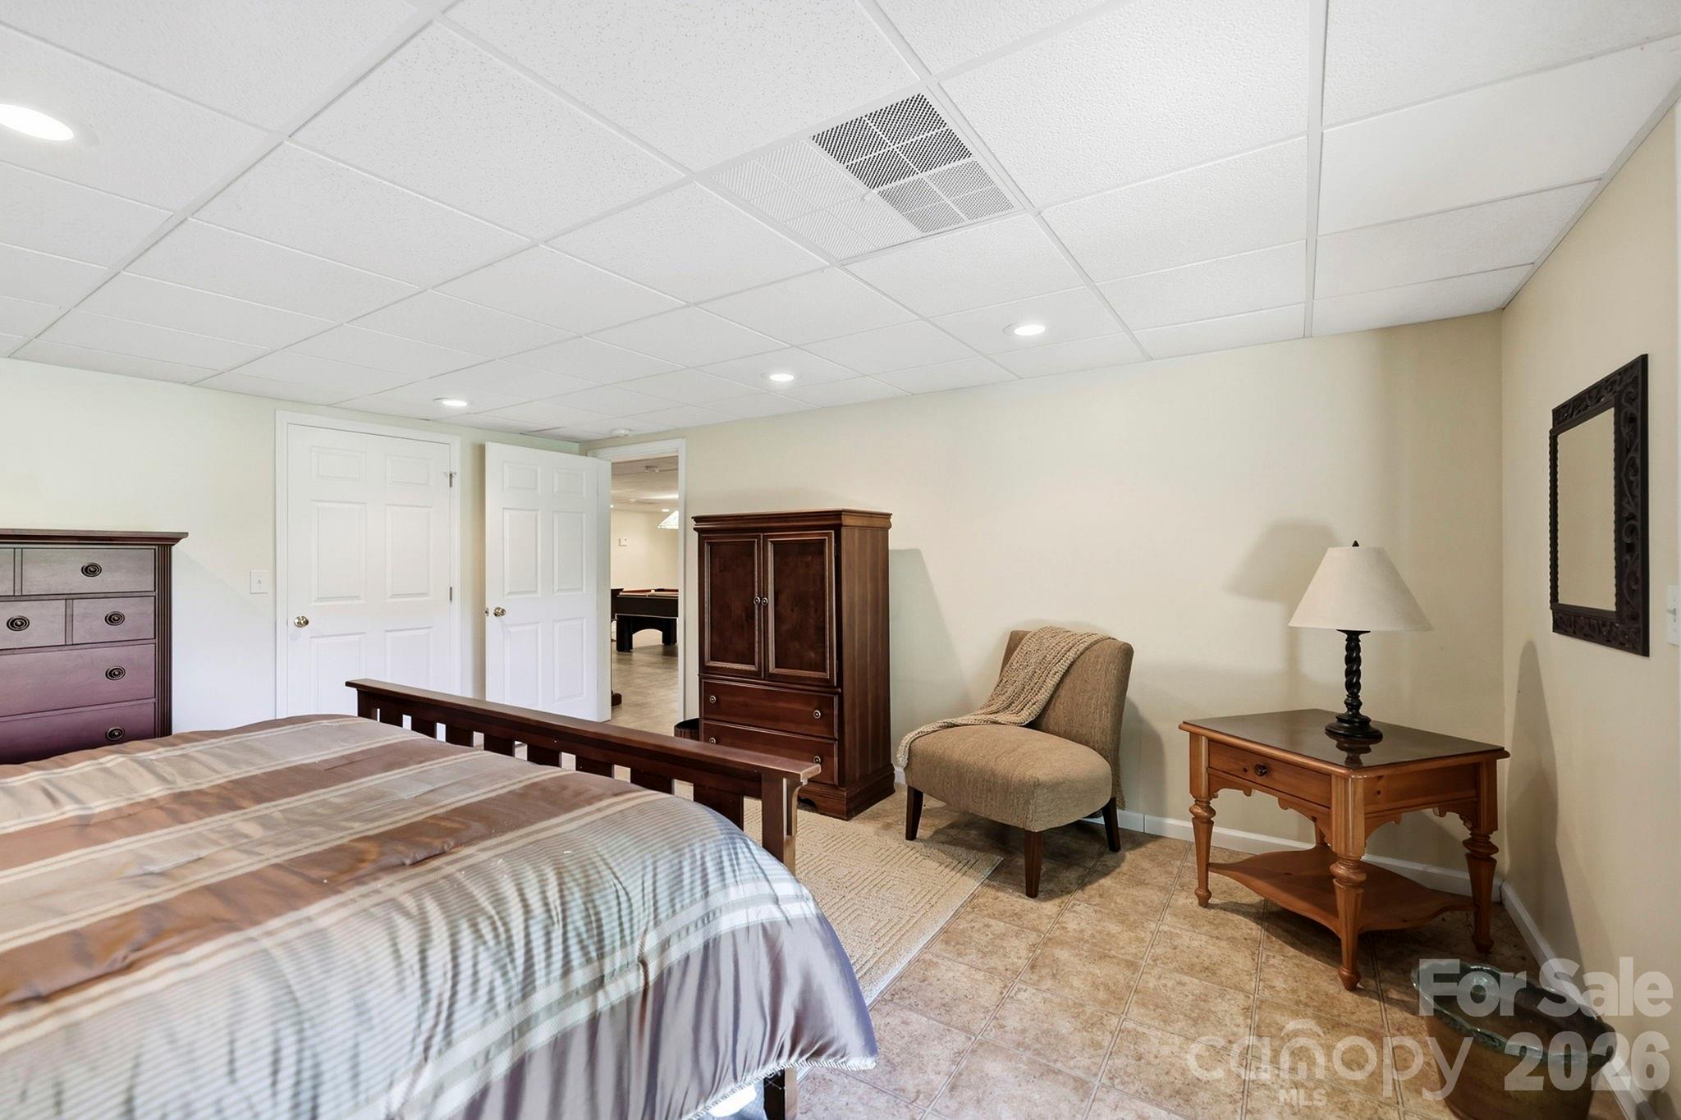
Furnished bedroom with a dark wood bed, tan bedding, and glass doors opening to a patio.
Furnished bedroom with a striped bedspread, dark wood wardrobe, and beige armchair.
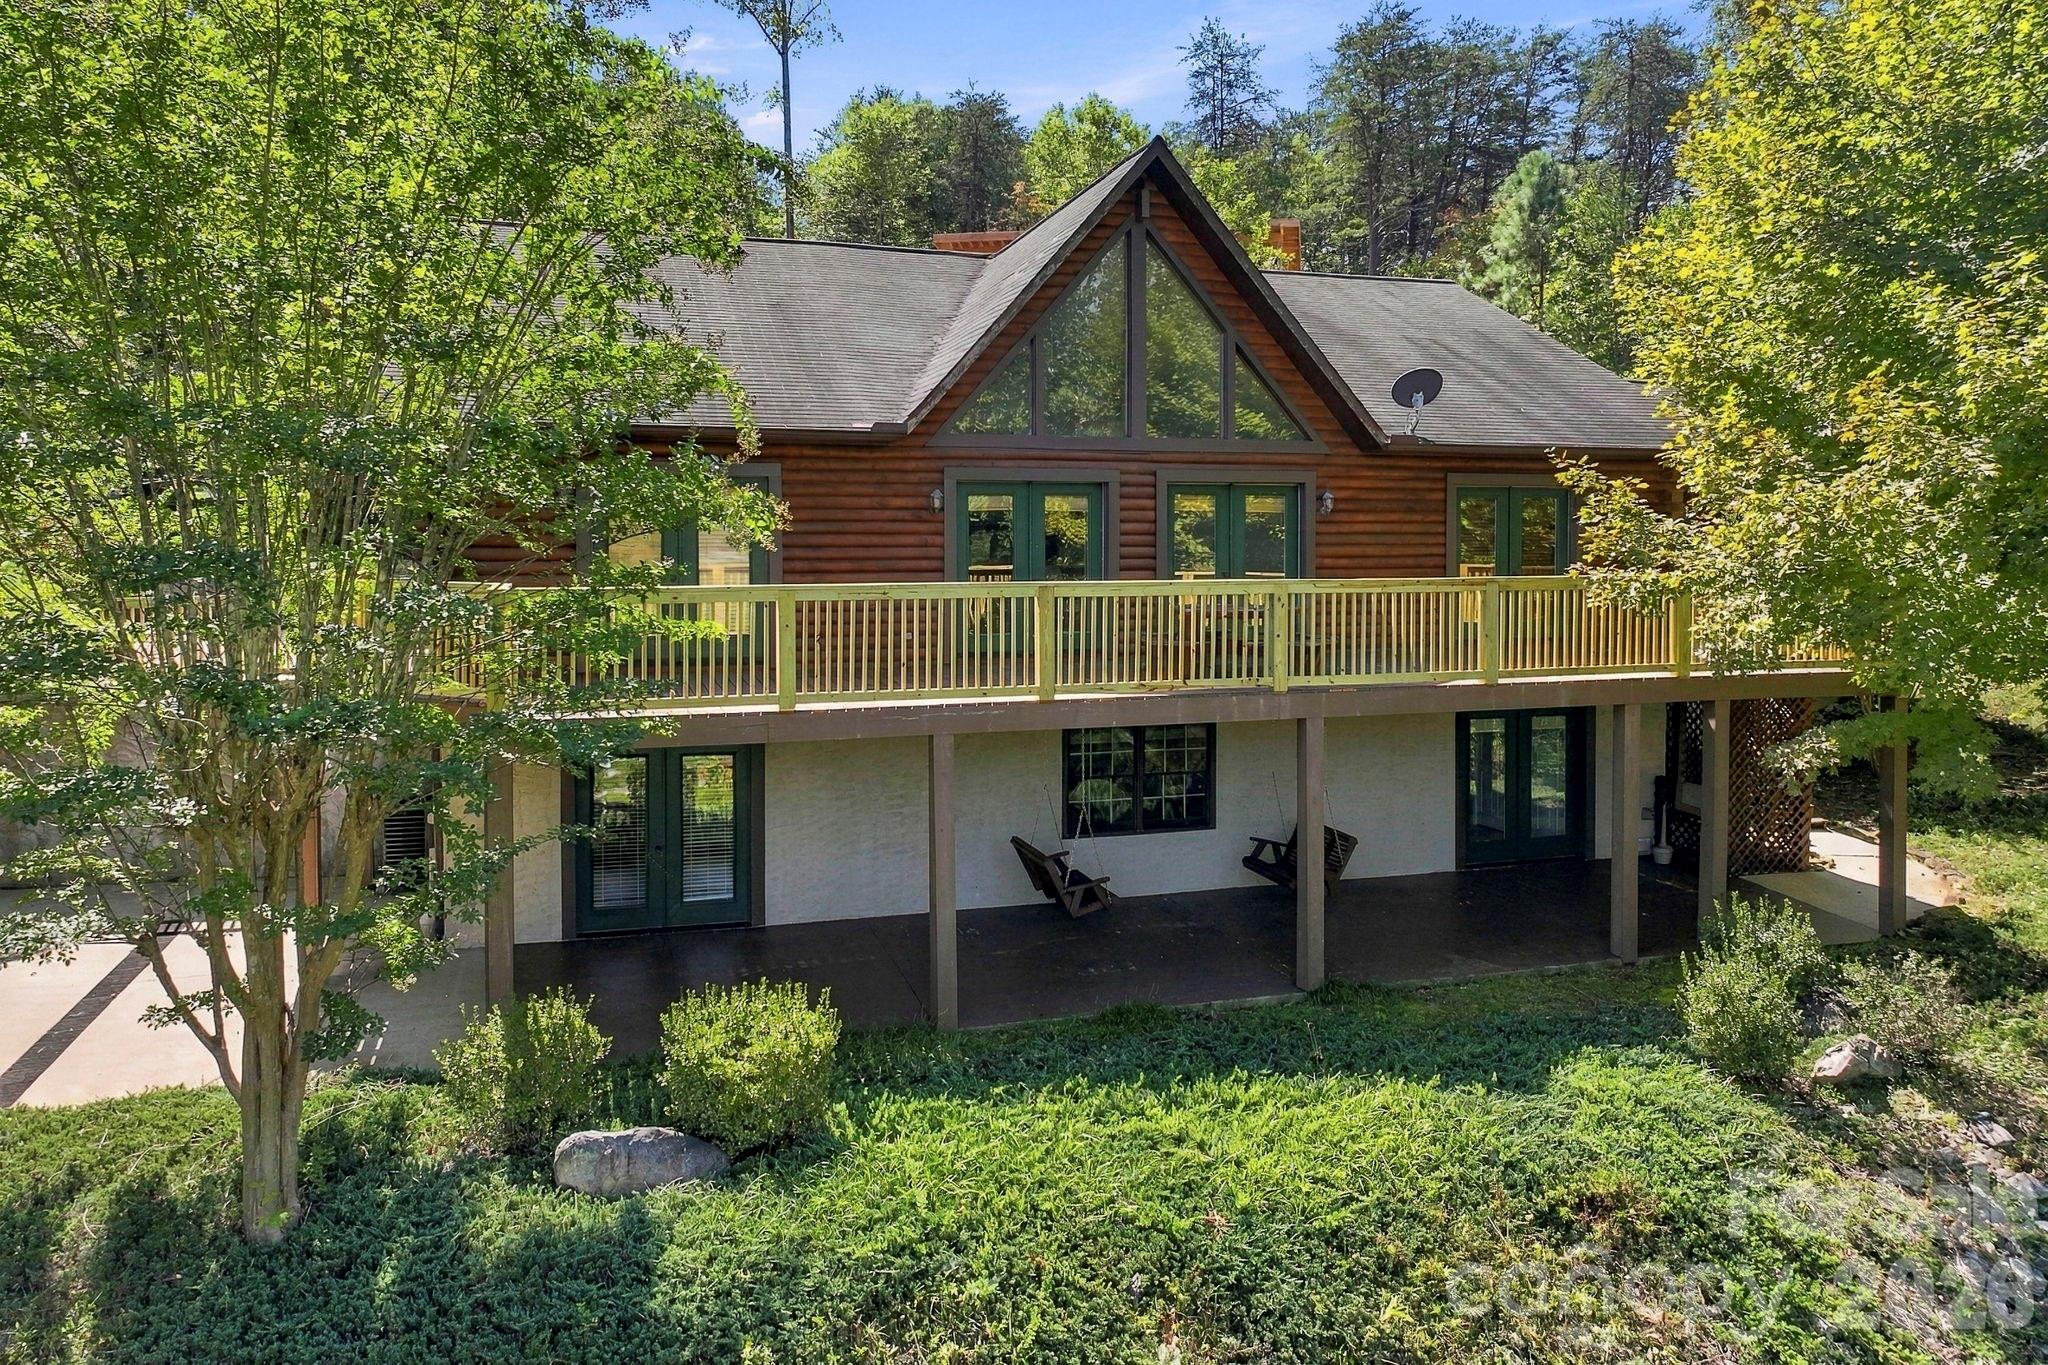
Log-sided home with a broad deck above a shaded patio, surrounded by leafy trees.
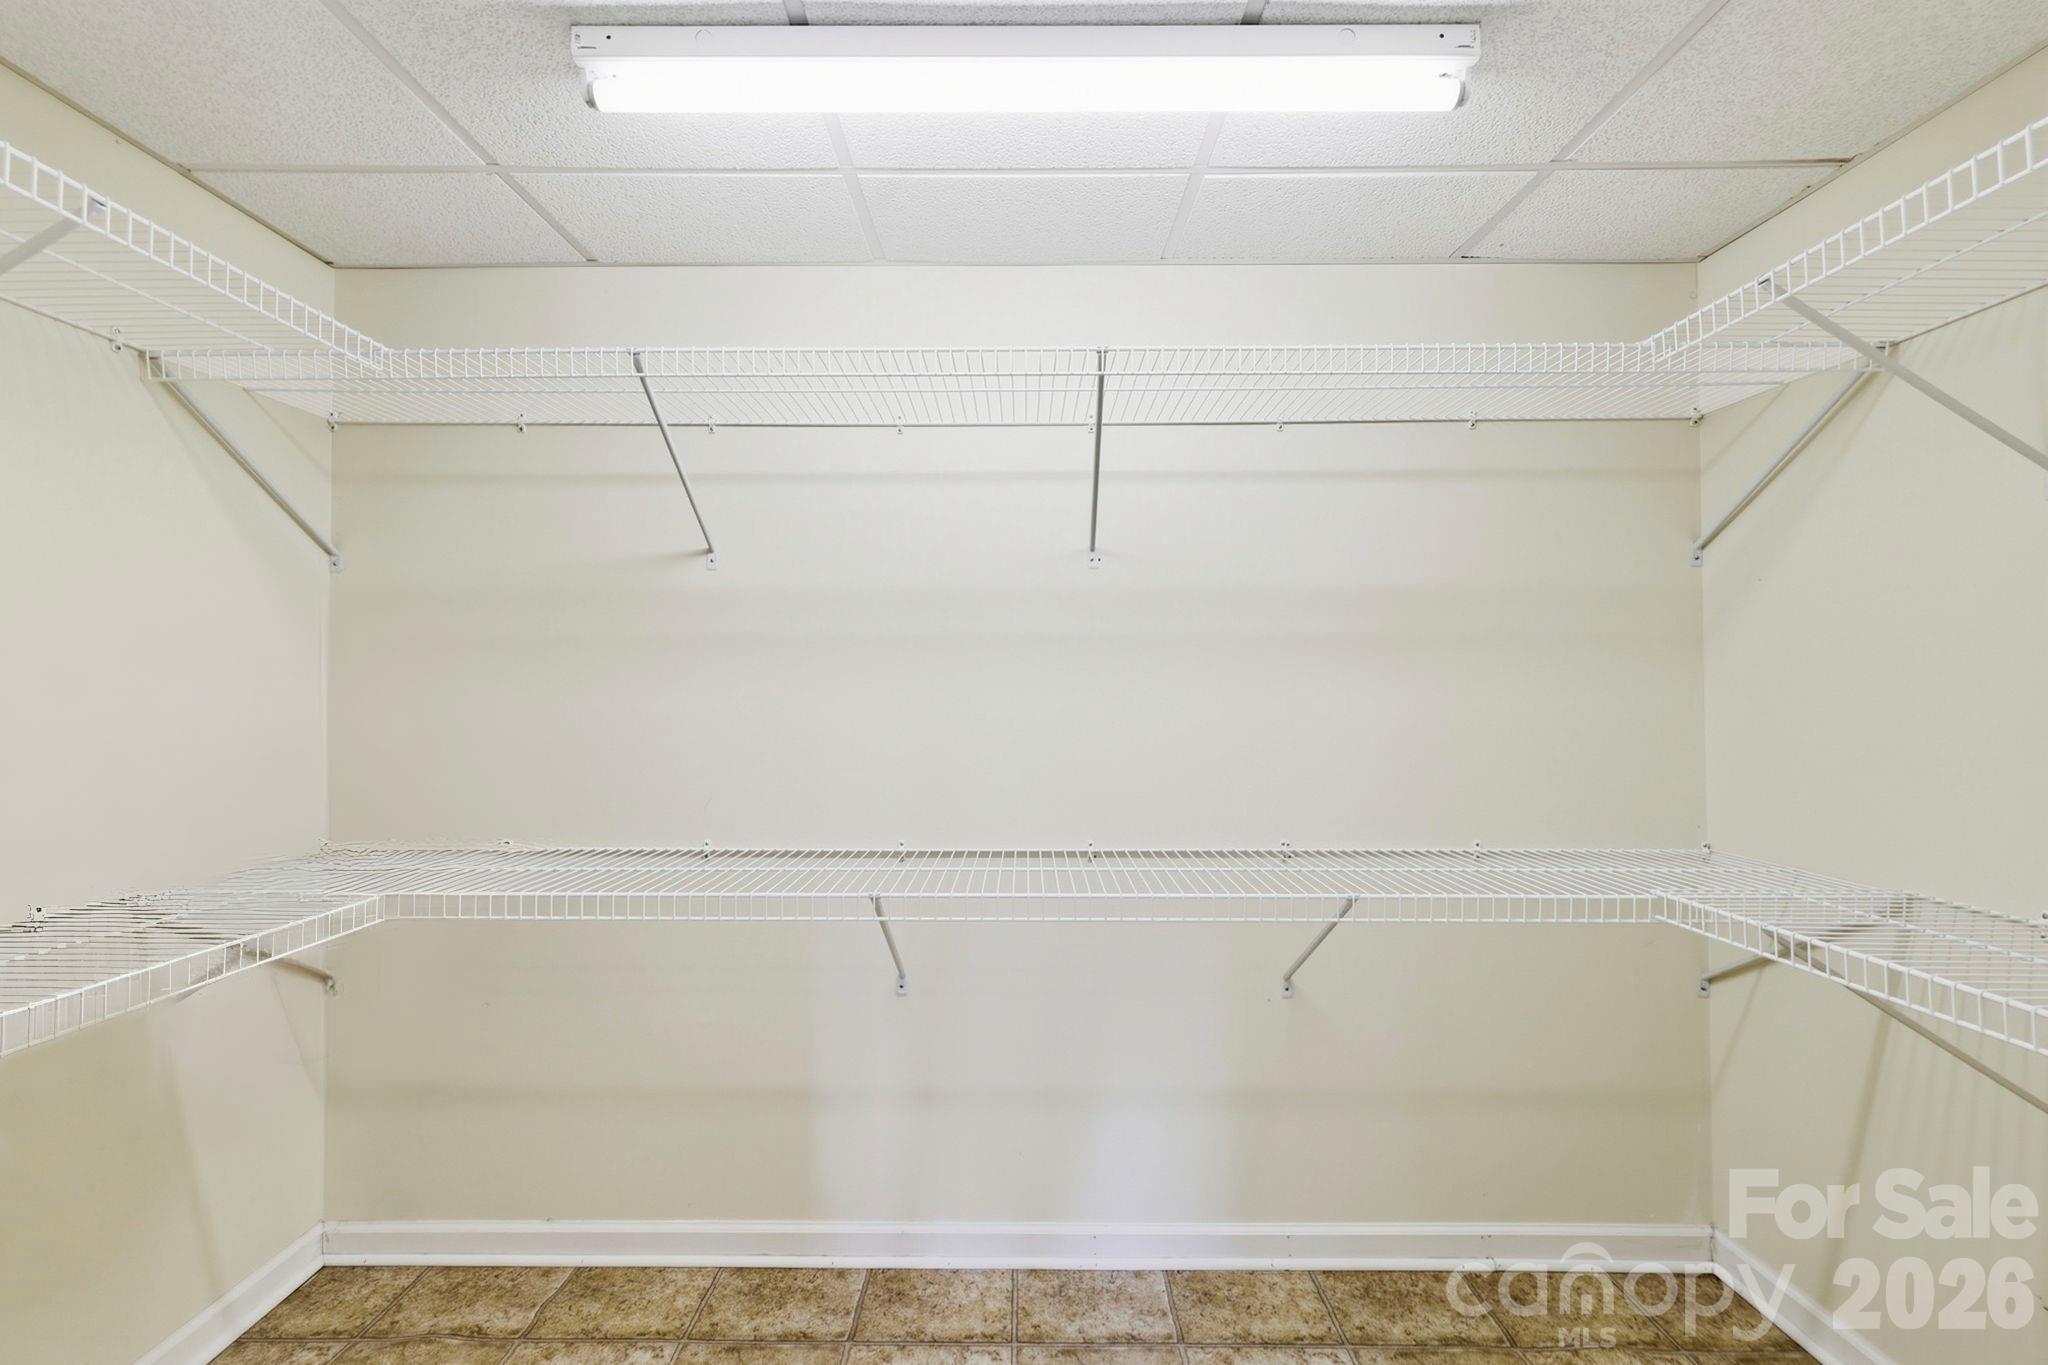
Empty walk-in closet with wraparound wire shelving and a tiled floor.
VIEW PHOTOS
Courtesy of RE/MAX Results, Sandra Thomas Listing Contact: [email protected] 
$699,500

134 Raleigh Drive

4 Beds 3 Baths 4,034 Sq.Ft. 0.76 Acres

Description

Experience the relaxed mountain lifestyle of Lake Lure from this inviting Southland Log Home overlooking the Apple Valley Golf Course, with mountain views creating a beautiful backdrop and a neighborhood pond adding to the peaceful setting. Conveniently located near Rumbling Bald, this property offers the flexibility to serve as a full-time residence, vacation getaway, or mountain retreat. The main level features three bedrooms, two full baths, a well-appointed kitchen, and comfortable living spaces that showcase the warmth and character of a log home. Step outside onto the generously sized deck with newly installed railing and take in the golf course, mountain, and pond views, a wonderful setting for morning coffee, outdoor dining, or simply relaxing at the end of the day. The finished daylight basement offers furnished second living quarters with its own kitchenette, separate entrance, and separate driveway, providing privacy and flexibility for family and guests. The home's two distinct living areas also offer potential for rental use when you're away, subject to applicable community and local requirements. With a low-maintenance yard and easy access, you can spend less time on upkeep and more time enjoying all that the Lake Lure area has to offer. Golf, outdoor recreation, time with family and friends, or simply escaping to the mountains, 134 Raleigh Drive provides a comfortable home base for enjoying the Western North Carolina lifestyle. If you've been searching for a Lake Lure property with beautiful views, flexible living space, and plenty of room to gather with family and friends, this one is well worth a look.

Share Property

Location

134 Raleigh Drive, Lake Lure, NC 28746

Status

For Sale
Sandra Thomas

Sandra Thomas

TITLE

REALTOR® | GRI CFSP CLHMS RENE

Property Amenities

Interior
Laundry room Main Level
Fireplace Gas
Appliances Dishwasher, Electric Oven, Electric Range
Total Bedrooms: 4
Full Bathrooms: 3
Area & Lot
Lot Area 0.76 Acres
Living area 4,034 Sq.Ft.
MLS® ID 4423634
Year Built 2001
High School Unspecified
Middle School Unspecified
Elementary School Pinnacle
Architecture Styles Cabin
Type Residential
Status For Sale
Exterior
Stories 1
Air conditioning Central Air
Heat type Heat Pump
Water Source Well
Garage Space 2.0
Sewer Septic Installed
Parking Driveway, Attached Garage
Roof Architectural Shingle
Finance
Sales Price $699,500
HOA Fees $250 yearly
Log-sided home with a green garage door and covered entry, photographed at dusk.

360 Virtual Tour

Take a tour of this property
Log-sided home with a green garage door and covered entry, photographed at dusk.

Schedule a Showing

I would love to show you this beautiful property. Please select your preferred date and time below. I will be in touch shortly to confirm your appointment.

Schedule a Showing

I would love to show you this beautiful property. Please select your preferred date and time below. I will be in touch shortly to confirm your appointment.

Thank you for your interest in 134 Raleigh Drive, Lake Lure, NC 28746. We are reviewing your request and will be in touch shortly!

Mortgage Calculator

Estimate your monthly mortgage payment, including the principal and interest, property taxes, and HOA. Adjust the values to generate a more accurate rate.

All estimates are provided for informational purposes only. Actual amounts may vary.
$0,000 Your Payment 20 15 65
$0,000 Your Payment

Lake Lure

Work With Sandra

Whether you're buying a mountain retreat, selling an exceptional residence, or exploring new opportunities across Western North Carolina, Sandra Thomas offers local insight, thoughtful guidance, and a discerning eye for value. Her client-first approach ensures every decision is made with clarity, confidence, and your goals in mind.