Leave a Message

Thank you for your message. We will be in touch with you shortly.

19 Shelby Drive
19 Shelby Drive
19 Shelby Drive
19 Shelby Drive
19 Shelby Drive
19 Shelby Drive
19 Shelby Drive
19 Shelby Drive
19 Shelby Drive
19 Shelby Drive
19 Shelby Drive
19 Shelby Drive
19 Shelby Drive
19 Shelby Drive
19 Shelby Drive
19 Shelby Drive
19 Shelby Drive
19 Shelby Drive
19 Shelby Drive
19 Shelby Drive
19 Shelby Drive
19 Shelby Drive
19 Shelby Drive
19 Shelby Drive
19 Shelby Drive
19 Shelby Drive
19 Shelby Drive
19 Shelby Drive
19 Shelby Drive
19 Shelby Drive
19 Shelby Drive
19 Shelby Drive
19 Shelby Drive
19 Shelby Drive
VIEW PHOTOS
Courtesy of Allen Tate/Beverly-Hanks Burnsville, Melissa Houston Listing Contact: [email protected] 
$530,000

19 Shelby Drive

3 Beds 2 Baths 1,644 Sq.Ft. 0.5 Acres

Description

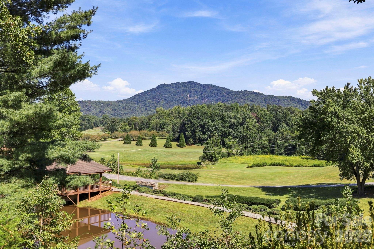
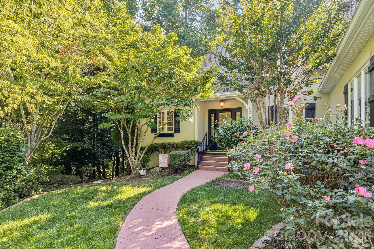
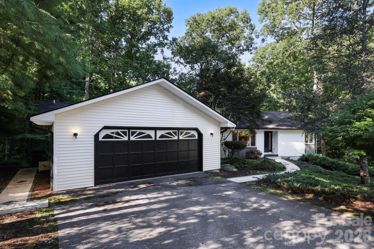
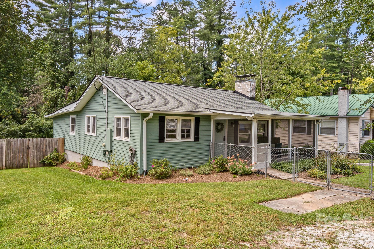
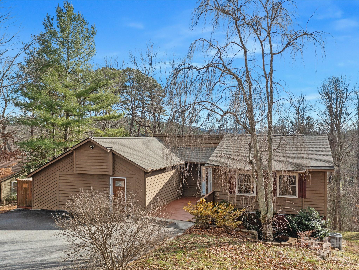
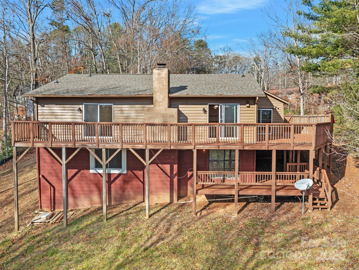
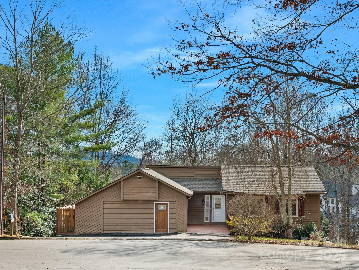
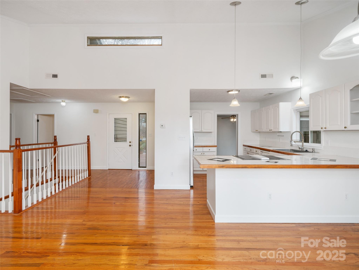
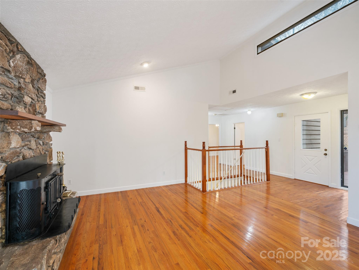
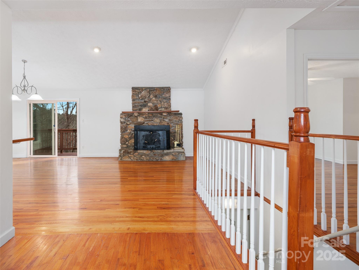
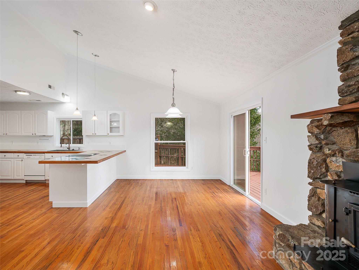
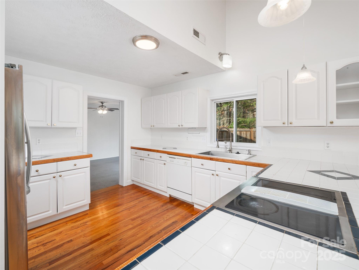
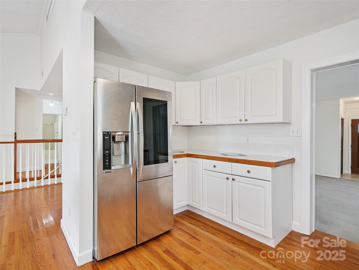
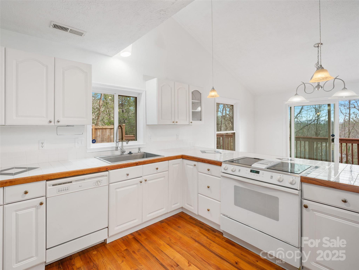
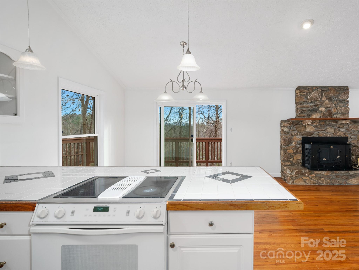
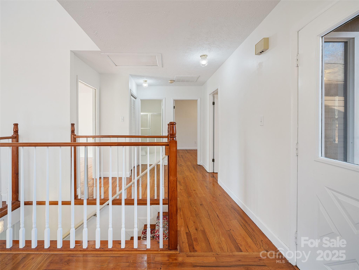
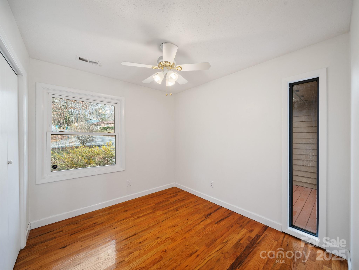
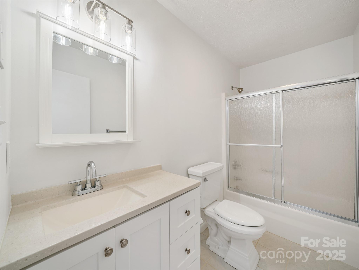
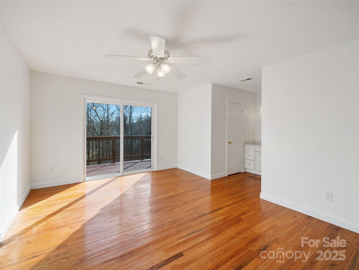
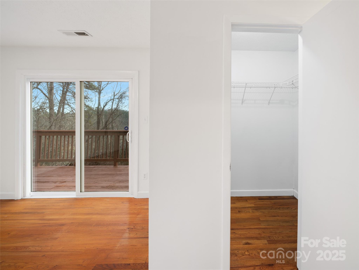
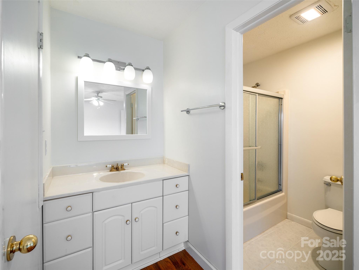
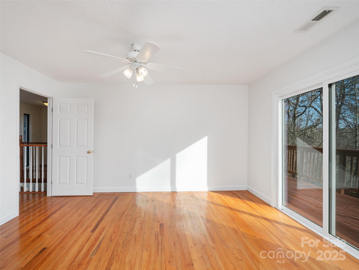
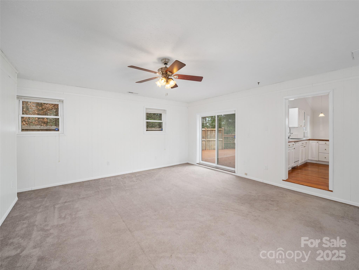
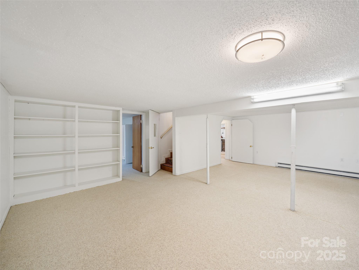
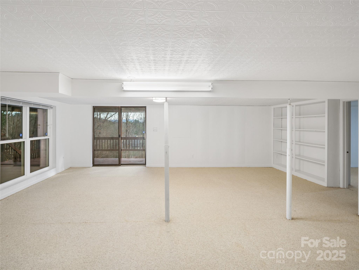
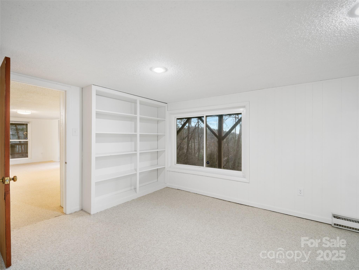
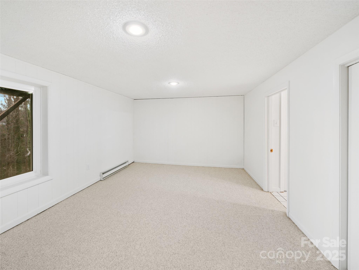
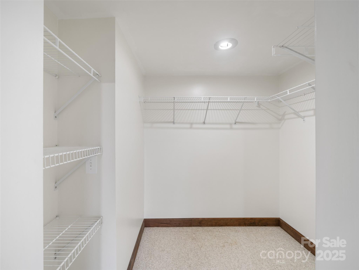
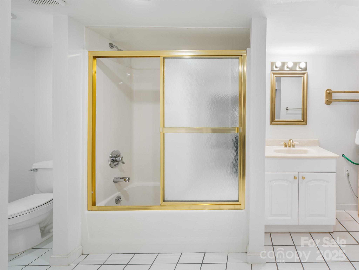
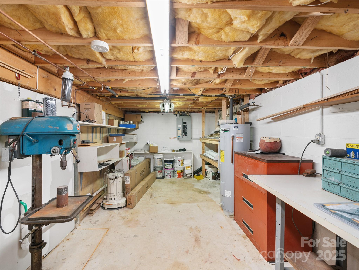
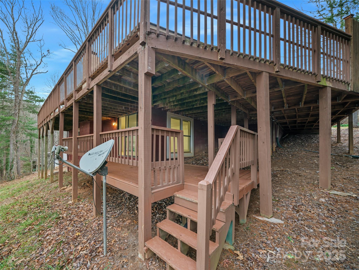
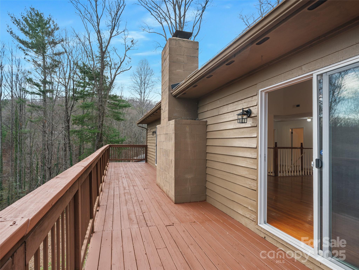
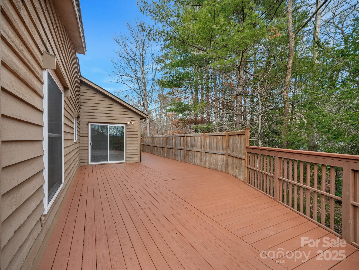
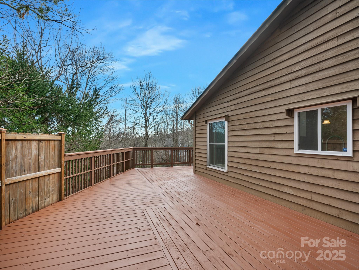
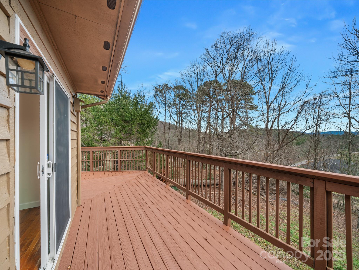
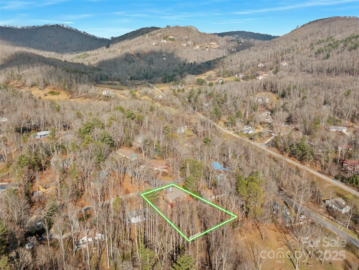
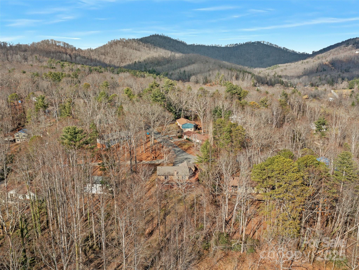
Tucked away in a serene quiet Asheville neighborhood close to everything South Asheville has to offer, this maintained move-in ready home provides the perfect blend of privacy, tranquility and charm. Home boasts an open and spacious great room and dining room with vaulted ceilings, creating an open and airy ambiance. A bold stone fireplace with wood stove is ready to bring a cozy warmth to the cold winter evenings. The windows bring in beautiful natural light and the back sliding glass doors lead to a large and welcoming entertainment deck overlooking an expansive backyard. The kitchen features a tasteful half backsplash, ample counter space, and a functional layout that's perfect for daily meals or hosting. The primary bedroom includes a walk-in closet and private walkout access to the deck. This beautiful home has an additional living area and updated basement with plenty of room for a workshop. Sitting on half an acre, this lovely 3-bedroom, 2- bath home has been freshly painted.

Share Property

Location

19 Shelby Drive, Asheville, NC 28803

Status

Sold

Date Sold

March 19, 2025
Sandra Thomas

Sandra Thomas

TITLE

REALTOR® | GRI CFSP CLHMS RENE

Property Amenities

Interior
Laundry room In Basement, Laundry Chute, Laundry Room, Washer Hookup
Fireplace Living Room, Wood Burning, Wood Burning Stove
Appliances Dishwasher, Disposal, Electric Cooktop, Electric Oven, Electric Water Heater, ENERGY STAR Qualified Refrigerator, Oven, Plumbed For Ice Maker, Refrigerator
Flooring Carpet, Concrete, Tile, Wood
Total Bedrooms: 3
Full Bathrooms: 2
Other Interior Features Attic Other, Attic Stairs Pulldown, Entrance Foyer, Kitchen Island, Open Floorplan, Storage, Walk-In Closet(s)
Area & Lot
Lot Area 0.5 Acres
Living area 1,644 Sq.Ft.
MLS® ID 4209721
Year Built 1981
High School T.C. Roberson
Middle School Cane Creek
Elementary School Glen Arden/Koontz
View Description Mountain(s),Winter,Year Round
Architecture Styles Traditional
Type Residential
Status Sold
Exterior
Stories 1
Air conditioning Ceiling Fan(s), Central Air, Electric, Heat Pump
Heat type Baseboard, Central, Electric, Forced Air, Heat Pump, Sealed Combustion Woodstove, Wood Stove
Water Source City
Security Features Smoke Detector(s)
Sewer Septic Installed
Parking Driveway, Parking Space(s)
Lot Features Green Area, Rolling Slope, Wooded, Views
Roof Shingle, Wood, None
Utilities Cable Available, Cable Connected, Electricity Connected, Satellite Internet Available, Underground Power Lines, Wired Internet Available
Finance
Sales Price $530,000
HOA Fees $200 yearly

Asheville

Work With Sandra

Whether you're buying a mountain retreat, selling an exceptional residence, or exploring new opportunities across Western North Carolina, Sandra Thomas offers local insight, thoughtful guidance, and a discerning eye for value. Her client-first approach ensures every decision is made with clarity, confidence, and your goals in mind.