Leave a Message

Thank you for your message. We will be in touch with you shortly.

142 Paisley Lane
142 Paisley Lane
142 Paisley Lane
142 Paisley Lane
142 Paisley Lane
142 Paisley Lane
142 Paisley Lane
142 Paisley Lane
142 Paisley Lane
142 Paisley Lane
142 Paisley Lane
142 Paisley Lane
142 Paisley Lane
142 Paisley Lane
142 Paisley Lane
142 Paisley Lane
142 Paisley Lane
142 Paisley Lane
142 Paisley Lane
142 Paisley Lane
142 Paisley Lane
142 Paisley Lane
142 Paisley Lane
142 Paisley Lane
142 Paisley Lane
142 Paisley Lane
142 Paisley Lane
142 Paisley Lane
142 Paisley Lane
142 Paisley Lane
142 Paisley Lane
142 Paisley Lane
142 Paisley Lane
142 Paisley Lane
142 Paisley Lane
142 Paisley Lane
142 Paisley Lane
142 Paisley Lane
142 Paisley Lane
142 Paisley Lane
142 Paisley Lane
VIEW PHOTOS
Courtesy of Keller Williams Professionals Asheville, Marie Reed Listing Contact: [email protected] 
$1,175,000

142 Paisley Lane

5 Beds 4 Baths 4,179 Sq.Ft. 2.77 Acres

Description

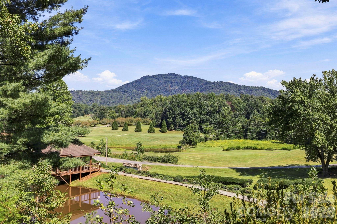
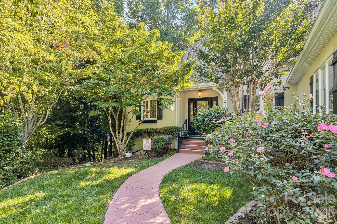
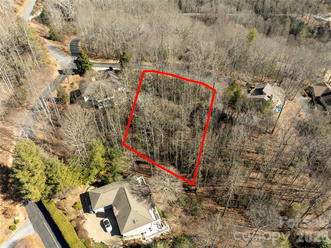
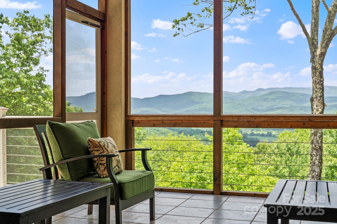
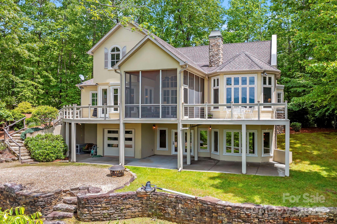
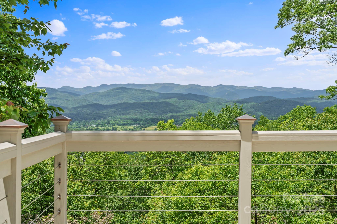
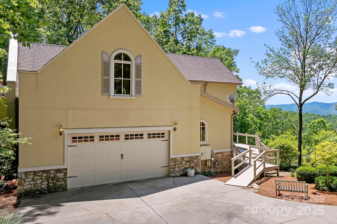
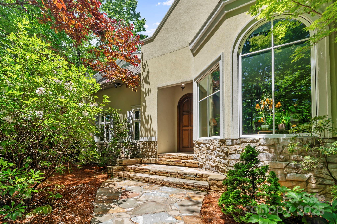
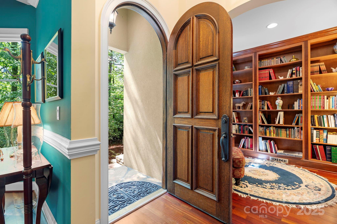
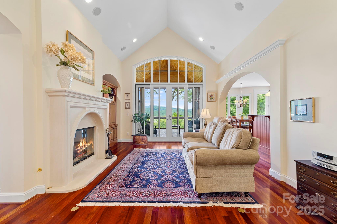
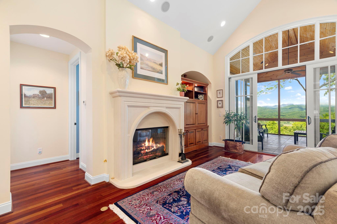
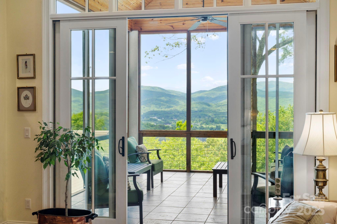
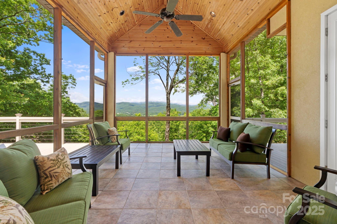
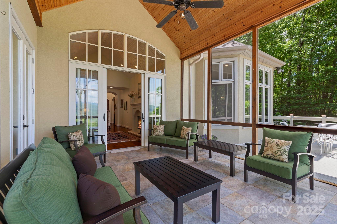
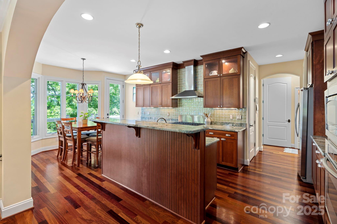
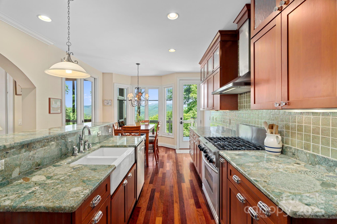
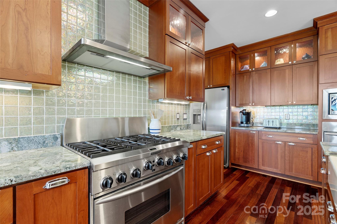
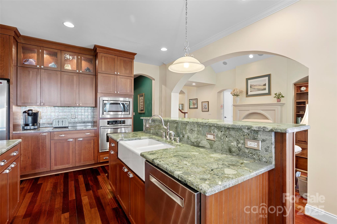
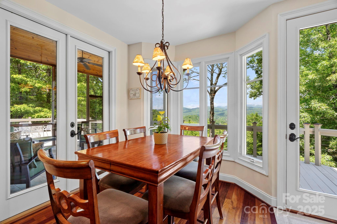
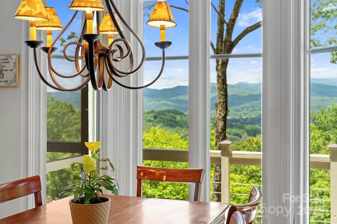
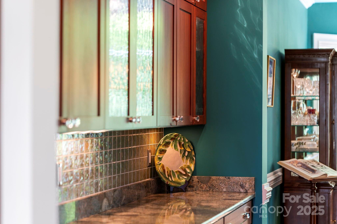
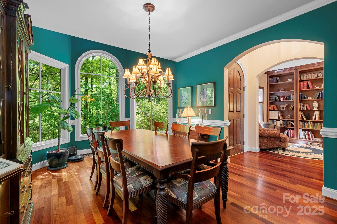
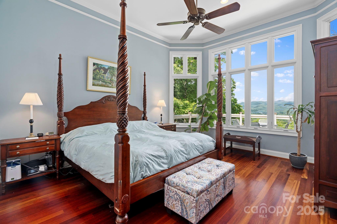
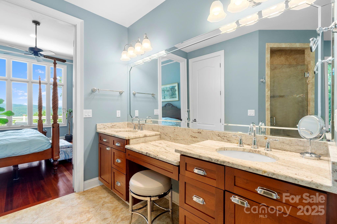
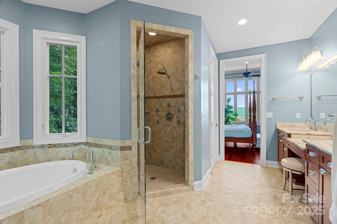
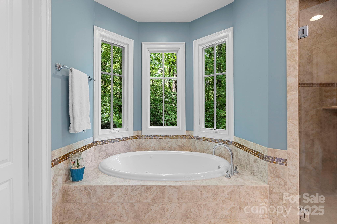
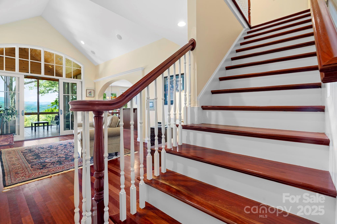
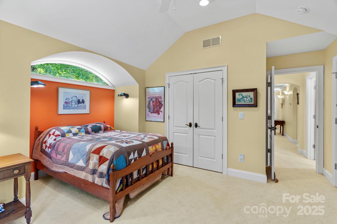
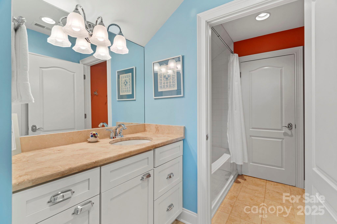
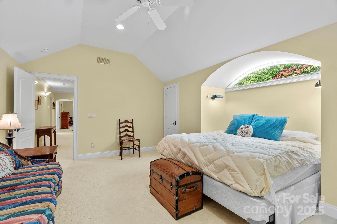
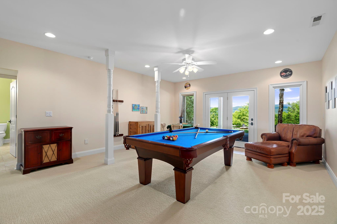
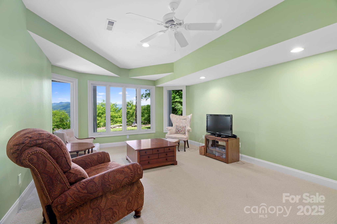
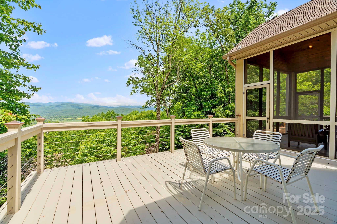
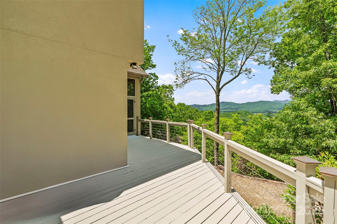
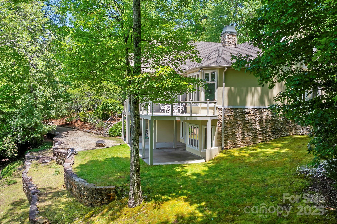
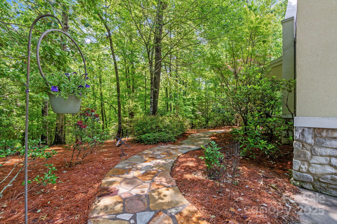
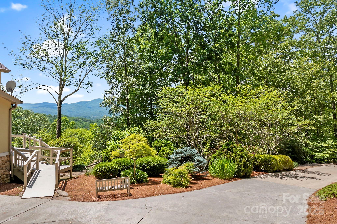
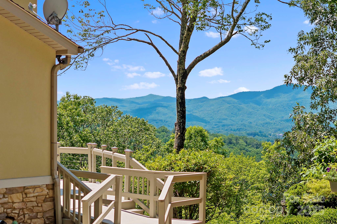
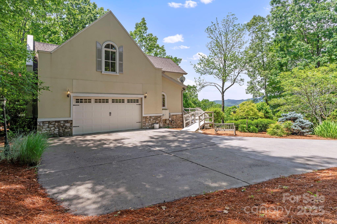
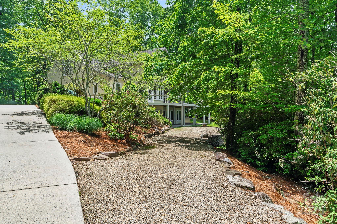
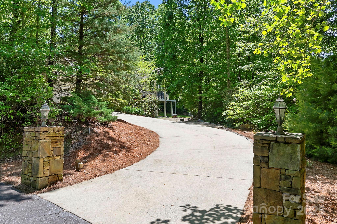
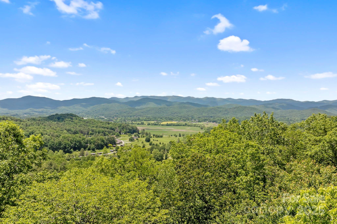
Live on top of the world in this extraordinary Glenn Cannon estate, where sweeping mountain views and a serene, nature-rich setting redefine luxury. Set on 2.7 private acres at the end of a quiet cul-de-sac, this custom-built home offers complete tranquility in a neighborhood known for its lush forests, cascading waterfalls, and streams. Stone pillars lead you up the paved drive to this enchanting sanctuary. Inside you'll find Brazilian cherry floors, soaring ceilings, and expansive windows that frame the Blue Ridge as living art. A chef's kitchen with a butler's pantry opens to formal dining and a grand living room anchored by a cozy fireplace. The main-level suite provides a peaceful escape, while 5 bedrooms, 3.5 baths, a study, and a finished lower level with a den & bonus room ensure space for every need. Outdoors, soak in the view from the expansive deck or the enclosed porch with tiled floors and a stunning wood ceiling. This is elevated mountain living at its finest!

Share Property

Location

142 Paisley Lane, Pisgah Forest, NC 28768

Status

Sold

Date Sold

November 10, 2025
Sandra Thomas

Sandra Thomas

TITLE

REALTOR® | GRI CFSP CLHMS RENE

Property Amenities

Interior
Laundry room Laundry Room, Main Level
Fireplace Living Room
Appliances Dishwasher, Gas Cooktop, Gas Water Heater, Microwave, Oven, Refrigerator, Wall Oven, Washer/Dryer
Flooring Tile, Wood
Total Bedrooms: 5
Half Bathrooms: 1
Full Bathrooms: 3
Other Interior Features Breakfast Bar, Built-in Features, Open Floorplan, Walk-In Closet(s), Walk-In Pantry
Area & Lot
Lot Area 2.77 Acres
Living area 4,179 Sq.Ft.
MLS® ID 4265625
Year Built 2007
High School Brevard
Middle School Brevard
Elementary School Pisgah Forest
Water Frontage None
View Description Long Range,Mountain(s),Year Round
Architecture Styles European
Type Residential
Status Sold
Exterior
Stories 2
Air conditioning Ceiling Fan(s), Central Air
Heat type Forced Air, Heat Pump, Propane
Water Source Well
Garage Space 3.0
Sewer Septic Installed
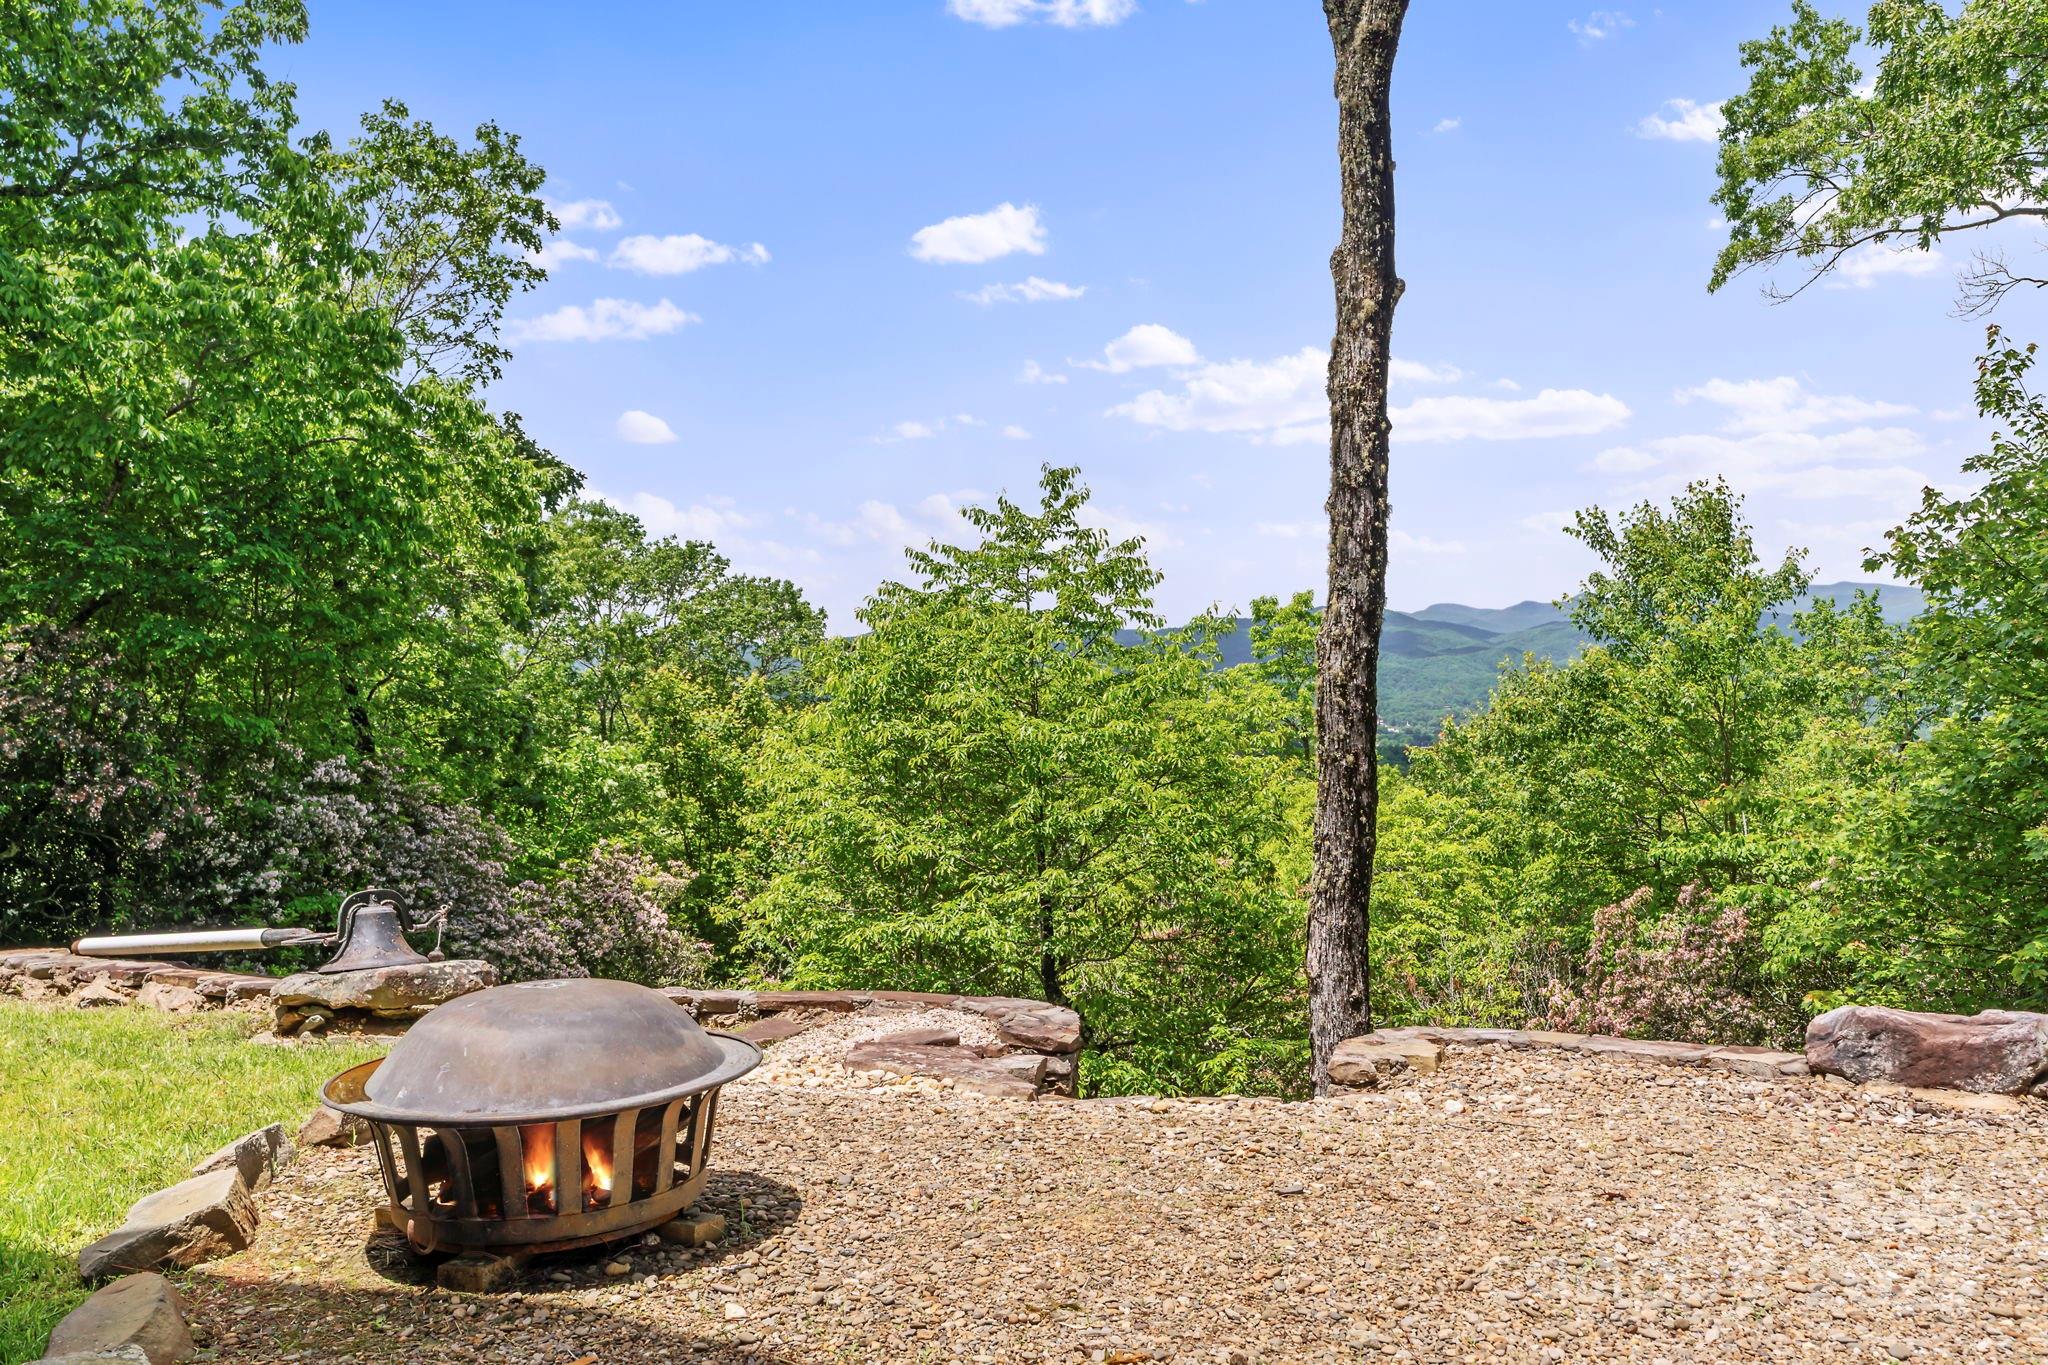
Other Exterior Features Fire Pit
Parking Driveway, Attached Garage
Lot Features Wooded, Views
Roof Architectural Shingle
Utilities Propane
Finance
Sales Price $1,175,000
HOA Fees $100 yearly

360 Virtual Tour

Take a tour of this property

Work With Sandra

Whether you're buying a mountain retreat, selling an exceptional residence, or exploring new opportunities across Western North Carolina, Sandra Thomas offers local insight, thoughtful guidance, and a discerning eye for value. Her client-first approach ensures every decision is made with clarity, confidence, and your goals in mind.