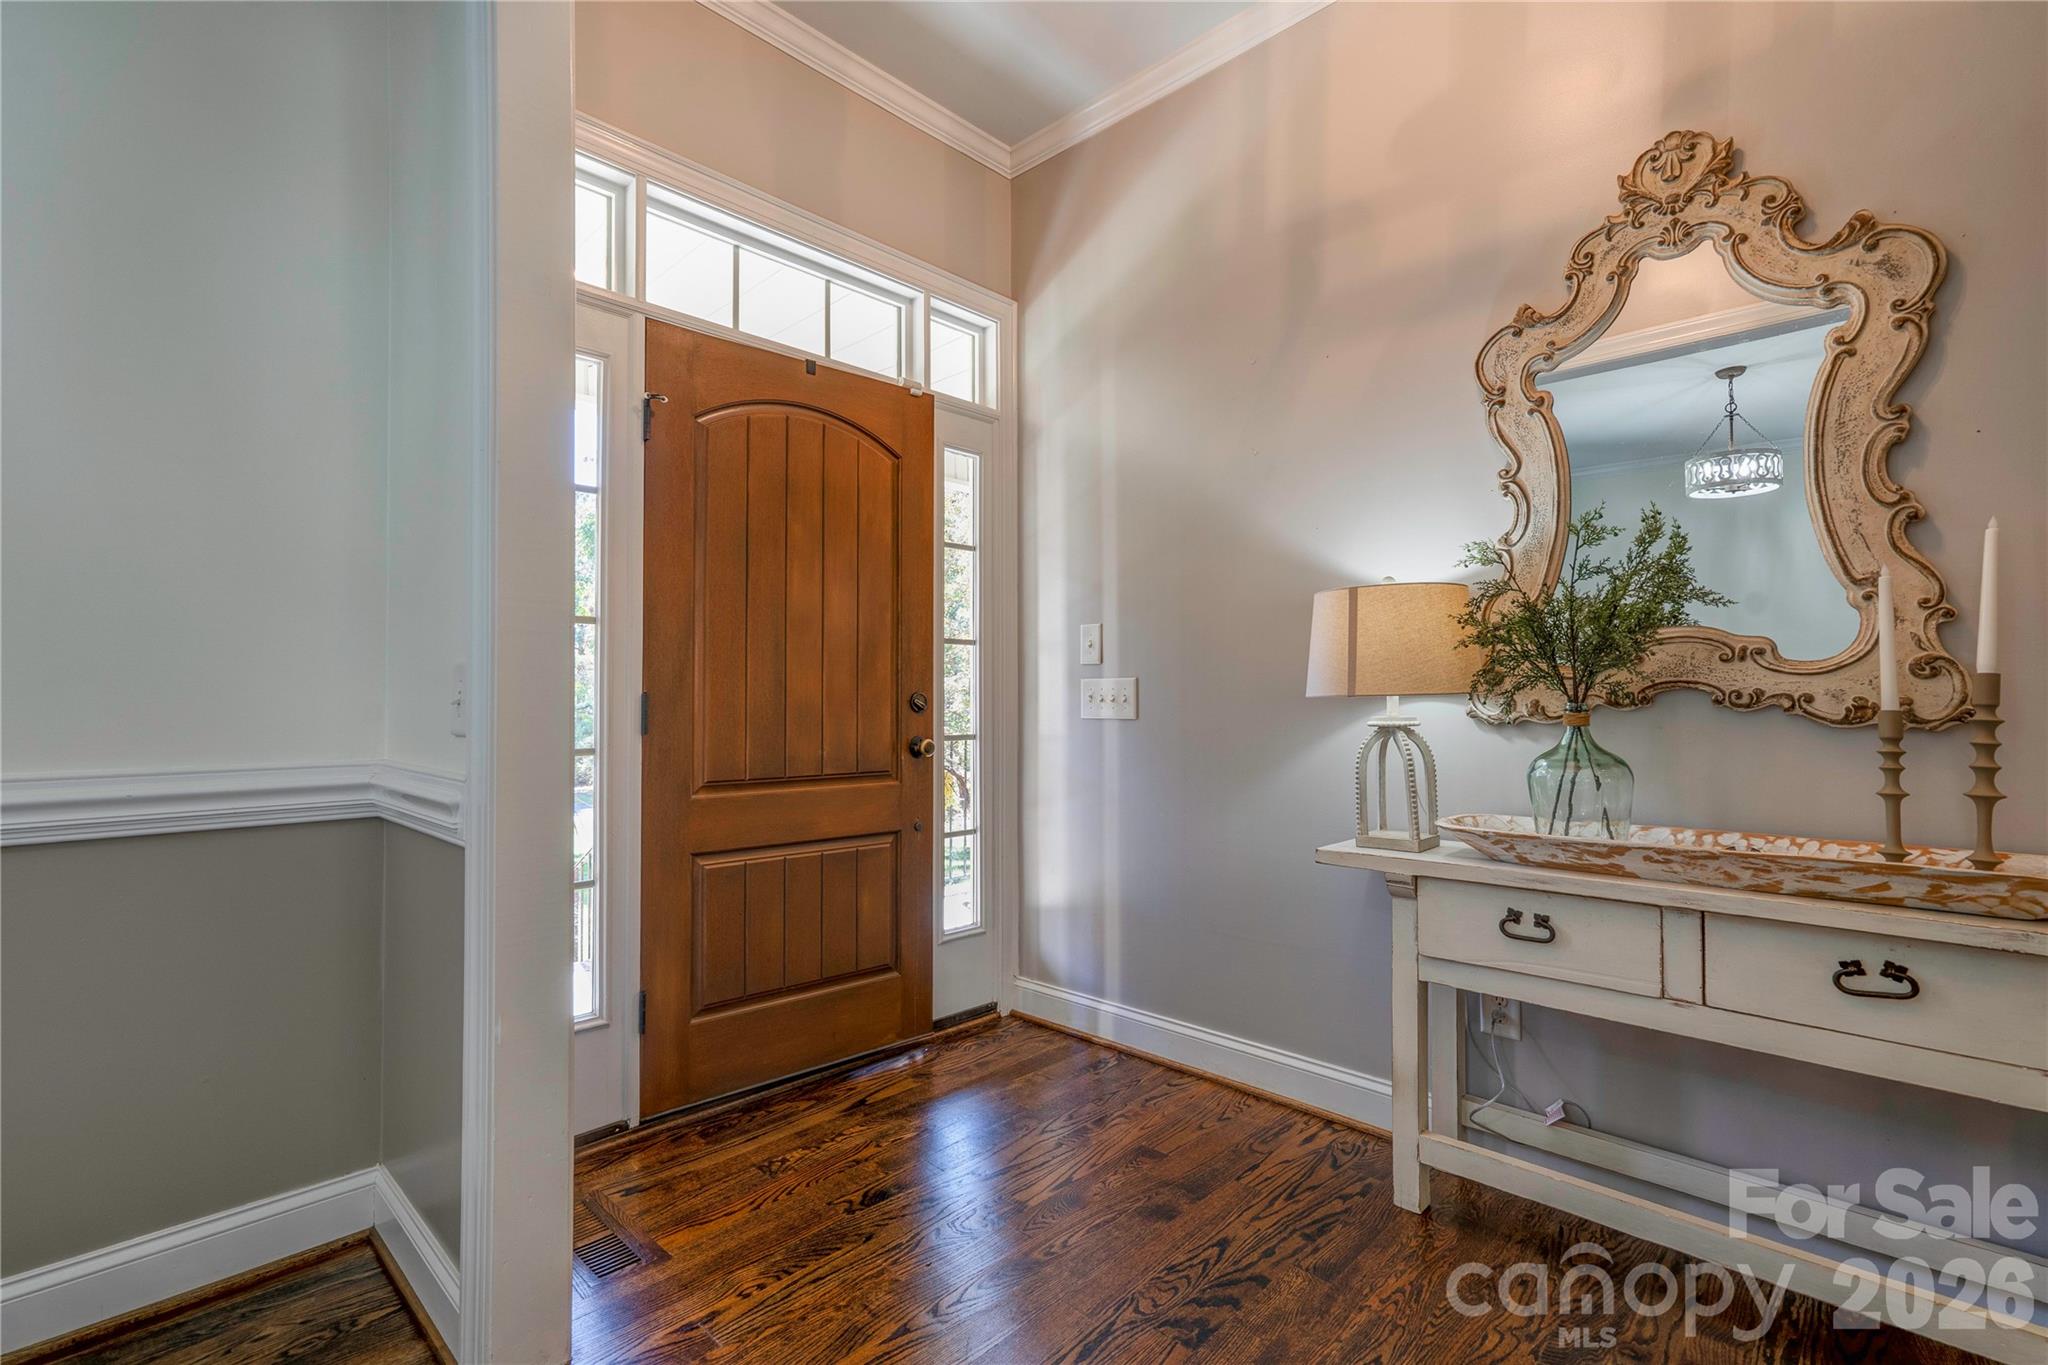
Property photo 1
Property photo 2
Property photo 3
Property photo 4
Property photo 5
4 Beds
4 Baths
3,571 sqft

$699,000

264 Conifer Way, Shelby NC, 28150

Price per sqft$195.74
Built in2008
Property size3,571 sqft
Property typeResidential
Courtesy of REMAX Select, Tracy Whisnant Listing Contact: [email protected]

Overview

Active

Listed Nov 4, 2026

Updated 18h ago

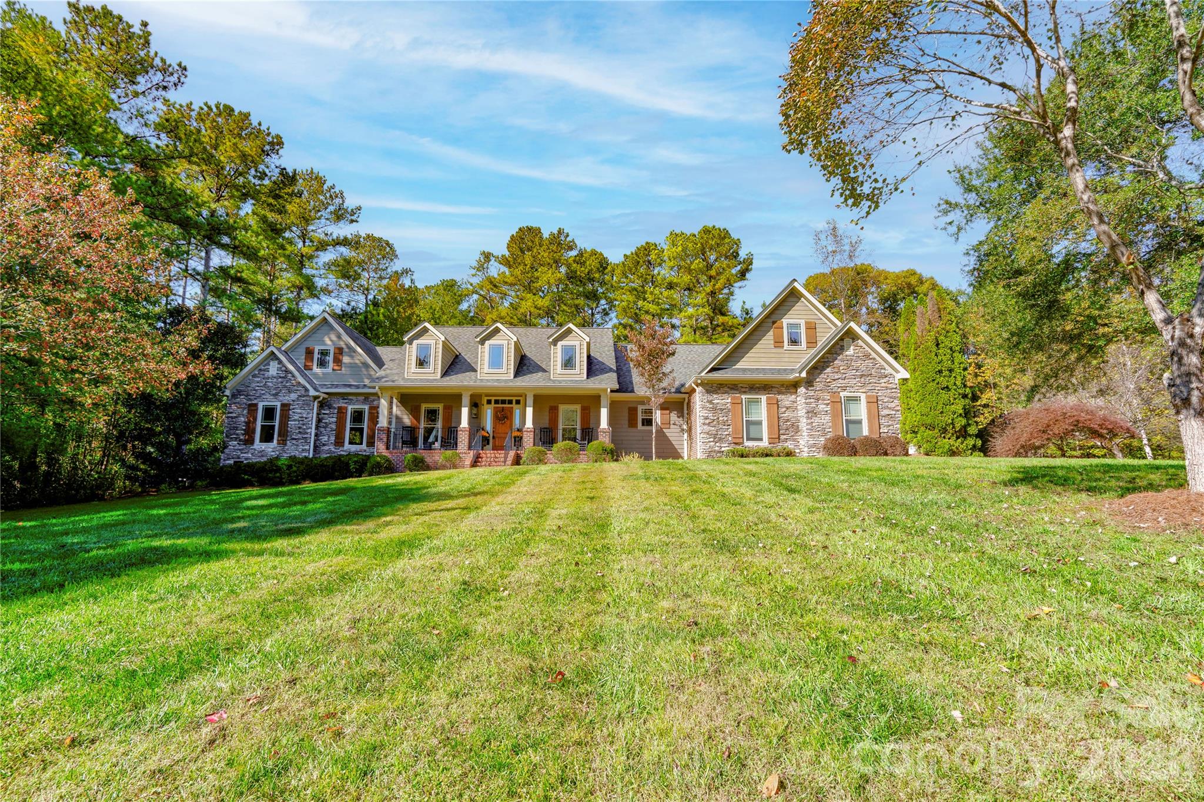
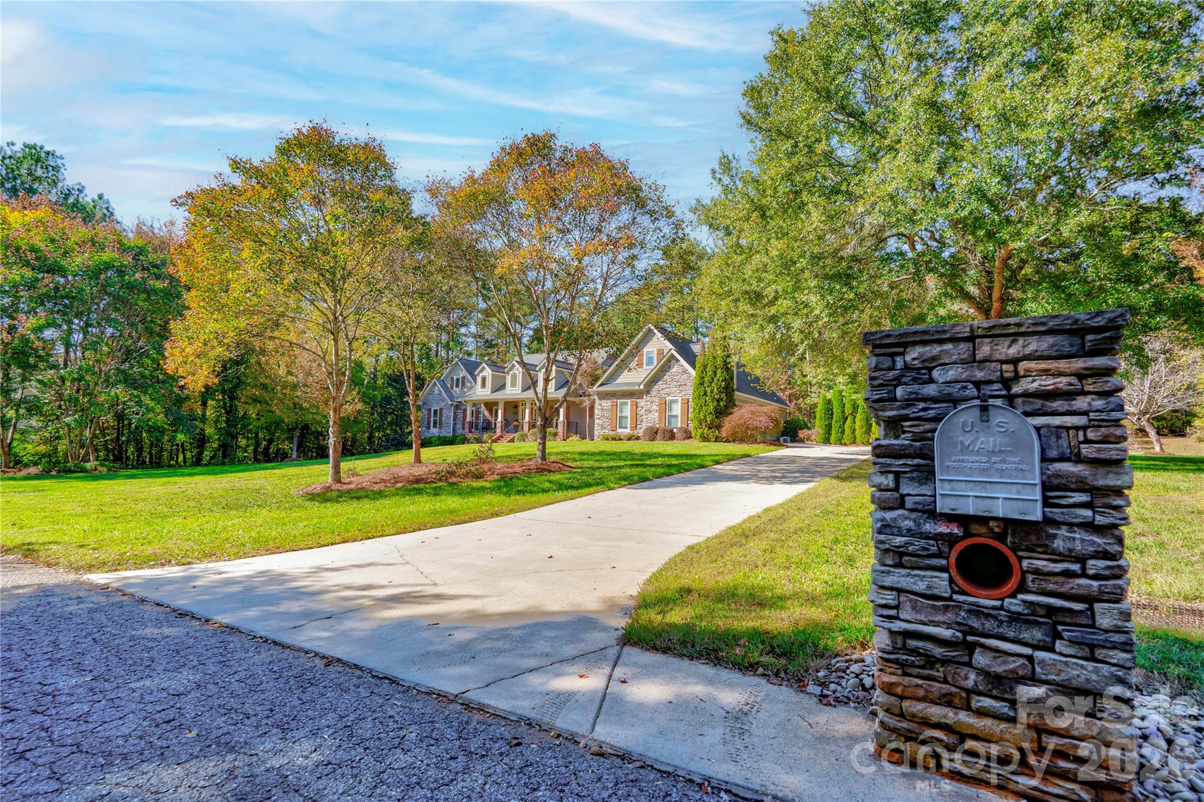
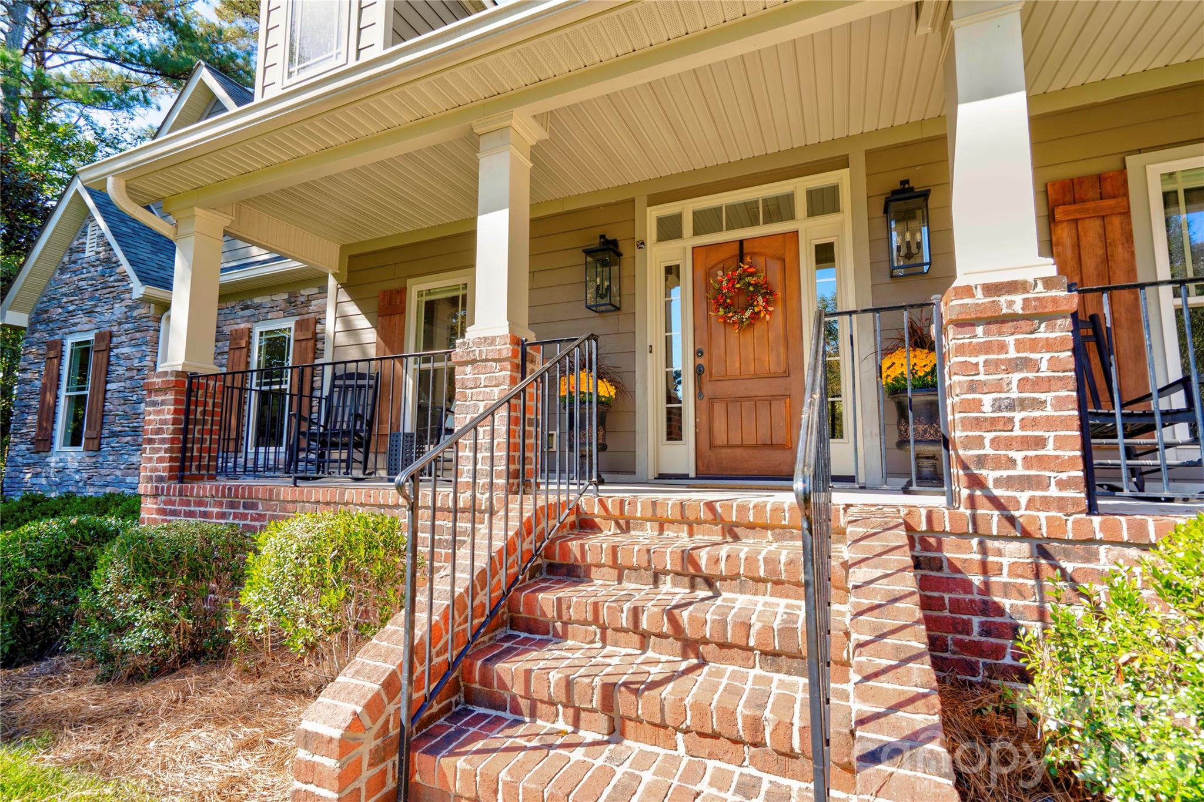
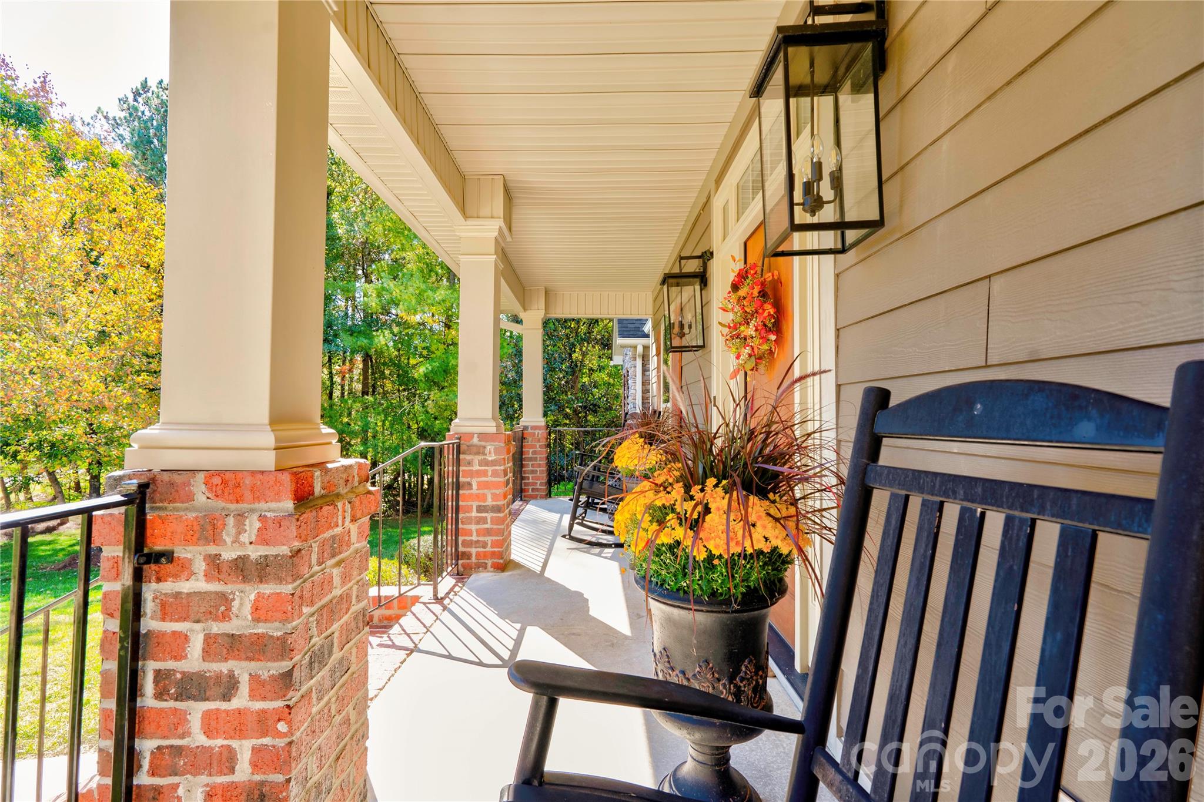
Welcome home to this beautiful and spacious 4-bedroom, 3.5-bath home located in the desirable Williams Creek Subdivision! Thoughtfully designed with both comfort and entertaining in mind, this home offers an abundance of living space and features sure to impress. The inviting interior features a well-appointed kitchen with gorgeous granite countertops, stainless steel appliances, and a charming breakfast area, along with a separate formal dining room perfect for hosting family and friends. A dedicated office/den provides the ideal space for working from home or a quiet retreat, while the living room offers a welcoming place to relax and unwind. The primary suite is a wonderful retreat, complete with a private bath featuring a jetted tub, separate shower and double vanity. Additional conveniences include a laundry room with built-in cabinetry for extra storage and organization. The main floor features an additional bonus/family room with a large walk in closet, offering flexibility for a media room, playroom, guest space, or additional living area. Upstairs, you'll find the fourth bedroom with its own bathroom. Outdoor living is just as inviting, with a beautiful covered rocking-chair front porch, perfect for enjoying your morning coffee, and a covered rear porch plus an additional patio, creating wonderful spaces for outdoor entertaining or simply relaxing. An oversized two-car garage completes this exceptional property. With its generous living spaces, thoughtful features, and inviting indoor and outdoor areas, this beautiful Williams Creek home is one you won't want to miss. Come see all it has to offer and imagine making it your own!

$4,650/mo

Est. mortgage payment based on a $699,000 home price.

All estimates are provided by Luxury Presence for informational purposes only. Actual amounts may vary.

Additional information

MLS® ID
4438726

Interior Features

Bedrooms
4
Bathrooms
4
Fireplace
Yes
Cooling
Yes
Heating
Yes
Basement
No

Exterior Features

Lot Size
1.41 Acres

Other Property Details

Association Fee Frequency
Yearly
Garage
Yes
55+/Senior Community
No

Listings courtesy of Canopy MLS as distributed by MLS GRID

All information deemed reliable but not guaranteed and should be independently verified. All properties are subject to prior sale, change or withdrawal. Neither listing broker(s) nor Sandra Thomas shall be responsible for any typographical errors, misinformation, misprints and shall be held totally harmless. Properties displayed may be listed or sold by various participants in the MLS.

Based on information submitted to the MLS GRID as of 7:50 PM UTC on 11/6/2026. All data is obtained from various sources and may not have been verified by broker or MLS GRID. Supplied Open House Information is subject to change without notice. All information should be independently reviewed and verified for accuracy. Properties may or may not be listed by the office/agent presenting the information.

©2026 Canopy MLS . All rights reserved.

DMCA Notice

Powered by Luxury Presence