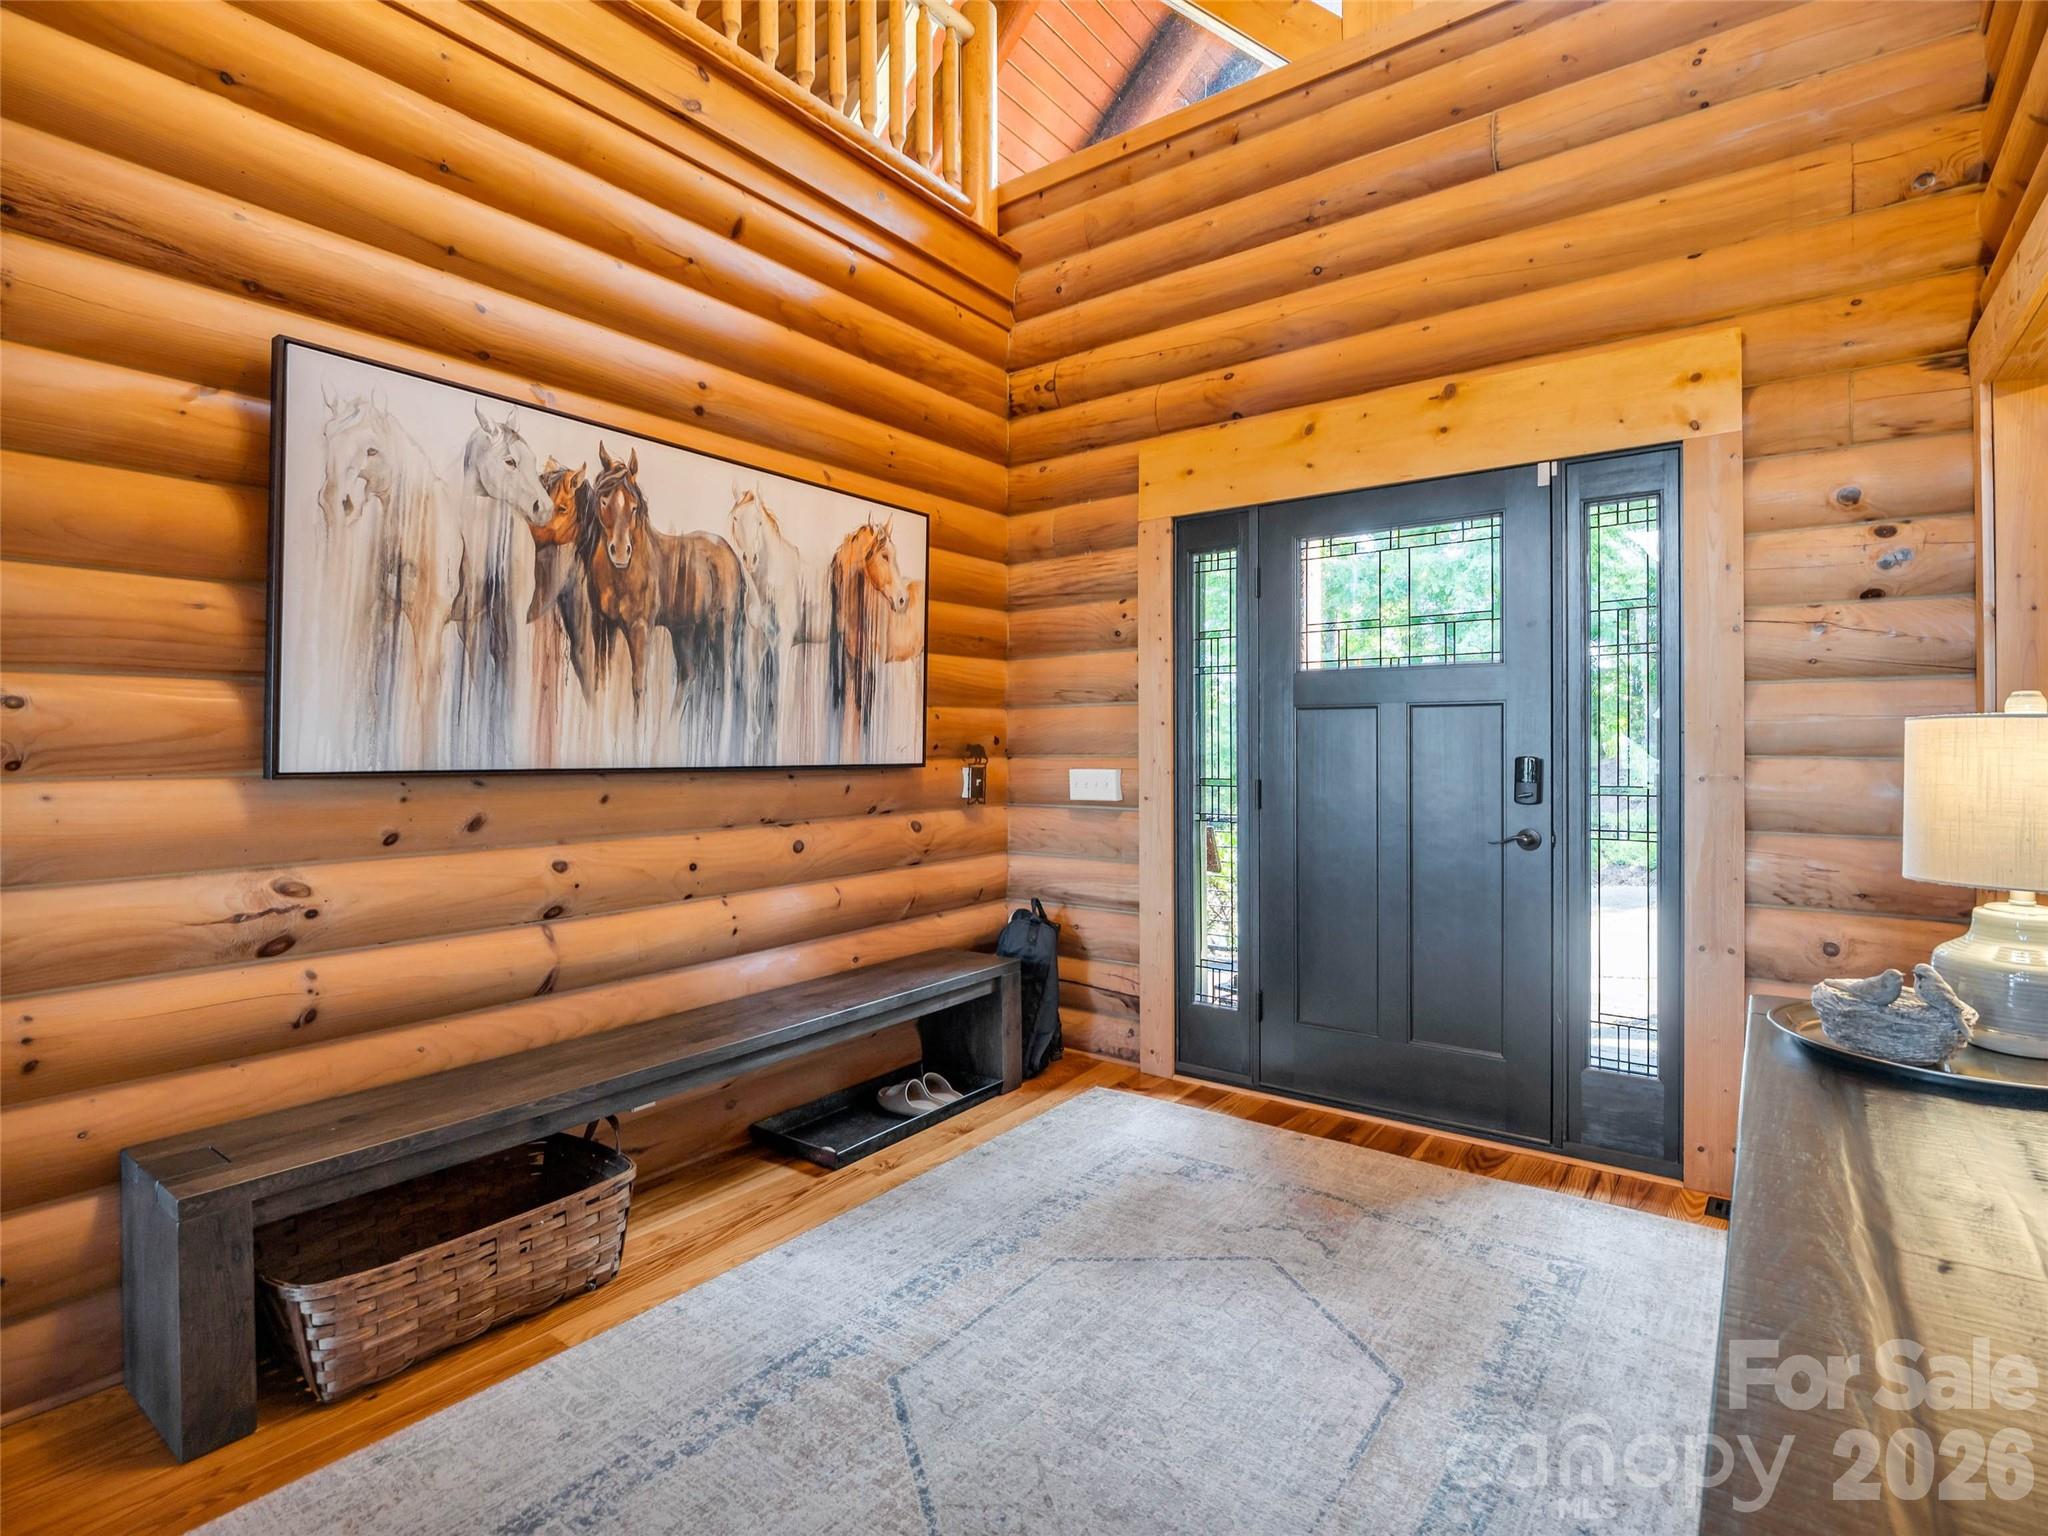
Property photo 1
Property photo 2
Property photo 3
Property photo 4
Property photo 5
3 Beds
5 Baths
6,384 sqft

$2,500,000

166 Eagles Crest Way, Lake Lure NC, 28746

Price per sqft$391.60
Built in2003
Property size6,384 sqft
Property typeResidential
Courtesy of Howard Hanna Beverly-Hanks, Lake Lure, Jenn Saltouros Listing Contact: [email protected]

Overview

Active

Listed Sep 8, 2026

Updated 9 days ago

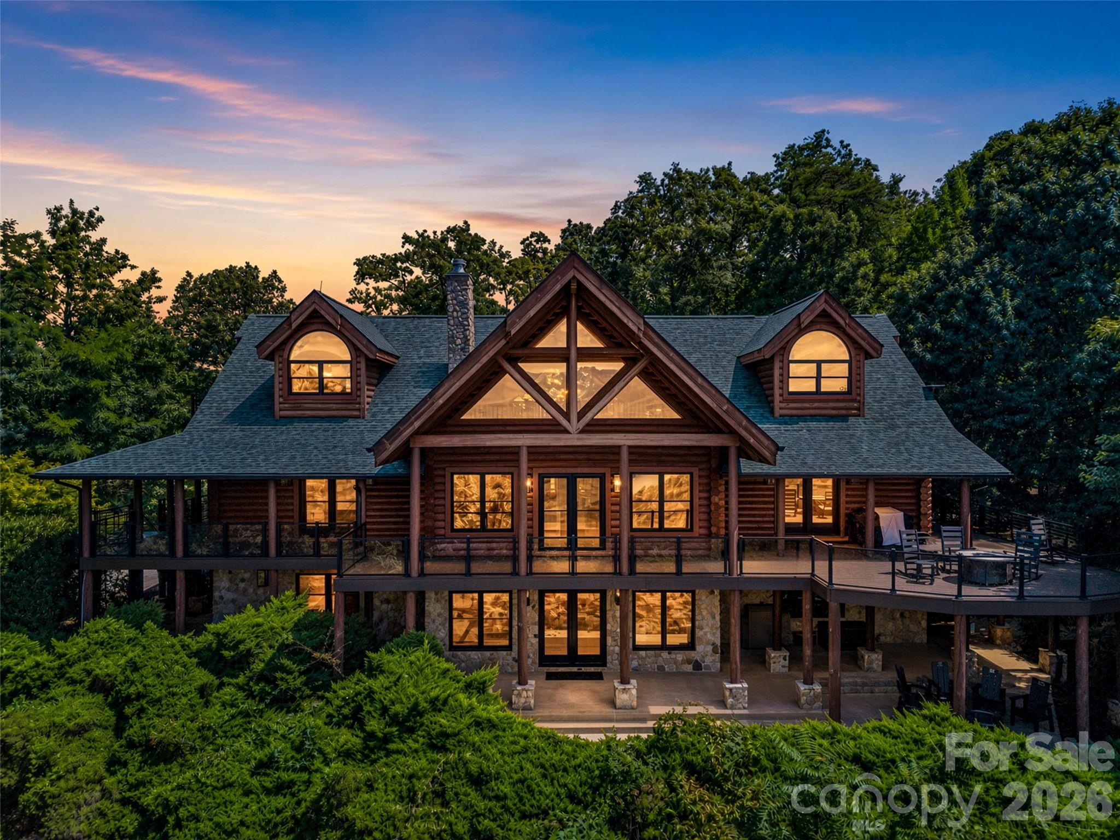
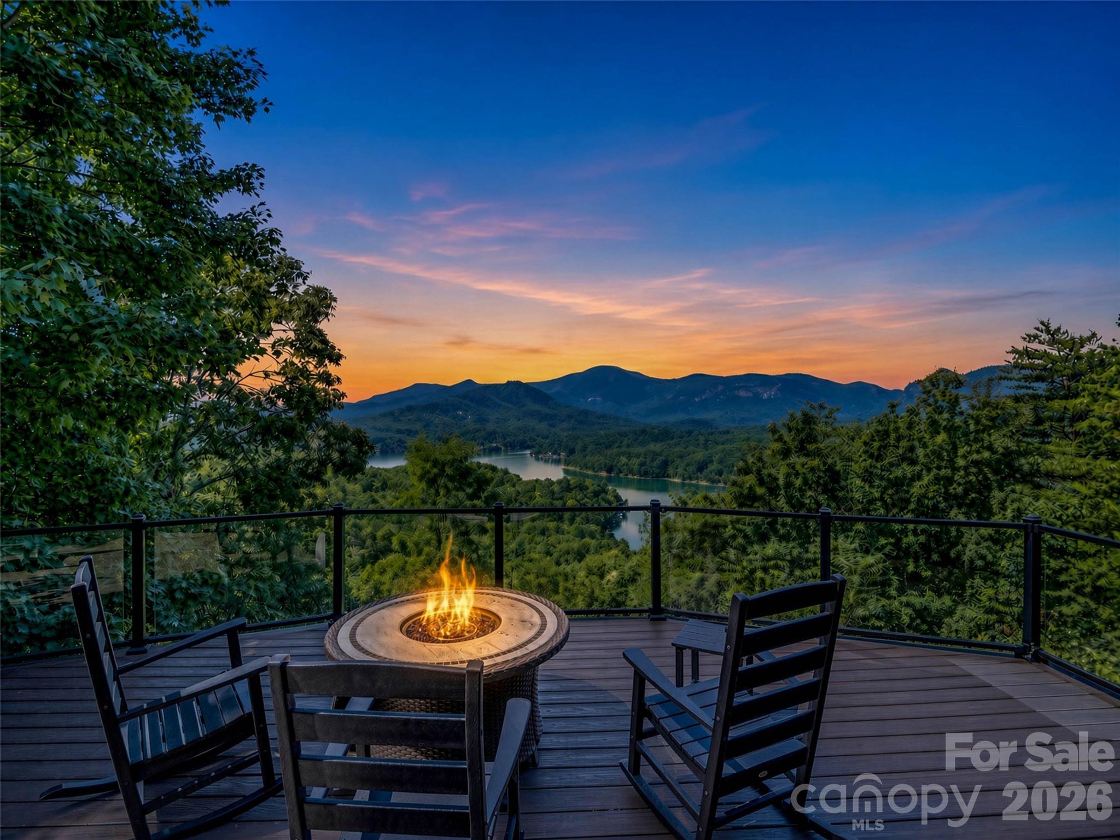
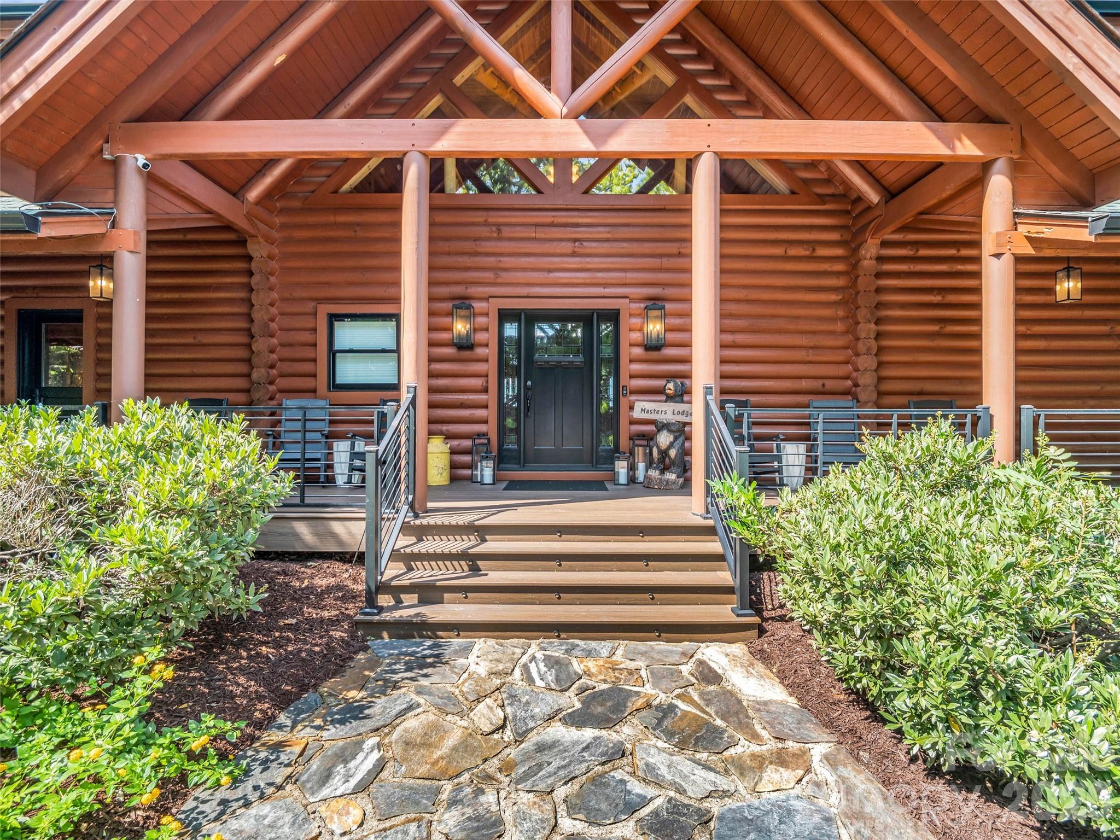
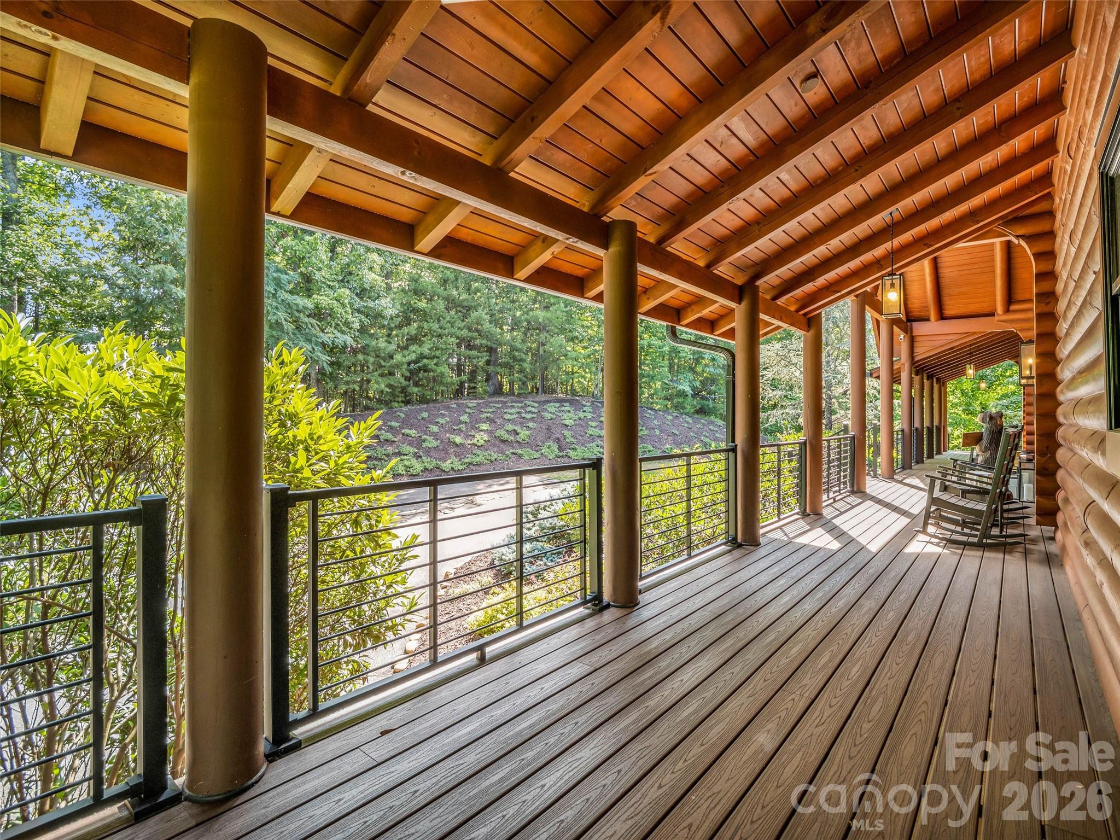
Perched at the very top of The Ridge in Shumont Estates, this extraordinary 7,000+ square foot log estate offers one of the most breathtaking views in all of Lake Lure. With panoramic year-round mountain views and the sparkling waters of Lake Lure stretching out below, every window feels like a masterpiece. Built to impress and engineered to last, this home features 10-inch tongue-and-groove logs, poured concrete walls reinforced with steel, massive steel I-beams for exceptional structural integrity, and even a lightning suppression system. Inside, every detail speaks to elevated mountain living. Every bedroom has its own luxurious en-suite, complete with walk-in closets and unforgettable views. Additional highlights include an 800+ bottle wine cellar, recreation room, media room, paved circular driveway with abundant parking, whole-home Generac generator with dual underground fuel tanks, all-new HVAC systems, new doors and windows throughout, and expansive Trex decking complete with glass railings and integrated lighting to maximize the incredible views. Privately tucked away on over 3 acres at the end of a quiet cul-de-sac, this is mountain luxury at its finest. As part of the Rumbling Bald community, you will enjoy exclusive access to a private beach, Lake Lure access, indoor and outdoor pools, championship golf, tennis, fitness center, spa, restaurants, a Starbucks on site and so much more. This isn't simply a home. It's a rare opportunity to own one of Lake Lure's most iconic mountaintop retreats.

$16,633/mo

Est. mortgage payment based on a $2,500,000 home price.

All estimates are provided by Luxury Presence for informational purposes only. Actual amounts may vary.

Additional information

MLS® ID
4421264

Interior Features

Bedrooms
3
Bathrooms
5
Fireplace
Yes
Cooling
Yes
Heating
Yes
Basement
Yes

Exterior Features

Lot Size
3.03 Acres

Other Property Details

Association Fee Frequency
Yearly
Secondary Association Fee
$3,911
Secondary Association Fee Frequency
Yearly
View
Yes
Waterfront
Yes
55+/Senior Community
No

Listings courtesy of Canopy MLS as distributed by MLS GRID

All information deemed reliable but not guaranteed and should be independently verified. All properties are subject to prior sale, change or withdrawal. Neither listing broker(s) nor Sandra Thomas shall be responsible for any typographical errors, misinformation, misprints and shall be held totally harmless. Properties displayed may be listed or sold by various participants in the MLS.

Based on information submitted to the MLS GRID as of 11:35 PM UTC on 9/19/2026. All data is obtained from various sources and may not have been verified by broker or MLS GRID. Supplied Open House Information is subject to change without notice. All information should be independently reviewed and verified for accuracy. Properties may or may not be listed by the office/agent presenting the information.

©2026 Canopy MLS . All rights reserved.

DMCA Notice

Powered by Luxury Presence