Property photo 1
Property photo 2
Property photo 3
Property photo 4
Property photo 5
4 Beds
4 Baths
3,562 sqft

$620,000

7474 Katelyn Court, Harrisburg NC, 28075

Price per sqft$174.06
Built in2011
Property size3,562 sqft
Property typeResidential
Courtesy of Howard Hanna Allen Tate Concord, Sharlene Cunningham Listing Contact: [email protected]

Overview

Coming soon

Coming Soon-no Show

Listed Nov 6, 2026

Updated 1h ago

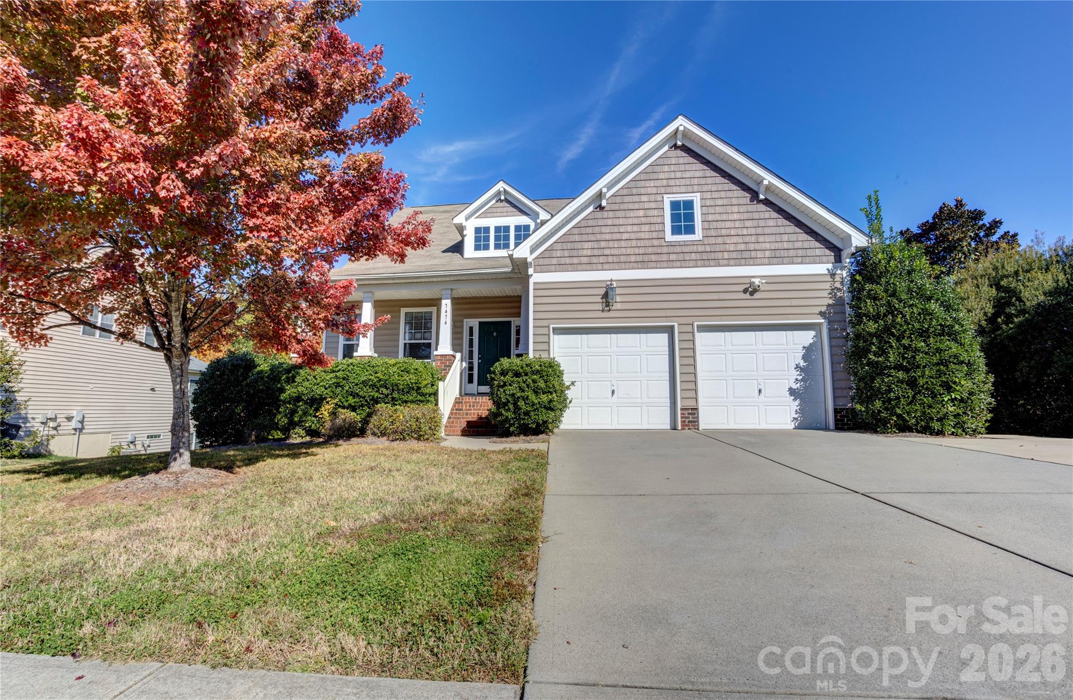
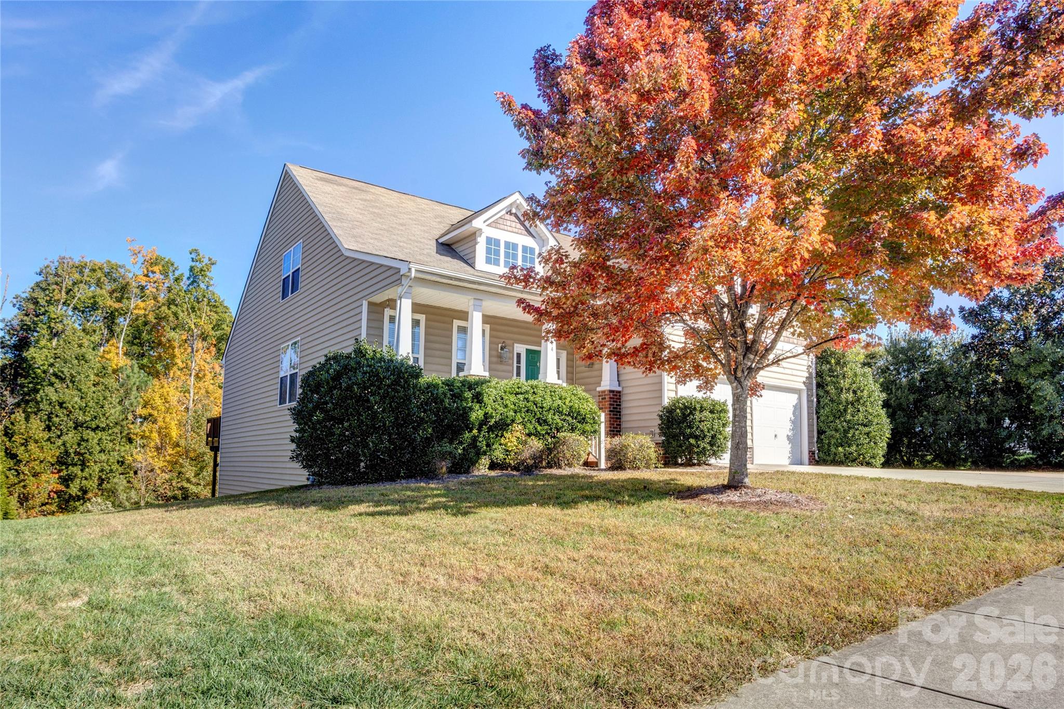
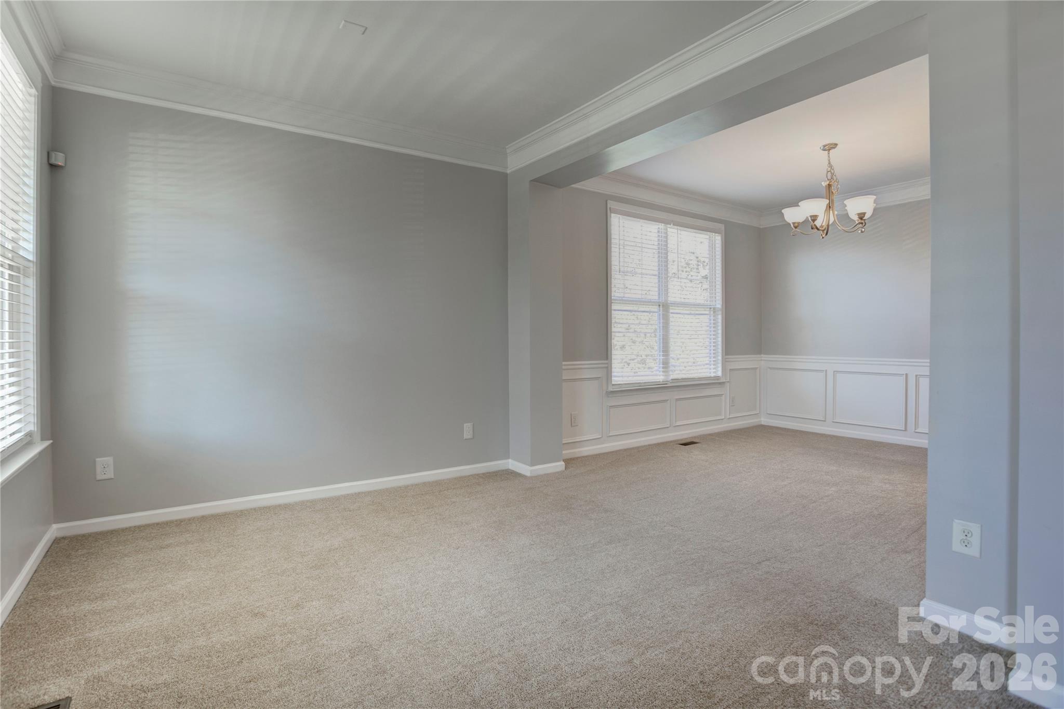
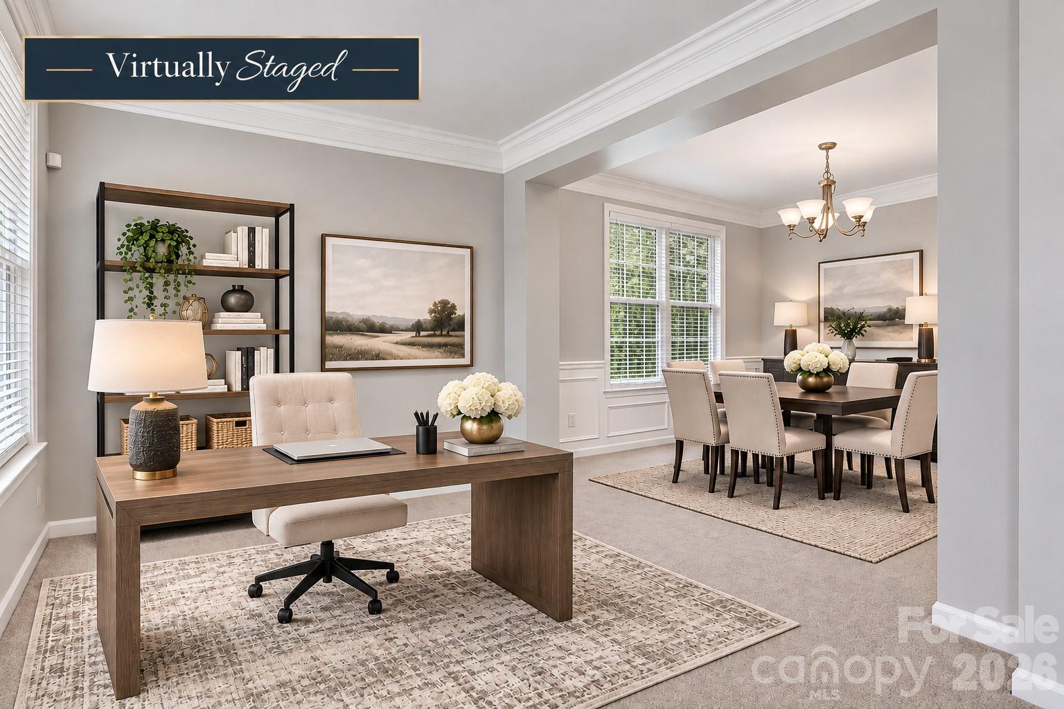
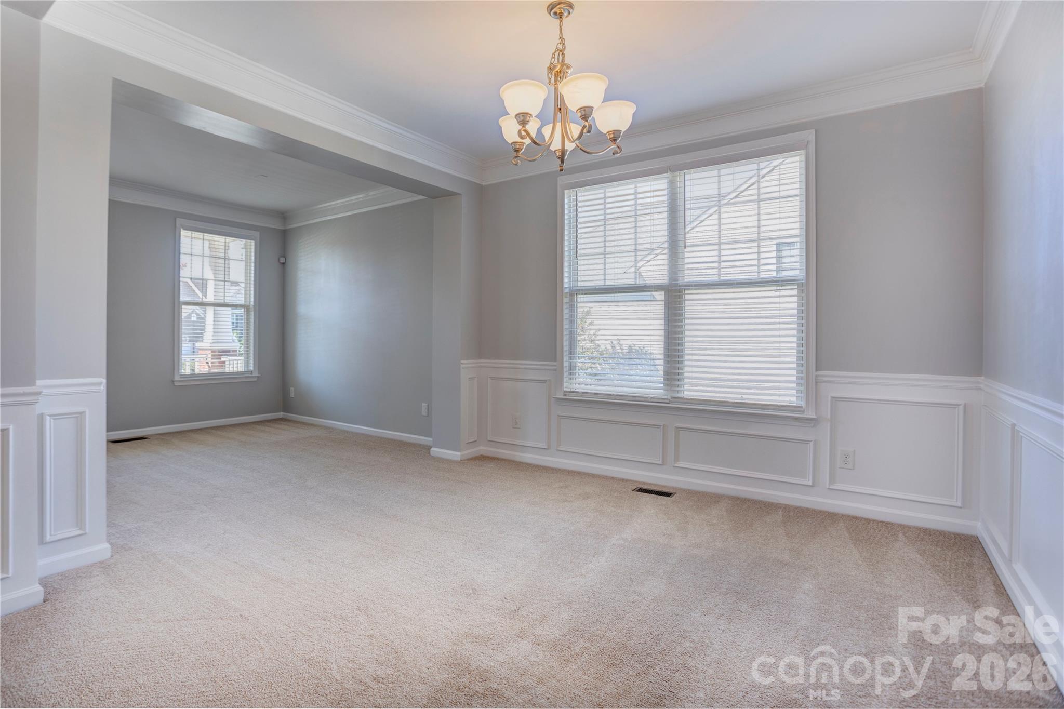
Greeting you from the covered front porch, the home opens into an expansive layout featuring a versatile flex room and a formal dining room accented with detailed wainscoting. Moving through the hallway, the home unfolds into an open-concept living area centered around a beautiful kitchen complete with granite countertops, pantry, stainless steel appliances, a two-tier island and LVP flooring. The kitchen flows effortlessly into a living space highlighted by a cozy gas fireplace. Above, an impressive grand loft overlooks the main floor, filling the home with natural light and an inviting ambiance. The main-level primary suite serves as a private retreat, featuring an ensuite bath with a double vanity. The second level hosts two additional generously sized bedrooms providing ample space and privacy. Lower level offers a full secondary living quarter-complete with an additional bedroom, full bathroom, office/flex room, and a spacious entertainment area ideal for guests or multi-generational living. Enjoy seamless indoor-outdoor living from either the main-level deck or the lower-level patio. Beyond the home, take advantage of resort-style community amenities within close proximity, including a clubhouse, multiple pools, tennis/pickleball/basketball courts, and a playground. This exceptional property is ready for you to make it your own! Renovations were completed in the basement by a licensed contractor without obtaining building permits. At the time, the seller understood that permits were not required based on the scope and cost of the work.

$4,125/mo

Est. mortgage payment based on a $620,000 home price.

All estimates are provided by Luxury Presence for informational purposes only. Actual amounts may vary.

Additional information

MLS® ID
4439568

Interior Features

Bedrooms
4
Bathrooms
4
Fireplace
Yes
Cooling
Yes
Heating
Yes
Basement
Yes

Exterior Features

Lot Size
0.35 Acres

Other Property Details

Association Fee Frequency
Yearly
Garage
Yes
55+/Senior Community
No

Listings courtesy of Canopy MLS as distributed by MLS GRID

All information deemed reliable but not guaranteed and should be independently verified. All properties are subject to prior sale, change or withdrawal. Neither listing broker(s) nor Sandra Thomas shall be responsible for any typographical errors, misinformation, misprints and shall be held totally harmless. Properties displayed may be listed or sold by various participants in the MLS.

Based on information submitted to the MLS GRID as of 4:25 AM UTC on 11/5/2026. All data is obtained from various sources and may not have been verified by broker or MLS GRID. Supplied Open House Information is subject to change without notice. All information should be independently reviewed and verified for accuracy. Properties may or may not be listed by the office/agent presenting the information.

©2026 Canopy MLS . All rights reserved.

DMCA Notice

Powered by Luxury Presence